Domus Municipalis: A Romanesque Civic Building in Bragança, Portugal


Site at a Glance
- Rating
- 4.6
- Popularity
- Low
- Country
- Portugal
- Primary era
- Medieval
- External website
- Open
- Eras represented
- Medieval, Early Modern
- Civilizations
- Portuguese
- Site type
- Civic
- Remains
- Town Hall
On this page9 sections
History
The Domus Municipalis is a Romanesque civic building in Bragança, Portugal, associated with the Castle of Bragança and the Church of Santa Maria. Built as an extension of a medieval prison tower, it combines a lower cistern with an upper gathering room, although its original purpose remains uncertain. The building reflects medieval construction in northeastern Portugal and later became a municipal meeting place.
Medieval origins and changing interpretations
The chronology of the building is not settled. The cistern has been attributed to the thirteenth or fourteenth century, while the upper room has also been described as an addition from the first third of the fifteenth century. Architectural features, including some of the decoration and window forms, have been placed in the late thirteenth or early fourteenth century. These differing dates reflect the building’s complex development as a structure connected to the castle and its water supply.
From the middle of the fifteenth century, the building was identified as a cistern or Sala da Água, meaning “Hall of Water,” used to collect rainwater and spring water. The cistern is specifically referred to after 1446. Its water-storage function therefore formed an important part of the building’s medieval use, even as the purpose of the structure as a whole remained open to interpretation.
Municipal use and later preservation
A local record concerning Martim Anes, published in 1501, stated that the building had served during his lifetime as a meeting place for the municipality’s “good men.” Documents from 1503 identify the upper room as a meeting place, and the hall was remodelled that year into two divisions to formalize its function as a municipal hall. The name Domus Municipalis became established only in the nineteenth century.
The building was declared a National Monument in 1910, a designation that gave it official heritage recognition and protection. By 1912, it was in a degraded condition, lacked a suitable roof, and was being used as shelter by squatters and poor people. Restoration was completed in 1936 by the General-Directorate for Buildings and National Monuments. Further work followed in 1959 under the National Monument Services, and responsibility for restoration passed to the Portuguese Institute for Architectural Heritage on 1 June 1992 under Decree 106F/92.
Remains
Setting, plan, and construction
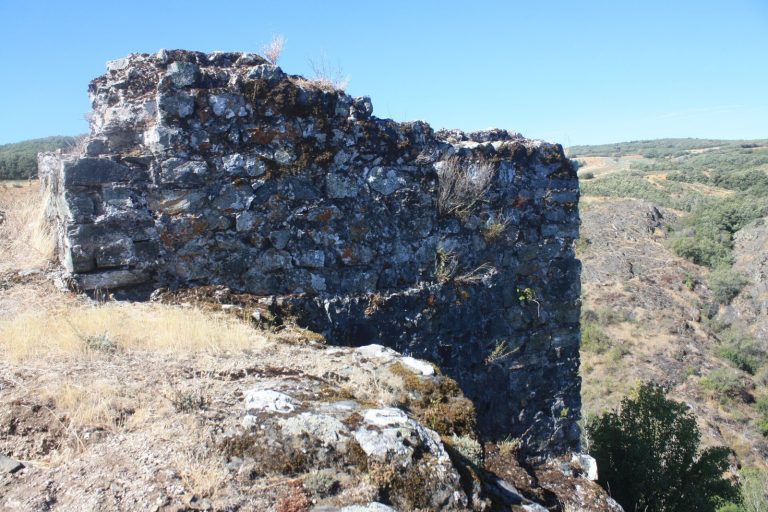
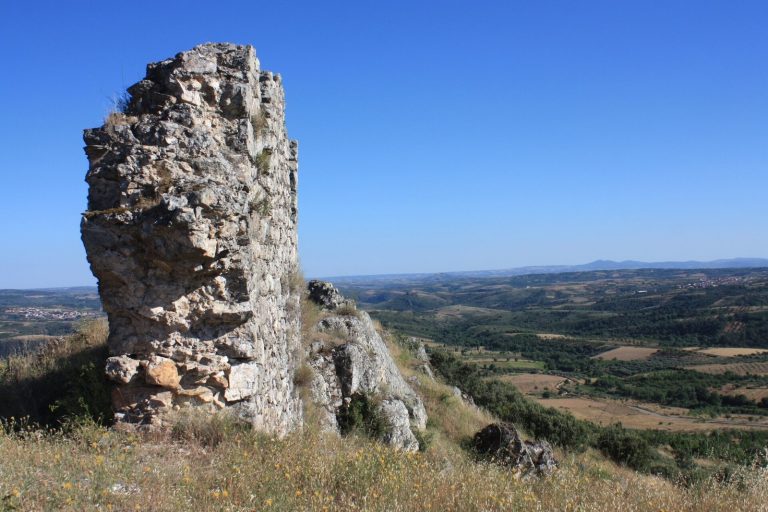
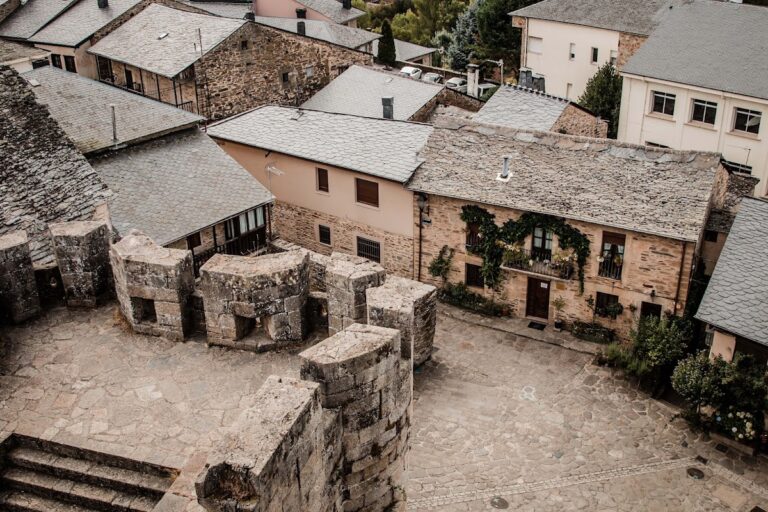
The Domus Municipalis stands in the Terreiro do Castelo, beside the Church of Santa Maria and along one of the walls of the Castle of Bragança. Its multi-level structure has an irregular pentagonal plan and is built from large, rounded granite blocks bonded with mortar. Wooden tiles cover the roof, while the interior has a timber roof structure. The building’s form reflects the combination of a substantial medieval masonry construction with spaces serving different practical and civic purposes.
Water storage and civic spaces
Lower cistern
The lower level contains a primitive cistern with a rectangular plan. A barrel vault, a continuous rounded vault formed by extending an arch along the length of a space, covers the reservoir. It was used to store rainwater and spring water, linking the building’s lower level to the water-related function known from its medieval descriptions.
Upper gathering room
The upper room has an irregular pentagonal plan and is brightly lit by a large series of adjoining windows. Their openings have stepped arches supported by square pillars with simple imposts, the projecting blocks where arches begin. On the inner side, some archivolts, or decorative bands following the curves of arches, carry a diamond frieze. Stone benches are incorporated into the interior walls, consistent with the room’s use for municipal gatherings.
Carved decoration and later evidence
Corbels, which are projecting blocks supporting structural elements, run beneath the roofline and around the interior below the ceiling. They carry representations of animals and humans as well as geometric motifs. The other medallions, diamond-shaped openings, and arrangement of the windows have been attributed to the late thirteenth or early fourteenth century, while one shield is identified as a modern-period sculpture.
A bronze plaque near one entrance marks investigations carried out in the building by the archaeologist Gomez Moreno. Together with the surviving masonry, windows, carved corbels, interior benches, cistern, and upper hall, this evidence preserves the building’s combination of water infrastructure and civic space.