Fuerte de San Carlos: A Bastioned Frontier Fort in Puebla de Sanabria


Site at a Glance
- Rating
- 2.6
- Popularity
- Very Low
- Country
- Spain
- Primary era
- Early Modern
- Eras represented
- Early Modern
- Civilizations
- Spanish
- Site type
- Military
- Remains
- Fort
On this page7 sections
History
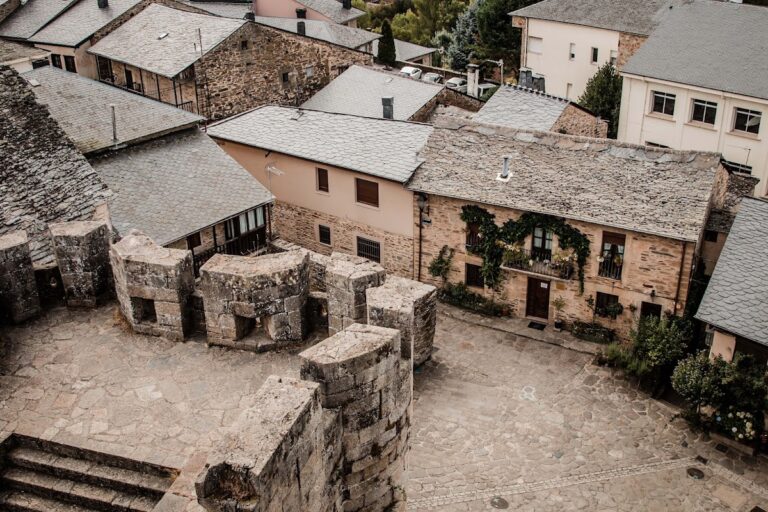
Fuerte de San Carlos is a small artillery fort in Spain, built during the seventeenth-century Early Modern period as part of the defenses of Puebla de Sanabria and the Spanish-Portuguese frontier. It supported the nearby Castle of the Counts of Benavente and belonged to the wider defensive system that had surrounded the town since the Middle Ages.
Construction and frontier warfare
After Portugal restored its independence from the Spanish monarchy in 1640, Puebla de Sanabria’s defenses entered a new phase. A second fortified enclosure with bastions, projecting structures designed to provide flanking fire, was consolidated between 1660 and 1665. Fuerte de San Carlos was begun during this period on the southern side of the fortified area.
The fort served as an army base during the Portuguese Restoration War, the conflict through which Portugal recovered its independence, fought from 1640 to 1668. It was also used during the War of the Spanish Succession, an early-eighteenth-century struggle over the Spanish throne, fought from 1700 to 1714. The fort appears on military cartography from 1706.
Occupation and destruction
In 1710, Anglo-Portuguese troops supporting Archduke Charles, the Habsburg claimant opposed to Philip V, occupied Puebla de Sanabria. During the occupation, they built a dam northwest of the town to contain the Castro River and cause flooding during a siege. They also constructed two large northern bastions arranged in a scissors-like configuration.
The Spanish monarchy recovered Puebla de Sanabria on 24 December 1715 under the Peace of Utrecht. As the Anglo-Portuguese forces withdrew, they blew up Spanish frontier bastions in the area. Fuerte de San Carlos was likewise destroyed by explosion to prevent its use by French forces. It was never used again and later fell into neglect.
Unexecuted reforms and modern archaeology
The fort is generally dated to the seventeenth century, while its reconstruction is assigned to the eighteenth century. In 1722, the French engineer Carlos Robelín, serving Philip V, prepared a project to strengthen Puebla de Sanabria’s defenses. The plan was not carried out because military modernization was then concentrated on the Spanish-French frontier.
After the Seven Years’ War, Engineer General Juan Martín Cermeño proposed another reform in 1766. His memorandum examined the weaknesses of the fortifications and recommended improvements suited to the available garrison and to limited resources. He judged Puebla de Sanabria more important for frontier defense than Zamora, but financial constraints prevented the project from being executed.
Early research at Fuerte de San Carlos was not continued, and the site became thoroughly neglected. Archaeological campaigns took place in 2005 and 2006. Later initiatives involving the municipality of Puebla de Sanabria, the Foundation for the Historical Heritage of Castile and Leon, and Leonist political organizations sought further excavation, conservation, cataloguing, and public presentation. The municipality is the current owner. The ruins are progressively degraded by burial and encroaching scrub.
Remains
Site and bastioned layout
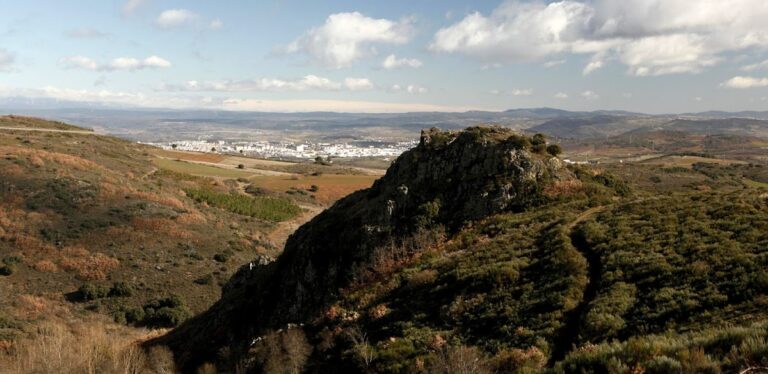
Fuerte de San Carlos occupies a rocky promontory at approximately 960 metres above sea level, south of Puebla de Sanabria’s urban centre and beside the Tera River on the route toward Portugal, near the branch leading to Braganza. It was an Italian-trace fortification, an Early Modern system of low, thick, angular defenses designed for artillery warfare. The rectangular plan had corner bastions and ravelins, external triangular works, centred on the outer sides before the curtain walls, the wall sections between projecting defenses.
A broad ditch surrounded the fort. Its inner face, or scarp, and outer face, or counterscarp, formed deep defensive slopes. The defenses enclosed an elevated quadrangular central area of about 750 square metres and created two zones: an outer bastioned area for combat and an inner bastioned security area.
Construction and surviving condition
The fort was built with masonry, adobe, and clay roof tiles, materials and methods that distinguish it from other buildings in Sanabria. It was among the earliest advanced forts built on the Iberian Peninsula and one of the few fortresses in the Leonese region constructed in the late Early Modern period according to the Italian-trace system. Its small dimensions and limited command of the surrounding ground were criticised during the seventeenth century.
The surviving archaeological remains are sparse, and extensive alteration of the surrounding area makes the original plan difficult to establish with certainty. Buried beneath scrub, the ruins now resemble old rubble. Their distinctive masonry, adobe, and tile construction remains an important physical characteristic of the site.
Nearby sites