Bardiaux Archaeological Site: A Gallo-Roman Theatre and Settlement in France

Site at a Glance
- Rating
- 3.9
- Popularity
- Very Low
- Country
- France
- Primary era
- Classical
- External website
- Open
- Eras represented
- Classical
- Civilizations
- Roman
- Site type
- Entertainment
- Remains
- Theatre
On this page13 sections
History
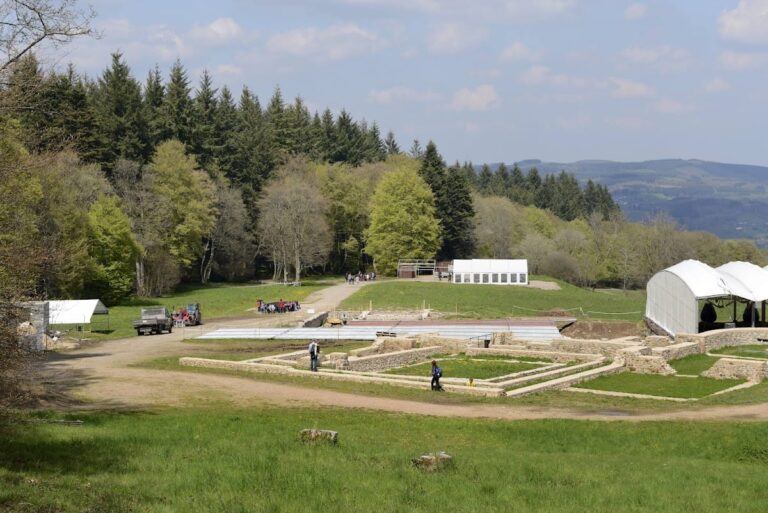
The Bardiaux archaeological site is a Gallo-Roman theatre and settlement in France, near Arleuf in the Morvan. The complex began developing during the first century, while its theatre was built at the end of the second century. Gallo-Roman describes the cultural setting created by the interaction of Roman institutions and traditions with the communities of Gaul. Positioned near several ancient routes, Bardiaux probably served as a stopping place as well as a local centre for performances, meetings, and possibly religious ceremonies.
First-century settlement and ancient routes
The settlement’s ancient name is unknown. It has sometimes been identified with Boxum, a place-name shown on the Peutinger Table, a medieval copy of an ancient Roman road map. That identification remains speculative and has been rejected by some researchers because the geography does not correspond.
Occupation began in the first century with a small building and a road. The settlement stood near a junction of pre-Roman and Roman routes. One route connected Autun with Entrains and continued towards Orléans. Another, probably less important, may have linked Bibracte, a major settlement associated with the Aedui on Mont Beuvray, with Alesia, the fortified site traditionally associated with Julius Caesar’s conquest of Gaul. Bardiaux may consequently have functioned as a stopping place on the Autun, Entrains, and Orléans route.
The theatre and the settlement
At the end of the second century, during the Gallo-Roman period, a theatre was constructed over an earlier occupation level. The rural theatre could hold approximately 600 to 700 spectators. Its activities may have extended beyond staged performances to public meetings and religious rituals, making it a gathering place for the surrounding settlement.
Several houses stood near the theatre. A substantial house burned, probably during the same event that damaged the theatre, and its site was later reused. A second large house went through two successive building phases. These dwellings formed part of a settlement that also included roads and an area devoted to iron production.
Iron production and later decline
Ironworking took place north of the road. Brick furnaces were built into the slope to reduce iron ore, and three nearby buildings were identified. One may have combined a forge with a dwelling. Another, more substantial structure may have housed the person responsible for managing the metallurgical activity, indicating that iron production involved an organized local operation.
The theatre was probably abandoned during the fifth century, as Christianity expanded. It then deteriorated and became covered by soil. The settlement’s later history is represented by pottery from the fifth to seventh centuries found in a wooden water basin, showing activity at the site after the theatre’s abandonment.
Discovery and archaeological protection
Nineteenth-century investigations drew attention to the site. In 1867, Jacques-Félix Baudiau, a priest of Dun-les-Places, noted the discovery of numerous coins and other objects. Some of these objects had reportedly been sold in 1857. Further nineteenth-century work was undertaken by Marlot and Luquet.
Lucien Olivier of the Haut-Morvan Archaeological Research Group began excavations in 1971. Between 1972 and 1974, he investigated the theatre’s stage buildings, examined occupation levels through radial sections, and cleared the orchestra and cavea. The cavea is the seating area of an ancient theatre, while the orchestra is the space between the seating and the stage building. After excavation funds had been exhausted, the discovery was ultimately advanced by the persistence and mechanical equipment of contractor Jacques Hédeline. The site was reassessed in 2013 through a collective project examining ancient settlements in Burgundy, Franche-Comté, and southern Champagne. The theatre has been protected as a French historic monument since 8 December 1975.
Remains
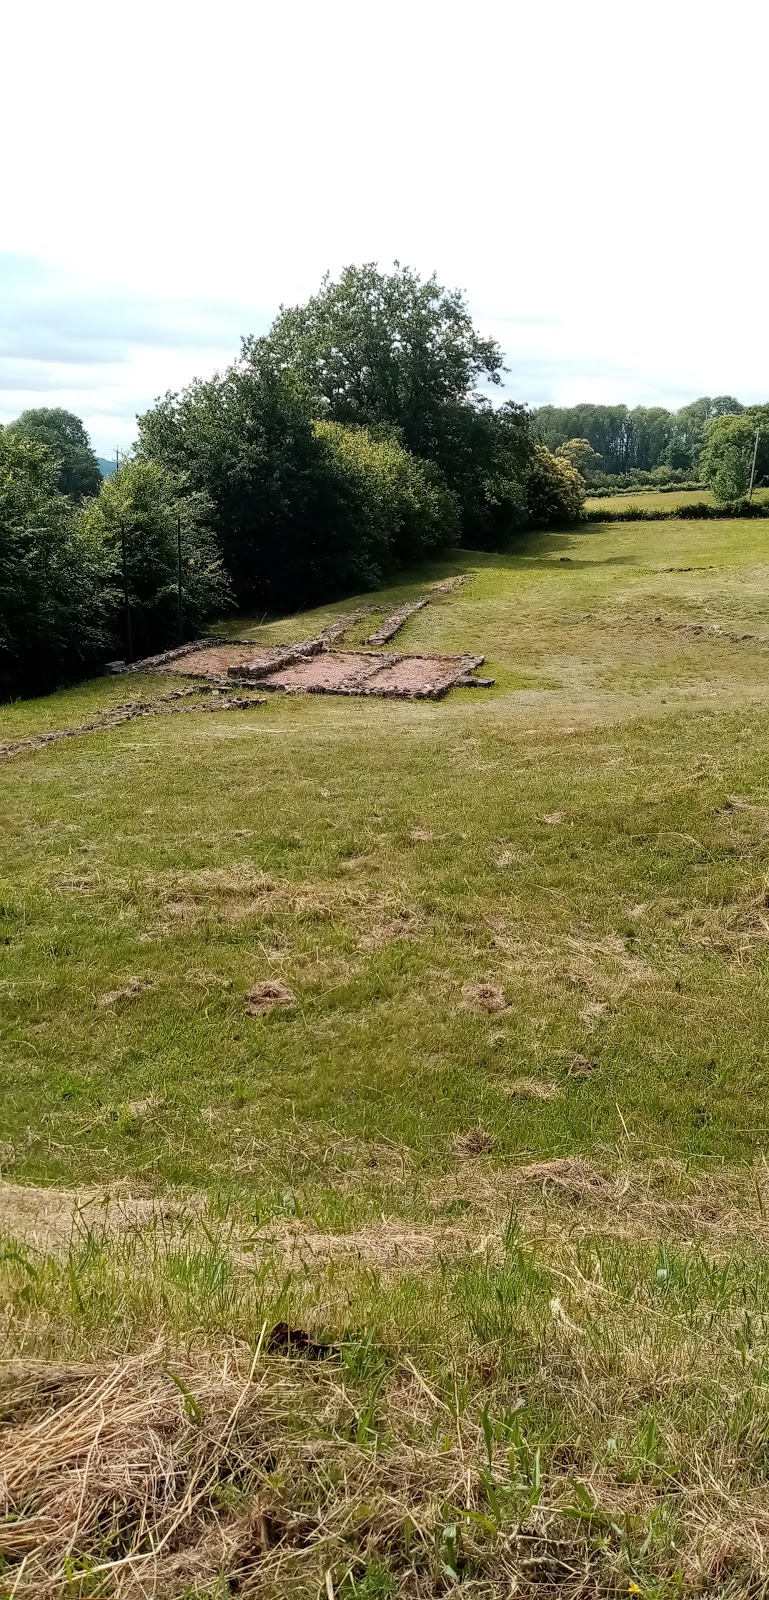
The theatre occupies the northern slope of the Chaz valley, about 500 metres north of the Chaz, a right-bank tributary of the Yonne. It lies at approximately 590 to 600 metres above sea level, on a slope of about 12 percent that rises towards a summit near 680 metres. The builders used this natural incline to arrange the seating terraces. The theatre measures about 45 by 40 metres and combines stone, wood, and earth in a broadly rectangular plan.
Theatre and roads
Seating area and stage
The two corners farthest from the stage curve into arcs. After short offsets, they meet a rear wall parallel to the stage that extends for more than 20 metres. Six concentric terraces formed the cavea, with tiered wooden benches providing seating. The seating rose from roughly two to six metres above the stage level. A perimeter wall about 50 centimetres thick and 40 to 60 centimetres high defined the theatre, while the orchestra had a radius of slightly more than nine metres.
The stage building was divided into three rectangular compartments and flanked by two doors. Its front compartment probably supported a wooden podium. A roofed structure associated with the wooden stage may have served as a performers’ box. Two passageways on either side of the stage led towards the seating, which also had a small entrance along its upper edge.
Road connections
A section of road crossed the western side of the theatre from east to west and was excavated in 1974. Its trace remains visible in satellite imagery. Another possible route passed a few dozen metres east of the theatre, while a present-day route runs about one kilometre farther east.
Settlement buildings and water installation
Houses and water basin
The wider settlement included the small first-century building, several houses, and the theatre. The second large house had two successive construction phases and contained a wooden basin lined with clay. Measuring 2.5 by 1.40 by 0.75 metres, the basin collected water from a nearby spring. Pottery dating from the fifth to seventh centuries was recovered from this feature, known as the Rougelot water-capture installation.
Ironworking structures
North of the road, brick reduction furnaces were built into the slope for processing iron ore. Three associated buildings stood nearby. One may have served both as a forge and a dwelling, while the larger and more elaborate building may have been connected with the management of iron production.
Finds from the site
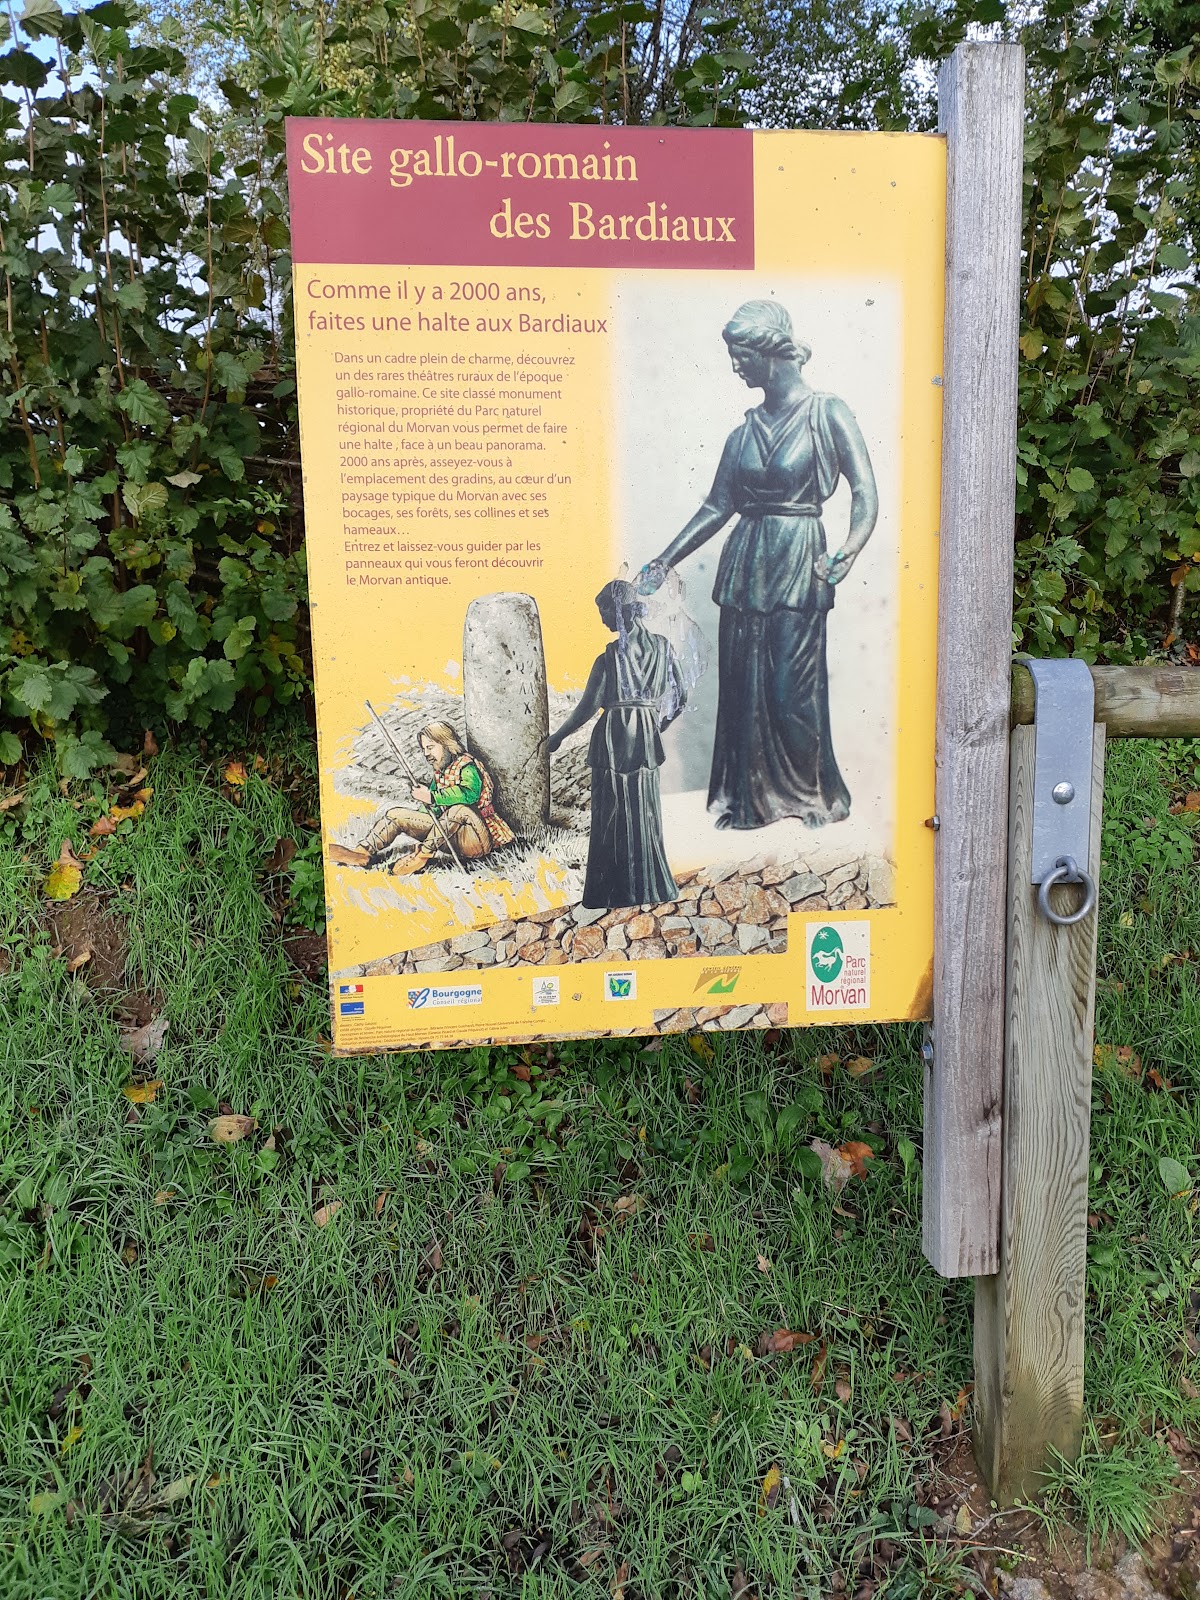
Among the finds is a 16-centimetre statuette of a goddess of abundance known as the “Lady of the Bardiaux.” Found at the site, it is displayed at the Rolin Museum in Autun. Other objects include an iron sickle from the Fougerat sector, a bell and a goad point associated with cattle from the Bardiaux sector, and bronze fittings from a chariot.