Schloss Dannenberg: Medieval Castle and Welf Residence in Germany


Site at a Glance
- Rating
- 4.2
- Popularity
- Very Low
- Country
- Germany
- Primary era
- Medieval
- Eras represented
- Medieval, Early Modern
- Civilizations
- Holy Roman Empire
- Site type
- Military
- Remains
- Castle
On this page8 sections
History
Schloss Dannenberg in Dannenberg, Germany, developed from a medieval castle on a raised island in the Jeetzel River, at a site first fortified by a Slavic elite in the early ninth century and reshaped as a residence from 1569. The castle occupied an artificially raised mound in a bend of the river, later known as the Amtsberg.
Slavic Settlement and Medieval Castle
Archaeological excavations show that the earliest settlement was a Slavic fortified site occupied from the early ninth century until the first half of the twelfth century. It later bore the name Sweidelgöhrd, meaning “bright castle.” The first medieval castle was established by Volrad I of Dannenberg after Henry the Lion, Duke of Saxony and Bavaria, assigned him to create a settlement. The castle appears in written evidence in 1153, while Dannenberg itself is named in a Magdeburg document dated 18 October 1157.
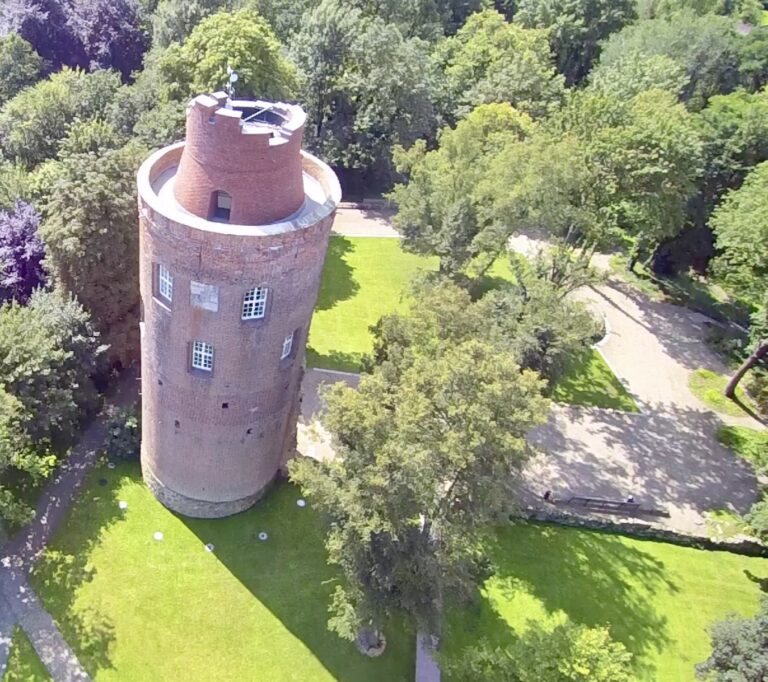
Under Count Henry I of Dannenberg, a brick keep was built around 1200. Now called the Waldemarturm, it gained its present name after Danish King Valdemar II and his son, Valdemar the Young, were hidden and held captive there in 1223–1224. The Counts of Dannenberg lost their ruling line in 1303, when Count Nicholas transferred his rights to Otto the Strict of Brunswick-Lüneburg in return for a life annuity.
War, Welf Rule, and the Princely Residence
The castle was drawn into the Lüneburg War of Succession, a late-fourteenth-century conflict over control of the Principality of Lüneburg. In 1375, the knight Silvert of Saldern defended it against the Ascanians, a German princely dynasty with interests in northern and central Germany. He surrendered the castle in 1377 during the siege led by Gerhard of Attendorn. After the war, the castle and town remained under Welf control.
In 1569, the Lordship of Dannenberg became an independent principality for Duke Henry of Brunswick-Lüneburg, who had withdrawn from further participation in the government of the Principality of Lüneburg. From that year, he transformed Schloss Dannenberg into his residence by repairing the deteriorated medieval buildings and adding new construction while retaining the medieval keep. His sons Julius Ernest and Augustus continued the work, creating a unified group of buildings with stone lower floors and timber-framed upper floors.
Administrative Use and Twentieth-Century History
In 1671, the castle and the Dannenberg district returned to the Celle line of the Welfs and came under princely administration. The complex then ceased to serve as a residence and became the seat of the district administration. A lightning strike destroyed the timber-framed upper structure of the Waldemarturm in 1672. The tower was repaired only in 1720, when a stair tower was added after parts of the palace had been demolished. Before that alteration, the tower’s entrance was reached by a drawbridge at second-floor level.
Additional palace buildings were demolished between 1774 and 1776, causing the complex to lose its enclosed form and become an administrative courtyard. A new residence for the district official was built there. The former palace chapel was reused first as a bakery, slaughterhouse, and washhouse before its demolition in the nineteenth century. During the same period, the tower served as a storage place for court records.
Air raids during the Second World War damaged the tower. After the war, buildings on the former palace grounds were used by the British military administration and then by the Federal Border Guard until 1959. The Museum in the Waldemarturm Dannenberg has occupied the tower since 1955, linking the surviving medieval structure with the site’s later historical interpretation.
Remains
Castle Mound and Early Fortifications
The castle mound lies inside a bend of the Jeetzel River. It is approximately 100 metres in diameter and about 5 metres high, with a plateau across its summit. The earliest Slavic ringwork, an enclosed fortification formed by a circular bank and rampart, measured about 85 metres across externally. It was enlarged through successive stages to roughly 96 metres. Six construction phases used timber-and-earth box construction, in which wooden frameworks were filled or faced with earth to form defensive ramparts.
A later phase used a different timber-and-earth technique and included a bailey, or fortified outer area, to the west. Archaeological investigations there identified two wells and two sunken-featured buildings, small structures whose floors were partly excavated below ground level. The medieval castle was surrounded by a moat about 12 metres wide, and parts of this defensive ditch survive on the western side of the mound.
Waldemarturm
The Waldemarturm is the principal surviving structure of the former castle complex. The round brick keep was built around 1200 and rises 33 metres above the mound. It measures 12 metres in diameter, while its walls range from 2.30 to 3.53 metres in thickness. The masonry uses brick construction with two structural shells. A high entrance on the second story was designed to be reached from outside by controlled or removable access.
Today, the elevated entrance is approached through the stair tower added in the eighteenth century. That addition replaced access associated with the earlier palace buildings, which had been demolished by then. The tower’s upper structure was rebuilt after the 1672 lightning strike, and the building later sustained wartime damage before becoming the home of the Museum in the Waldemarturm Dannenberg.
Palace Ensemble and Later Buildings
The early-modern palace combined stone lower stories with visible timber-framed upper structures. A Merian engraving depicts the ensemble together with the Waldemarturm and includes a spire dated to 1569 in its caption. The surviving mound and tower preserve the central physical evidence of the medieval stronghold, while the later administrative buildings reflect the site’s continued institutional use after the residence was dismantled.
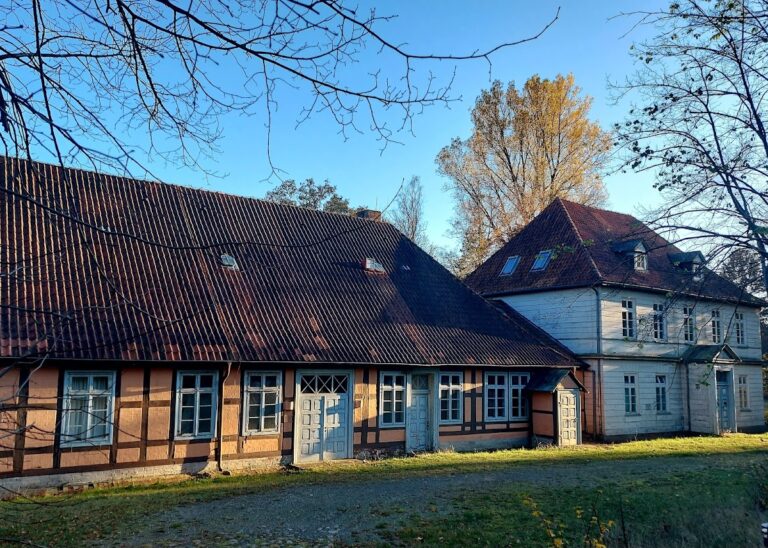
A timber-framed building erected in 1854 for the Dannenberg Higher Court occupies part of the former castle grounds. Another building, constructed of brick in 1914 as the district administrative office, now houses the Dannenberg local court. These later structures stand within the former castle area alongside the mound and the Waldemarturm.
Nearby sites