Trelleborg Ring Fort: A Viking-Age Fortification in Sweden


Site at a Glance
- Rating
- 4
- Popularity
- Medium
- Country
- Sweden
- Primary era
- Medieval
- External website
- Open
- Eras represented
- Medieval
- Civilizations
- Danish
- Site type
- Military
- Remains
- Fort
On this page10 sections
History
Foundation and abandonment
Trelleborg ring fort is a Viking-Age ring fort in Trelleborg, Sweden, built around AD 980 during the reign of Harald Bluetooth, the tenth-century Danish king associated with the consolidation of Denmark and its Christianization. The fort formed part of the political and military landscape of the Viking Age, a period of Scandinavian seafaring, expansion, and political development that lasted from the late eighth to the eleventh century.
The fort was abandoned after approximately 20 years, around AD 1000. Increasing attacks by the Wends, West Slavic peoples living around the southern Baltic, affected the surrounding area and contributed to the end of the fort’s use. The structure then deteriorated over the following centuries.
Resettlement and changing interpretations
The attacks ended after the Wends were Christianized and subjugated in the early thirteenth century. The southern Swedish coast was then resettled, and the town of Trelleborg took its name from the surviving ramparts, which remained visible at that time.
Within a few years, the area became densely settled. The fort’s ditches were reused as refuse pits, and earth was removed from the ramparts to drain wetlands east of the site. By the end of the fourteenth century, construction had also covered the former fort area, leaving no visible indication of the original enclosure.
The name “Trelleborg” has three proposed interpretations. One traditional explanation connects it with the Danish word for “slave” and describes the fort as one built by slaves. Another understands the name as referring to a trading place for captives. A third interpretation links it to the building method, since split timbers used to cover the inner and outer walls were formerly called “treller,” giving the name the approximate meaning “stave fortress.”
Excavation and reconstruction
Excavations in 1988 investigated the former fort area and revealed parts of the northern and western gates, the rampart and ditch between them, the eastern gate, and sections of the ditch in the southern and southeastern areas. By 1995, the northwest quarter, a courtyard with ancillary buildings, and a fourteenth-century timber-framed house had been reconstructed.
Remains
Fortification and water defences
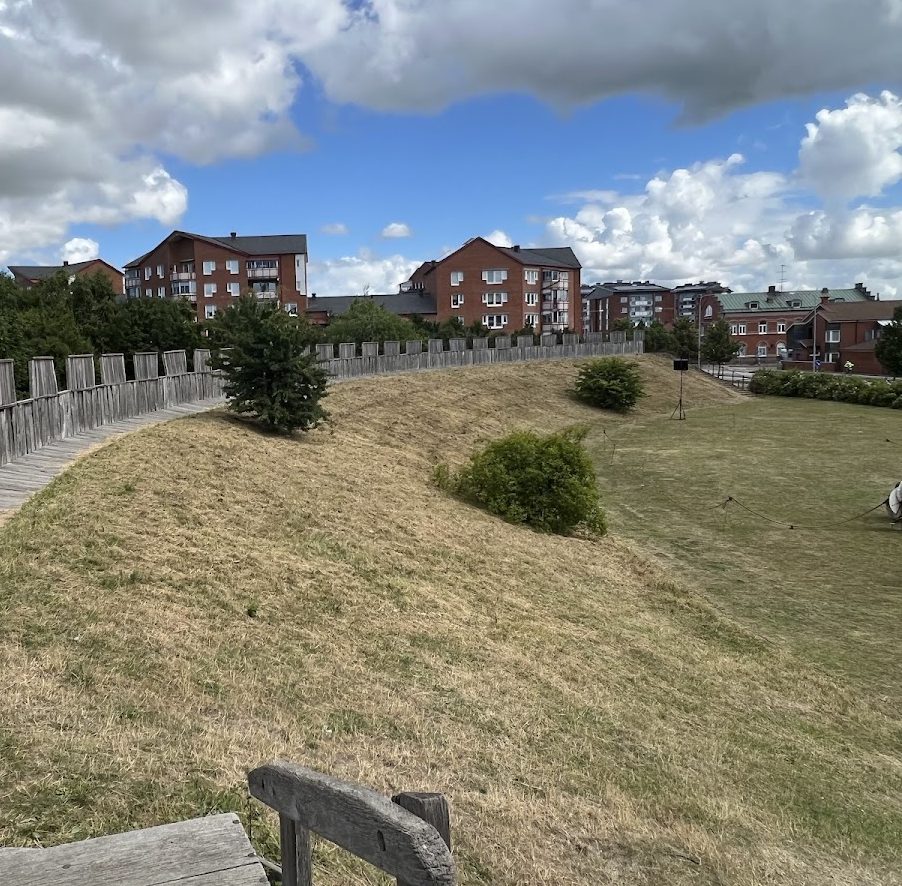
Trelleborg was a circular enclosure protected by an oak-trunk palisade. It measured approximately 140 to 143 metres across and originally had gates facing north, east, south, and west. Its plan was not perfectly circular, because the southwestern quarter appears somewhat compressed. The fort resembled the ring fort at Slagelse on Zealand, while also belonging to the wider group of Danish Viking-period fortifications that includes Aggersborg and Fyrkat.
The fort was constructed in two phases. The first enclosure was smaller and had a narrower rampart. It was later enlarged, and the rampart was widened to approximately 16 to 17 metres and probably raised to about 6 metres. A trough-shaped ditch surrounded the palisade. It was approximately 2 metres deep and 4 metres wide, functioning as a dry or water-filled ditch according to the season.
On the western side, the ditch connected through a lagoon of the Ståstorpsån, a watercourse in southern Sweden, to the sea. When water levels were sufficiently high, ships could reach the fort directly. No buildings were identified inside the enclosure, although later construction may have destroyed evidence of internal structures. An extensive settlement outside the fort extended toward the beach and disappeared around AD 1000.
Gates and reconstructed buildings
Gate arrangement
The northern gate is considered the likely main entrance because of the fort’s structure and its position in relation to Uppåkra, an important archaeological settlement in southern Sweden, and Borgeby, a Viking-period fortification in Scania. The western gate has been reconstructed with particular care, although its original arrangement remains uncertain. It is not known whether the Vikings used vertically descending portcullises or what form the structures above the gates took. The most likely interpretation is a small gatehouse for guards, though it could theoretically have been a bridge joining the ramparts. Gatehouses were proposed because guard longhouses, found at Slagelse, were not found inside Trelleborg.
West gatehouse
The reconstructed gatehouse combines stave construction, a timber technique using upright posts and split wooden boards, with a balcony in the Romanesque round-arch style. This semicircular arch form reached the region through Viking trading voyages to Norway and Sweden and also appeared in some Scandinavian stone churches of the tenth and eleventh centuries. The gatehouse roof is covered with oak shingles and carries a finely modelled wooden ornament based on the roof of the church at Garde, a medieval church on Gotland.
Reconstructed grounds
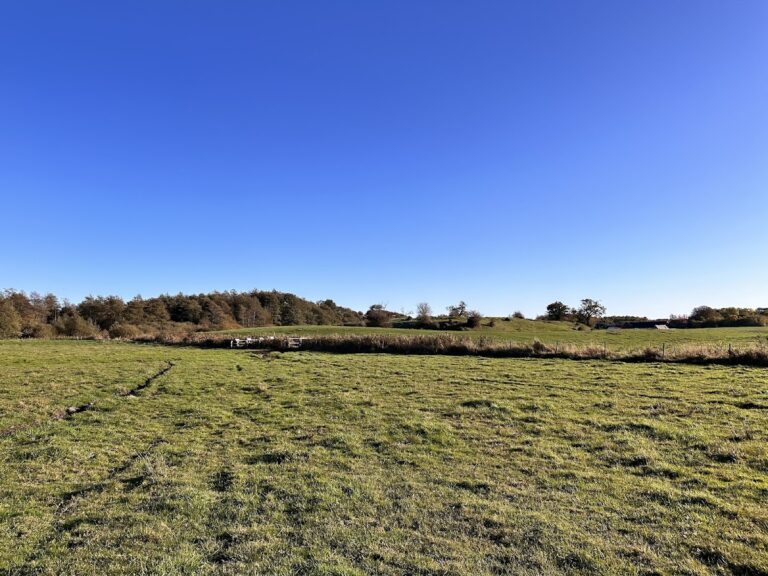
Most of the original fort lies beneath surrounding streets and houses. The reconstructed area includes the northwest quarter, a courtyard with ancillary buildings, and a fourteenth-century timber-framed house. Wetlands and a stream were incorporated into the present reconstruction to recreate a landscape resembling the area about 1,000 years ago.
The reconstruction drew on archaeological finds, traditional craft knowledge, and well-founded modern interpretations. Large quantities of earth and timber were required, as in the original construction. Machines were used for rough work, while the visible reconstructed elements were shaped with axes, chisels, and knives.
Nearby sites