Dominican Monastery in Hrodna: A Religious and Educational Complex
Site at a Glance
- Popularity
- Medium
- Country
- Belarus
- Primary era
- Modern
- Eras represented
- Early Modern, Modern
- Civilizations
- Grand Duchy of Lithuania, Polish–Lithuanian Commonwealth, Russian
- Site type
- Civic
- Remains
- School
On this page14 sections
History
The Dominican Monastery in Hrodna was a Catholic religious and educational complex in Belarus, founded in 1632 by Frederick Sapieha and his wife, Krystyna of the Pociej family. The Dominicans, a Catholic order whose members combined communal religious life with preaching and teaching, established a community with a church and schools. Its Baroque church was built in stages between 1696 and 1708, and the monastery later became a prominent centre of learning.
Foundation and first church
Frederick Sapieha, voivode of Mstislavl, a senior territorial official, and Krystyna established the foundation in 1632. King Sigismund III Vasa confirmed their grant that year, and the Sejm, the Polish-Lithuanian Commonwealth’s representative assembly, approved the foundation in 1635. On 22 May 1633, King Władysław IV ceremonially accompanied the first Dominican friars into their residence and church.
The friars initially used a purchased stone townhouse adapted as their residence. Their first church, established in 1633, was also a converted stone house and served as a provisional place of worship. After Moscow forces captured Hrodna in the 1650s, the church was damaged and underwent substantial building work. Bishop Mikołaj Słupski consecrated it on 30 July 1673.
Baroque church and monastery expansion
Construction of a new Baroque church began in 1696 under Prior Dominik Drogosz, the head of the Dominican community, and was completed in 1708. Donations from Drogosz and the magnate Kazimierz Jan Sapieha helped pay for the work. Although the church was considered ready in 1708, Bishop Jan Kazimierz Ancuta consecrated it only in 1726. The Hrynkiewicz family funded an altar dedicated to Our Lady of the Rosary in 1716. In 1739, voivode Antoni Michał Potocki of Bełz financed elaborate tower tops, which were covered with sheet metal the following year.
The monastery’s masonry buildings took shape in successive phases. Its two-storey block was built between 1731 and 1753, while another masonry section was under construction by 1737. Some rooms were intended to be rented to deputies attending Sejm sessions. The complex expanded in the 1760s, including additional classroom space and a brewery; Prior Ludwik Rybiński contributed 5,000 zlotys toward the work.
A fire in 1782 destroyed the wooden building along Dominican Street and the monastery’s interior buildings. The church was scorched but remained standing. A masonry building replaced the wooden one, and construction along Trojecki Alley continued during the 1780s and from 1783 to 1795 under Prior Ludwik Grinczewicz, who was also an architect.
Schools and intellectual life
The Dominican school in the Vilenska Street monastery building was operating by the last quarter of the seventeenth century. It attained higher-school status in 1748–49, and a higher Dominican course of study was established at the monastery in 1748. In the early nineteenth century, the community also ran a gymnasium, a district school, and a parish school. Together, these institutions had 336 pupils and 18 teachers.
In 1804 the monastery library held about 10,500 books, making it one of the largest collections in the lands of the former Grand Duchy of Lithuania, a major state within the Polish-Lithuanian Commonwealth. From 1803, a Dominican philosopher and theologian taught physics and mathematics at the school for several years. His dissertation on experimental physics was printed in Hrodna in 1806.
Suppression and later uses
Russian authorities suppressed the monastery in the 1830s after teachers and pupils took part in the 1830–31 uprising, a revolt against Russian rule in Polish-Lithuanian lands, and faced reprisals. The buildings were converted to educational use. Extensive rebuilding had turned the former monastery into a state gymnasium by 1839, and from 1840 it housed a boys’ gymnasium. The church, which no longer had a parish, served as the school’s chapel.
After gymnasium students joined the 1863–64 uprising against Russian rule, the authorities banned worship in the church and briefly assigned it to the Yamburg Uhlan Regiment. Russian official Konstantin von Kaufman ordered its closure on 22 October 1865; it was demolished in 1875. The former monastery building later served as a provincial boys’ gymnasium, was used for meat processing after 1945, and became housing in the 1960s. The former school building passed to the city in 1895 and housed municipal offices and police until 1941, before later accommodating cultural institutions. The surviving complex is designated a historical-cultural value of the Republic of Belarus.
Remains
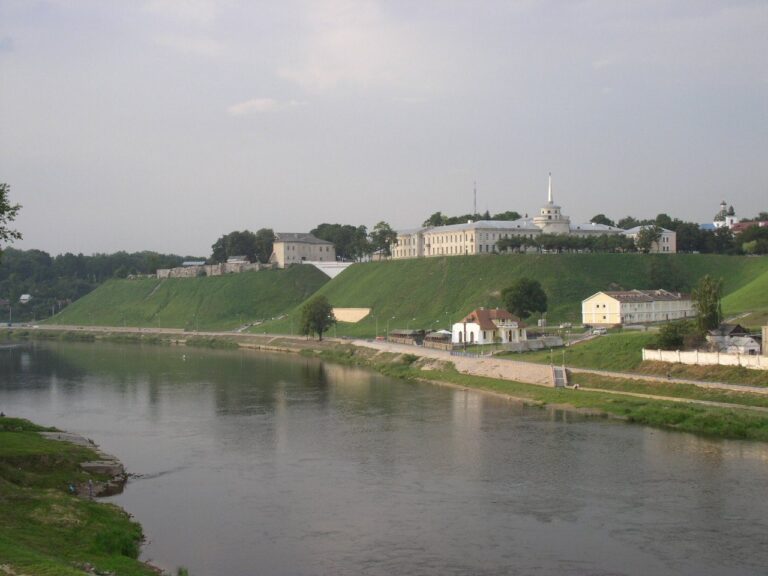
The Dominican complex occupied the northwestern part of Hrodna, between Vilenska Street, Plebanska Street, Trojecki Alley, and the German Market. Its remains include the former monastery and school buildings, as well as part of the church incorporated into a later gymnasium wing.
The church
Plan and exterior
The church stood in the area of the present small square between Sovetskaya Street buildings 6 and 8. It had a rectangular plan, with three aisles and an apse, the rounded end around the high altar. The apse reached the height of the central aisle and shared its roof, separated from it by a transverse arch. Two elongated chapels and a vestibule completed the plan. The chapels rose to about half the church’s height, with one roofed in tiles and the other in shingles.
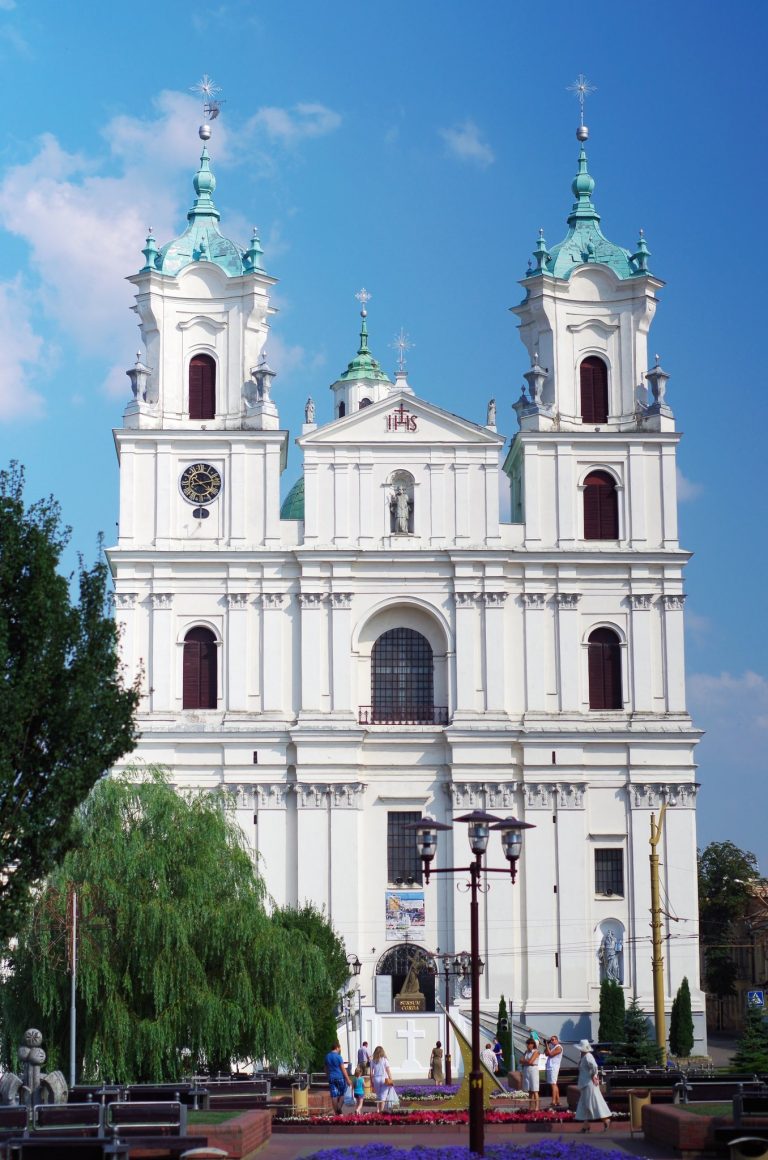
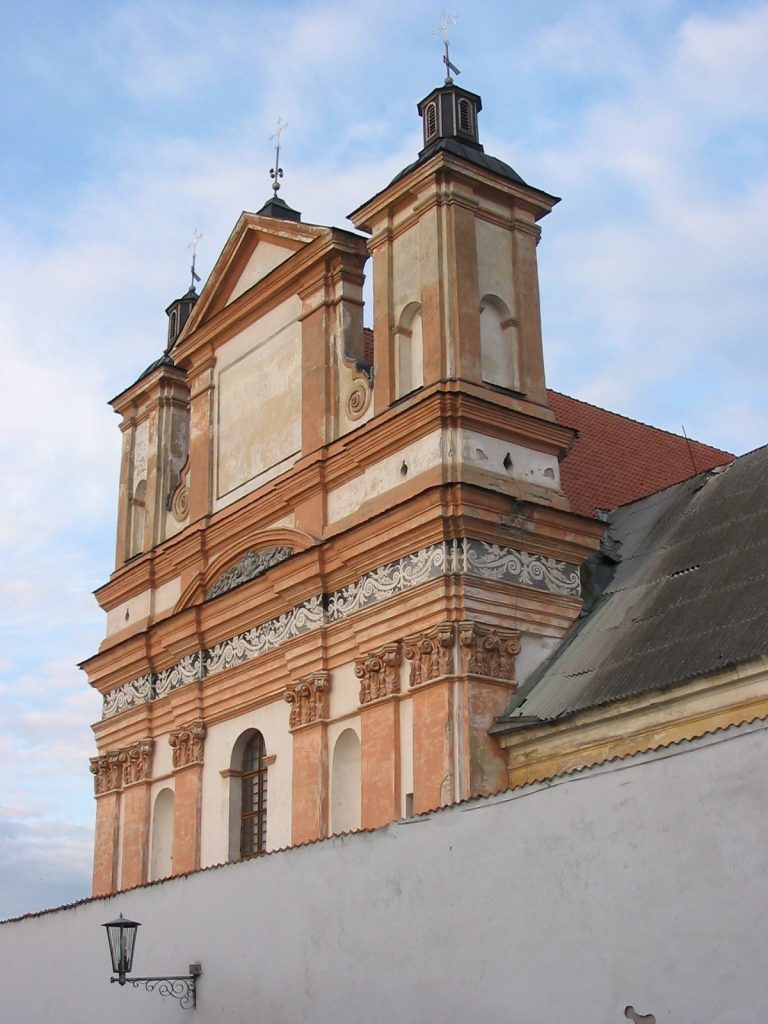
The main façade had three tiers, two towers, and an attic, a low structure above the main cornice, between the towers. Iron crosses stood on the towers. The church’s design is described as Baroque, with a restrained Sarmatian Baroque façade, a regional form associated with Polish-Lithuanian nobility; it has also been characterized as classicizing Baroque. The presbytery, the area around the main altar, used late-Gothic forms. Writer and public figure Julian Niemcewicz considered the church one of Hrodna’s most beautiful. An attribution to architect Józef Piola has been proposed through comparison with a Pauline church in Warsaw.
Interior and sculpture
The interior contained 11 altars with painted images, a pulpit, and a sculpted altar screen. Wooden choir stalls for the monks stood behind the high altar. Above the vestibule, a brick-built music gallery was decorated with wood carving. A sculptural monument to King Stanisław August Poniatowski, installed in 1784, included his bust beneath a canopy supported by small angels, with a crown above. Portraits of the church’s Sapieha founders, possibly painted in the seventeenth century, were also kept inside.
The church’s liturgical furnishings included more than 100 silver monstrances, vessels used to display the consecrated host, communion vessels, and chalices. More than 200 candlesticks, candelabra, and lamps were made of glass, metal, or ceramic. The building was plastered inside and out, and its doors were made from heavy planks fitted with iron. An 1830 inventory described the church as sound and reliable.
Cellars and adjoining rooms
Wooden stairs led down to cellars beneath the church. One included a crypt intended as a chapel for distinguished burials, though it was no longer used for that purpose by the nineteenth century. The sacristy, which had a stove, and the treasury connected with the monastery. Both rooms had vaulted ceilings.
Surviving aisle
Part of the church’s south aisle survives within the north wing of the gymnasium. The aisle was divided into three storeys, and the adjoining corridor was raised by one storey. The gymnasium’s north wing was enlarged in 1880 to incorporate the aisle.
Monastery and school buildings
Former monastery
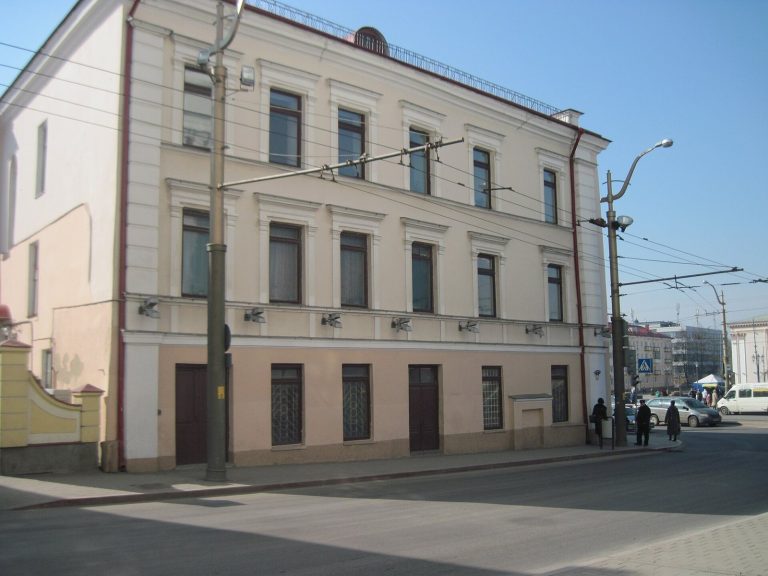
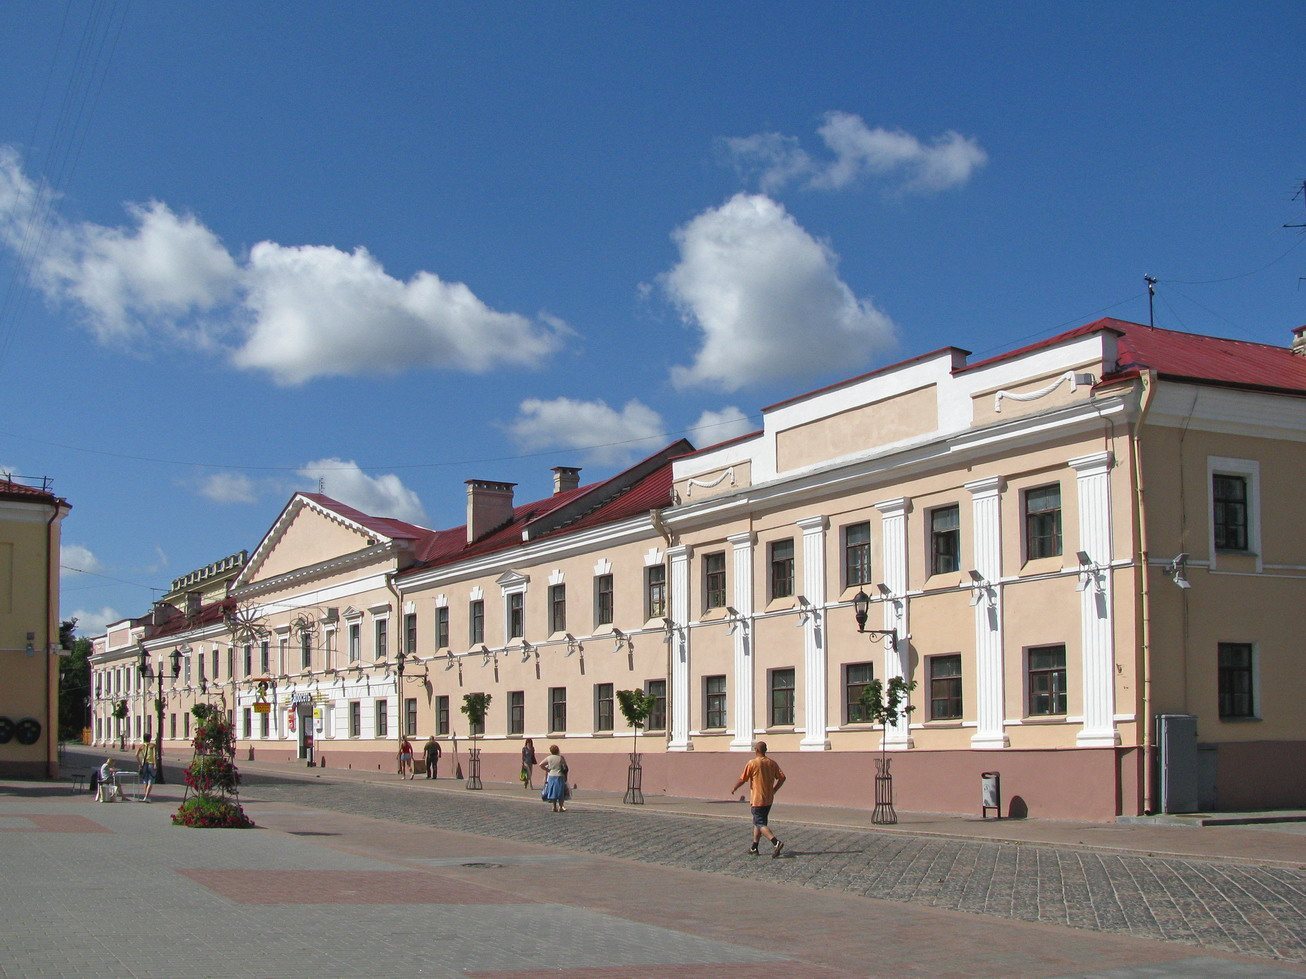
The former monastery’s main building, at present-day Sovetskaya Street 6, extends for more than 95 metres. Repeated rebuilding altered its internal plan. Its classical façade has a central triangular pediment and a rusticated ground floor, whose masonry has pronounced joints or roughened faces.
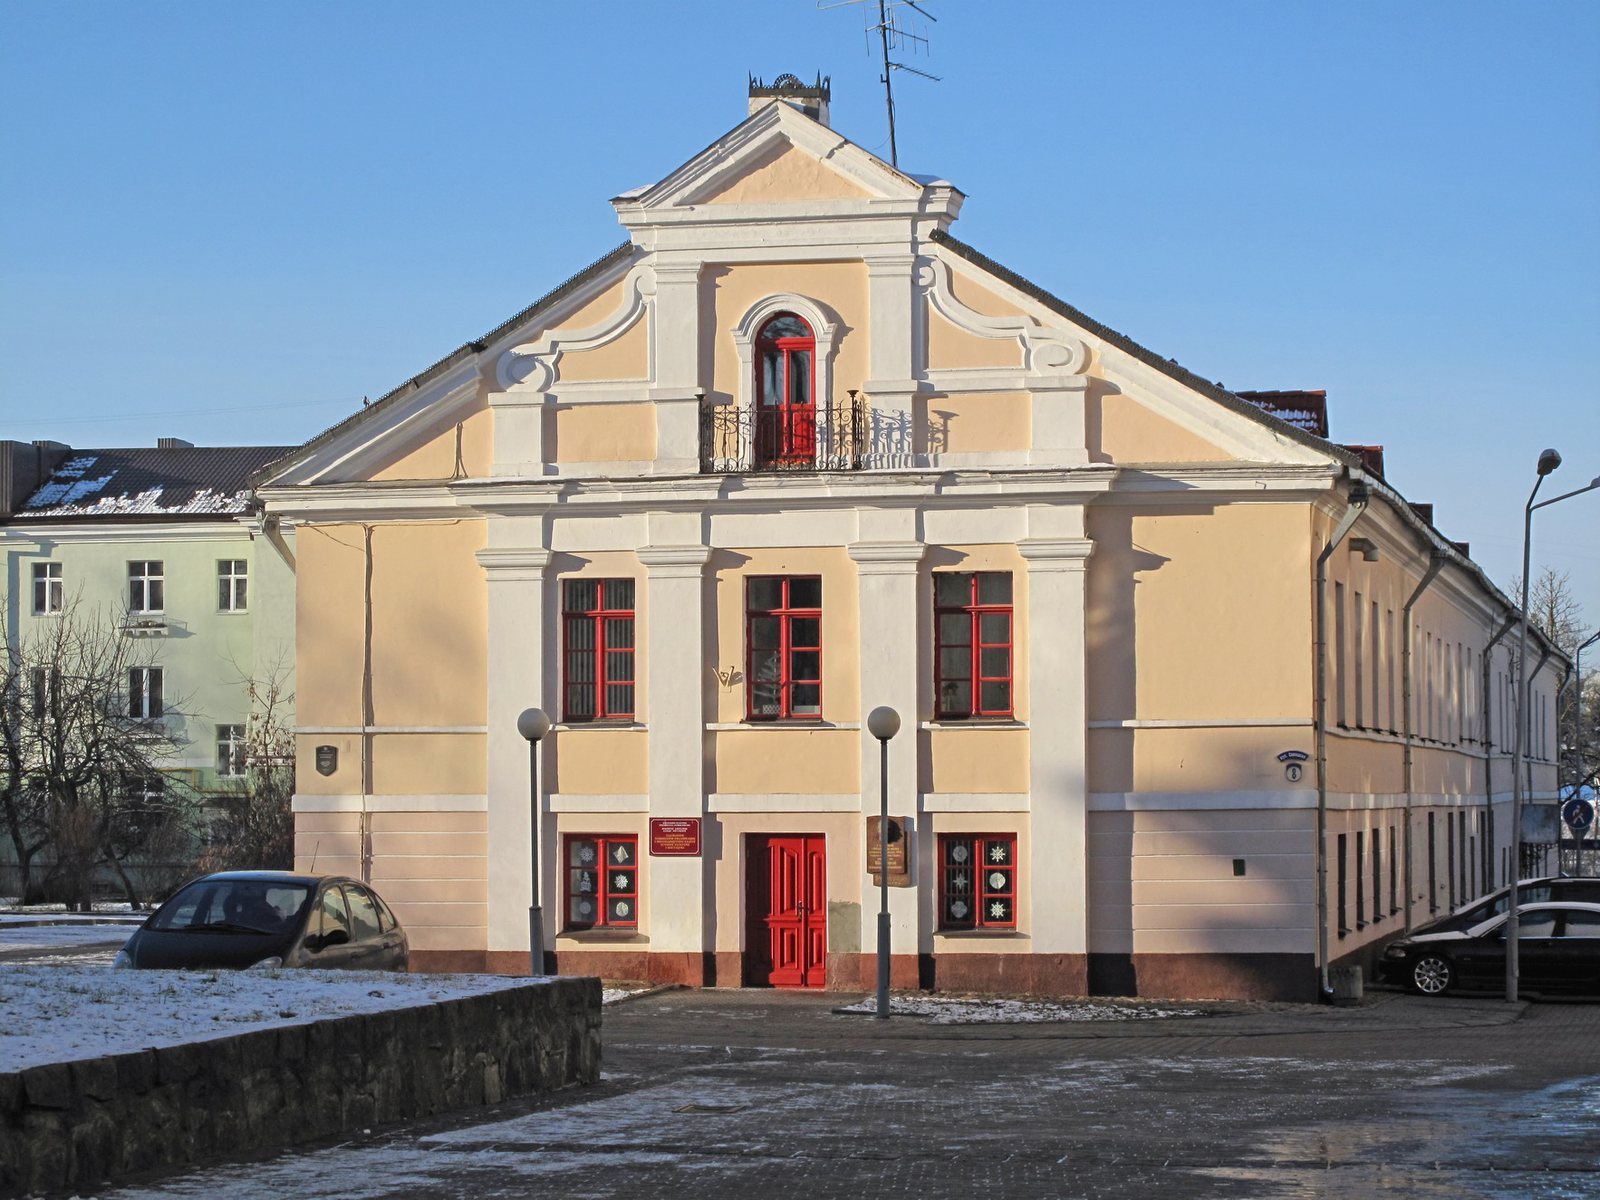
Former Dominican school
The two-storey masonry school building along Dominican Street stands at present-day Sovetskaya Street 8. Its exterior retains pilasters, shallow attached columns, and Baroque volutes, scroll-shaped ornaments. Inside, the building follows a corridor plan.