Saint William’s Church: A Lutheran Parish Church in Strasbourg
Site at a Glance
- Popularity
- Medium
- Country
- France
- Primary era
- Medieval
- Eras represented
- Medieval, Early Modern, Modern
- Civilizations
- French, German, Holy Roman Empire
- Site type
- Religious
- Remains
- Church
On this page25 sections
History
Foundation and medieval parish
Saint William’s Church is a medieval Lutheran parish church in Strasbourg, France, dedicated to Saint William of Malavalle. Around 1298, the Strasbourg knight Henri de Müllenheim began establishing a monastery for the Hermits of Saint William, a monastic order, in marshland beyond the city walls. The church was consecrated in 1301 and completed in 1307.
Its position near the port and quays shaped its early parish role. In 1331, the church was selected to serve the newly established guilds of boatmen and fishers.
Reformation and Protestant institutions
During the Reformation, Strasbourg’s boatmen asked for a Protestant preacher in 1524. The monks opposed the change, and the first Protestant service did not take place until 1534. In 1544, theologian Gaspar Hedio established the Collegium Wilhelmitanum at the church, a church-linked school for training future pastors. It later moved to Quai Saint-Thomas and became associated with the Faculty of Theology.
The convent closed in 1553, and its buildings were adapted as a boarding school for the city’s Gymnasium, a school that preceded the University of Strasbourg. Martin Bucer and John Calvin taught there. Saint William’s became one of the city’s seven Lutheran parishes.
Music and the modern parish
From 1693 to 1697, Johann Georg Keifflin served as organist while studying in Strasbourg. He composed the motet Elevation. Aspiratio ad Christum at the church in 1696; it survives in a manuscript by Sébastien de Brossard.
From the late nineteenth century, the church’s acoustics also drew classical sacred music performances, especially of Johann Sebastian Bach’s Passions. Organist Ernst Münch founded the Saint William’s Choir in 1885, with Albert Schweitzer initially accompanying it. Later conductors included Wilhelm Furtwängler, John Eliot Gardiner, and Charles Münch, Ernst’s son. The choir has performed Bach’s cantatas as well as his Passions.
Saint William’s Church, including its rood screen and stained-glass windows, was listed as a French historic monument in 1985. Today the parish is affiliated with the Protestant Church of the Augsburg Confession of Alsace and Lorraine, whose Lutheran belief is grounded in the Augsburg Confession, and belongs to the Union of Protestant Churches of Alsace and Lorraine. Parish initiatives have included a prayer before Strasbourg’s Pride march in 2013, an inclusive ministry for LGBTQ people established in 2016, and a commitment to support same-sex marriages in 2019.
Remains
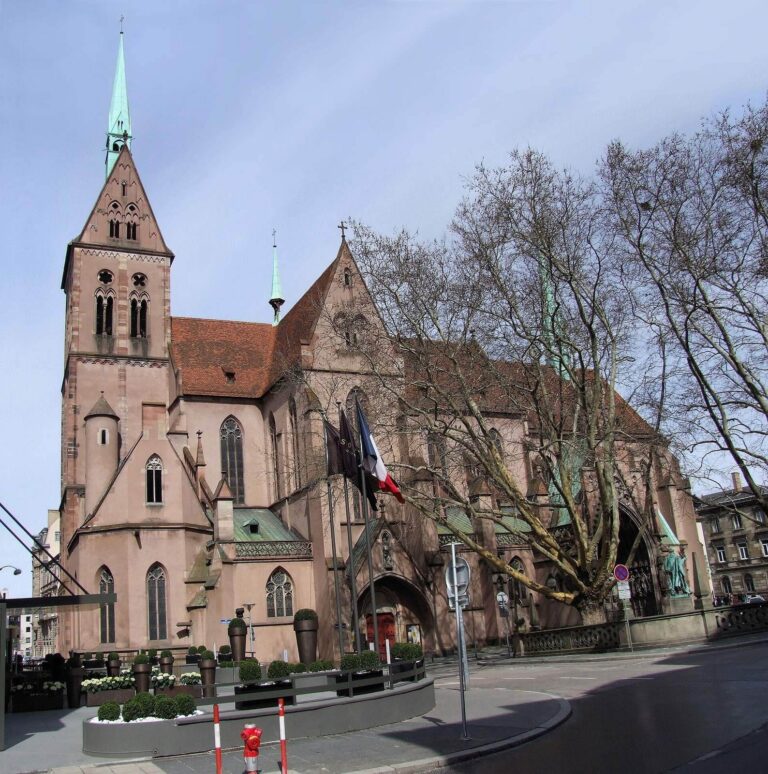
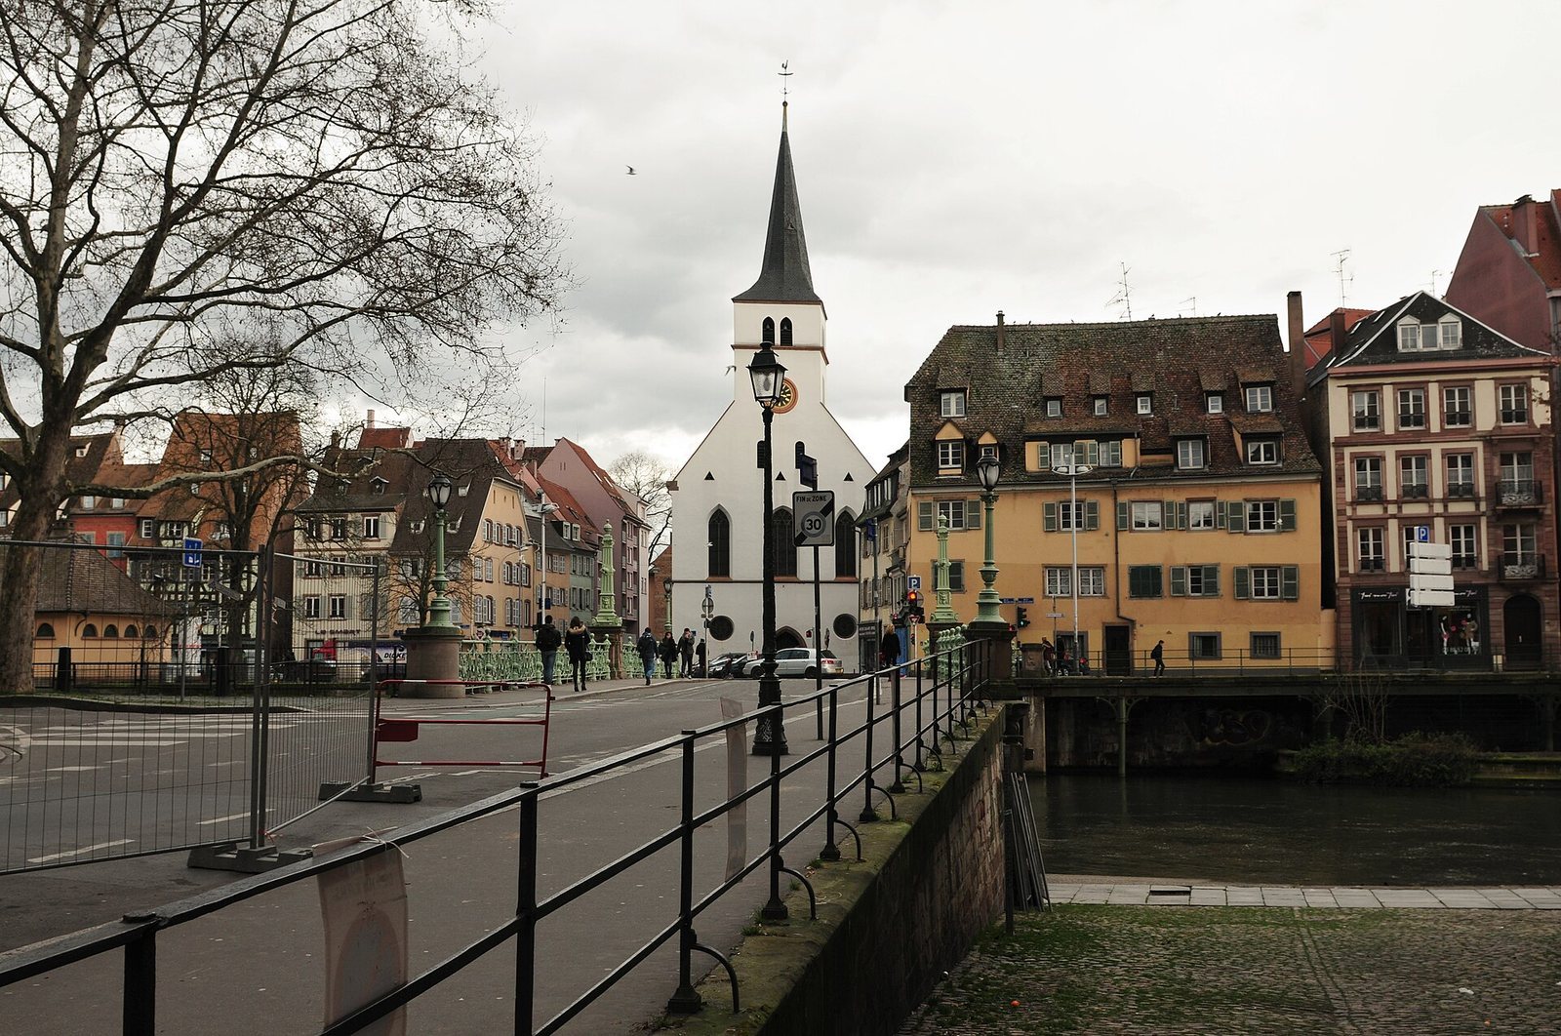
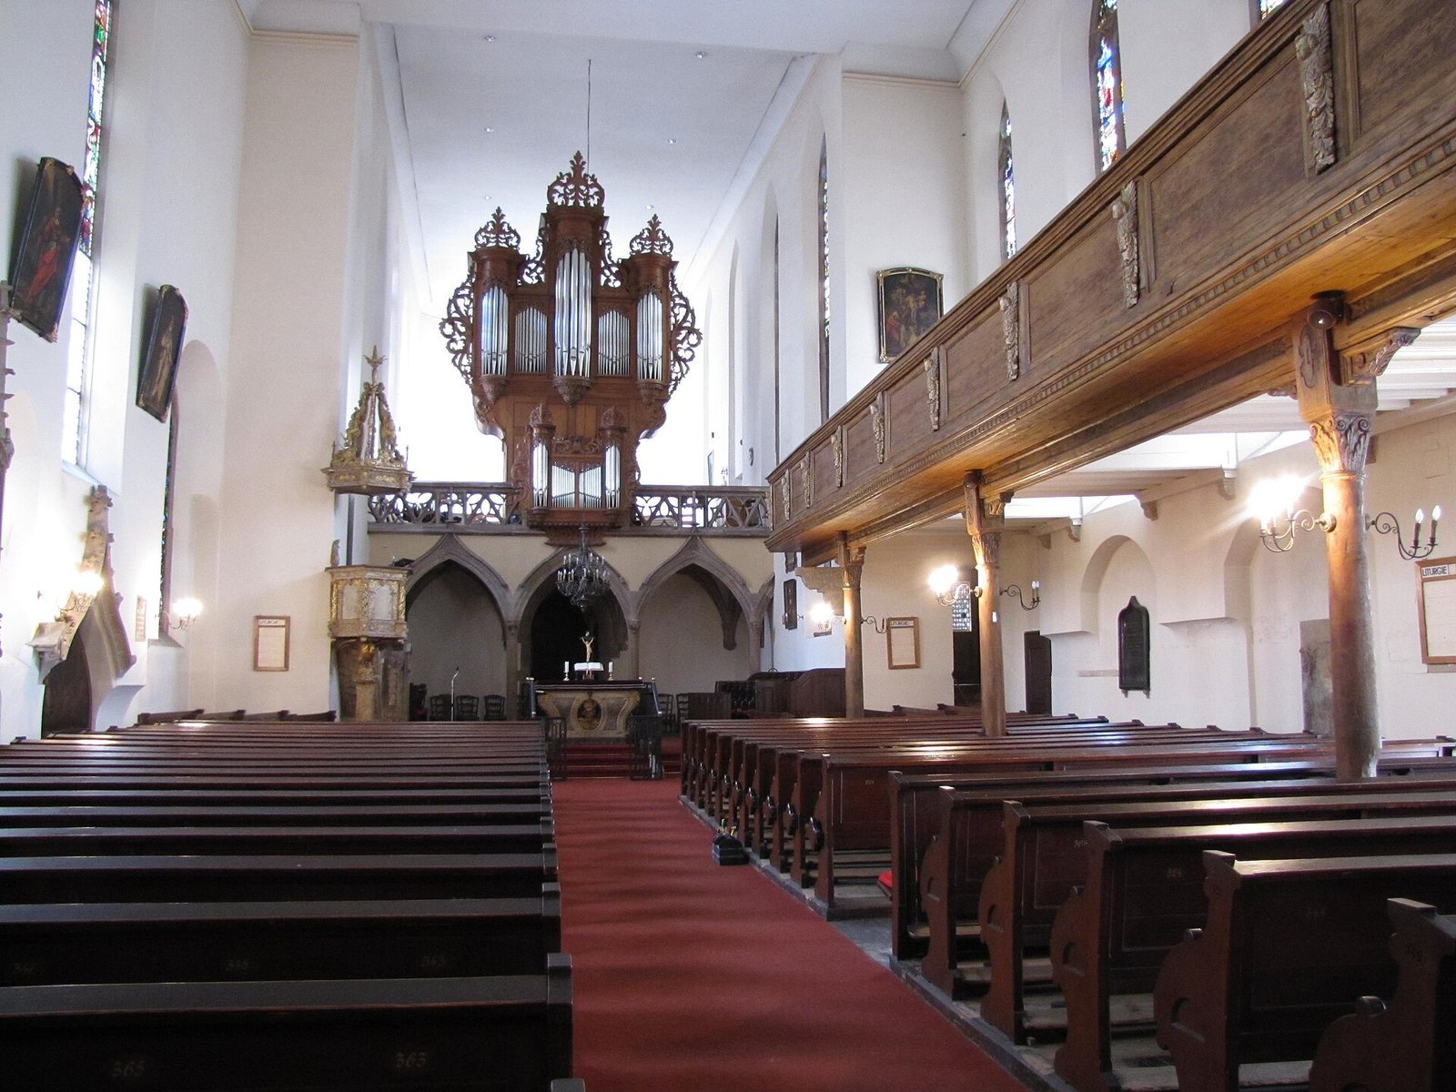
The elongated brick church is the sole surviving part of the monastery complex. It stands on the bank of the Ill, set slightly back from the meeting point of quays associated with boatmen and fishers. Its exterior is skewed, a consequence of the unstable marshy ground. Inside, a simple, single nave with a pitched roof and flat ceiling extends into a deep, many-sided choir lit by high windows. The nave has no vaulted ceiling.
Entrance and porch
A trapezoid-shaped porch follows the line of the street beneath the asymmetric bell tower, built above the main entrance in 1667. The tower brought together the façade’s three gables, each peak marked by a triangular window; a spire was begun, and a weather vane and cross-shaped anchor sit above the tower. The porch is the church’s only area with a rib-vaulted ceiling, supported by intersecting stone ribs. A restoration in 1488 removed its statues, leaving canopies and carved brackets. The brackets show religious scenes, including Saint Margaret with the dragon, as well as a mermaid welcoming worshippers. The vault’s central stones bear the sun, moon, and stars.
Interior architecture
Rood screen and choir
A Gothic portal and fragments of the rood screen are visible in the entrance hall. The screen, dated 1485, once divided the monks’ choir from the congregation’s nave, the main area for worshippers. It was moved back in 1656 and shortened at the sides; the beginnings of the removed sections remain visible. Carved central stones in the choir ceiling depict God the Father and symbols of the four Evangelists, Matthew, Mark, Luke, and John.
Galleries
Galleries built in 1589 and 1636 provided space for Protestant worshippers as the district grew.
Burial monuments
Nave burial recesses
Burial recesses dating from the late fifteenth century line the north side of the nave. The most carefully worked example, on the left, includes a dog representing fidelity. It is sometimes attributed to Hans Hammer, an architect and sculptor.
Tomb of Philippe and Ulrich von Werd
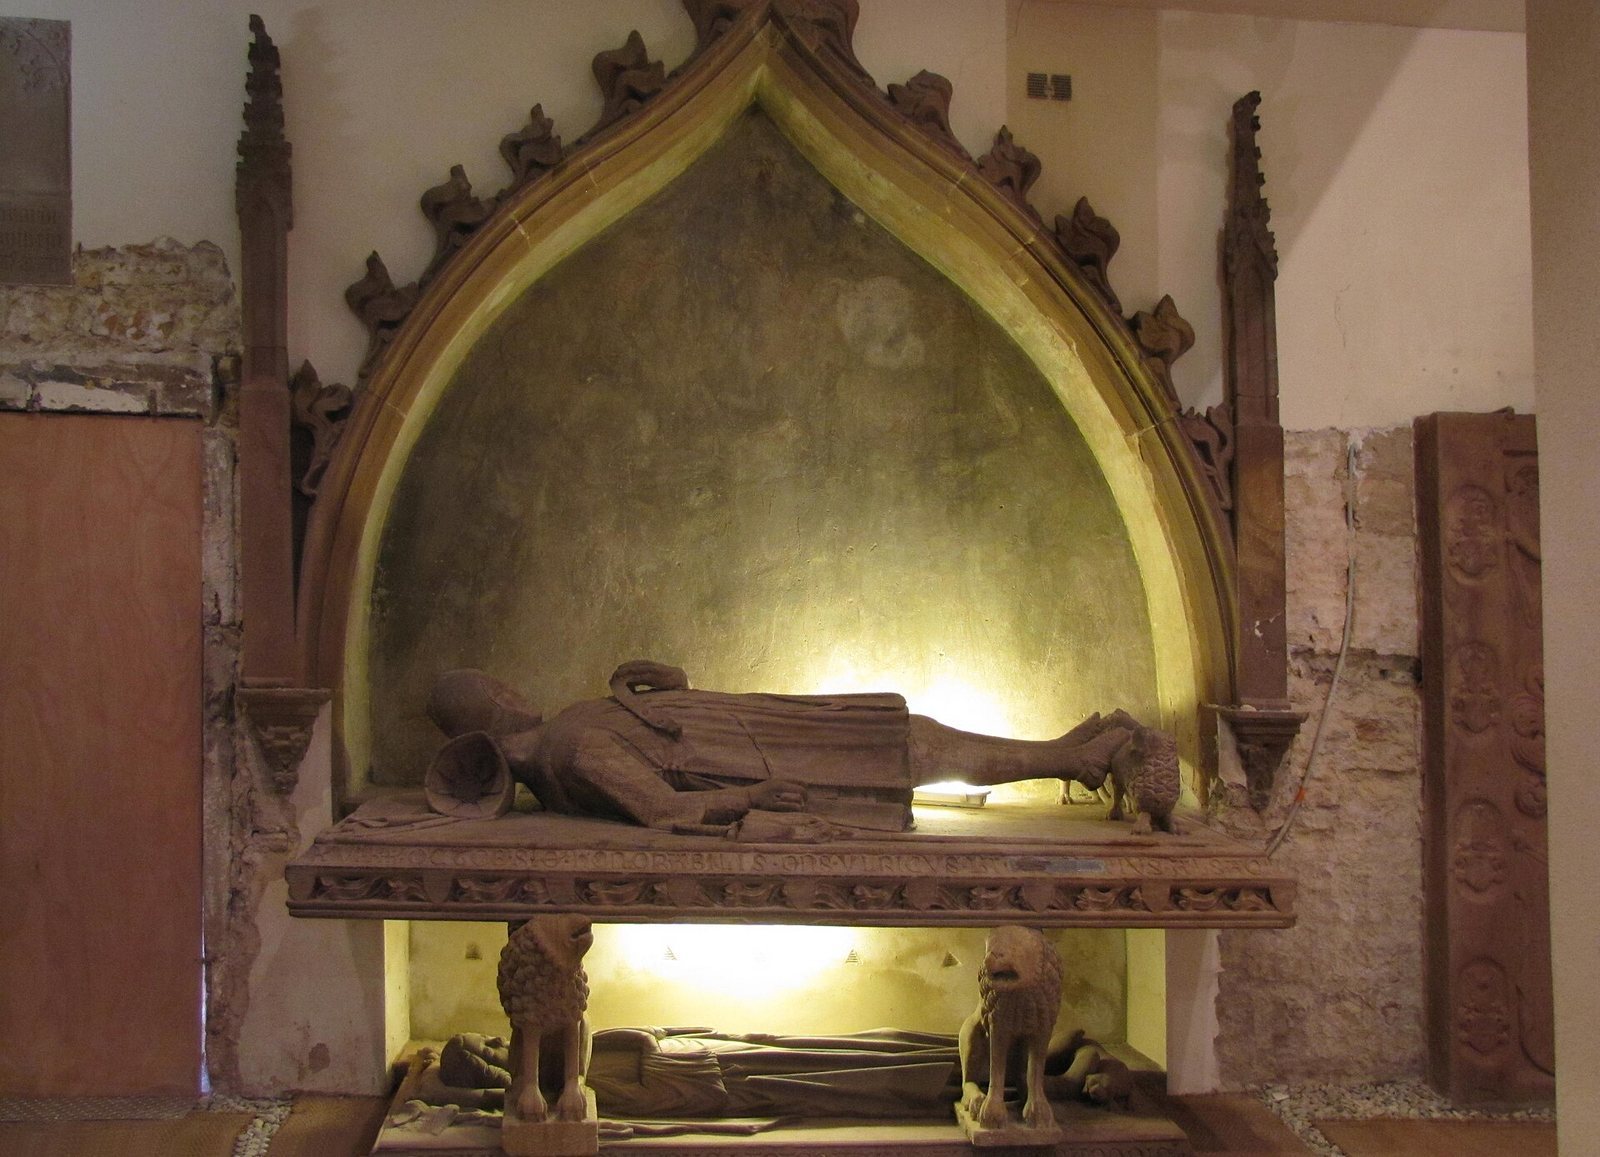
A fourteenth-century double tomb commemorates the brothers Philippe and Ulrich von Werd, landgraves of Alsace, territorial rulers in the Holy Roman Empire. Made of red sandstone and sculpted by Woelflin of Rouffach, it has two levels of reclining carved figures. A burial niche beside the tomb is decorated with a wall painting.
Stained glass
Choir entrance window
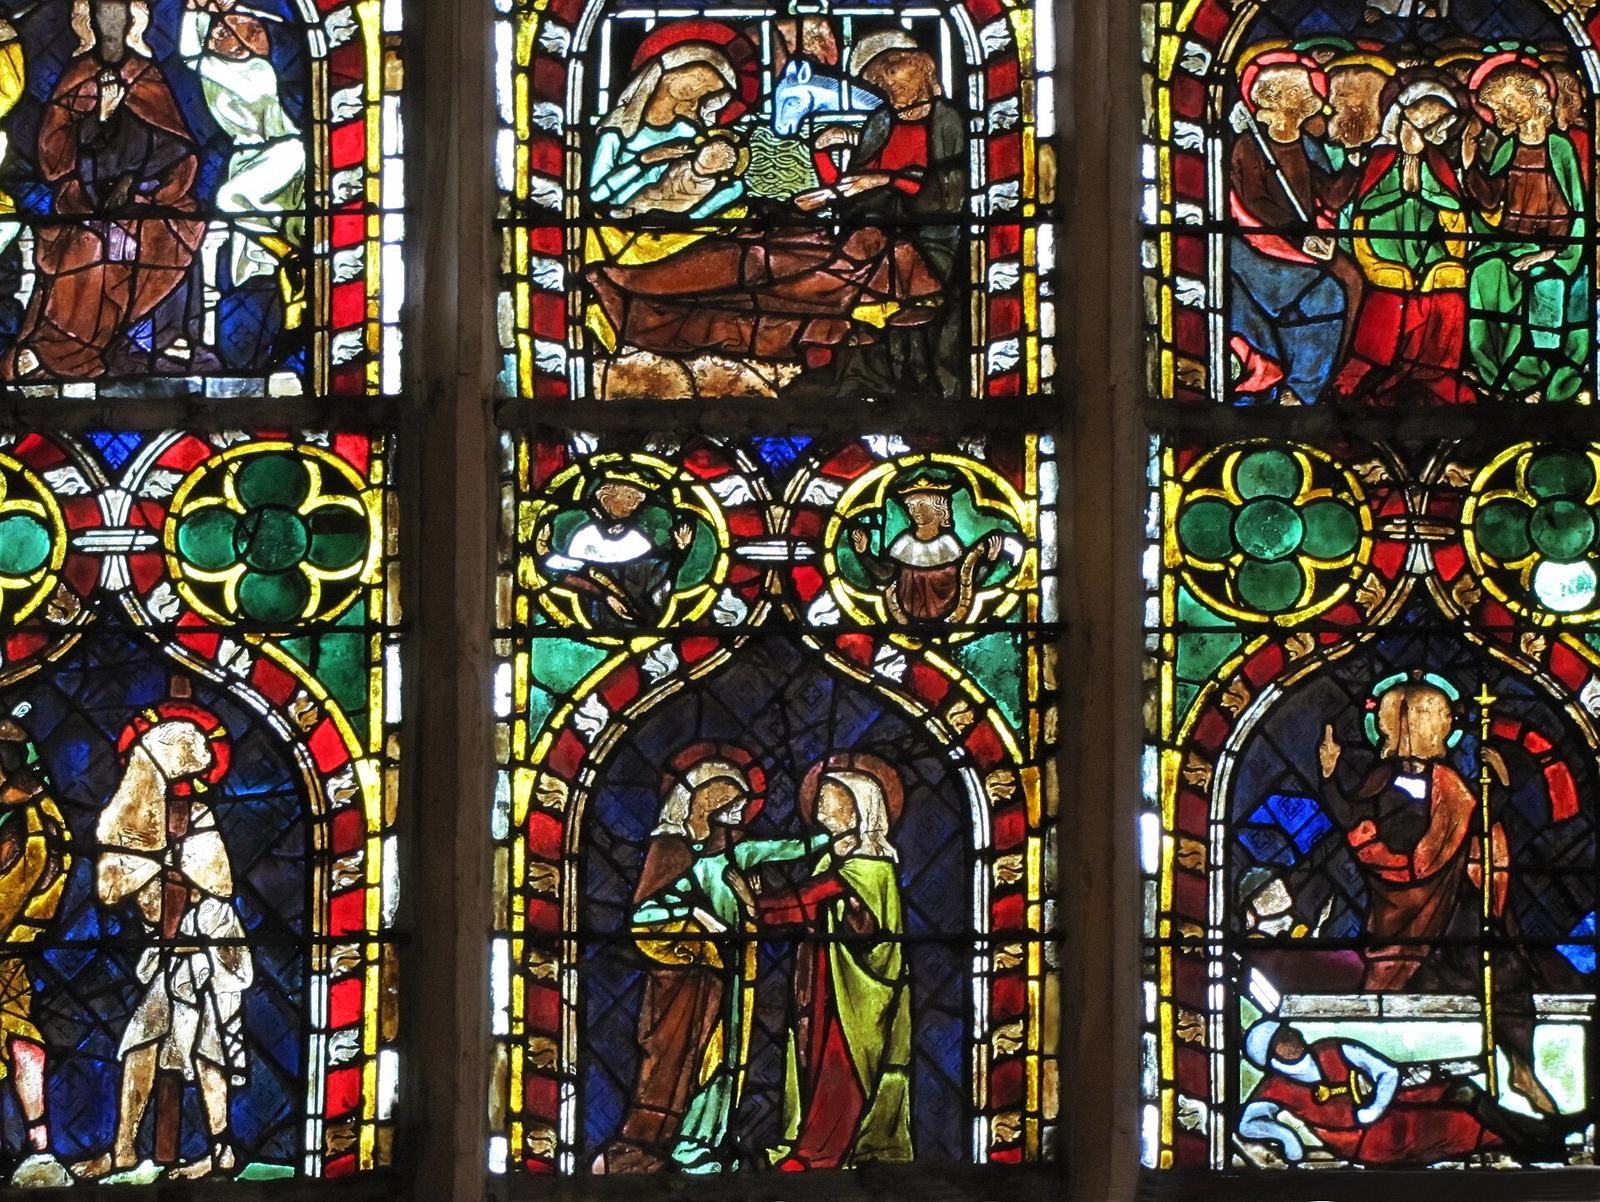
The west window at the choir entrance, made around 1310, is the last surviving part of the church’s original glazing. Formerly placed on the choir’s central axis, it depicts episodes from Christ’s life, from the Annunciation to the Resurrection, with the Tree of Jesse at the bottom. A panel showing the Arrest of Jesus is dated 1310 and was restored in 1872.
Fifteenth-century nave windows
The nave windows were renewed in the third quarter of the fifteenth century. Natural disasters, wars, and restoration work in the nineteenth century damaged the glass, while the panels on the north side remain almost intact. The third window from the rear shows two saints named William: William of Aquitaine abandoning military life for an ascetic existence, and William of Malavalle as a pilgrim and hermit. The window, dated 1461, is attributed to the Master of Walbourg, the conventional name for an unidentified stained-glass artist.
The first two windows portray the life of Saint Catherine of Alexandria. They are attributed to Peter Hemmel of Andlau and are considered slightly later than the window depicting the two Williams.
Later glass
Two more windows were added on the north side in the seventeenth century. One is a small, finely detailed Swiss-style Crucifixion; the other is a larger, more monumental Calvary, an image of the Crucifixion. A window depicting the Wedding at Cana includes portraits of Protestant figures from the late nineteenth century.
Furnishings and images
Altar, pulpit, and seating
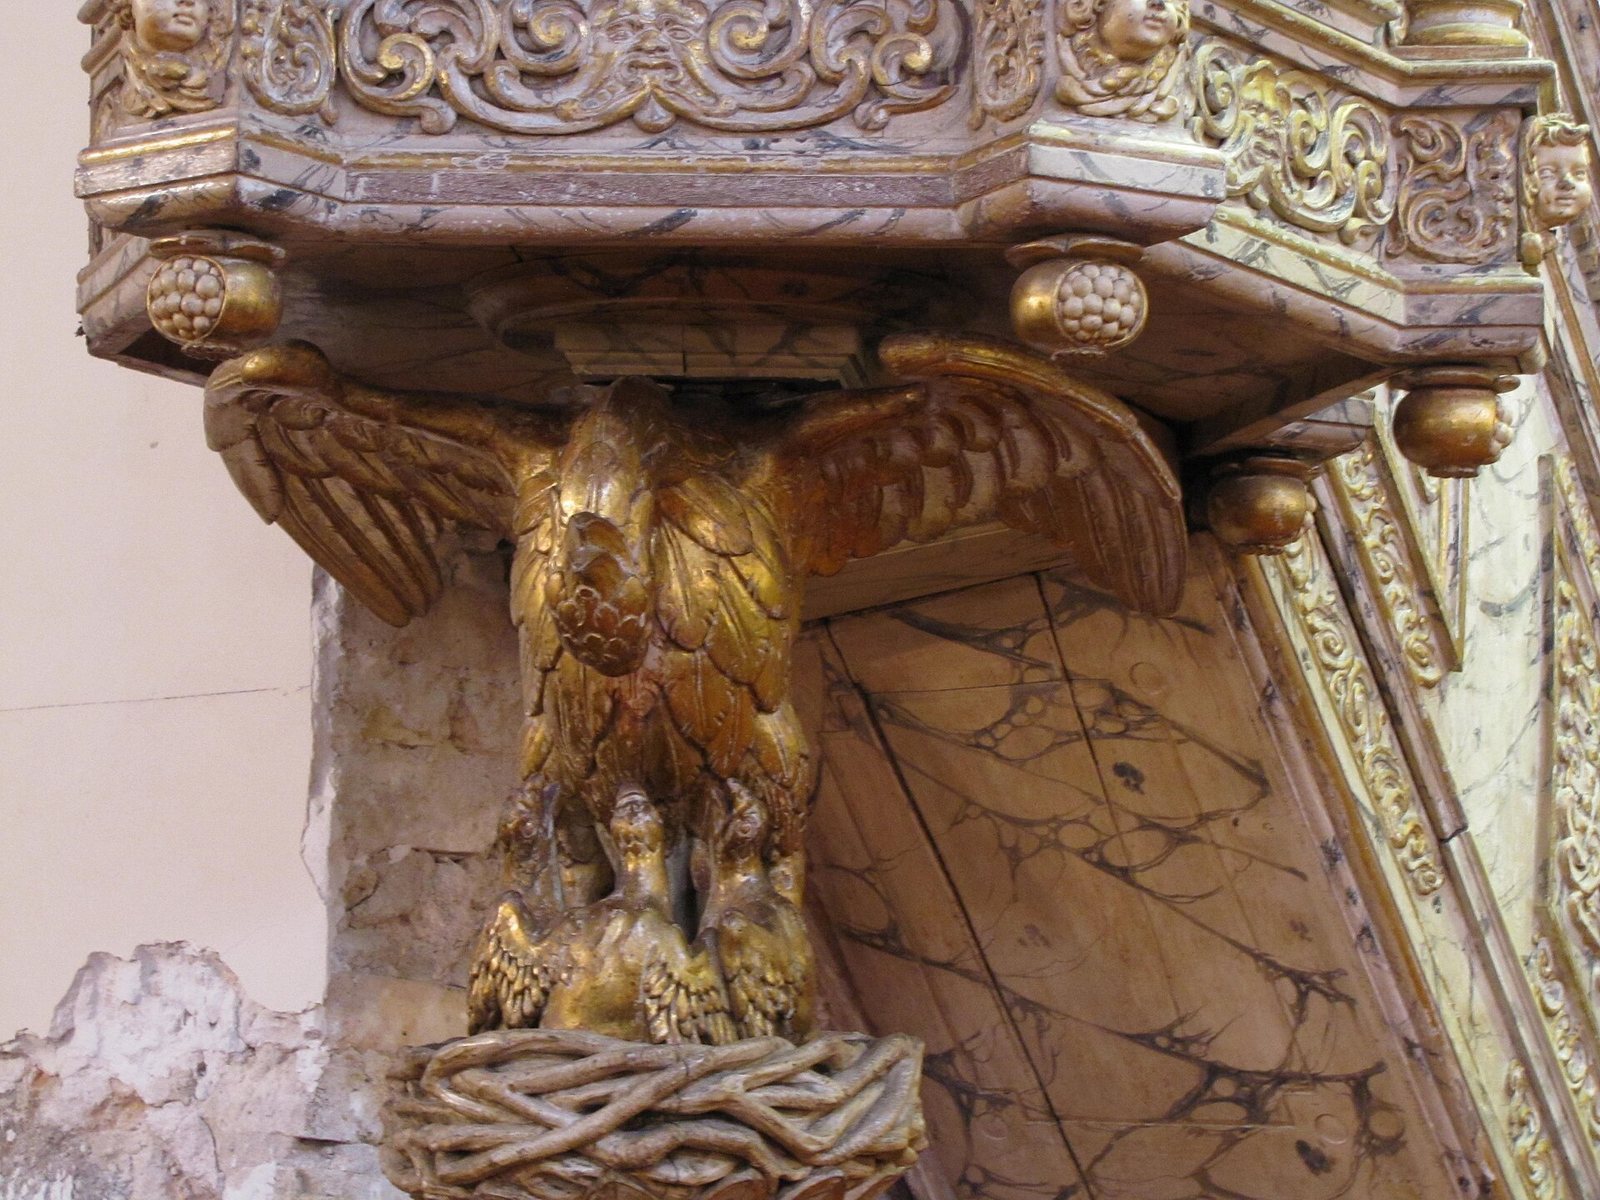
The stucco high altar dates to 1767 and is enclosed by wrought ironwork made in 1803. The carved and gilded wooden pulpit, dated 1656, rests on a pelican and uses cartilage-style ornament, with soft curling forms. The celebrant’s carved wooden seat dates to 1672.
Carved panel and paintings
A carved chestnut panel from the first quarter of the sixteenth century, painted in several colors and gilded, depicts the conversion of William of Aquitaine. Four paintings by André Widemann, dated 1745–1746 and set in Rococo frames, show the Deposition from the Cross, Saint James the Greater, Saint Andrew, and Saint Simon. The church also holds a painting of the Last Supper from the second half of the sixteenth century.
Heraldic plaques
Twenty-eight gilded metal plaques, painted in several colors and bearing coats of arms, commemorate parish administrators, including Strasbourg burghers, council members, pastors, and deacons. Dated from 1659 to 1764, they note each person’s election and sometimes age. Around 1900, the plaques were mounted on a wooden panel beside a later, twenty-ninth plaque commemorating founder Henri de Müllenheim and bearing the dates 1300–1306.
Sacristy and convent trace
A door at the left rear of the nave leads to the sacristy, a room adjoining the church. It contains an engraving of the façade before the tower was built in 1667 and a parishioner’s painting of the eighteenth-century interior. The painted rood screen and picture-covered galleries in the painting are difficult to make out. Nearby, a stone inscription is the last trace of convent buildings constructed in 1502. Its translated words read, “If I had wanted to work, I would have become a monk of Saint William.” An old weather vane is kept nearby.
Organs
Earlier instruments
The oak organ case made in 1728 is the only surviving part of Andreas Silbermann’s original instrument, which had two keyboards and 19 stops, controls for selecting pipe sounds. Johann Andreas Silbermann added a stop in both 1734 and 1754. Heinrich Koulen added a swell division and further stops in 1881. In 1898, Eberhard Friedrich Walcker replaced the instrument with one having 52 stops and three keyboards.
Present organ
Yves Kœnig built the present organ in 1987, reusing the 1728 case and drawing on the style of Gottfried Silbermann. It has two keyboards and 30 stops, with sliding boards that direct wind to different groups of pipes. Its key and stop actions are mechanical. Except for the case of its rear-positive division, a smaller organ section behind the player, the instrument stands on rollers and can be moved 12 metres backwards by electric power for performances with choir and orchestra. Its tuning follows Neidhardt’s 1724 “For a Village” temperament, a system for tuning intervals between notes. A separate chest organ, built by Ernest Muhleisen as opus 214, dates to 2001.
Bells
The ringing peal consists of two bells tuned to F-sharp and A, while three smaller bells strike the hour. A third bronze bell, which does not ring, stands at the church entrance. Ernst Friedrich Puffendorff cast it in 1755.