New Grodno Castle: A Royal Residence and Sejm Palace in Belarus


Site at a Glance
- Rating
- 4.5
- Popularity
- Low
- Country
- Belarus
- Primary era
- Early Modern
- Eras represented
- Medieval, Early Modern, Modern
- Civilizations
- Polish–Lithuanian Commonwealth
- Site type
- Domestic
- Remains
- Palace
On this page18 sections
History
New Grodno Castle is a royal palace in Hrodna, Belarus, built in the eighteenth century in the Baroque period for the kings of Poland and grand dukes of Lithuania. It stood opposite the Old Castle as a residence for the monarch and as a meeting place for the general Sejms, the representative legislative assemblies of the Polish-Lithuanian Commonwealth. The palace also became the setting for the Commonwealth’s final Sejm in 1793 and for the abdication of its last ruler, Stanisław August Poniatowski, in 1795.
Early settlement and the medieval castle
The hill occupied by New Grodno Castle had been inhabited since antiquity. During the period of the Principality of Grodno, probably under the Vsevolodkovich princes, the area may have contained a suburb. Its inhabitants had a stone church by the twelfth century, and some researchers identify this building with a later-mentioned Resurrection Church.
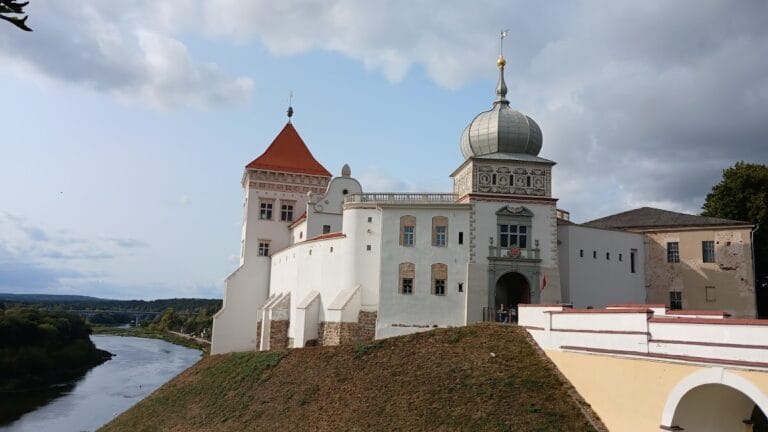
By the fourteenth century, a medieval Lower Castle stood on the site. Stone walls defended it during repeated attacks by Crusader forces, and these conflicts contributed to its decline. In 1390, during the struggle between Vytautas and Jogaila, Jogaila’s heavily armed forces captured the castle after repeated assaults.
After the destruction of the Lower Castle, the site continued to serve the royal court. A sixteenth-century engraving of Grodno may show the castle ruins together with a large, steep-roofed building identified as the Royal House, or Domus Regia. It has been proposed that later rulers of the Grand Duchy of Lithuania lived in this building and that Casimir IV Jagiellon and his son Casimir, later known as Saint Casimir, died there. These identifications remain hypotheses.
The royal court before the eighteenth-century palace
During the first half of the seventeenth century, the site contained a large single-storey building used for the Sejms of the Grodno nobility and for the royal-administration court. The wider complex included a guard commander’s house, a kitchen, a bakery, guard quarters, and accommodation for royal servants. A wooden single-storey residence belonging to Ossalinski stood there in the early eighteenth century.
Augustus the Strong conceived a new royal residence that could accommodate both the monarch and the general Sejms of the Commonwealth. Construction began in 1737 under his son and successor, Augustus III, the eighteenth-century king of Poland and grand duke of Lithuania from the Wettin dynasty, the ruling house of Saxony.
Construction and royal use
The project is generally attributed to the Saxon architect Carl Friedrich Pöppelmann, although the possible participation of his father, Matthäus Pöppelmann, has also been recorded. Johann Friedrich Knöbel and Joachim Daniel von Jauch worked on the complex. Giuseppe de Sacco directed later work in the 1780s and after 1789.
The principal construction was completed in 1742. A fire probably damaged the palace during the second half of the 1740s. Repairs continued through the late 1740s and early 1750s, with the main palace repairs finished in 1751. The chapel was built between 1750 and 1752.
Four general Sejms met at New Grodno Castle, in 1744, 1752, 1784, and 1793. During the 1752 session, the German traveller Wilhelm Schlemüller described the procession through the royal rooms to the Senate Hall and the king’s appearance on the throne. These assemblies made the palace an important setting for the political life of the Commonwealth.
The final Commonwealth Sejm
The final Sejm of the Polish-Lithuanian Commonwealth convened at New Grodno Castle in 1793. The assembly met under intense Russian pressure, with Russian troops surrounding the building. On 22 July, delegates approved the treaty ceding territory to Russia. On 23 September, after delegates had been locked inside the castle, they accepted the treaty with Prussia. The proceedings were heavily coerced, while some opposition deputies were arrested or avoided participation.
Among those present during the 1793 Sejm was Michał Kleofas Ogiński, who later became a composer. Opposition figures included Józef Kimbar. The Sejm marshal, Stanisław Bieliński, declared the Prussian treaty unanimously accepted after Józef Ankwicz claimed that silence signified consent. Several participants were later executed for treason after the 1794 uprising led by Tadeusz Kościuszko.
Kościuszko, a military engineer and leader of the 1794 Polish-Lithuanian uprising against foreign domination and the partitioning powers, visited Grodno and attended a meeting of insurgent leaders in the castle. After the uprising was suppressed, King Stanisław August Poniatowski arrived at New Grodno Castle on 12 January 1795. He remained there under Russian supervision in conditions that amounted to honourable captivity.
Poniatowski’s household included more than one hundred people, among them officials, servants, craftsmen, and other attendants. The royal household also brought more than 180 horses. The king could receive guests and travel around the district under Russian escort. Count Ilya Bezborodko recorded his daily activities, and the scholar Martin Poczobut-Odlanicki visited frequently. The Russian treasury financed the court.
Stanisław August Poniatowski, the last king of Poland and grand duke of Lithuania, abdicated at New Grodno Castle on 25 November 1795. His abdication followed the second partition of the Commonwealth and preceded its final dissolution. He left the palace for Saint Petersburg in February 1797 on the orders of Emperor Paul, after the death of Empress Catherine II.
Imperial, Polish, and Soviet transformations
After the king’s departure, Russian authorities converted the palace into a hospital and barracks. This change substantially altered the interior and exterior. A hospital remained in the building during the 1920s and 1930s. After the partitions, the former royal complex passed under Russian imperial authority and remained associated with Russia until 1918.
During the interwar Polish period, parts of the complex were restored. Wartime bombing and military operations during the Second World War caused major damage and destruction. The palace was rebuilt in the early 1950s under the architect Vladimir Varaksin. The reconstruction adopted Soviet neoclassical and Stalinist Empire forms, a monumental twentieth-century style characterized by imposing classical elements, large porticoes, and ceremonial symmetry.
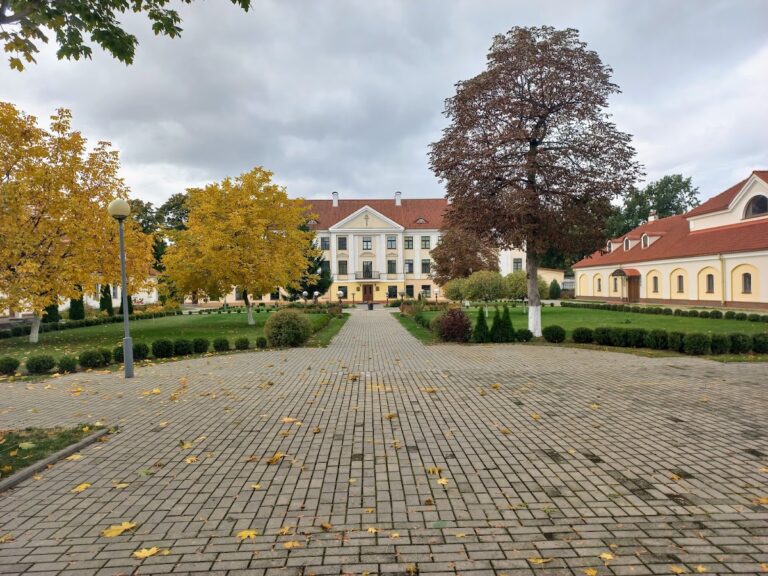
The rebuilding altered the main block and removed the remains of the Great Chapel, while parts of the side wings retained elements of their Baroque appearance. During the Soviet period, the reconstructed palace housed the regional committee of the Communist Party. In 1991 it was assigned to cultural institutions, including a regional library and museum. From 1993, the Grodno State Historical and Archaeological Museum occupied the building and later expanded into additional rooms transferred from the palace section of the Old Castle.
A commemorative plaque honouring Tadeusz Kościuszko was installed in 1994, the bicentenary of the uprising. In 2013, the Baroque heraldic cartouche was returned to the castle. It had been removed in 1858 and preserved at the Brzostowica Mała estate by Stanisław Sołtan. New Grodno Castle is listed as a historical and cultural value of the Republic of Belarus under registration code 412G000015.
Remains
Palace layout and exterior
The original palace was a two-storey Baroque complex shaped like a horseshoe or the letter U, with an open court. It stood on a hill near the Neman River and close to the Old Castle. A bridge across a ditch connected the two castle areas, while a small garden occupied the side opposite the entrance.
The principal complex comprised a central block, two side wings, two entrance pavilions, gates, and service buildings. The main facade had a projecting central section crowned by a triangular pediment, while the wings carried high tiled mansard roofs. Railings enclosed the courtyard on the outer side. Five gates opened into it, including three principal gates and two at the corners. Smaller gates between the pavilions and the palace wings were intended mainly for pedestrians.
Entrance pavilions and gates
The entrance group consisted of two small, symmetrical pavilions with arcades. They were planned as single-storey buildings with attics crowned by sculptures of the sun. By the beginning of the nineteenth century, the left pavilion had acquired a second storey. The pavilions housed the kitchen and guard quarters, and they were reconstructed in the mid-twentieth century.
Stone sphinxes flank the principal gate. The piers between the gate and the pavilions carried militaristic sculpture, while the smaller gate piers were designed to support decorative vases. A fragment of stone decoration depicting the sun, formerly associated with one of the New Castle pavilions, was found during excavations at the Old Castle in 2015.
Baroque decoration and the reconstructed main block
The original palace combined Baroque and Rococo elements with French Baroque classicism and the court style of Saxon Baroque. Its principal visual features included the side-wing portals, the central projecting section with its pediment, the entrance group, and the chapel attached to the rear. Elaborate stone carving was intended for these architectural elements.
The main pediment contained a richly carved tympanum, the enclosed field within a pediment. It displayed the five-part coat of arms of the Polish-Lithuanian Commonwealth, with the arms of the Wettin dynasty at the centre. The heraldic cartouche was removed in 1858 and returned to the castle in 2013.
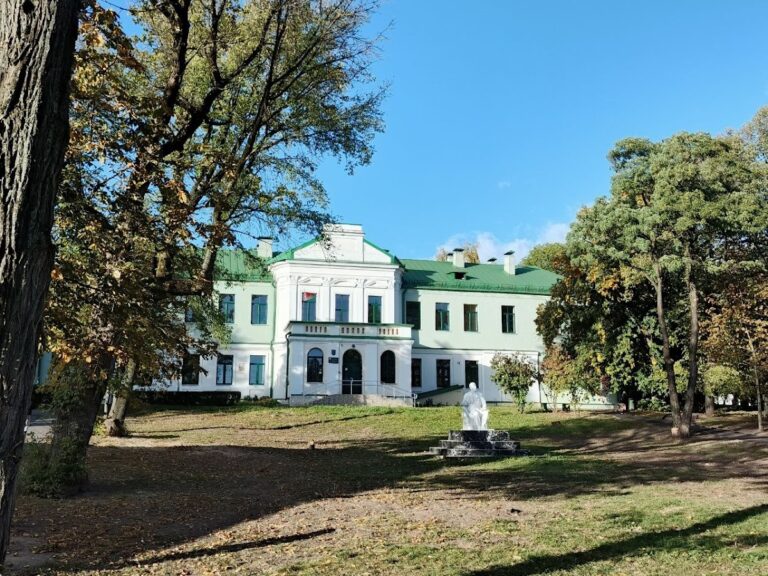
The rebuilt main block has a massive six-column Doric portico and a small round tower-like feature with a long spire. Its Stalinist Empire design has been compared architecturally with the Tauride Palace in Saint Petersburg. The mid-twentieth-century work preserved part of the earlier palace plan but changed the appearance of the main block.
State rooms and chapel
Senate Hall
The largest interior was the Senate Hall, which occupied two storeys and had a gallery for the queen and foreign ambassadors. It measured approximately 21 by 11 metres, making it slightly larger than the Senate Hall in the Old Castle, which measured about 19 by 10 metres.
Paintings and the coats of arms of the Commonwealth’s voivodeships decorated the Senate Hall. A richly ornamented royal throne stood on the western side beneath a red canopy. The room’s arrangement provided the setting for the formal proceedings and royal appearances associated with the general Sejms.
Deputies’ Hall and royal reception rooms
The Deputies’ Hall occupied the left wing and measured approximately 20 by 11 metres. Its benches were arranged in a semicircle, and paintings decorated the walls. The Oval Hall served as the royal reception room. A passage connected it with the chapel and the Senate Hall.
The right wing contained large rooms arranged in an enfilade, a sequence of rooms aligned through connecting doorways, along the wall facing the Neman. Their windows looked toward the surrounding landscape and escarpment. A corridor on the courtyard side led to smaller rooms, while the second floor contained further rooms, including larger spaces facing the river.
The palace interiors included gilded panelling, stucco, and paintings. During Giuseppe de Sacco’s reconstruction in the 1780s, the interior painting followed designs by Marcello Bacciarelli, the royal chief painter. Antoni Gruszecki and Szymon Mańkowski carried out his instructions.
Great Chapel
The main chapel, known as the Great Chapel, was attached to the rear facade and built in the second half of the eighteenth century in the style of the Dresden court. It had a rectangular plan approximately 19 metres long and 11 metres wide, almost the same size as the Deputies’ Hall.
The chapel was designed with richly carved Rococo stonework, including a crown on its spire. Paintings covered the ceiling, while niches near the entrance held sculptures of Saints Peter and Paul. A white-and-gilt altar was intended to carry a royal crown above a Rocaille cartouche, an ornamental framed panel associated with Rococo design. Stucco, a painting of the Passion of Christ, and a gilded pulpit completed the interior scheme.
The Great Chapel was destroyed in 1840. Its former position and the surviving palace complex are represented in architectural drawings and historical plans.
Service buildings and wider residence complex
Marshals’ Kitchens and associated offices
Behind the left wing stood the mid-eighteenth-century Marshals’ Kitchens, a service building for court employees. A covered passage over the street later connected it with the main palace. The building was dismantled after suffering wartime damage, and the associated group behind the left wing included the marshal’s offices, a mint, and a two-storey townhouse where the architect Johann Georg Möser lived.
Stables and coach house
The rectangular royal stables occupied more than 8,000 square metres across the area of the present parking area in front of the main synagogue, part of Great Trinity Street, and the fire-station grounds on Castle Street. The residence complex also included a royal coach house at Castle Street 18, with residential rooms. Its first floor originally had arched openings, and triangular pediments crowned its side projections.
Castle Street 19 is a former wing of the royal stables whose exterior largely retains its original appearance. The strongly altered building at Castle Street 17 was originally similar in appearance to the wing at number 19.
Archaeological evidence and museum collections
Archaeological evidence from the New Castle plateau includes ancient structures made from plinfa, a thin, flat medieval brick commonly used in Eastern European masonry. A wall found in front of the gate was probably created through the secondary reuse of this material. In 2018, excavations on the grounds revealed ruins of a plinfa structure tentatively interpreted as a twelfth-century civil building. Remains of a twelfth-century church were discovered in the courtyard in April 2026.
The palace museum displays collections of weapons, icons, and tableware, together with works attributed to artists including A. Le Brun, E. Grützner, B. Kustodiev, K. Bryullov, N. Goncharova, I. Levitan, L. Lagorio, and K. Malevich. These collections occupy the reconstructed royal complex and the additional rooms later transferred from the palace section of the Old Castle.