Dolmen de l’Ubac: A Final Neolithic Tomb in France
Site at a Glance
- Popularity
- Low
- Country
- France
- Primary era
- Stone Age
- Eras represented
- Stone Age
- Civilizations
- Unclassified
- Site type
- Burial
- Remains
- Tomb
On this page14 sections
History
The dolmen de l’Ubac is a prehistoric tomb built from large stones in Goult, France. It is assigned to the Final Neolithic, the late phase of the Neolithic, broadly dated here to 3350–2500 BC, and is characteristic of the Provençal dolmen tradition. It is one of only three dolmens in the Vaucluse department and among the few in Provence.
Prehistoric use
Activity at the site began before the tomb was built, extending back to the end of the Mesolithic, the period before the Neolithic. A stone-lined hearth lay beneath the lowest archaeological layer, and charcoal from it was sampled for radiocarbon dating. Dates from human bones indicate that the tomb’s earliest use was around 3350–2900 BC.
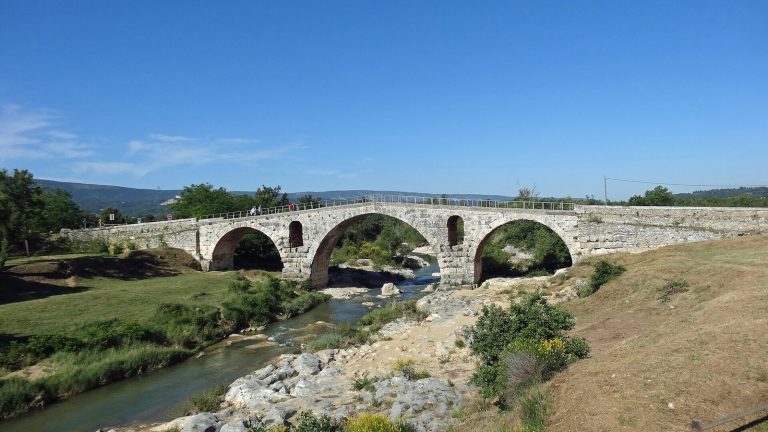
Use continued after the tomb had been sealed, through the Early Bronze Age, the period that followed the Neolithic. Activity over this long span may have been connected with collecting pebbles from the Calavon River.
Discovery and relocation
A flood in 1994 eroded silty deposits along the Calavon’s left bank, exposing a vertical section about 2–5 metres high and 80 metres long. The exposed remains included an ancient building and the tomb with human bones. Excavations began in 1996. Deposits from repeated floods had helped protect the monument and burials, preserving them unusually well.
A later flood damaged the eastern part of the burial chamber. The dolmen was dismantled and rebuilt nearby in a protected area.
Remains
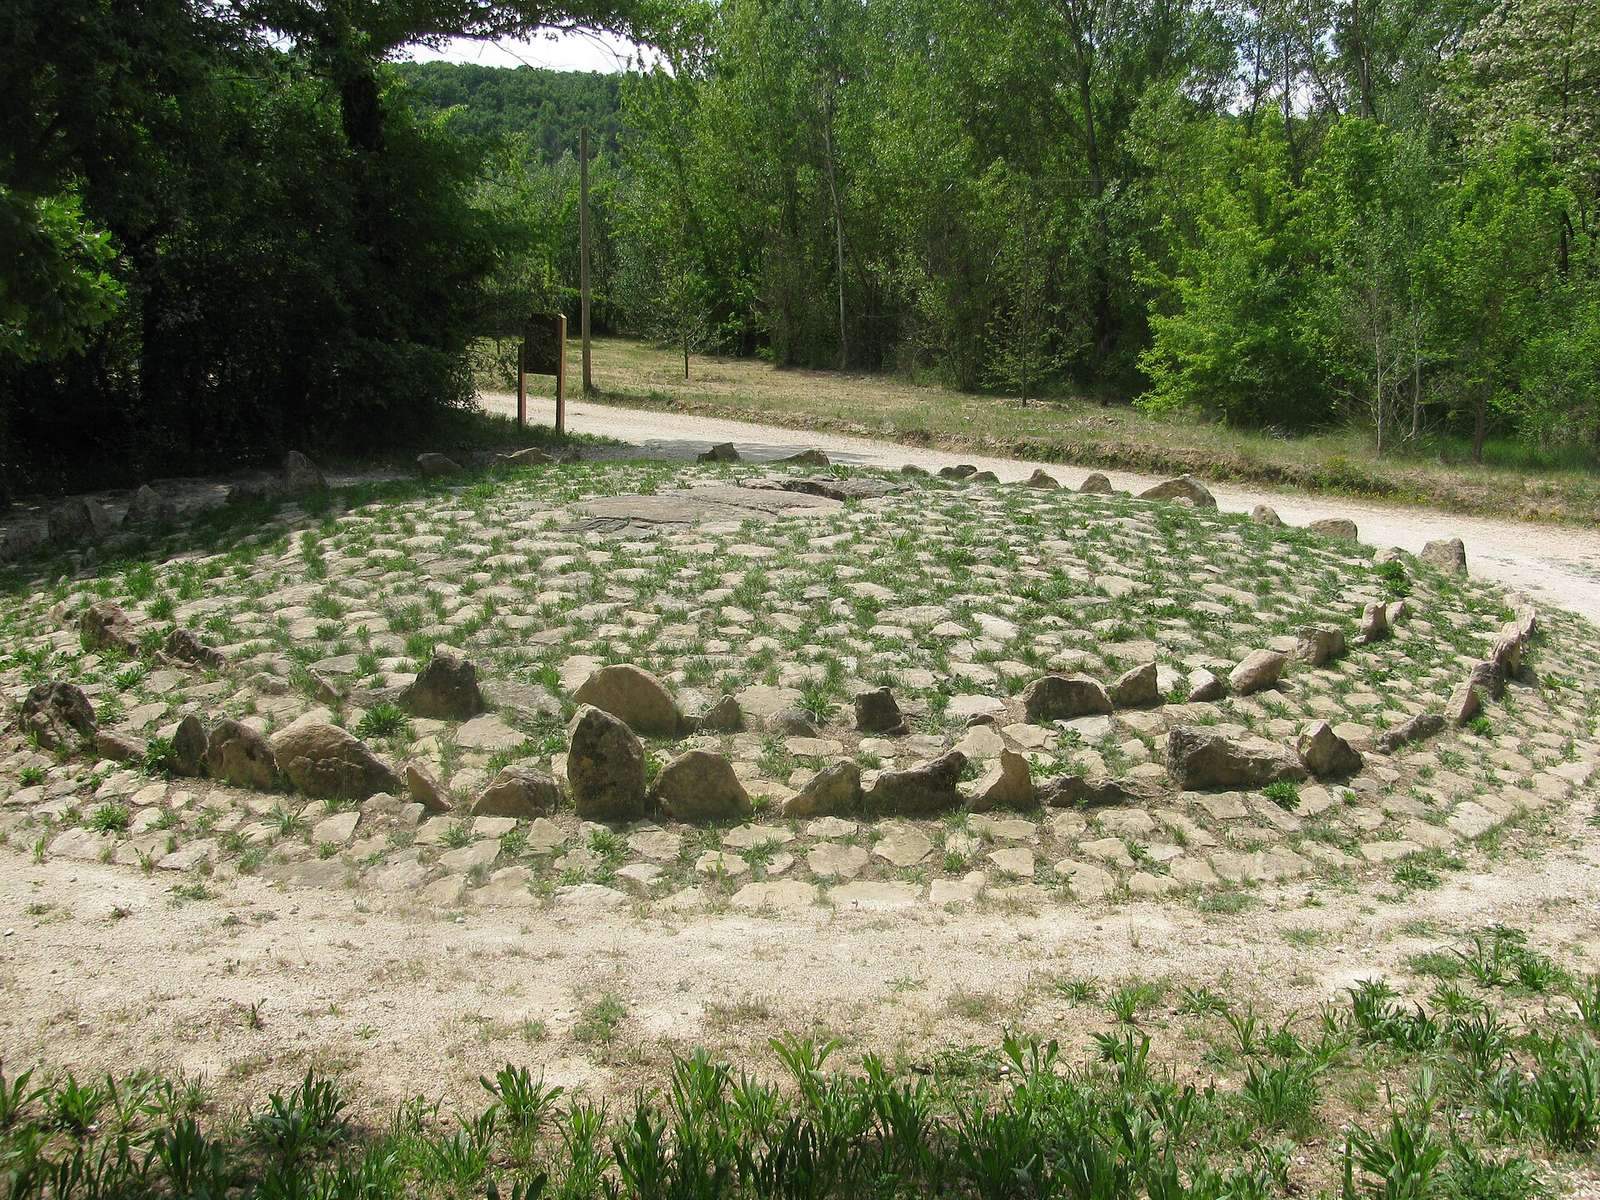
The dolmen now stands at the edge of the Marican plain, near Ubac hill and the hamlet of Lumières, on the Calavon’s left bank. Its northwest-facing chamber and short entrance passage are enclosed by a circular mound. Molasse, a sedimentary rock found in deposits at the foot of nearby slopes, was used for the slabs throughout the structure.
Mound and stone rings
Mound and stone cap
The domed mound is about 12 metres across. It rises to 1 metre at its centre, or 1.5 metres above the chamber floor, and consists mainly of clayey, sandy soil with a few small pebbles. A stone cap about half a metre thick covers it. The cap is made of irregularly arranged stones, sometimes overlapping, from about 10 to 75 centimetres long. It probably once covered the mound throughout, although the top of the chamber’s cover remained visible.
Concentric rings
Two rings of adjoining slabs set upright within the mound measure about 6.5 and 8.5 metres across, with roughly 1–1.3 metres between them. The slabs were originally vertical but were found leaning markedly downhill. Neither ring rose above the mound surface: the soil reached about 0.8 metres over the inner ring and 0.5 metres over the outer one.
Passage and burial chamber
Entrance passage
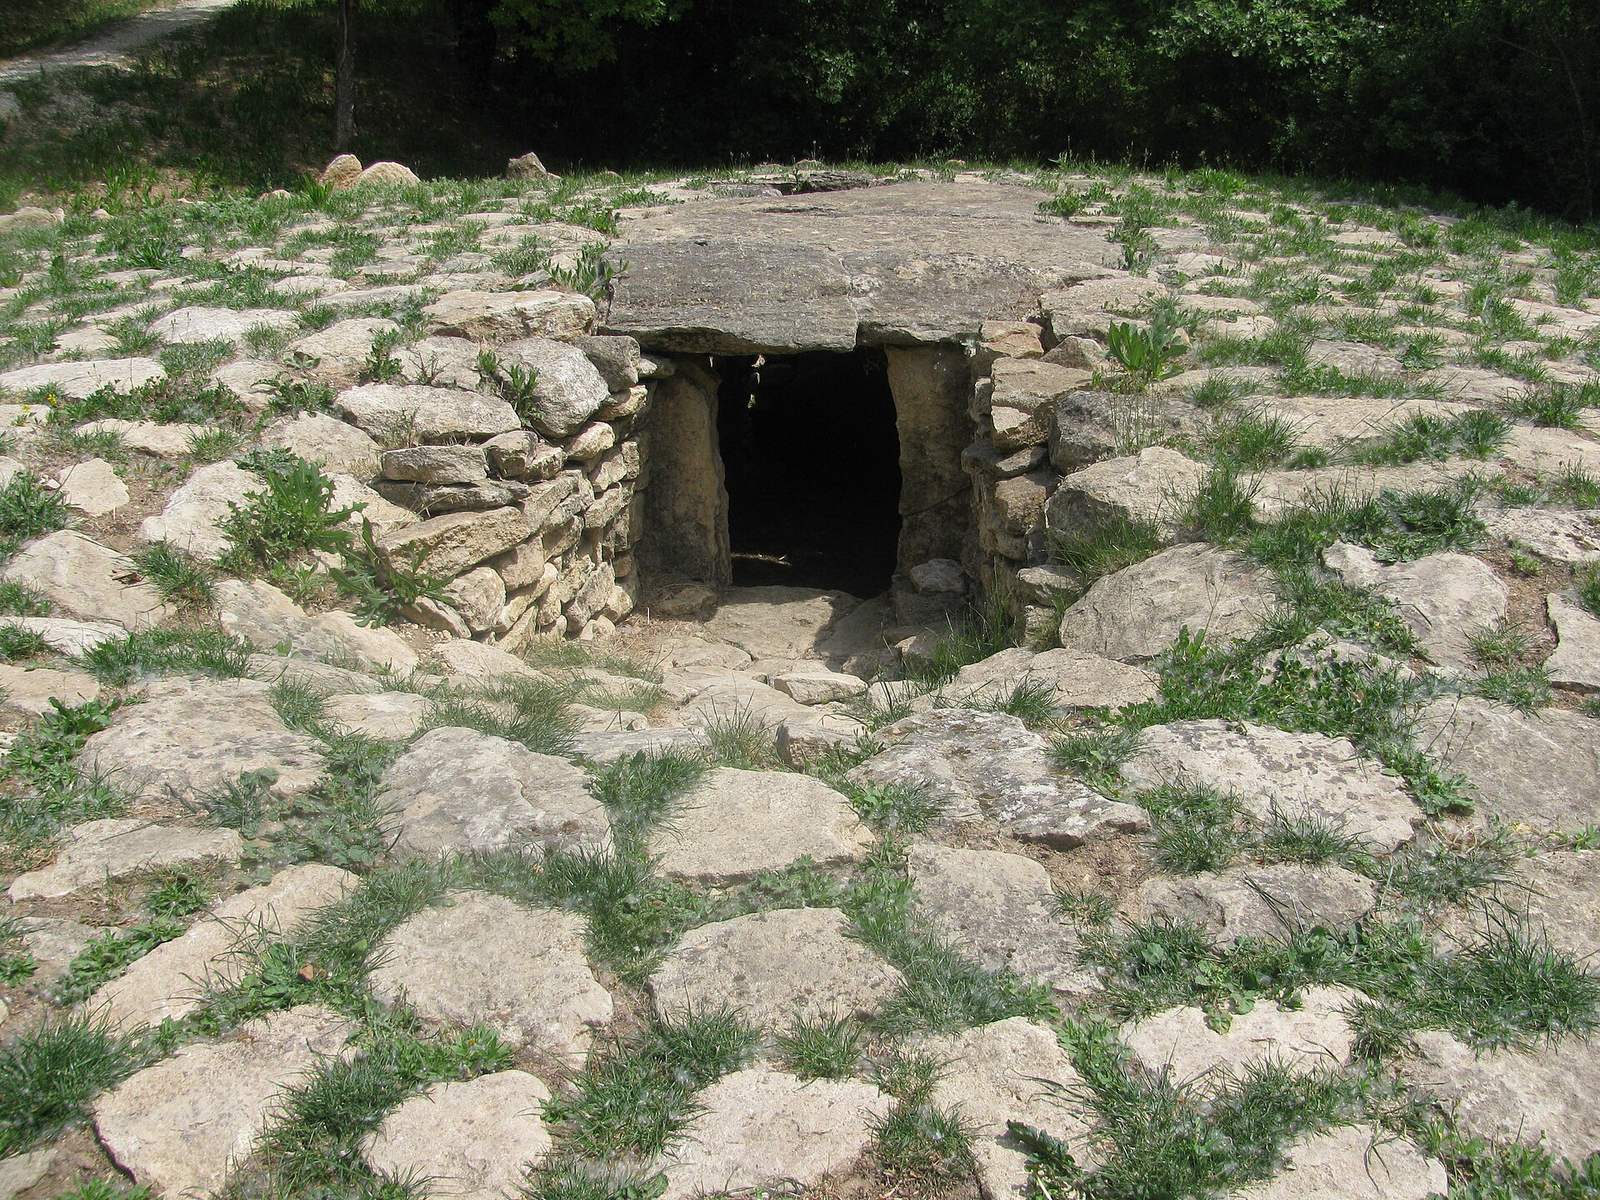
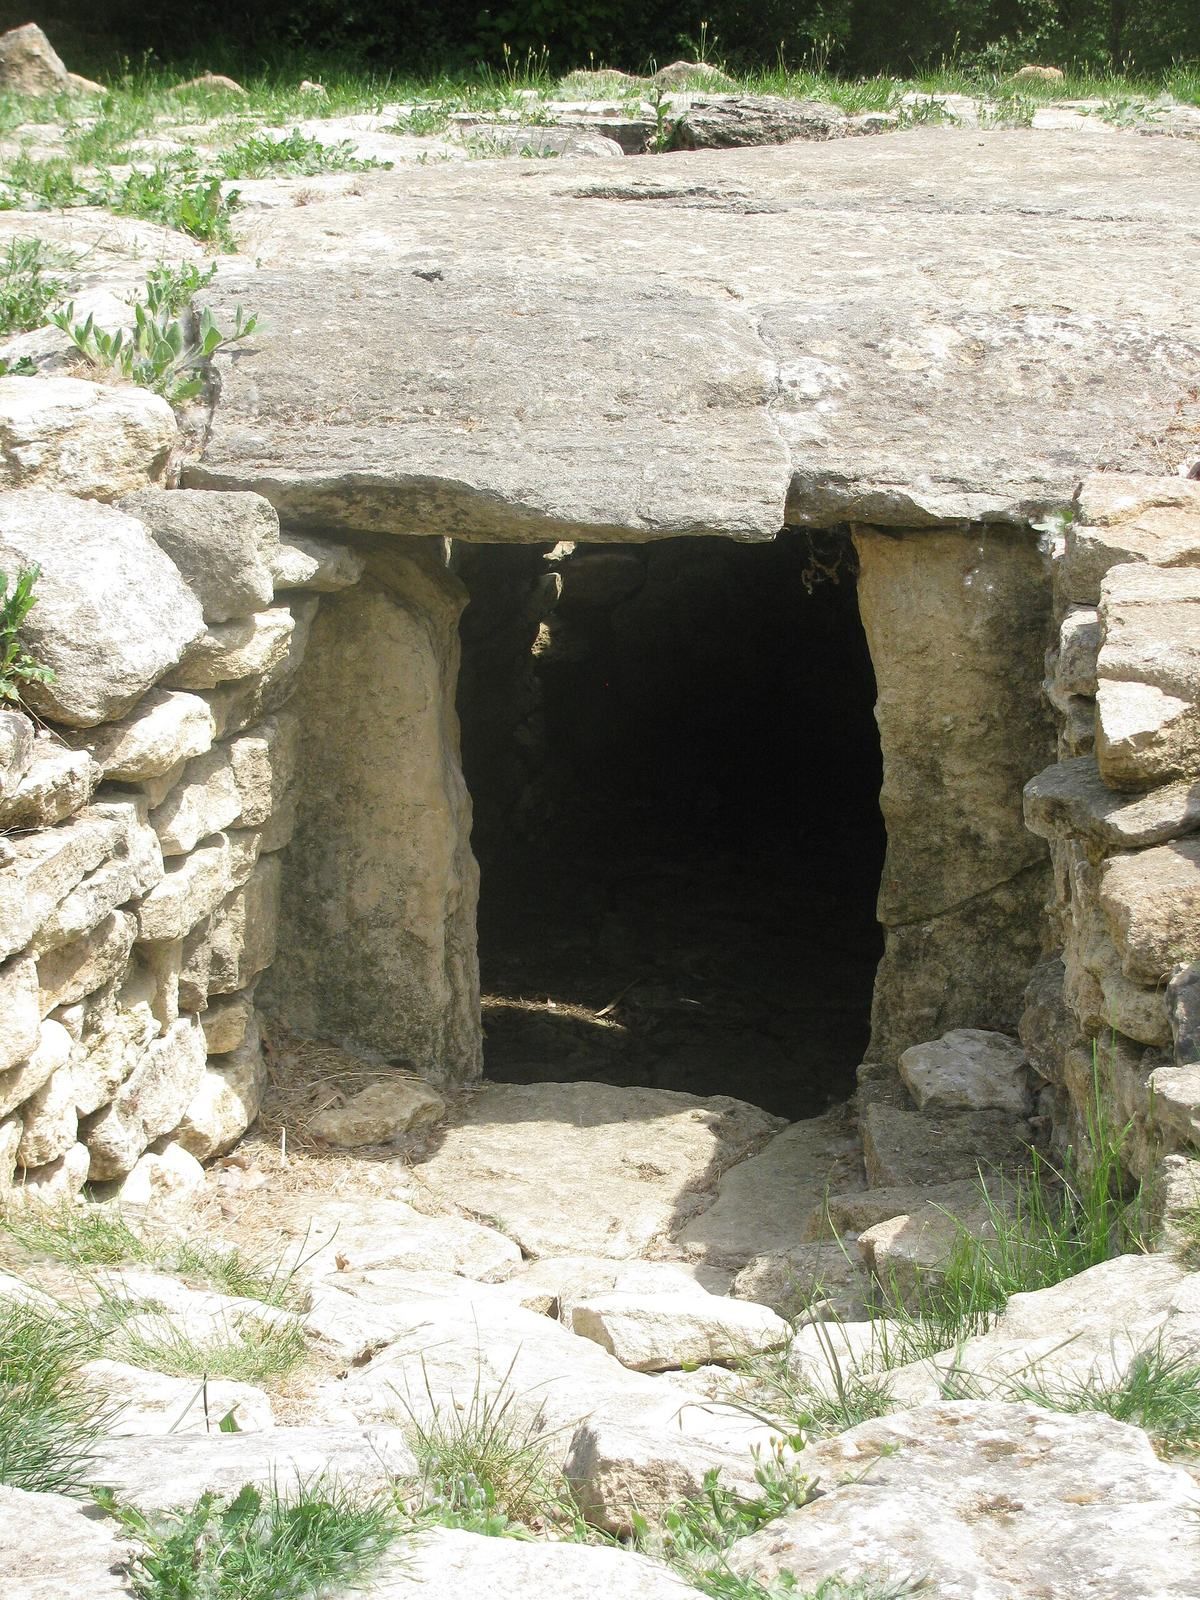
The passage is about 1 metre long, 0.7–0.8 metres wide and 0.8 metres high. It ends 3 metres short of the mound’s outer edge and provides a narrow approach to the chamber. Its two walls, built by fitting stones together without mortar, have nine or ten roughly laid courses, of which only one or two are carefully set. The walls had tilted as the surrounding soil settled, apparently because the fill was not firmly consolidated. The passage floor is about 0.6 metres above the chamber floor. At discovery, stacked stones blocked the passage to a height of 0.45 metres beneath the mound’s cap; one of these stones showed traces of fire.
Chamber
The chamber was built in a pit cut about half a metre into river-deposited ground. It was originally rectangular, but partial settling of the north wall made it slightly trapezoidal. It measures 2.45 metres long, 1.4 metres wide at the entrance and 1.2 metres at the rear, reaching 1.4–1.6 metres high beneath its cover. North and south walls of fitted stone were intended to rise inward in successive overhanging courses. At the rear, a collapsed polygonal slab, up to 1 metre high, 1.2 metres wide and 0.2 metres thick, was too small to close the space alone. Smaller slabs filled the irregular gaps around it.
Thin upright slabs support the north and south walls at the entrance, a form also found in Provençal and lower Rhône dolmens. The opening between them is 0.45 metres wide. The north slab is 1.55 metres high, 0.55 metres wide and 0.2 metres thick; the south one is 1.46 metres high, 0.6 metres wide and 0.1–0.2 metres thick. A square threshold slab stands against them on the passage side. Small, flat stones, carefully fitted and sometimes overlapping, pave the floor.
Three adjoining slabs originally covered the chamber from east to west. They measured 1.85 by 1.4 metres, 2 by 1.35 metres, and 1.9 by 0.75 metres; each was 0.2 or 0.25 metres thick. At a later stage, two were moved to either side of the entrance. The third was found below the riverbank after the 1994 flood. The eastern third of the chamber was lost in that flood, but the loss of material was limited and the archaeological layers remained undisturbed. Silt from the mound also filled gaps in the mound and chamber.
Burials and finds
Burial deposits
The tomb held remains attributed to at least 42 people, deposited in four main phases, each with three or four episodes of use. Bone totals for the four phases were 1,939, 1,662, 1,254 and 95. In the third phase, two cover slabs had been shifted and part of the south wall had collapsed; that deposit included a few superficially burned bone fragments. During the fourth phase, at least three people were buried above the displaced slabs. Across the phases, males and females were represented in nearly equal proportions, while just one individual aged between birth and one year was identified.
Objects from the tomb
Finds included pottery fragments and flakes from flint working, broadly dated to the Final Neolithic or Early Bronze Age. Deliberately placed objects included two flint nodules, six medium-sized pebbles, five arrowheads, part of a blade and fragments of two small, thin-walled vessels. Seven beads made from stone and mineral materials were found in gaps between the chamber’s floor stones.
Stone monuments
Two fragments from larger stone monuments, or stelae, were found at the mound, one against it and the other at its base. The first is a polished, trapezoidal upper fragment, 37 by 36 centimetres and 7.5 centimetres thick; its faces, sides and top are polished. The second measures 40 by 35 centimetres and is 11 centimetres thick. It has no decoration, though faint traces of colour become visible when the surface is wet. Their trapezoidal shapes and curved tops have been compared with two stelae at Lauris-Puyvert.