Doksy Castle: A Renaissance Manor Residence in Czechia
Site at a Glance
- Rating
- 4.3
- Popularity
- Low
- Country
- Czechia
- Primary era
- Early Modern
- External website
- Open
- Eras represented
- Early Modern, Modern
- Civilizations
- Holy Roman Empire, Kingdom of Bohemia
- Site type
- Domestic
- Remains
- Castle
On this page13 sections
History
Doksy Castle is a former Renaissance manor residence in Doksy, Czechia, built during the sixteenth century by members of the Bohemian nobility. Renaissance architecture revived classical forms and proportions, and the castle’s earliest development belongs to this tradition. Its founder remains uncertain, but the residence became the centre of a manor that later passed among the Vartenberk, Berka of Dubá, Wallenstein, and other noble families.
Origins and Renaissance development
August Sedláček attributed the earliest manor house to Jan of Vartenberk. Renata Mauserová placed its construction in the late sixteenth century, while Rudolf Anděl proposed a foundation after 1553, when Saloména of Janovice inherited part of the Bezděz estate, including Doksy. Saloména and her husband, Mikuláš Zajíc of Hazmburk, were associated with the establishment of a Renaissance residence intended to replace the unsuitable Bezděz Castle.
Pavel Vlček attributed the construction of the western wing, which forms the core of the present castle, to Adam Berka of Dubá after he acquired Doksy in 1558. In 1593, Jan of Vartenberk transferred the castle to his wife. Three years after Jan’s death, she married Václav Berka of Dubá, who commissioned a second wing. These changes created the foundation of the three-winged complex that survives today.
Confiscation, damage, and the Wallensteins
The Battle of White Mountain in 1620 ended the Bohemian uprising against the Habsburg forces and was followed by the confiscation of estates belonging to defeated or politically disfavoured nobles. Václav Berka’s property was seized, and he emigrated from Bohemia. The castle buildings were then damaged first by mercenaries serving Maximilian of Bavaria and later by peasants from the surrounding area.
Adam of Wallenstein acquired the castle in 1622 and sold it in the same year to his nephew Albrecht of Wallenstein, a powerful Bohemian military commander and political magnate. After Albrecht was assassinated at Cheb in 1634, the castle passed to Walter Butler, the military officer who had taken part in the killing. The Wallenstein family later recovered the property by purchase in 1680 and remained associated with it until 1945.
The Renaissance residence was completed during the early eighteenth century and underwent major building modifications about a century later. On postcards issued between 1915 and 1929, the castle appeared under the German names Schloss in Hirschberg and Sommerfrische Hirschberg. These names reflected the castle’s place within the multilingual historical setting of the region.
Twentieth-century changes and public use
In 1945, the castle was confiscated under the Beneš decrees, post-Second World War Czechoslovak measures that provided the legal basis for confiscating property belonging to Germans and groups considered hostile by the state. The castle’s former contents were subsequently dispersed. The family gallery, originally transferred from the Duchcov residence, went to the National Gallery in Prague. Furniture was sent to heritage properties including Litomyšl, Náchod, and Ratibořice, while the music archive went to the Music Department of the National Museum.
The former library was divided permanently. Parts were placed in the collection depot at Sychrov Castle and in the Náprstek Museum and the Institute of Art History at Charles University in Prague, while other volumes were sold. The furnishings of the Engraving Salon were transferred to Zákupy Castle and incorporated into its visitor route. Furnishings from the chapel, oratory, and adjoining corridor remained at Doksy.
From 1952 to 1962, the castle served military purposes as a school and research centre. In 1963, ownership passed to the Ministry of Agriculture, which established an agricultural vocational school and student residence there. These functions continued in changing forms until 2012, when the school moved to rear buildings within the castle-park complex. After 2005, the Máchovo Lake public-benefit organization was based at the castle.
The Liberec Region transferred the castle to the town of Doksy without charge in April 2015. The buildings had been emptied and disconnected from electricity in 2012, and the town appointed a new administrator on 2 January 2014. A programme of building alterations followed, with its first stage completed in 2019. The castle opened to the public in December of that year and subsequently housed a tourist information centre, municipal library, and Four-leaf Clover Museum, together with a modern historical tour concerning the former Wallenstein and Vartenberk owners.
The castle, park, and enclosing wall are protected together as a cultural monument. The 0.56-hectare complex also forms part of European Site of Community Importance CZ0513659, where protection concerns the occurrence of greater mouse-eared bats.
Remains
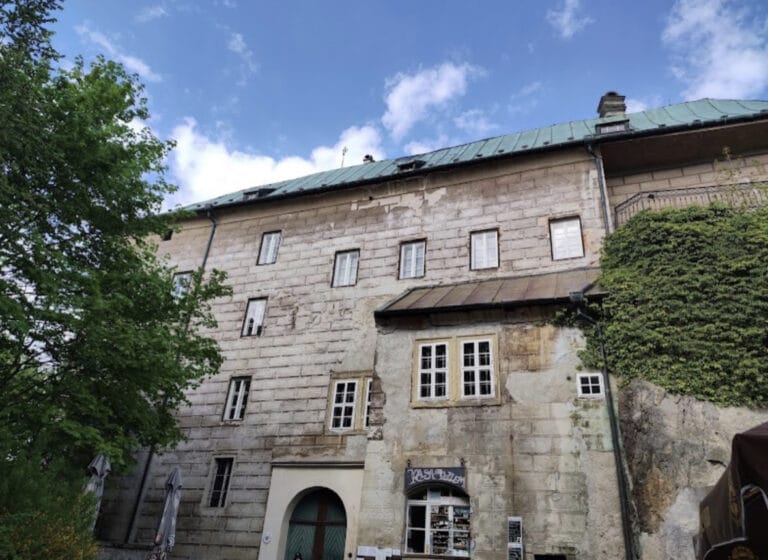
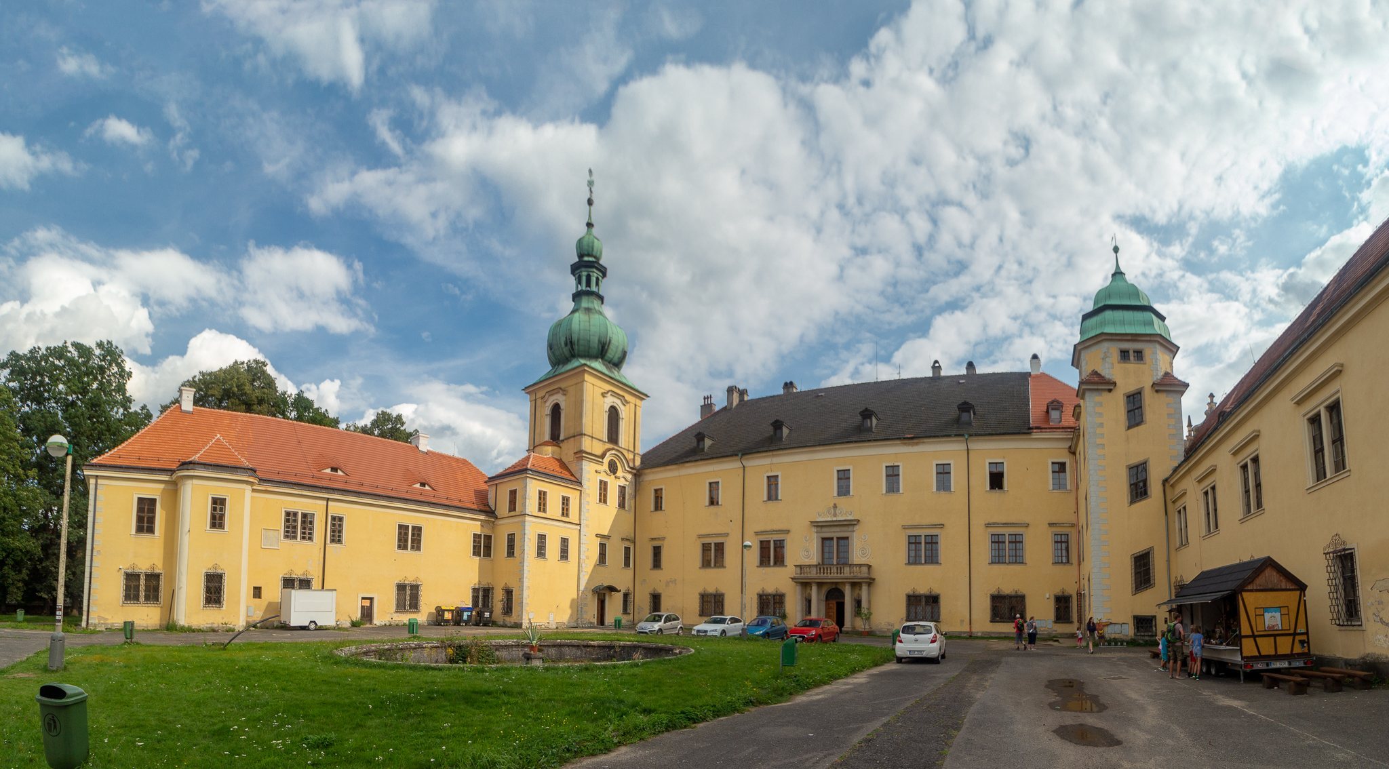
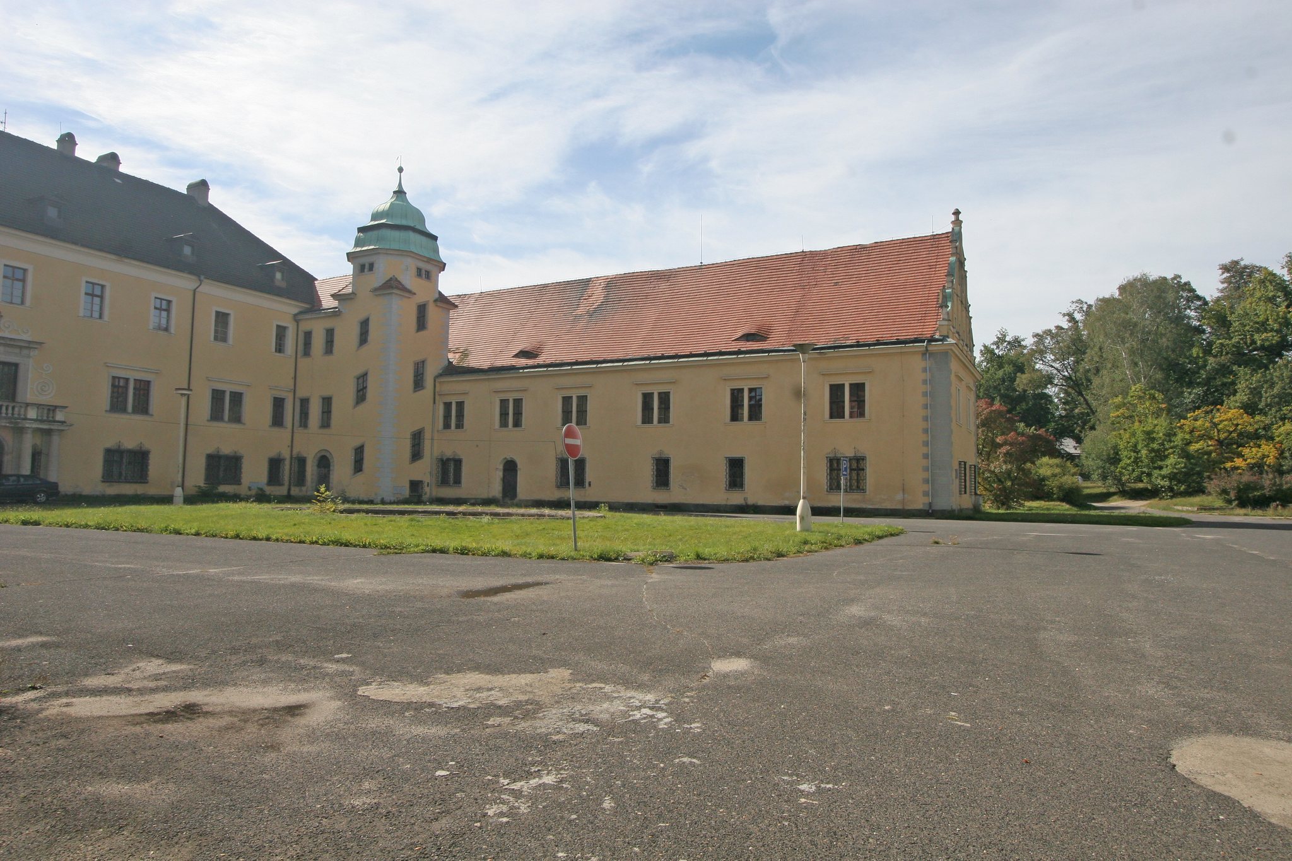
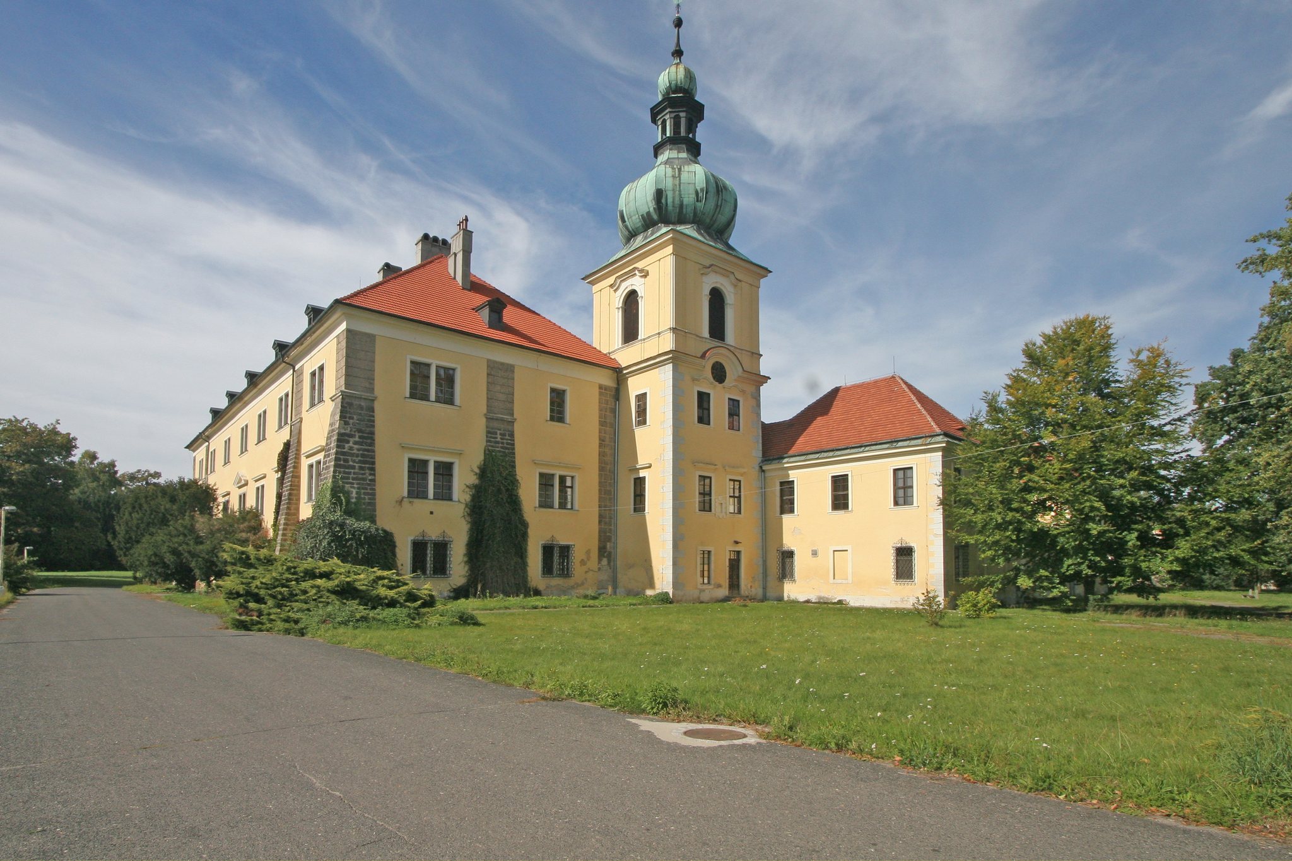
The castle complex forms a three-winged U-shaped group of stone and masonry buildings, supplemented by service structures and an English-style park enclosed by walls. Its architectural character combines the decorated Renaissance western wing, an early Baroque wing strengthened with buttresses, and a third wing dominated by a tower with an onion dome.
Wings and tower
Renaissance western wing
The western wing is the core of the castle and retains a Renaissance character. Its decorated facade expresses the sixteenth-century phase of the residence, while the later completion and alterations of the complex preserve several periods of construction within the same building group.
Early Baroque wing
The second wing belongs to the early Baroque period. Baroque architecture followed Renaissance design and favoured more dynamic forms, stronger spatial effects, and elaborate decoration. At Doksy, the wing is strengthened by buttresses, which form a visible part of its exterior construction.
Tower wing
The third wing is marked by a tower capped with an onion dome. Together with the other two wings, it completes the U-shaped arrangement and gives the castle complex its distinctive vertical feature.
Chapel interiors and surviving furnishings
Chapel, oratory, and adjoining corridor
The chapel, oratory, and adjoining corridor retain their furnishings after the dispersal of much of the castle’s interior contents. They form the principal surviving group of furnished interior spaces at Doksy and preserve part of the residence’s former domestic and religious arrangement.
Park and enclosing grounds
English-style park
The park was redesigned after 1820 and developed as a nineteenth-century English-style landscape. During the twentieth century, alterations included the construction of a school sports ground on the main meadow. After 1980, the grounds contained 23 coniferous and 63 deciduous trees, including different kinds of pine, elms, cypresses, a katsura tree, and a lime tree with three fused trunks.