Kirche Lixfeld: A Medieval Chancel-Tower Church in Germany


Site at a Glance
- Rating
- 4.6
- Popularity
- Very Low
- Country
- Germany
- Primary era
- Medieval
- External website
- Open
- Eras represented
- Medieval, Early Modern, Modern
- Civilizations
- German, Holy Roman Empire
- Site type
- Religious
- Remains
- Fortified Church
On this page9 sections
History
Kirche Lixfeld is a protected historic church in Lixfeld, Germany, built around a medieval Gothic chancel-tower church whose present chancel dates from the thirteenth century. It stands beside a branch of the Brabanter Straße, a long-distance route that ran from Leipzig through Cologne to Antwerp and was heavily used from the early Middle Ages. The church occupies a hill at the northwestern edge of the old village center, a position that may have contributed to its earlier defensive role.
Medieval Origins and Parish Development
It is uncertain whether a tower castle was built on the church hill during the ninth or tenth century to secure the route. This possible predecessor was reportedly converted into a church with a tower over the chancel and consecrated in the thirteenth century. The existing chancel belongs to that century and may retain the core of an earlier building.
A small transept running from north to south was probably added to the tower between 1321 and 1323. A pastor named Wypertus Gysonis was recorded at Lixfeld in 1334, and a parish church was documented there in 1358. During the late Middle Ages, Lixfeld was subject to the Send court of Breidenbach, an ecclesiastical court concerned with religious discipline and moral conduct. The church lay within the deanery of Kesterburg, the archdeaconry of St. Stephen, and the Archdiocese of Mainz. A deanery was an administrative district within a diocese, while an archdeaconry was a larger subdivision overseen by an archdeacon.
Late Medieval Rebuilding
The upper shaft of the tower and its spire were constructed between 1458 and 1463 or 1464. The nave was rebuilt on the foundations of its predecessor, and its new roof was raised in 1472. These works followed Lixfeld’s separation from Hirzenhain in 1462 and its assignment to Oberhörlen. Timber dating by annual growth rings places the preparation of the spire timbers in the winters of 1460 to 1461 and 1461 to 1462, with the roof frame erected in 1462. The ceiling over the tower hall had already been made in 1458 above the probably older chancel. The nave roof timbers were felled ten years later, in the winters of 1470 to 1471 and 1471 to 1472.
Reformation and Parish Changes
The church adopted the Protestant confession during the sixteenth-century Reformation, the movement that led Lutheran and Reformed churches to break with Roman Catholic institutions and practices. The first documented Protestant pastor was a man identified as “Herr Ebert,” recorded around 1550. Lixfeld had been pastorally linked with Oberhörlen from 1540, and Frechenhausen and Roth were added to its parish in 1613.
Reformed worship was introduced in 1606, but the congregation returned to the Lutheran confession around 1624. Lixfeld belonged to Simmersbach from 1690 to 1703 and later formed a church parish with Frechenhausen. The congregation now belongs to the Biedenkopf-Gladenbach deanery in the North Nassau provostship of the Evangelical Church in Hesse and Nassau.
Repairs, Enlargement, and Organ History
The bell frame was strengthened with supporting beams in 1835, and the western gable wall was rebuilt in 1839. A plan for a new church drawn up in 1874 was not carried out. After ten years of repairs, a comprehensive renovation took place in 1884. The stone altar was replaced by a wooden one, painted apostle images and other biblical scenes were removed from the galleries, and the floor was covered with wooden boards.
Five of the eight sides of the spire structure were reslated in 1953, followed by reslating of the church roof in 1954. As the approximately 200 seats were no longer sufficient, the nave was extended westward by about six to six and a half metres in 1976 and 1977. The enlargement was dedicated on 24 July 1977.
Until 1889, a teacher led congregational singing as cantor. After illness prevented him from continuing, the congregation acquired a harmonium and later replaced it with a larger instrument. An electronic organ was used between 1976 and 1978. An organ built by the Oberlinger brothers in 1967, originally as an interim instrument for St. Martin’s Church in Gladenbach, was sold to Lixfeld in 1978 and enlarged with a four-foot octave bass.
During the roof renovation of 2025, the Oberlinger organ was not cleaned or repaired because its specification was considered unsuitable for accompanying congregational singing. A replacement gallery organ by Marcussen & Søn was installed in 2026. Built in 1941 for a prayer room in an administrative building in Sønderborg, Denmark, and modified by its builders in 1975, it continues the church’s use of a gallery organ.
Remains
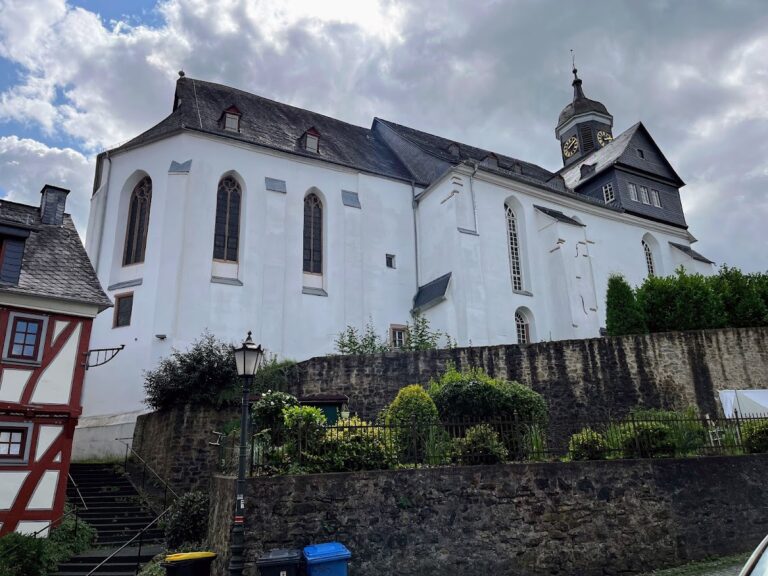
Kirche Lixfeld is an east-facing chancel-tower church built from unrendered rubble masonry. It stands within a rectangular cemetery on a spur at the edge of the historic village center. The surviving complex combines a square medieval tower with a longitudinal nave, described as a seventeenth-century addition, and the westward enlargement of 1977. The seam between the older nave and the extension remains visible.
Chancel Tower and Spire
The massive tower has an unarticulated square form and walls between 1.40 and 1.50 metres thick. Its upper levels contain narrow crossbow loopholes characteristic of the thirteenth and early fourteenth centuries, while small round-arched openings appear beneath the eaves. The western side is slated. The tower hall receives light through two round-arched windows designed by Erhardt Jakobus Klonk in 1977. The southern window represents the Last Supper, while the eastern window expresses hope of resurrection through the passage beginning at 1 Corinthians 15:1.
An octagonal pointed spire, completely covered with slate, crowns the tower. Four small corner turrets have square sound openings, pointed roofs, and gilded balls. Clock faces occupy all four sides between the turrets, beneath triangular gables. A finial, a decorated wrought-iron weather-direction indicator, and a gilded weathercock complete the summit. The bell chamber contains four bells, including a steel bell made by Rincker in 1920 and three bronze bells dating from 1956 and 1978. The large bell cracked in 1708, 1826, and 1855 and was recast after each incident; in 1917 it was surrendered for armaments production.
Chancel and Nave Structure
The chancel is covered by a groin vault, formed by the intersection of two barrel vaults, which rests on square supports. Its ribs, supports, and window recesses retain red painted decoration imitating ashlar blocks. A late Gothic sacrament niche, a wall recess for reserving the Eucharistic sacrament, is set into the north wall. It has a barred door, a moulded frame, and a painted ornamental gable. A plain square niche in the south wall probably served as a piscina, a liturgical basin or niche used for washing sacred vessels.
A large pointed arch with red ashlar-block painting connects the chancel and nave. The older part of the nave has one high-set round-arched window in each long wall. Painted foliage decorates the recess of the southern window, and another round-arched window was inserted below it. The westward extension has a tall rectangular window on each long side. Two small dormers are set into both the northern and southern sides of the slated half-hipped roof. The nave is entered through a tall rectangular western portal beneath a slated porch, with a rectangular window above.
Interior Furnishings and Decoration
The chancel furnishings were made uniformly in 1977 from locally sourced grey diabase, a dense, dark-coloured igneous stone. They include a block altar with an overhanging slab, a seventeenth-century crucifix placed on the slab, a baptismal font decorated with a dove and a fish, and an ambo bearing the Alpha and Omega. Six consecration crosses are painted on the chancel walls.
Above the chancel arch hangs a wooden fifteenth-century crucifix of the three-nail type, showing Christ fixed to the cross with three nails. It is set within openwork, pilasters, and shallow-carved foliage. Made during the second quarter of the fifteenth century, it originally served as an altarpiece.
The nave has a wooden pointed barrel vault decorated with rectangular painted panels. A Baroque L-shaped gallery occupies the northern and western sides. It rests on four square wooden posts whose braces carry floral ornament, and a pedestal bears a building inscription with the date 1609. Since the 1977 extension, the western gallery has been deep and stepped. A biblical verse from Matthew 16:19, concerning the keys of the kingdom of heaven and the binding and loosing, was painted on the southern wall around 1700.
The wooden polygonal pulpit dates from 1595. It stands on a square base supported by four braces, while its moulded cornice and the inscription “ANNO DOMINI 1595” belong to the original construction. The panelled fields have gilded mouldings and tall rectangular panels painted with delicate pale-green foliage. A coconut palm appears at the center beneath the inscription “VERBUM DOMINI MANET IN AETERNUM,” a quotation from Isaiah 40:8. The pulpit has no sounding board. Its modern stair has a plain iron railing, and a Madonna with the Christ Child stands on a shallow platform above it.
Wooden pews with curved cheeks leave a central aisle. A stair in the southwestern corner leads to the gallery, while access to the bell tower is positioned behind the organ. The replacement Marcussen & Søn instrument stands at the end of the northern gallery. The earlier Oberlinger organ had an angled case facing south and west, with two harp fields and mechanically operated action. Both instruments belong to the church’s continuing tradition of housing the organ on a gallery.