Croydon Palace: A Summer Residence of the Archbishops of Canterbury
Site at a Glance
- Popularity
- High
- Country
- United Kingdom
- Primary era
- Medieval
- Eras represented
- Medieval, Early Modern
- Civilizations
- English
- Site type
- Religious
- Remains
- Palace
On this page13 sections
History
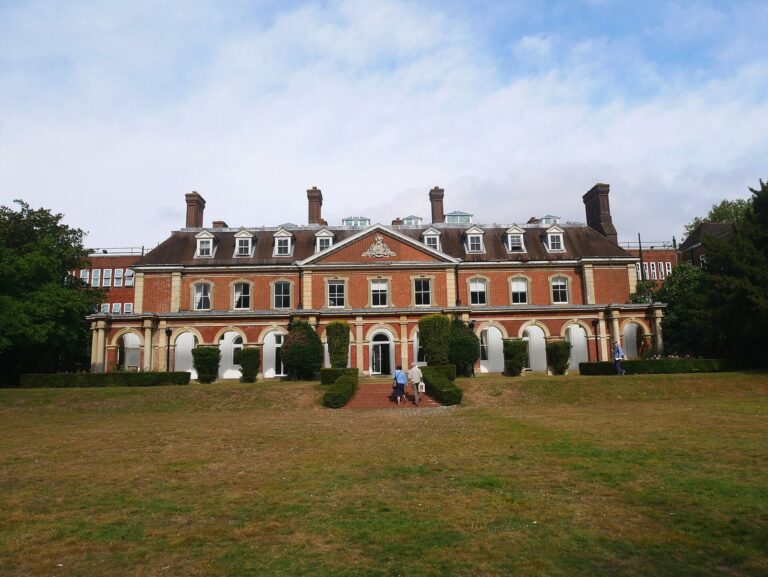
Croydon Palace is a former summer residence of the archbishop of Canterbury, the senior bishop of the Church of England, in Croydon, United Kingdom. The manor was connected with the archbishops from at least the late Saxon period, and buildings stood there before 960, although the location of the original manor house is unknown. For more than five centuries, the palace accommodated the archbishop’s household and guests and served as a stopping place between Canterbury and Lambeth Palace, the archbishop’s London residence.
The archbishops’ residence
Henry III and Elizabeth I were among the palace’s regular visitors. John Stafford is thought to have installed the Great Hall, while the first-floor Guard Room is attributed to Thomas Arundel’s time as archbishop, from 1396 to 1414. In the seventeenth century, William Laud and William Juxon partly remodelled the hall and rebuilt the chapel.
John Whitgift was the first to call the building a palace and praised the character of Croydon. Henry VIII disliked its low-lying setting, believing that staying there would make him ill. Francis Bacon described the house as dark and secluded among dense woodland. Several archbishops also became local benefactors. Edmund Grindal, John Whitgift, Gilbert Sheldon, William Wake, John Potter and Thomas Herring were buried in neighboring Croydon Minster, a church with historic communal or institutional importance.
Eighteenth-century decline and sale
In 1715, William Wake considered demolishing the palace, but later arranged for its Long Gallery to be reconstructed. Thomas Herring also undertook work. In 1754, he described the complex as a collection of buildings from different periods and of different types. By 1780 it had fallen into disrepair and had been uninhabited for about twenty years. Parliament authorized its sale through the Croydon Palace Act of 1780 as a new summer residence for the archbishop was planned. Addington Palace, on Croydon’s outskirts, was bought in 1807 and served as that residence for much of the rest of the nineteenth century.
Industrial use and structural change
On 10 October 1780, brandy merchant Abraham Pitches bought the palace and meadows to its south and east at auction for £2,520. Ownership changed several times over the following century. The property was used mainly for printing patterns on calico, a plain-woven cotton cloth, and bleaching it, and later as a laundry.
The west servants’ quarters were demolished around 1802, and their site became part of a graveyard in 1808. In 1805, the Croydon, Merstham and Godstone Railway crossed the grounds along the route now followed by Church Road. The porter’s lodge was demolished around 1806, and the kitchens in 1810 to create another entrance. After the palace was divided and sold in lots on 20 March 1832, the east side of the quadrangle was demolished.
Restoration and education
In early June 1887, Henry Pelham-Clinton, the 7th Duke of Newcastle, bought the palace by private agreement and gave it to the Sisters of the Church, an Anglican religious community. They restored the buildings and established Old Palace School there in 1889. Croydon Palace has held Grade I listed status since 1951, the highest category for buildings of exceptional architectural or historic interest.
Old Palace School closed in 2025. The site, including the historic palace and Great Hall, was then sold to the Curwen Group and leased to Serenity Education Group, which opened Serenity School Old Palace, a school for pupils with special educational needs. The archbishops’ connection with Croydon is also reflected in the borough’s coat of arms and in local street names, including Whitgift Street, Grindall Close, Sheldon Street, Laud Street, Cranmer Road and Parker Road.
Remains
Plan and service areas
Quadrangle and approach
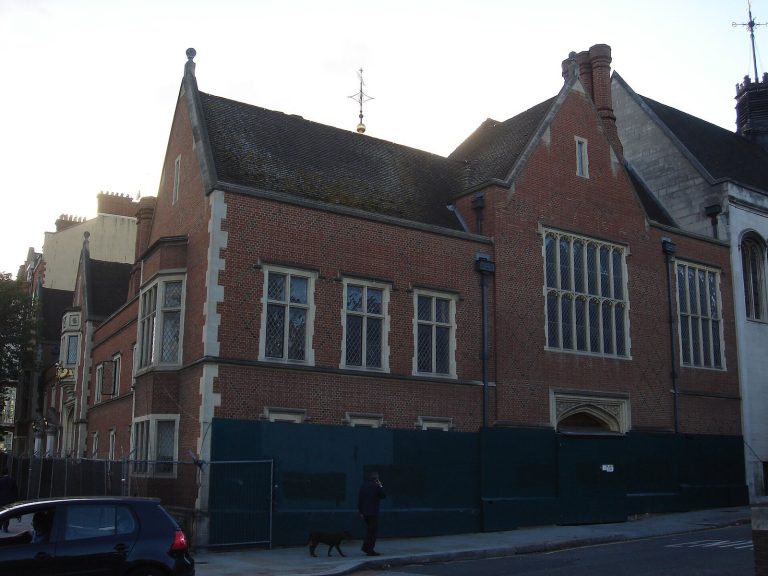
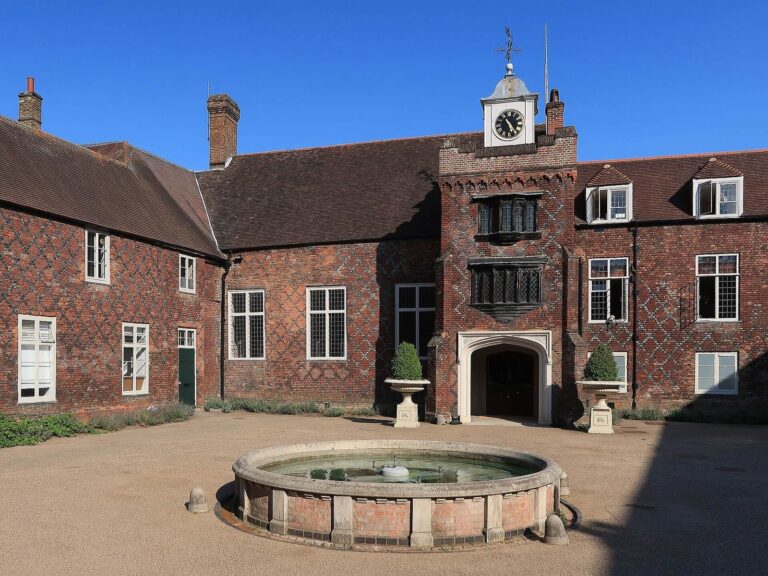
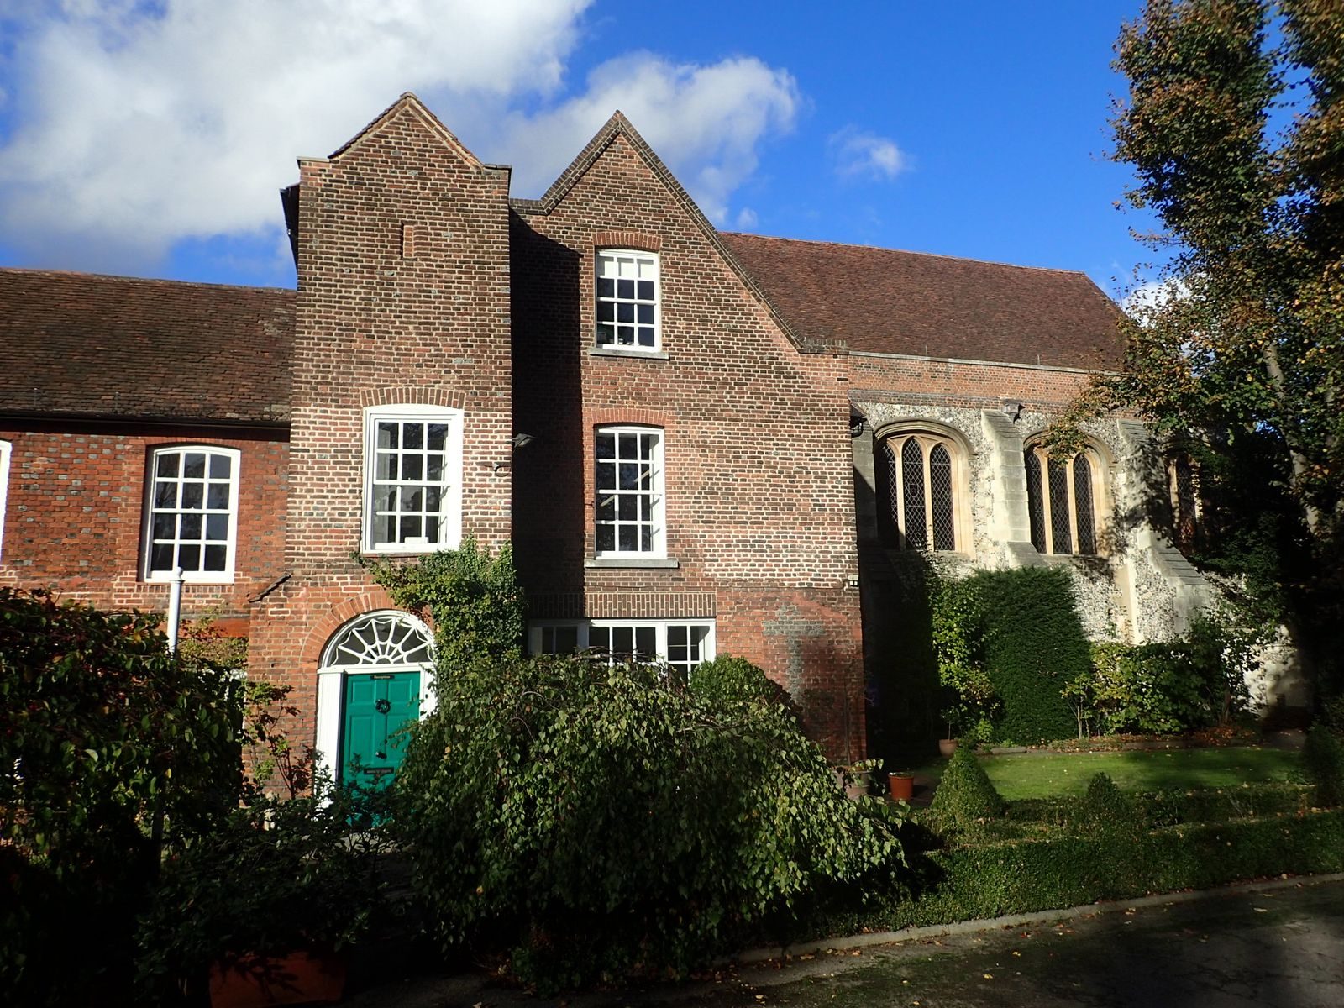
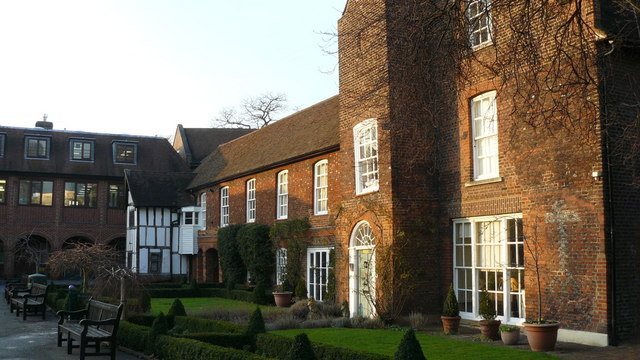
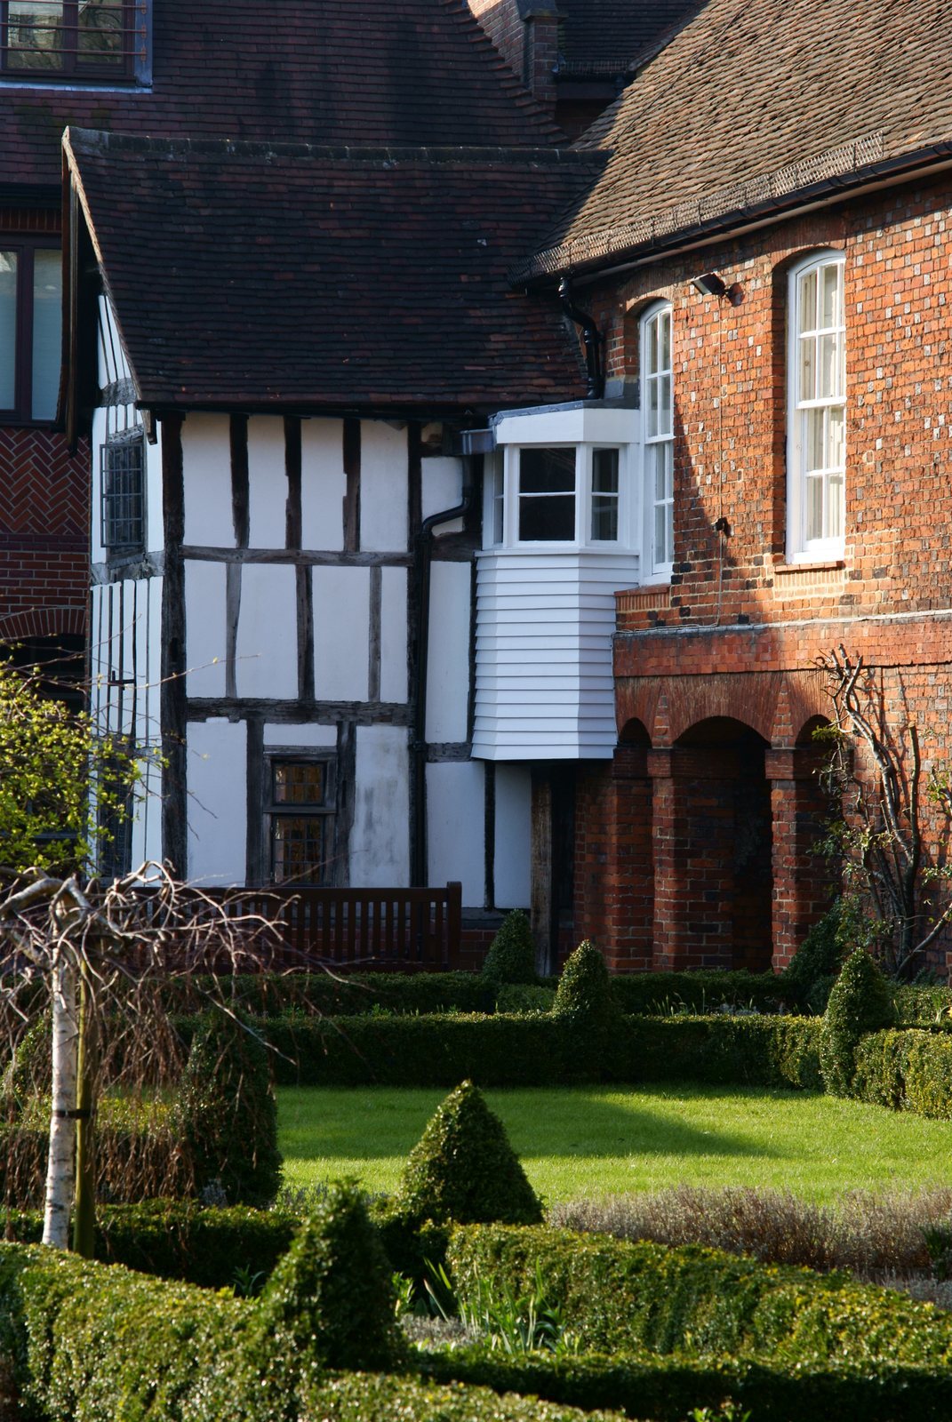
The palace buildings, most dating from the fifteenth and sixteenth centuries, were arranged around an irregular quadrangle. The archbishops’ residential buildings formed the principal palace group, while service buildings once completed the other three and a half sides. The exterior is built of stone or red brick, with early stone windows and Georgian sash windows.
The historic approach descended from Church Street along what is now Old Palace Road. Iron gates guarded the entrance from 1742. A porter’s lodge and stables stood on the south side of present-day Church Road, forming the quadrangle’s north side. An archway through the lodge led into the palace.
Servants’ ranges
The servants’ quarters lay south of Church Road, along the east side of Old Palace Road. The east-side range was a two-storey brick building; a similar range on the west housed servants attending guests. An outside wooden staircase and passageway gave access to the upper floor. Kitchens, a buttery, meaning a storeroom for provisions, and other service rooms connected the Great Hall with the quarters on the east.
Archbishops’ rooms
Great Hall
The Great Hall has a two-storey porch dating to the late fourteenth century. Its lower chamber has a vaulted ceiling. Inside, a richly worked timber roof from the sixteenth century spans the hall, which also has distinctive windows and a late Gothic interior porch.
State apartments and Guard Room
The state apartments lie west of the Great Hall and include the first-floor Guard Room. Its roof is supported by curved braces and carved stone supports, and the room has a projecting window. It served as the school library. Other rooms have later wall panelling and fireplaces.
Chapel
The chapel contains seventeenth-century stalls and an elaborate gallery in one corner. Its altar rails are now in the Guard Room.