Fulham Palace: The Historic Residence of the Bishops of London
Site at a Glance
- Popularity
- Very High
- Country
- United Kingdom
- Primary era
- Medieval
- Eras represented
- Bronze Age, Medieval, Early Modern, Modern
- Civilizations
- British, English, Norman
- Site type
- Religious
- Remains
- Palace
On this page17 sections
History
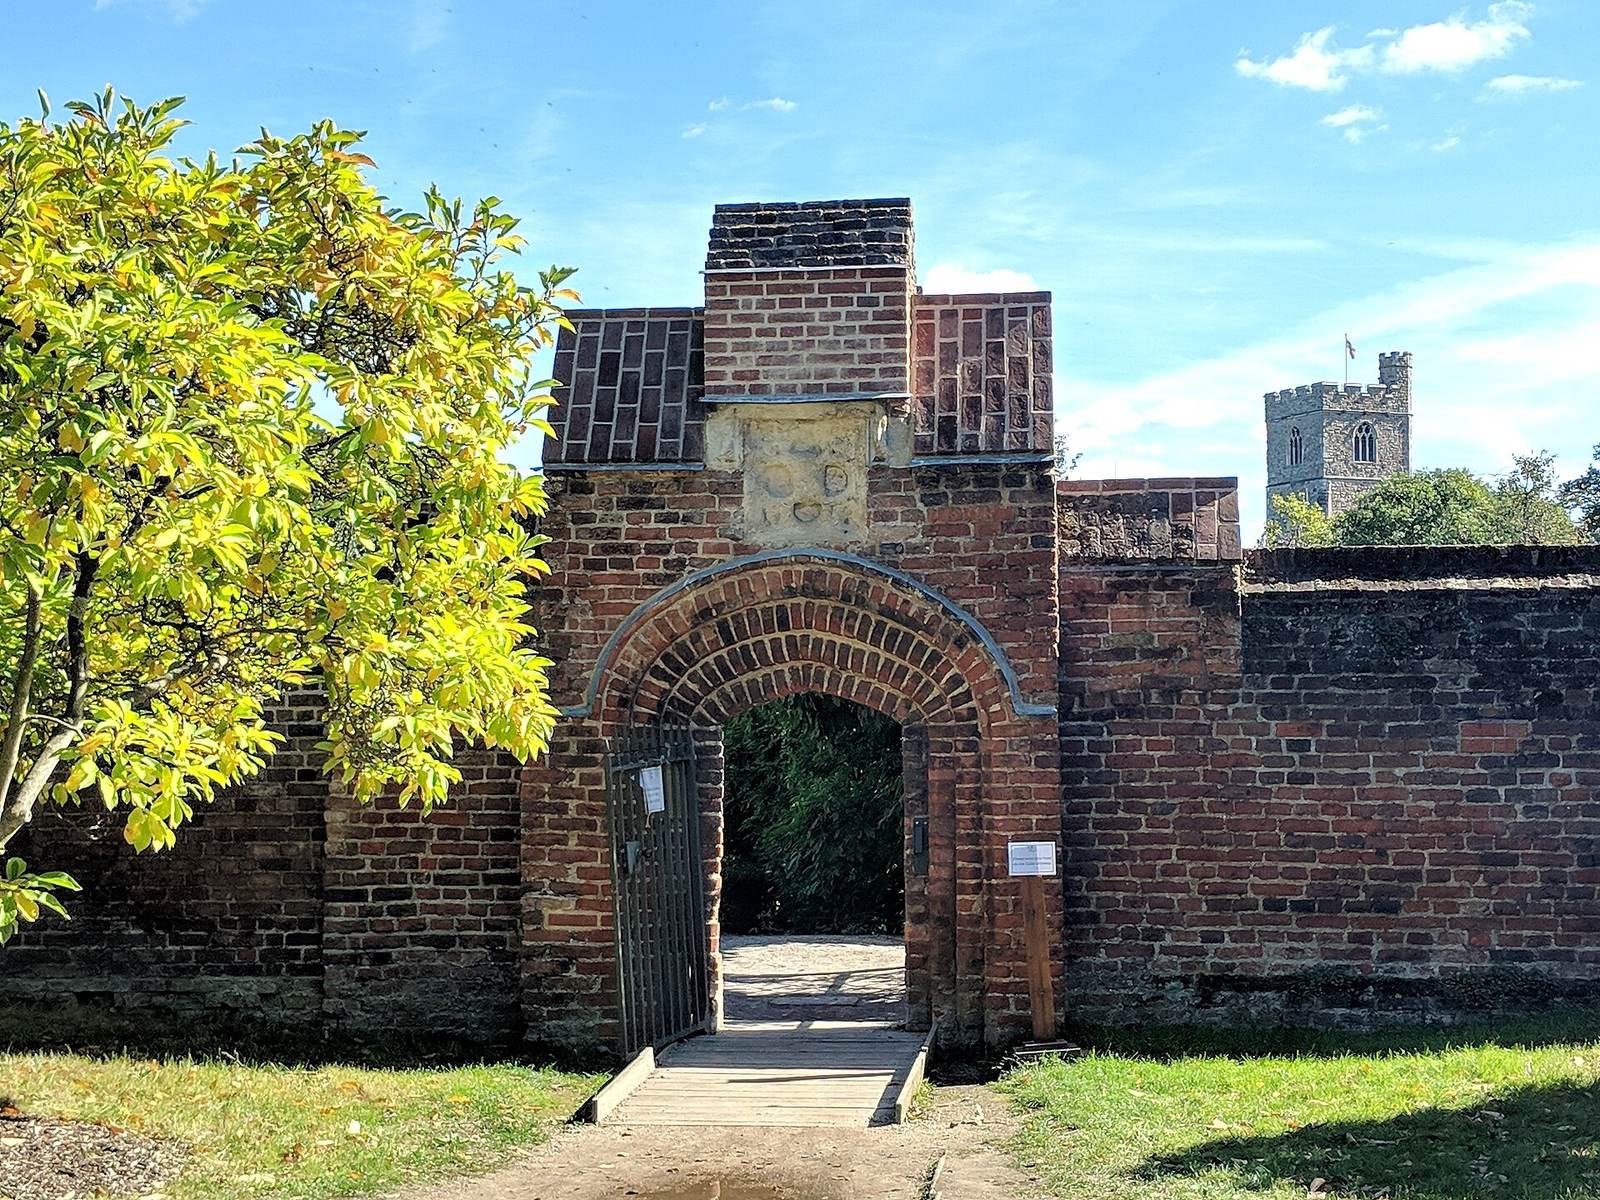
Fulham Palace is a former country residence of the bishops of London on the north bank of the River Thames in the United Kingdom. Its surviving complex grew through medieval and Tudor phases, with later Gothic and Georgian changes. The bishops’ association with the manor began in 704 and continued for more than a thousand years.
Early occupation and the episcopal manor
People used the site during the late Mesolithic, or Middle Stone Age, and early Neolithic, or New Stone Age. Finds include flint tools. A possible Bronze Age burial mound and limited evidence of late Iron Age occupation indicate later activity. After a period when the site was abandoned, people returned in the late Roman period. Domestic finds point to a small farming community, perhaps based at a villa on the palace grounds or near neighbouring All Saints Church. Early Saxon pottery provides evidence of continued activity.
In 704, Bishop Waldhere acquired the manor of Fulham from Bishop Tyrhtel. Its lands stretched from modern Chiswick to Chelsea and north to Harlesden and Kensal Green. The bishops of London, who held the senior episcopal office in the Church of England’s London diocese, retained the manor from the eighth century into the twentieth.
From the medieval period, the bishops exercised authority over the manor. They collected taxes from cultivators, sometimes governed serfs, or legally dependent farm workers, and maintained local infrastructure such as bridges and ditches. The Reformation, the religious transformation that established Protestantism in England and reshaped the Church of England, reduced their rights to collecting rents. The remaining manorial rights ended in 1868.
The medieval residence
The bishops used Fulham as a country retreat from at least the eleventh century, and it remained their principal residence until 1973. The earliest recorded residence of a bishop there concerns Robert de Sigello, who was held at the palace during the Anarchy, a twelfth-century civil war over the English succession.
The medieval palace developed around the area now occupied by the eastern courtyard. A chapel is first mentioned in 1231. Plans made by architect and builder Stiff Leadbetter before the late-eighteenth-century rebuilding place the chapel and associated buildings beneath much of the later palace.
King Henry VI and his retinue stayed at Fulham between 1439 and 1440. After their departure, staff spent four days cleaning the rooms and halls. Repairs included work on the hall roof using a shingle board from Fulham Church, and mending fences between the farm, great garden and vine garden. The household bought a well bucket for sixpence; the well is thought to date from 1426. Records also mention a larder, hayloft and stable.
Tudor building and gardens
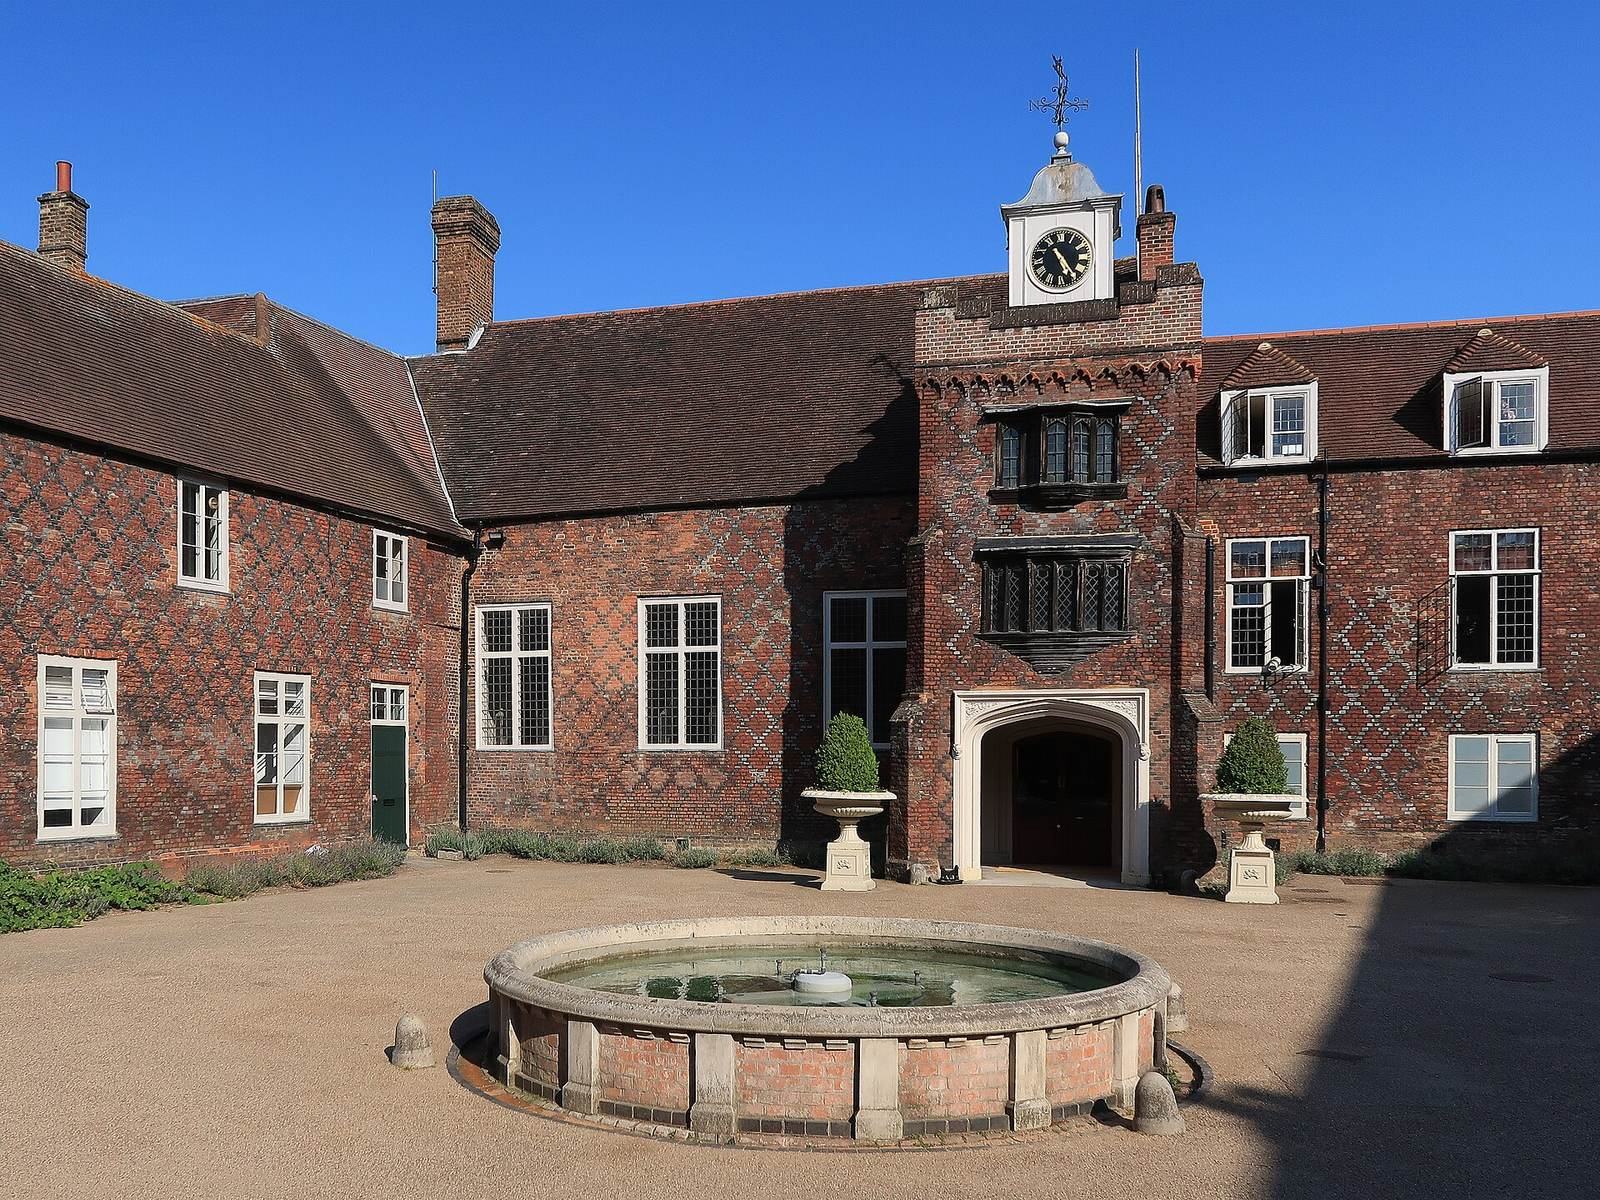
Extensive rebuilding in the late fifteenth century created the Great Hall and Tudor courtyard. The work is attributed to Bishop Thomas Kempe around 1480 and may have continued during Bishop Richard FitzJames’s tenure; his arms appear on the south side of the courtyard buildings. Timbers from the hall roof were felled in spring 1493, and timber used in the Tudor entrance gate in spring 1495. If these dates are correct, Bishop Richard Hill built the hall and courtyard before his death in 1496.
Bishop Edmund Grindal established a walled Tudor garden and formal patterned beds. He is credited with introducing tamarisk to England and sent grapes grown at Fulham to Queen Elizabeth I. In the early seventeenth century, a bishop cut down a notable group of garden trees. The antiquary John Aubrey recorded the episode, and Francis Bacon ridiculed the bishop over it. The gardens later declined under Henry Compton’s successor.
Compton, Bishop of London from 1675 to 1713, brought many plant species into the gardens. His support for his former pupils, Princesses Mary and Anne, helped lead to his appointments as Deputy Superintendent of the Royal Gardens under William III and Mary II, who ruled jointly, and as a Commissioner for Trade and Plantations. His botanical correspondent John Banister sent him drawings, seeds and pressed plant specimens from the West Indies and Virginia. The naturalist John Ray used this material in his Historia Plantarum (1688), the first published account of North American flora.
Fulham’s gardens were notable for their botanical collections by the sixteenth century. In 1681 the diarist and gardener John Evelyn commented on them, while Compton’s gardener George London established a nursery at Brompton. Five years later, a gardener working for William Penn hoped to exchange plants from Pennsylvania for Fulham seeds and cuttings.
War, changing use and restoration
In 1918, part of the grounds became allotments for growing food during the First World War, and the palace served as a military hospital. Bishop Arthur Winnington-Ingram offered to give up the palace while keeping two rooms, but opposed its transfer to secular ownership. During the Second World War, bombing damaged parts of the building, including the chapel.
After the war, the Church of England struggled to maintain the large palace. A Church Commissioners’ architect described it in 1954 as inconvenient and poorly planned. The church left the palace in 1973, and in 1975 leased it to Hammersmith Council for use as a museum and art gallery. The property later suffered neglect. A trust was established in 1990 to oversee it with the council; since April 2011 the Fulham Palace Trust has operated the palace and gardens, while the Church of England has retained ownership.
Restoration and archaeological work between 2001 and 2006 uncovered remains of earlier large buildings and evidence of Neolithic and Roman settlement. A three-phase programme, completed in 2019, restored parts of the palace, the walled garden and outbuildings, and areas around the moat and Bishops Park. Its final phase included a new museum and extensive repairs to the Tudor courtyard and Great Hall. Bishops Park, formerly part of the estate, has been open to the public since 1893.
The palace complex is Grade I listed and lies within a scheduled ancient monument. The botanical garden is registered at Grade II*, and several associated structures also have listed status.
Remains
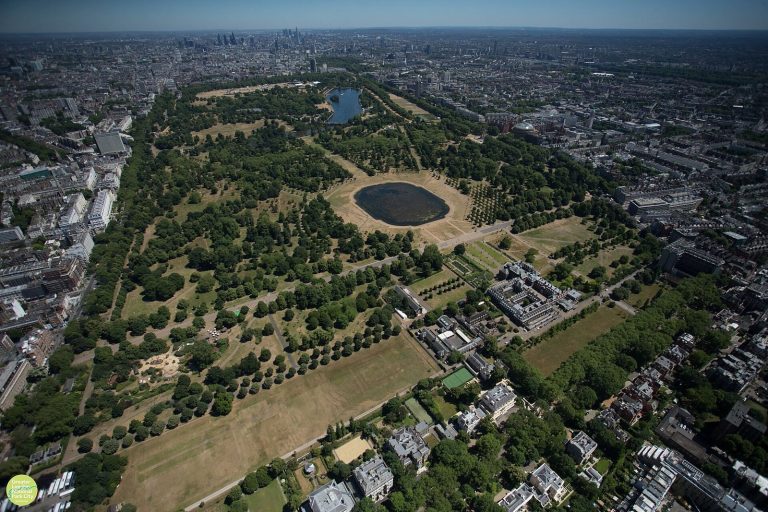
The surviving grounds cover about 13 acres, compared with an estate of more than 30 acres in the past, and adjoin Bishops Park. In prehistoric times the site appears to have been an eyot, or small island, within the Thames’s braided channel. The buildings combine Tudor, Gothic and Georgian work in brick, stone, timber, and wattle and daub, a method using woven branches coated with earth or similar material.
Palace buildings
Courtyards and Great Hall
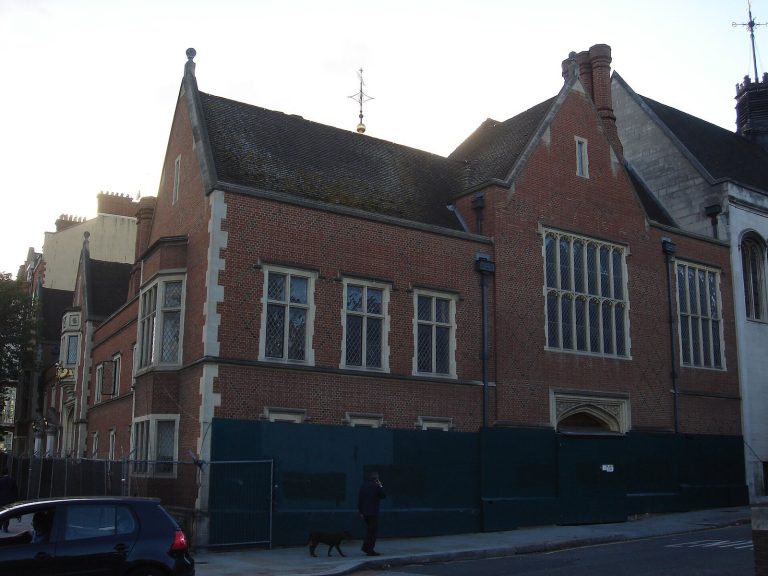
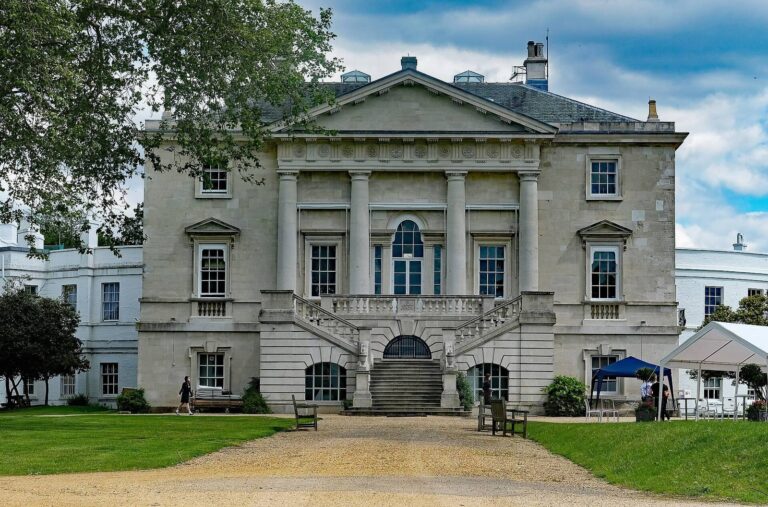
The complex is arranged around two courtyards. The west courtyard is Tudor, and the east courtyard is Georgian, with a classical treatment added in the early nineteenth century. The late-medieval Great Hall and Tudor courtyard survive. The eastern end of the palace was remodelled in Gothic style in the late eighteenth century. Archaeological remains also include a hearth dating to about 1080 and fragments of stonework associated with the medieval chapel.
Earlier palace remains
The chapel’s medieval form is uncertain. A parliamentary survey from 1647 provides the only detailed description mentioned for it, while later plans place the chapel and related buildings beneath much of the subsequent palace. Restoration and archaeological work also revealed remains of earlier large buildings on the site.
Moat
A moat forms an unbroken circuit around the site for nearly 1.4 kilometres. Its origin is unknown. Its earliest known reference, in a 1392 document, calls it the “great ditch,” and it may predate that record. Its distance from the palace has prompted the suggestion that it served a purpose other than defence; another possibility is that the Danes made it to guard against flooding from the Thames. At Bishop Winnington-Ingram’s request, debris was used to fill it in during the 1920s. It remains underground, and excavation began in 2010 as part of restoration work.
Tait Chapel
Design and fabric
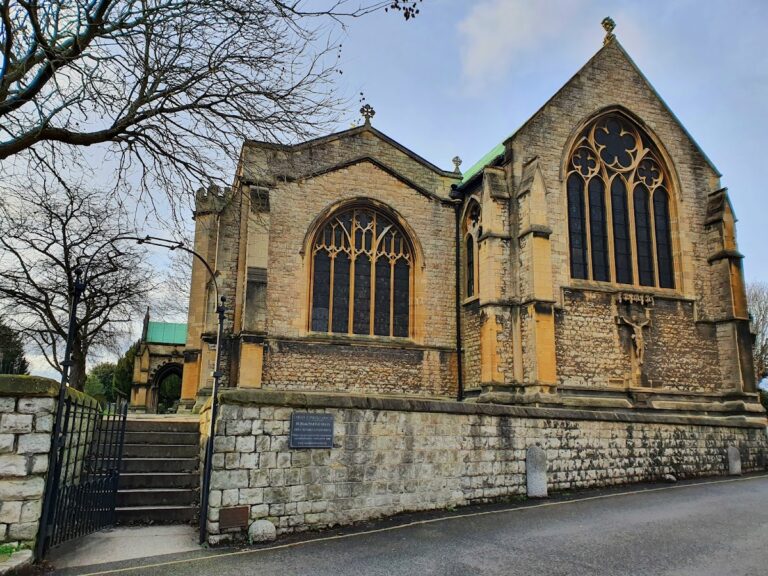
The Tait Chapel, the fourth chapel on the site, was designed by William Butterfield in 1866–67 for Bishop Archibald Campbell Tait and dedicated to the Blessed Trinity. Its Gothic Revival design, a nineteenth-century return to medieval Gothic forms, included patterned brickwork. In 1953, Brian Thomas and students from the Byam Shaw School of Art painted over the brick pattern.
Windows and altar screen
The chapel’s decorative screen behind the altar, a reredos made of Salviati mosaic, was moved to the west end during the postwar reorganisation. Bombing destroyed the east window, which was replaced in 1956 by a design from Ninian Comper. It shows the risen Christ with the words “Feed my sheep,” flanked by Bishops Mandell Creighton and William Wand. The upper window commemorates Wand’s son, who died in a mountaineering accident in 1934. The west window, made by Clayton and Bell, survived the war.
Wall paintings
The chapel’s north-wall paintings depict the Fall, the Nativity, the Atonement and Crucifixion, and the Last Supper with the gift of the Holy Spirit. On the south wall, the scenes include Saint Peter and a vision of unclean beasts, the stoning of Saint Stephen, the risen Christ with two hands of God the Father, and the Conversion of Saint Paul.
Gardens and grounds
The garden includes a walled area, formal patterned beds known as parterres, a knot garden and surviving wisteria. Ancient trees grow in and around the gardens. A large holm oak, believed to be about 500 years old, is recognised as one of the Great Trees of London. Many of the wartime allotments remain cultivated. Historic plantings included Grindal’s tamarisk and grapevines, while Compton’s garden grew American magnolia, tulip tree, sweetgum and the American azalea Rhododendron viscosum. Heated growing houses held England’s first coffee tree. A red horse chestnut hybrid, combining Aesculus hippocastanum and the American Aesculus pavia, was recorded in the garden as late as 1751.
Outbuildings and churchyard
The grounds also contain a grape-growing house, small service buildings known as bothies, stables, and a bridge across the moat with attached piers. The garden adjoins the churchyard of All Saints Church, where several former bishops are buried.
Museum and library
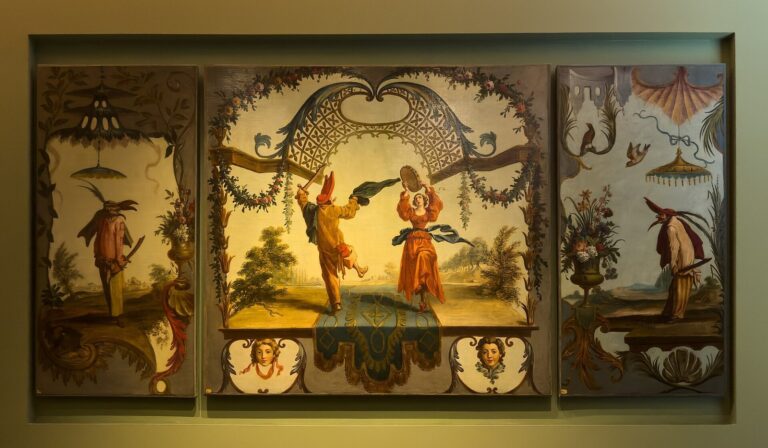
The museum occupies part of Bishop William Howley’s former dining room and the Porteus Library, named for Bishop Beilby Porteus. Its exhibits include paintings once displayed in the palace, stained-glass windows, carved stone fragments, a bishop’s ceremonial cloak and panels on the building’s history. The art gallery presents works relating to the house and estate. William Bradford’s manuscript Of Plymouth Plantation, written between 1620 and 1647, was found in the library in 1855 and published the following year. Through the efforts of United States Senator George Frisbie Hoar, it was returned to New England in 1897.