Church of St Michael in Žrnovnica: A Medieval Roman Catholic Church


Site at a Glance
- Rating
- 4.9
- Popularity
- Very Low
- Country
- Croatia
- Primary era
- Medieval
- Eras represented
- Medieval
- Civilizations
- Hungarian
- Site type
- Religious
- Remains
- Church
On this page11 sections
History
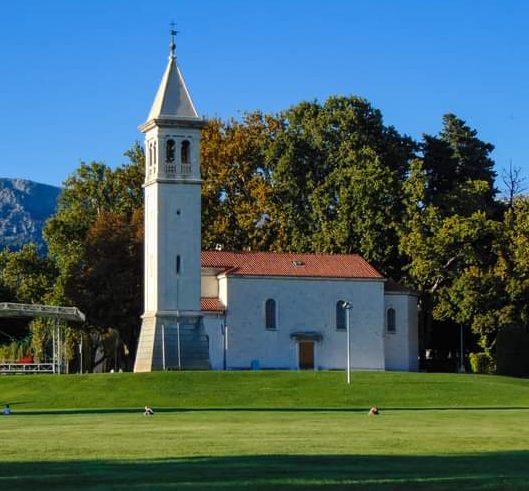
The Church of St Michael in Žrnovnica is a Roman Catholic church in Croatia, located in the Mihanovići hamlet within the urban settlement of Split. Medieval Croatian builders constructed it in the Romanesque-Gothic style during the thirteenth and fourteenth centuries. Its fabric and setting preserve evidence of continuity from antiquity into the Middle Ages, making it an interesting example of medieval Croatian architecture.
From Antiquity to the Middle Ages
Ancient remains around the church include Roman brick and ceramic fragments. A late-antique slab fragment built into the doorway provides further evidence that building activity continued across the transition from antiquity to the medieval period. Reusing Roman and early Christian fragments in medieval construction was customary in Dalmatian architecture from the ninth to the fourteenth century.
Later History and Protection
A row of cypress trees that surrounded the church remained part of its setting until a fire destroyed it in 2017. The church is protected as an immovable cultural property and is individually registered as a sacred building under designation Z-5458.
Remains
The church is a small stone building with a west-facing facade, a single nave, and a semicircular apse. Its irregularly dressed stone walls are covered with plaster, while stone slabs cover the roofs of both the nave and apse. The entrance is approached by three steps, and the interior floor is paved with irregular stone slabs.
Facade and Exterior Walls
West Facade
A bell gable, a wall-mounted structure containing an opening for a bell, rises above the west facade. Its opening has a Gothic pointed arch, and the triangular top is covered by a stone slab. The central doorway has jambs made from smoothly dressed stone. Its lintel carries a relief of three arches, each containing a cross with three pointed arms and a lower arm ending in a rectangular base. Carved vine ornament links the arches. Above the lintel, a late-antique slab fragment with a fish-scale pattern is built into the wall, with a long, narrow window set above it.
South Wall
The south wall contains a quadrangular window with a simple stone frame. The side walls are divided visually by three blind arcades, which are arch-shaped recesses rather than openings. At the corners, these arcades rest on piers with cornices and rise to the wall cornice.
Interior and Sanctuary
Nave and Apse
The nave, the main longitudinal space of the church, is covered by a Gothic pointed vault with two transverse bands. The apse, the usually semicircular space at the end of a church that contains the altar, has a barrel vault, a continuous curved ceiling. A simply moulded cornice marks the corners of the apse.
Altar Arrangement
The masonry altar stands on two steps and occupies almost the full width of the apse. Its altar slab is a profiled stone monolith. Above it is a shallow niche for an altarpiece, while a rectangular niche for the tabernacle is set into the apse wall to the right of the altar.
Archaeological Area
The area around the church contains traces of Roman brick and ceramic fragments. Together with the late-antique slab incorporated into the doorway, these remains connect the medieval building with earlier activity on the land.