Salona: The Roman Capital of Dalmatia in Croatia


Site at a Glance
- Rating
- 4.5
- Popularity
- Low
- Country
- Croatia
- Primary era
- Classical
- Eras represented
- Classical, Medieval
- Civilizations
- Ancient Greek, Byzantine, Kingdom of Croatia, Roman
- Site type
- City
On this page24 sections
History
Salona is an ancient city in Croatia near modern Solin, developed by Illyrian, Greek, and Roman communities from the third century BC onward. Located beside the Jadro River, a sheltered Adriatic inlet, and the nearby Greek cities of Tragurium and Epetium, it became the capital of the Roman province of Dalmatia under Augustus. Its surviving remains reflect Roman urban planning, late antique political change, and the development of Christianity along the eastern Adriatic.
Before and During the Roman Foundation
The area was first associated with the Delmatae, an Illyrian people of the central Adriatic region, and with Greek communities. Greek settlers established a marketplace in the first millennium BC. Salona then developed near Tragurium and Epetium during the third century BC, when the settlement itself was founded.
Rome established the colony of Colonia Martia Iulia Salona, also recorded as Martia Iulia Valeria Salona Felix, probably between 40 and 33 BC. The foundation may have followed the Roman civil wars in which Salona supported Julius Caesar against Pompey. Caesar was a Roman commander and political leader who became dictator during the late Roman Republic. Augustus, who followed him, made Salona the capital of Dalmatia.
During the first century AD, the city expanded rapidly. It acquired stronger defenses, a forum, theatre, public baths, an aqueduct, and other features of a Roman city. Roads connected Salona with Tragurium through the Via Munita and with the Dinaric gold and silver mines and the mint at Sirmium through the Via Argentaria, a route used for movement between the mining region, Salona, and the interior.
Growth and Imperial Administration
Salona became one of the largest cities in the Roman Empire. Population estimates range from more than 40,000 to about 60,000, while later archaeological interpretations propose that it may have reached at least 80,000 inhabitants. Its position on the Adriatic gave it maritime links with Alexandria, Ephesus, Nicomedia, Seleucia Pieria, Carthage, and Ravenna. It was the only eastern Adriatic port listed in Diocletian’s Edict on Maximum Prices, a measure that set official prices for goods and services across the Roman Empire.
Diocletian, the emperor who ruled from 284 to 305, was born in or near Salona. He reorganized the Roman Empire, persecuted Christians before his retirement, and oversaw the city’s expansion while constructing his palace at nearby Split. Salona also became the last residence of the Western Roman emperor Julius Nepos. From 476 to 480, it functioned as the de facto capital of the Western Roman Empire.
The city played an important role during the Gothic War of 535 to 554, a conflict in which the Eastern Roman Empire fought the Ostrogoths for control of Italy and related territories. Salona was besieged by the Ostrogoths. In 551, the Byzantine general John reportedly sailed from the city with 38 ships, illustrating its continuing military and maritime role during the conflict.
Religious Change and the Christian City
Roman religious practices, eastern cults, and Christianity coexisted at Salona. Statues of Venus, the Roman goddess associated with love and beauty, and evidence for the worship of Mithras, a deity of a mystery cult practiced across parts of the Roman world, reflect the city’s varied religious life.
Christianity became established through figures including the bishops Venantius and Domnius. The Christian community suffered during Diocletian’s persecution, but official persecution ended with the Edict of Milan in 313, an agreement that granted Christians freedom of worship. During the fourth and fifth centuries, Christianity became institutionally dominant in Salona.
The bishop of Salona held the position of metropolitan bishop of Dalmatia, supervising other bishops within the province. The city developed an episcopal center with basilicas, a baptistery, a bishop’s residence, and shrines associated with martyrs. After Salona fell, the bishopric and other ecclesiastical remains were transferred to Split.
Abandonment and Medieval Reuse
Salona declined during invasions by Avars and Slavs in the seventh century. Traditional dating places the city’s fall in 614, but proposed dates range from 608 to 639. Inscriptions, coins, and archaeological evidence indicate gradual abandonment after 614, possible destruction around 639, and limited occupation into the middle of the seventh century.
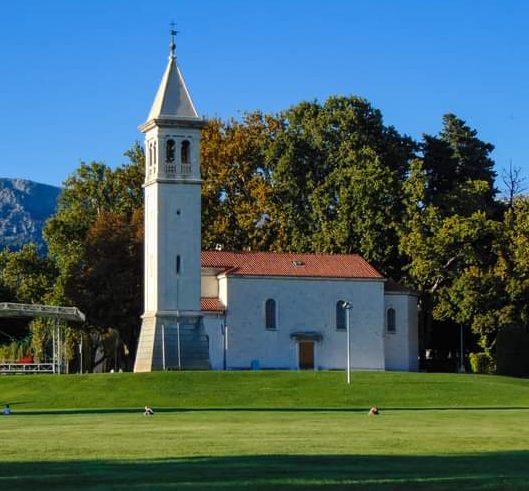
Many inhabitants moved to coastal and island settlements, including Split and Diocletian’s Palace, which later became the nucleus of Split’s old city. A new Slavic settlement developed east of the ruins near the Jadro River. Croatian rulers founded or rebuilt three churches in the area during the tenth and eleventh centuries. One became a royal mausoleum containing the sarcophagus of Queen Helen of Zadar. The Basilica of Saint Peter and Moses, later called the Hollow Church, was the coronation site of King Demetrius Zvonimir in 1075.
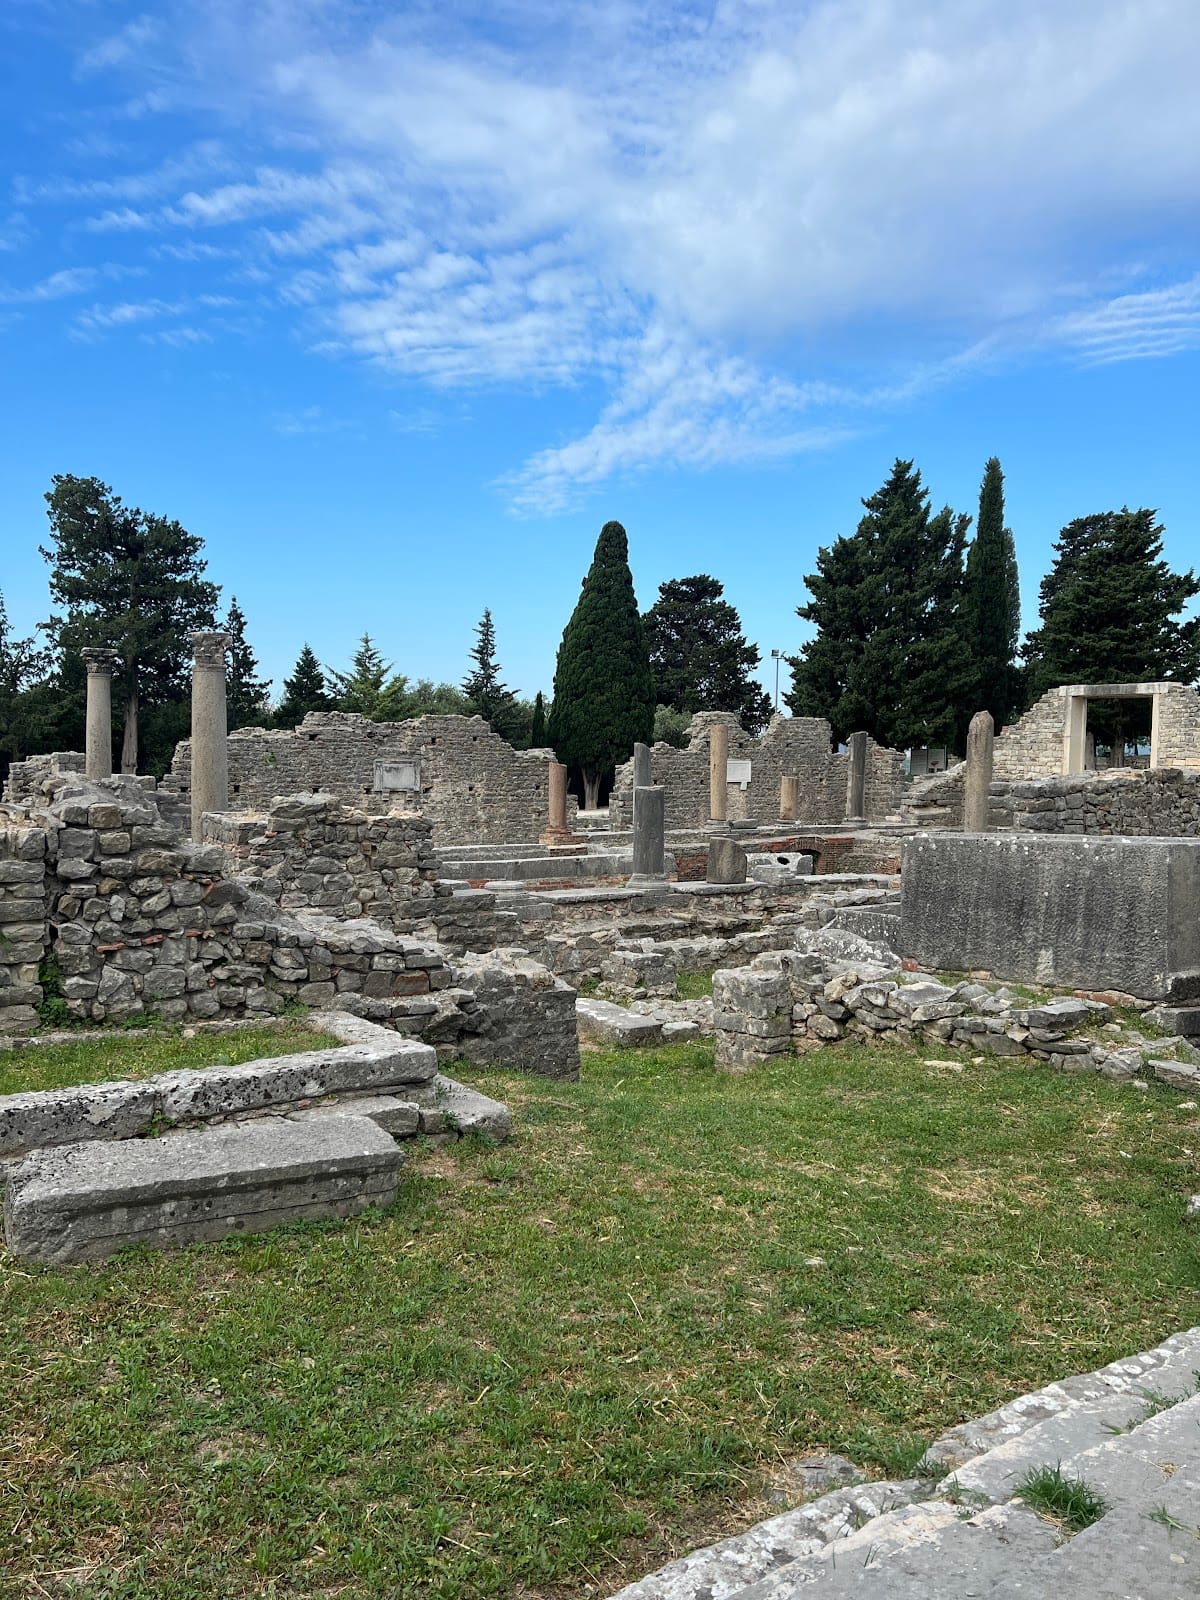
Salona is now preserved as an archaeological park described as the largest in Croatia. Its ruins are generally in a ruined condition, and the site has not been extensively excavated. Finds from the 1970s included coins, some associated with Heraclius. The latest coins were minted in 630 or 631, evidence that helps frame interpretations of the city’s final occupation and abandonment.
Remains
Urban Layout and Defenses
Salona occupied a gently seaward-sloping karst landscape of low limestone ridges and depressions filled with marl, near the Jadro River and the Adriatic coast. The early Roman city had a trapezoidal plan centered on the forum and theatre. Expansion eastward and westward later altered its original form and brought suburban areas within the defended city.
City Walls and Towers
The earliest city was enclosed by walls by the second century BC. The defenses were enlarged over several centuries, and under Marcus Aurelius, who ruled from 161 to 180, the eastern and western suburbs were enclosed around 170. The strengthened circuit included at least 90 towers. It was approximately 4 km long and between 1.9 and 2.5 m wide, with parts of earlier buildings incorporated into the masonry.
Under Theodosius II, ruler of the Eastern Roman Empire from 408 to 450, the towers were rebuilt in the early fifth century. An inscription on the walls records this phase. During the first half of the sixth century, triangular upper additions were placed on some square towers to improve the defenses. Examples survive on the northern side of the eastern city.
Porta Caesarea
The eastern wall and Porta Caesarea are among the best-preserved parts of the oldest city, known as the Urbs vetus, or old city. The gate had two octagonal towers and three passages. A broad central opening served carts, while two narrower pedestrian passages flanked it. Grooves in the side supports indicate that the central passage probably had a movable grating.
Built from large, regular stones, Porta Caesarea initially served as a fortified entrance. After Salona expanded eastward and westward, the gate lost that original role and was used as a supporting structure for the aqueduct. A reconstruction gives it two stories, with an upper level decorated by half-columns, composite capitals, and windows. A small defensive courtyard lay within the gate.
Gradina
Gradina is a medieval hill fort built on Salona’s eastern walls by Ottoman authorities after the capture of Klis. It represents a later defensive use of the city’s ancient fortifications.
Public Buildings and Roads
Forum and Theatre
The southeastern forum measured approximately 45 by 70 m and formed the center of public life in the old city. Its civic role declined after the fourth century as Salona became increasingly Christian. A theatre measuring about 65 by 58 m was built in the first century AD. A temple south of it was dedicated either to Dionysus or to Liber Pater, a Roman god associated with wine and fertility who was often identified with Dionysus.
Amphitheatre
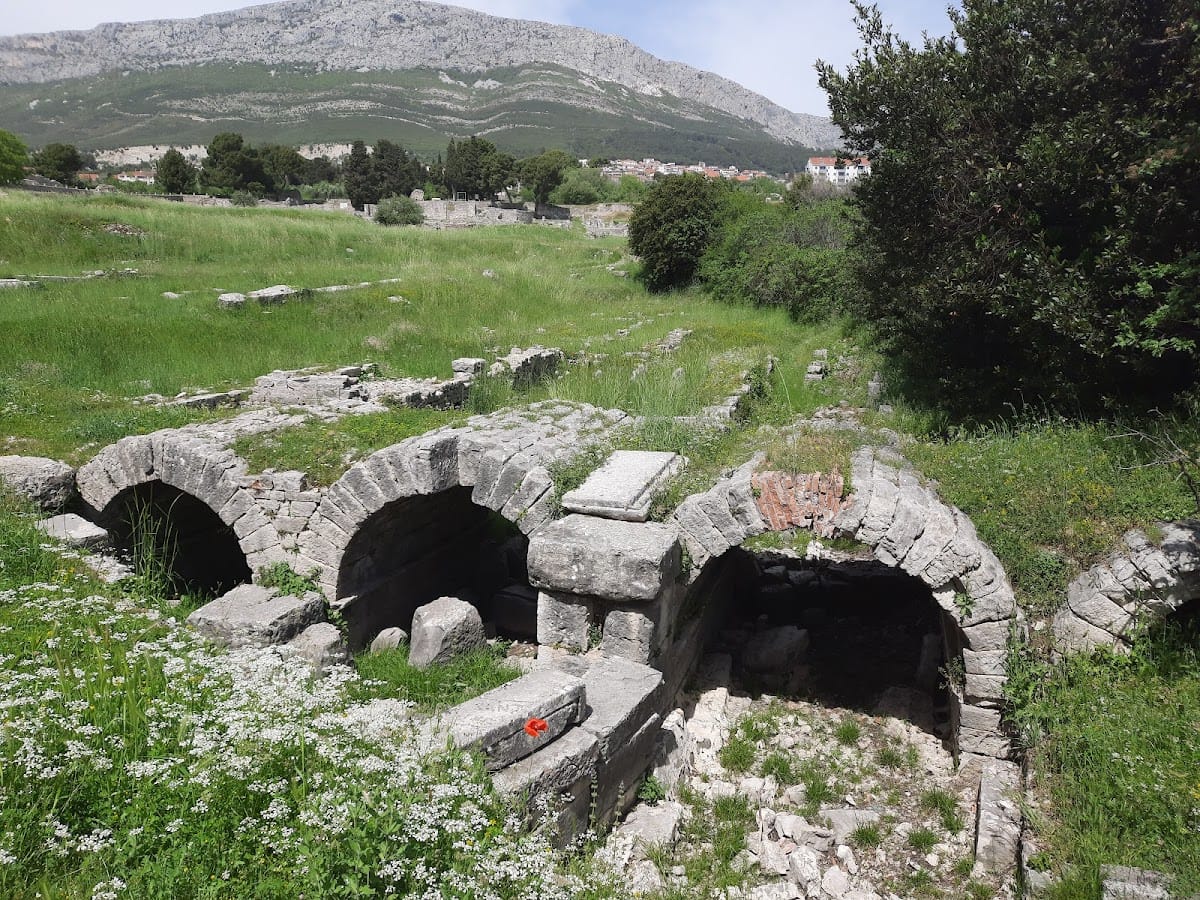
The amphitheatre stood at the western end of Salona and was built during the second half of the second century AD under the influence of Flavian architectural design. Its elliptical plan measured approximately 125 by 100 m externally, while the arena measured about 65 by 40 m. The building was integrated into the city defenses and could hold approximately 15,000 to 18,000 spectators.
Three seating levels accommodated the audience. The lower two provided seats, while the upper level was used for standing spectators. The south side rose to three levels, while the north side had one level against a natural hillside. Under Diocletian, the upper level was covered by a porch. Poles fixed to the outer shell supported a canvas covering over the arena, protecting spectators from sun and rain. A state box for the provincial governor stood on the south side, opposite honor seats for city magistrates.
An opening in the center of the arena led to an underground corridor used to remove the bodies of dead gladiators. Two vaulted rooms beneath the southern auditorium served the worship of Nemesis, a goddess associated with retribution and the balancing of excessive fortune whom gladiators honored before combat. The arena was also used for Christian executions and could reportedly be flooded for staged naval battles.
Only parts of the amphitheatre’s substructures, architectural decoration, and stone sculpture survive. Venetian forces severely damaged and partly demolished it in the seventeenth century for strategic reasons during wars against the Ottoman Turks.
Aqueduct and Roads
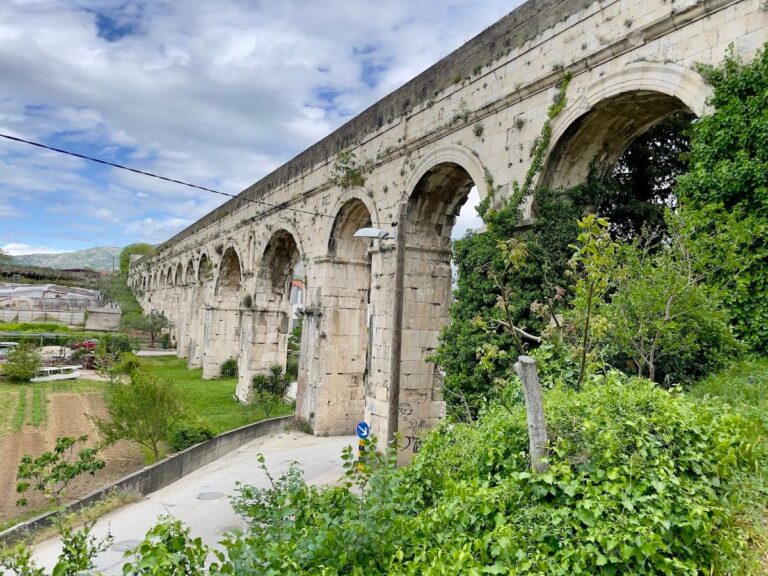
Augustus constructed an aqueduct to bring water from the Jadro River. It was approximately 3,850 m long, and its best-preserved section lies north of the episcopal center. Calculations indicate that its potential supply could have served about 40,000 people.
The Cardo Maximus and other Roman roads survive in partially overgrown or ruined form. Cart ruts remain visible on the road leading to Porta Caesarea. A five-arched bridge crossed the westernmost backwater of the Jadro in the eastern suburb. It carried an extension of the Decumanus Maximus, which divided into two roads. One ran northeast toward Porta Andetria, while the other crossed the bridge toward Epetium, modern Stobreč.
Great Thermae
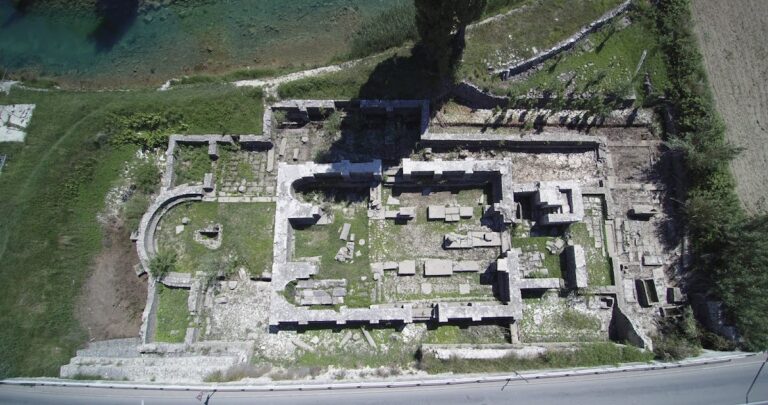
The Great Thermae in the eastern part of the city were built in the second or early third century AD. They are the largest and best-preserved of Salona’s several bath complexes. The rectangular building had three symmetrically arranged apses on the north side and one on the west.
Its rooms included an elongated northern chamber with a semicircular cold-water pool, or frigidarium, two changing rooms with benches and wall openings for clothing, and a western massage room, or unctorium. An apsidal room served relaxation and exercise. Hot rooms and a sauna included the caldarium, tepidarium, and sudatorium, respectively a hot room, warm room, and sweating room.
Governor’s Villa
Southeast of Porta Caesarea, excavations revealed a luxurious villa probably belonging to the Roman governor of Dalmatia. Its mosaics depicted mythological figures including Apollo, Orpheus, and Triton. These mosaics were transferred to the Archaeological Museum of Split.
Cemeteries and Martyr Shrines
Roman law prohibited burials inside the city, so Salona’s necropolises stood outside the walls along roads leading away from the settlement. The cemetery complexes preserve evidence of the city’s Christian communities, their martyrs, and the practice of placing burials near revered holy people.
Manastirine
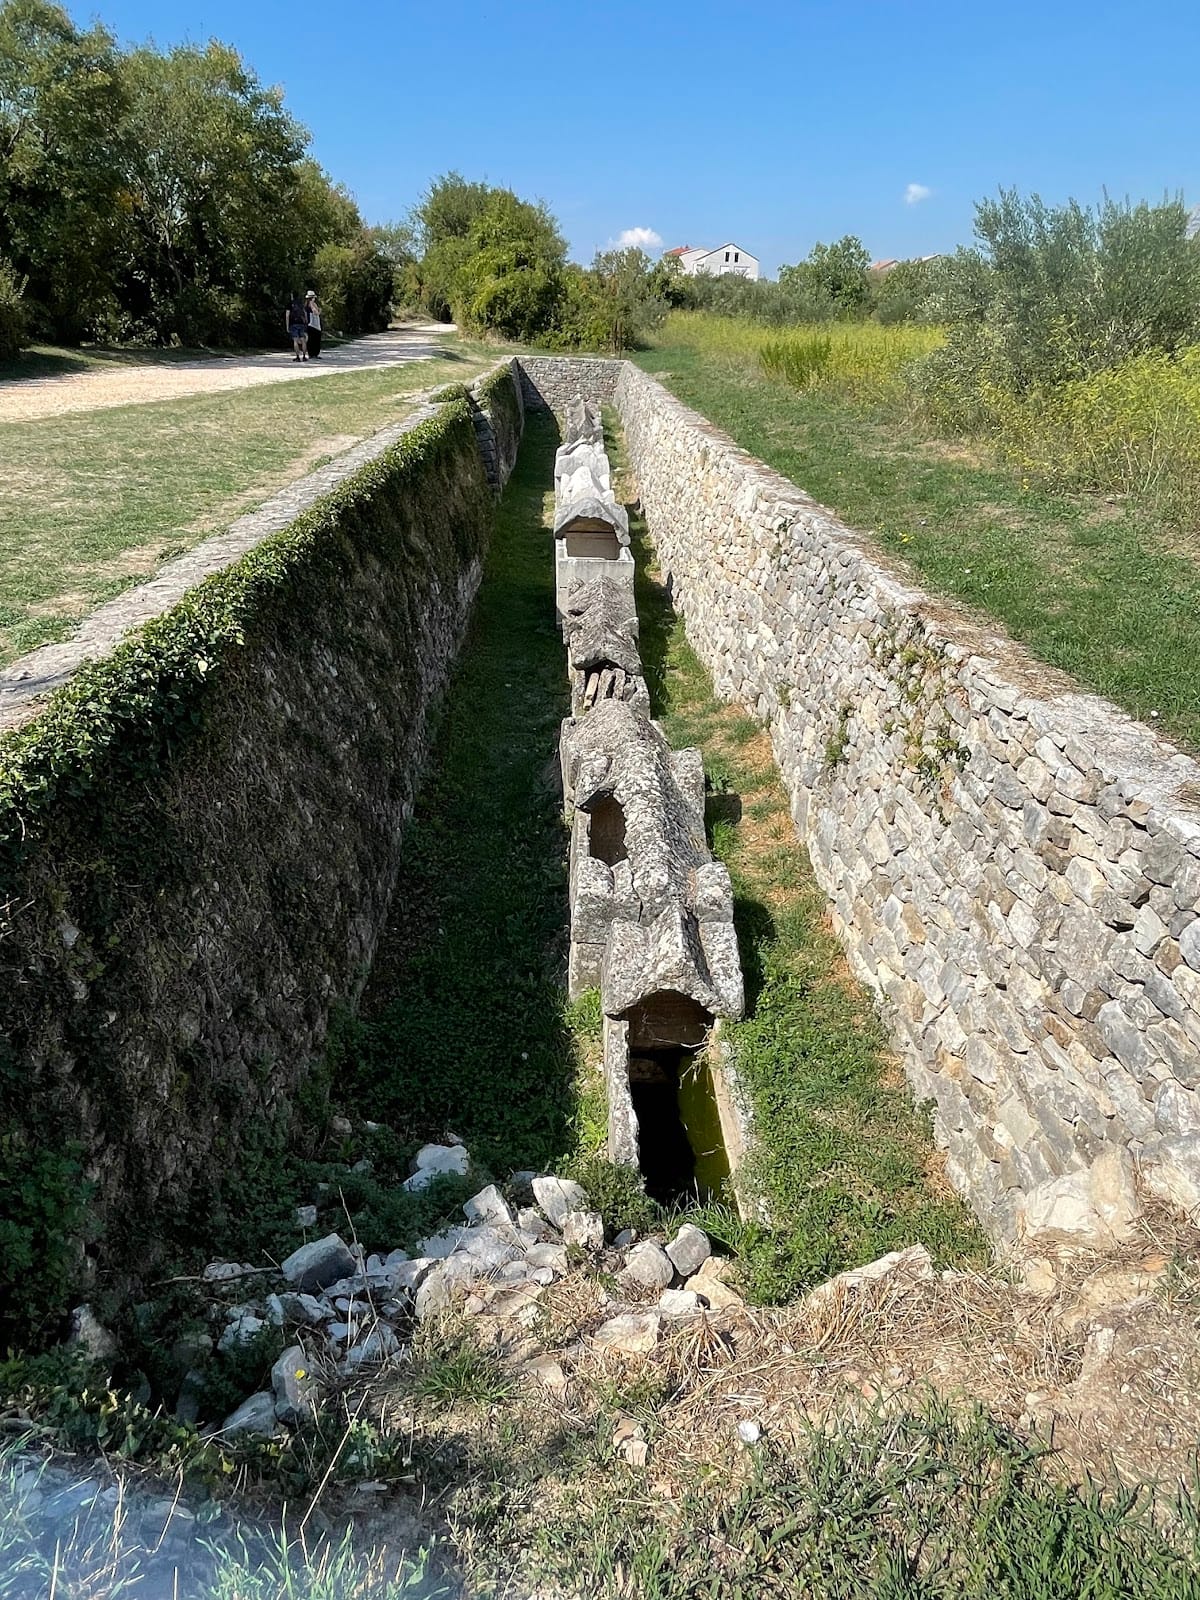
Manastirine is an extramural cemetery and basilica complex whose earliest parts date from the second century BC. It includes the remains of a three-naved basilica built in the mid-fifth century over earlier ruins, together with numerous sarcophagi. Nearly one thousand sarcophagi were reportedly discovered there, including finely carved marble examples now held by the Archaeological Museum of Split.
The cemetery’s arrangement reflects ad sanctos burial, the Christian practice of placing the dead close to a martyr’s tomb or another revered holy person. Germanic incursions partly destroyed the complex at the end of the fourth century. The cemetery was looted and partly destroyed in the early seventh century.
Bishop and martyr Domnius was buried at Manastirine after his execution in the amphitheatre in 304. A memorial chapel erected at the end of the fourth century contained his tomb and those of other bishops, encouraging further Christian burials nearby. A large basilica was built in the fifth century and reconstructed during the sixth and seventh centuries.
Kapljuc
Kapljuc preserves the oldest basilica in another cemetery complex. Built in the mid-fourth century, it stood above the graves of four praetorian guards executed in the amphitheatre during Diocletian’s persecution of Christians. A praetorian guard was an elite military unit associated with the emperor and senior officials. The basilica once contained floor mosaics.
Marusinac
Marusinac is a cemetery complex containing the mausoleum of the martyr Anastasios. In 304, he was thrown into a bay with a millstone around his neck. His mausoleum was built in the early fourth century, and other bishops and priests were buried there during the fifth and sixth centuries.
Episcopal Center and Archaeological Collections
Episcopal Center
The episcopal center stood in the northwestern part of the eastern city. Built in the fifth century, it comprised twin basilicas, a baptistery, and a bishop’s palace. One of the basilicas is described as the largest in Dalmatia. A nearby oratory from the third century is associated with the earliest secret Christian gatherings at Salona.
Inscriptions and Decorative Remains
Inscriptions in Latin and Greek have been found within the city walls and in the extramural cemeteries. Decorated marble sarcophagi, including examples with griffins and cherubs, and fragments of mosaic floors with meander, or Greek-key, patterns survive at or are associated with the cemetery areas. Some portable remains are housed in the Archaeological Museum of Split.
Tusculum
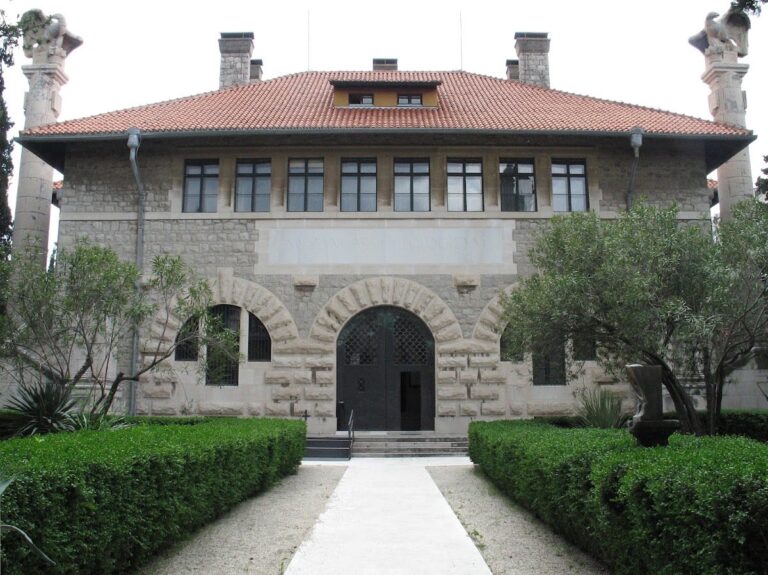
Tusculum is a late nineteenth-century building associated with the archaeologist Frane Bulić. It incorporates architectural and ornamental fragments, column capitals, inscriptions, and columns from Salona and Split’s cathedral. The building served as accommodation for archaeologists and now functions as a small museum. It was restored in 2008.