Craigcrook Castle: A Scottish Tower House and Literary Residence
Site at a Glance
- Popularity
- Medium
- Country
- United Kingdom
- Primary era
- Early Modern
- Eras represented
- Early Modern, Modern
- Civilizations
- British, Kingdom of Scotland
- Site type
- Domestic
- Remains
- Castle
On this page9 sections
History
Craigcrook Castle is a masonry castle in Edinburgh, United Kingdom, most of whose present building is stylistically dated to the early seventeenth century. Its first construction date is unknown. The property later served as a country house near the city and became known for literary gatherings in the nineteenth century.
Early landholding and rebuilding
The lands belonged to the Graham family in the fourteenth century before passing to the chaplains of St Giles’ Cathedral in 1362. After several changes of ownership, Edinburgh merchant William Adamson acquired them in 1542. He was killed at the Battle of Pinkie in 1547, fought during conflict between England and Scotland. His family built or reconstructed the castle and held the property until 1659.
Seventeenth-century owners and charitable endowment
Edinburgh merchant John Mein bought the property in 1659. Sir John Hall of Dunglass became its owner ten years later. Hall, Edinburgh’s Lord Provost, or civic head, from 1689, sold the castle in 1682 to Walter Pringle, an advocate, a lawyer who pleaded cases in the higher courts. Pringle transferred it in 1689 to John Strachan, a Writer to the Signet, a member of a historic body of Scottish solicitors.
In 1707, Strachan’s servant Helen Bell was murdered beneath Castle Rock while travelling to Craigcrook. The two men responsible used her key to enter Strachan’s Edinburgh townhouse and stole £900 in silver coins and £100 in gold coins. William Thomson was hanged at the Grassmarket; his accomplice went unpunished. When Strachan died in 1719, he left his property for charitable purposes. His bequest established the Craigcrook Mortification, a charitable endowment that continues to hold the castle and grounds.
Literary residents and guests
Publisher Archibald Constable occupied the castle until 1815. His son Thomas was born there in 1812. Lawyer and literary critic Francis Jeffrey, later known as Lord Jeffrey, became the next tenant. Sir Walter Scott often visited during the tenancies of Constable and Jeffrey, while judge and legal writer Henry Cockburn, Lord Cockburn, was a frequent guest for 34 years.
During Jeffrey’s tenancy, Craigcrook became a setting for literary gatherings attended by Charles Dickens, Danish writer Hans Christian Andersen, English novelist George Eliot, and poet Alfred, Lord Tennyson. After Jeffrey’s death, John Hunter Watt took the tenancy. William Stirling-Maxwell, a later nineteenth-century tenant who was both a writer and politician, offered the grounds to English poet Gerald Massey in 1855. Massey, then an editor at the Edinburgh News, later wrote the blank-verse poem Craigcrook Castle, regarded as one of his accomplished works. A local tradition holds that Jeffrey’s ghost haunts the castle.
Later uses and protection
The castle later served as the base of an architectural practice. Marine Harvest used it as its Scottish headquarters from 1986 to 2004, and its interior was restored in 1989. After an unsuccessful sale offering in 2014, the building was being converted for use as a care home. It was listed on 14 July 1966, with statutory protection taking effect on 14 December 1970.
Remains
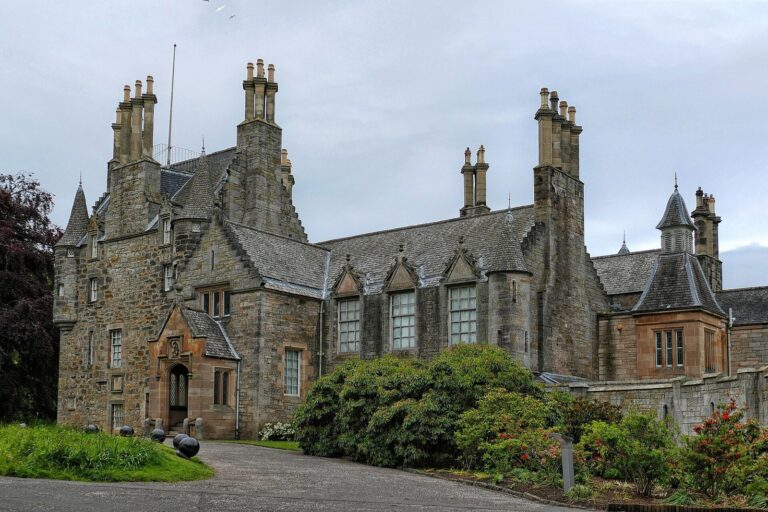
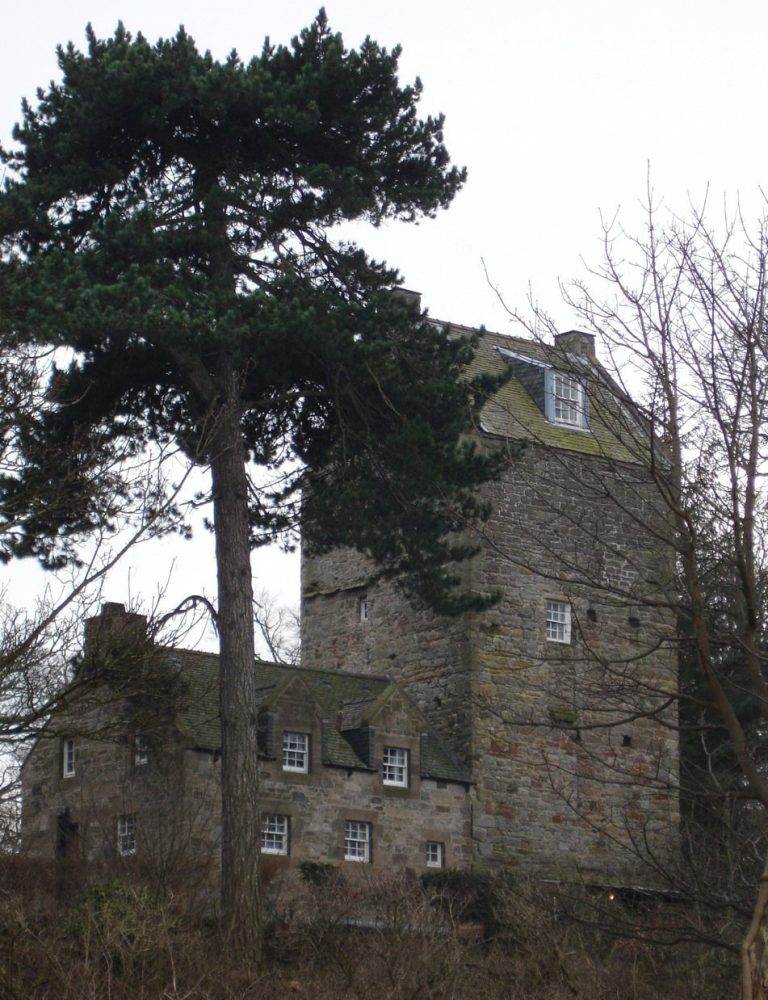
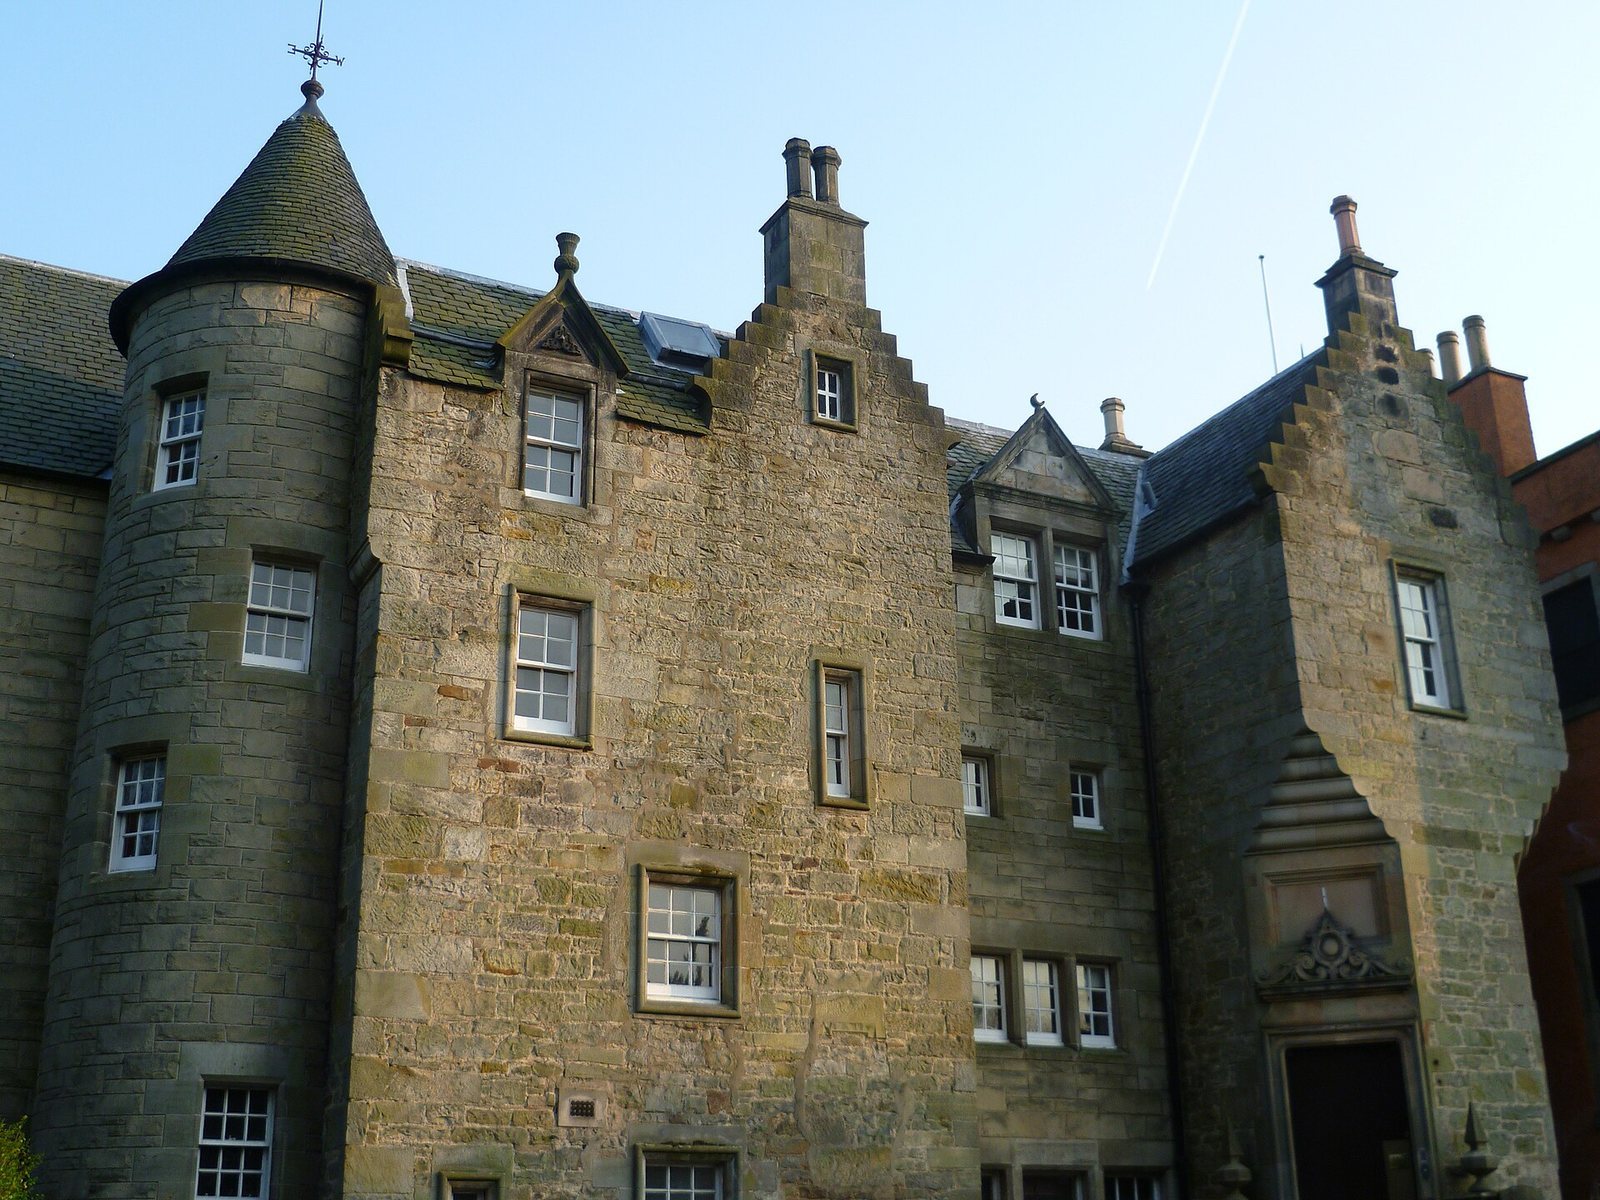
Craigcrook stands in a hollow at the foot of Corstorphine Hill, near the point where the hill bends east; the name Craigcrook derives from this bend. The building began as a Z-plan tower house, a Scottish form with projecting sections arranged to create a Z-shaped plan, and grew through later additions. Its total area is 6,701 square feet (622.5 square metres). The masonry building is well preserved.
Main block and towers
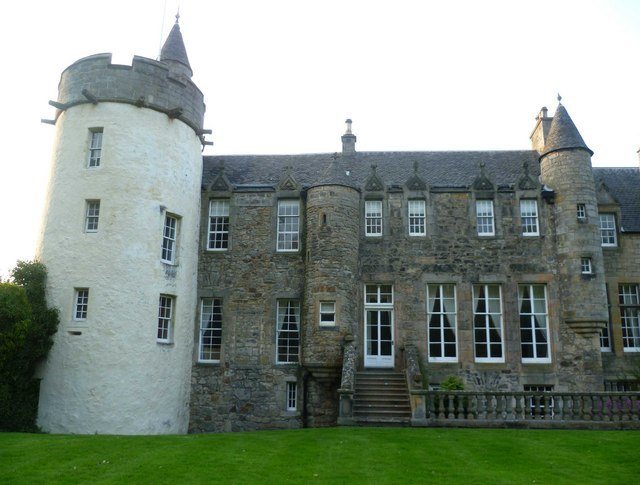
The three-storey main block measures about 60 by 20 feet (18.3 by 6.1 metres). A round tower, 20 feet (6.1 metres) in diameter, stands at its southwest corner, while a square tower measuring 17 feet (5.2 metres) on each side occupies the northeast corner. Stairs lie in the square tower’s southeast corner. The ground floor was formerly covered by vaults, masonry ceilings formed as arches, and the round tower’s upper floor also has a vaulted ceiling. This vaulting points to an earlier fortified residence within the core, which was extensively rebuilt or enlarged.
Later additions and exterior details
The north side has a drawing-room wing added during Jeffrey’s tenancy. Architect William Playfair remodelled the main building and rebuilt its eastern side in 1835; he also built the entrance tower. The exterior includes crow-stepped gables, whose sloping edges have stair-like profiles, and pedimented dormer windows, roof windows topped by pediments. Robert Croall added the eastern billiard room around 1891, and a further extension was added in 1968.
Garden wall and library decoration
A seventeenth-century wall still encloses the garden. Its arched gateway has rounded mouldings around the arch, a treatment known as roll-moulding, and a pediment bearing the date 1626. The library has murals by Scottish painter David Roberts, commissioned by Jeffrey in 1818.