Qasr Ibrahim: An Ottoman Fort and Military Headquarters in Saudi Arabia


Site at a Glance
- Rating
- 4.3
- Popularity
- Medium
- Country
- Saudi Arabia
- Primary era
- Early Modern
- Eras represented
- Early Modern, Modern
- Civilizations
- Ottoman, Saudi
- Site type
- Military
- Remains
- Fort
On this page21 sections
History
Qasr Ibrahim is a historic fort in Al Hofuf, Saudi Arabia, built during the Ottoman period with Islamic, military, and regional Al-Ahsa architectural features. Construction began in 1555 with the domed mosque, and the complex became the principal headquarters of the Ottoman garrison in Al-Ahsa, an area then administratively attached to Basra. It served as a Turkish military base and later developed into a center of military administration and communications.
Ottoman foundation and expansion
The first major structure was the domed mosque, built in 1555. During the following century, the site expanded to include a castle, prison, and Ottoman hammam, a bathhouse arranged around heated, warm, and cold rooms. The construction is also associated with Ali Ibn Ahmed Ibn Lawand Al-Burayki, the Ottoman governor of the period.
The name Qasr Ibrahim is explained through several traditions. One connects it with Ibrahim Pasha, an Ottoman military commander and governor. Another associates it with an Ottoman commander who moved the garrison from Qasr Sahood in Al-Mubarraz to the new headquarters. A further tradition links the name to Ibrahim Ibn Ufaysan, the Saudi governor credited with renovating the castle in 1801, and another attributes the construction itself to him.
Saudi capture and communications role
King Abdul-Aziz Al Saud seized Qasr Ibrahim on 13 April 1913, during the incorporation of Al-Ahsa into his rule. King Abdul-Aziz, also known as Ibn Saud, founded and became the first king of the modern Kingdom of Saudi Arabia. Under his reign, the complex gained a communications building containing an early telegraph instrument brought to Saudi Arabia’s eastern coast. Qasr Ibrahim then served as a regional military and administrative communications center.
Restoration and heritage status
Repair and restoration took place in several phases. The work addressed the upper structures, southern gate and walls, main command pavilion, mosque dome and minaret, external paving, and the complex as a whole. Comprehensive restoration and rehabilitation were completed in 2019, including the rebuilding of collapsed sections, plasterwork, repainting, and preparation of the square opposite the palace for cultural and tourism events.
In 2018, the Al-Ahsa Oasis was inscribed on the UNESCO World Heritage List as Saudi Arabia’s fifth World Heritage site. Qasr Ibrahim is one of twelve heritage locations included within the Al-Ahsa cultural landscape.
Remains
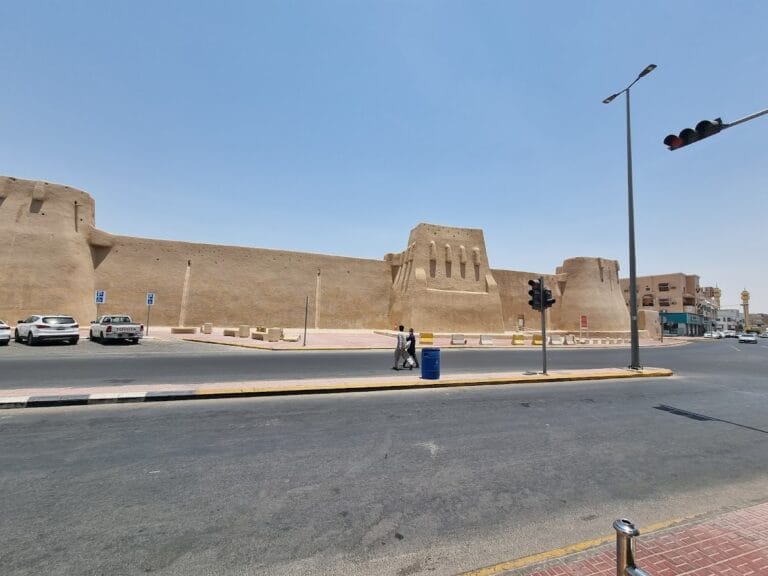
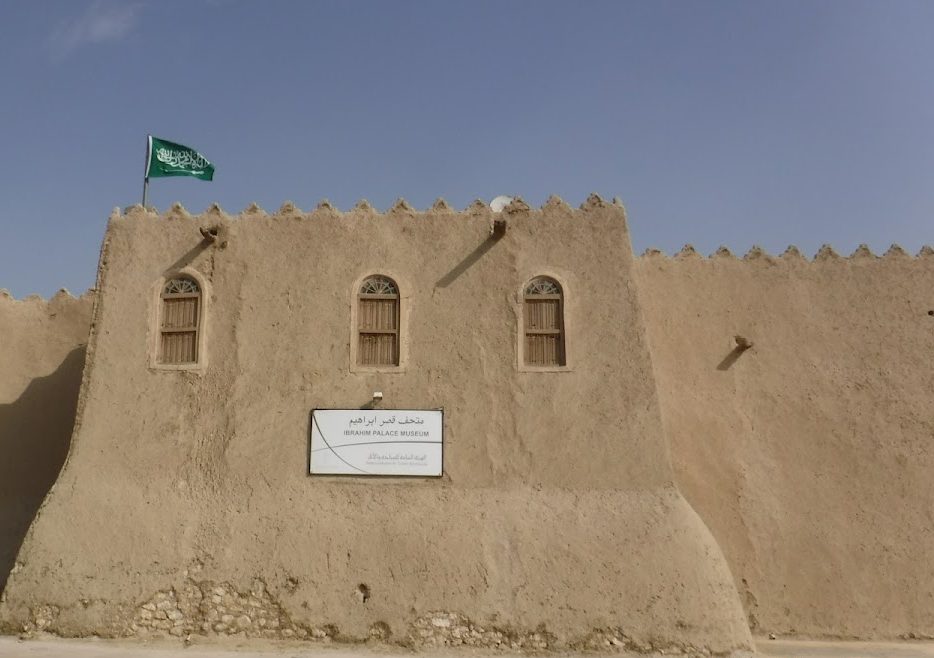
Qasr Ibrahim covers approximately 16,500 square metres. Its roughly square or rectangular enclosure is formed by a long wall with towers at the corners and at intermediate points. The complex combines arches, domes, ornamental designs, and high protective parapets with local construction materials. Mud mixed with straw formed the walls, while palm trunks, shandal timber, and stone were used in the roofs. A broad route along the top of the walls connects the towers.
Walls, towers, and entrance
Fortification towers
The palace has eight towers. A rectangular tower marks the main entrance, while the four corner towers combine rectangular and circular forms. Three intermediate towers are semi-circular. The northwestern tower was strongly built to support a cannon. The towers served for observation, defence, and firing on attackers. They are integrated with the surrounding wall and have high parapets, firing openings, and other apertures for surveillance.
Western entrance
The principal entrance occupies the middle of the western wall and follows a bent-entrance layout. A guardroom stood at ground level in front of it, with an upper room reached by a stairway. Its position enabled the guards to watch people entering and leaving the palace.
Religious and administrative buildings
Dome Mosque
The Dome Mosque stands in the southwestern part of the palace beside the main wall. Its large dome was engineered to distribute loads and improve sound and lighting. Decorated plaster windows carry Islamic motifs, while the mihrab, the prayer niche indicating the direction of Mecca, has geometric ornament. A stone spiral staircase rises through the tall minaret to the muezzin’s resting platform. The muezzin traditionally calls Muslims to prayer.
Arcaded galleries with several circular domes border the mosque on its northern and southern sides. Another gallery shades the eastern entrance, and a second eastern prayer niche served summer prayers. Near the corner opposite the mihrab is a domed bathing room. The mosque brings together religious forms, including semi-circular arches and domes, with a tall minaret influenced by Turkish designs.
Command pavilion
The command pavilion stands at the centre of the eastern wall. It contains four rooms, with two below and two above, reached by separate stairways for ascent and descent. Reception galleries lie between the pairs of rooms, and the pavilion’s position provides views over the palace.
Communications room
The communications room was the final building added to the palace. Built during King Abdul-Aziz’s reign, it housed an early telegraph instrument and reflects the complex’s later military and administrative communications function.
Military and domestic facilities
Soldiers’ barracks
The soldiers’ barracks extend across the southern part of the palace, north of the command pavilion. They are formed by long, open-ended bays designed to receive ventilation and light through the eastern wall and the western walls of the barracks. Doors are accompanied by windows with wooden arches and coloured triangular glass, followed by three recessed windows. Arcades with semi-circular arches run in front of the bays.
Officers’ sleeping wing
The officers’ sleeping wing lies south of the main entrance and north of the mosque. It contains five small rooms, each approximately 4 metres long and 2.5 metres wide, opening onto a gallery and a resting platform. Mud-brick sleeping benches were built into the rooms, along with a rectangular niche for storing officers’ belongings.
Horse stables
The horse stables were intended for a limited number of officers’ horses, while the remaining soldiers’ horses were kept outside the palace to its west. The stables contain feeding and watering places. Their east-west rectangular rooms have doors rising to roof level, allowing mounted riders to enter.
Service wing
The service wing runs along the northern part of the western wall and was used to prepare food for the soldiers. Several ovens for cooking and baking survive within it.
Water, bathing, and ammunition facilities
Steam bath
The steam bath is a square building covered by a large circular dome. Its main pool was surrounded by galleries with pointed arches. Water came from the palace well through pottery channels after being heated in designated basins. The surviving section is understood to be the cold room, while the warm and hot rooms have been removed.
Palace well
The palace well lies in the middle of the western wall, between the main entrance to the south and the service wing to the north. It is approximately 15 to 20 metres deep. A later water-lifting installation was built above it, and a water tank north of the well received water through a channel. Two openings on the tank’s northern side served ablution. A guard tower beside the well was reached by a staircase.
Underground ammunition store
The underground ammunition store is a square room reached by a staircase with a half-square plan. A small slab was built above it. To the south is a monitoring room, with a gallery shading both its entrance and the descent into the store. Eastern and western galleries contain palm-trunk benches used for loading and preparing guns. Three galleries are topped by pointed arches with small pointed muqarnas, stepped or honeycomb-like elements used to articulate and decorate architectural transitions, at their centres.