Costești-Cetățuie Dacian Fortress: A Royal Residence and Defensive Stronghold
Site at a Glance
- Popularity
- Medium
- Country
- Romania
- Primary era
- Classical
- Eras represented
- Classical
- Civilizations
- Dacian
- Site type
- Military
- Remains
- Citadel
On this page9 sections
History
Foundation and royal role
The Costești-Cetățuie Dacian fortress is a hilltop stronghold at Orăștioara de Sus, Romania, built by the Dacians, an ancient people of the region, in the 1st century BC under Burebista, a Dacian king. It was intended to protect the area from Roman conquest. The fortress served as a regular residence for the Dacian kings of Transylvania and guarded the road to Sarmizegetusa Regia. A large civilian settlement spread at the hill’s base.
Roman conquest and later recognition
Roman forces destroyed the fortress in AD 106 during the Dacian Wars, Emperor Trajan’s campaigns against Dacia. It was not rebuilt, and its abandonment is dated to the 2nd century AD. In 1999, the UNESCO World Heritage property encompassing six Dacian fortresses in the Orăștie Mountains was inscribed; Costești-Cetățuie is one of them. The site is also listed as a Romanian historic monument.
Remains
Earthwork enclosure
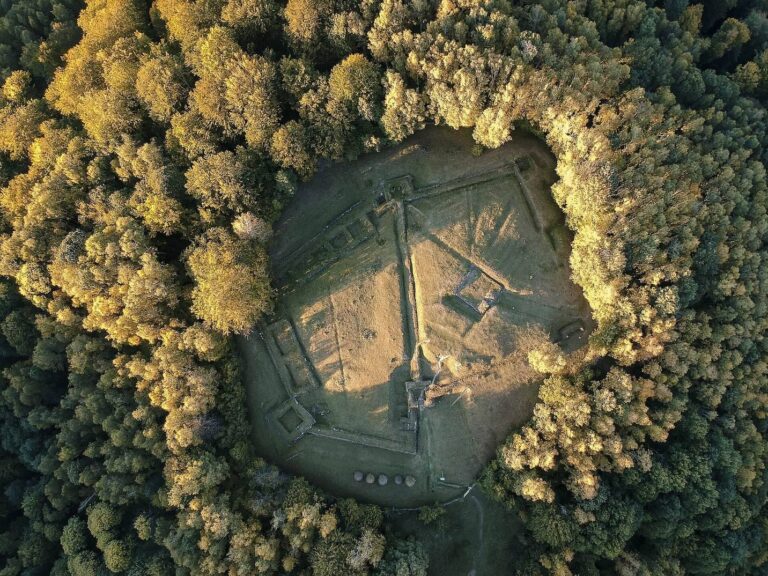
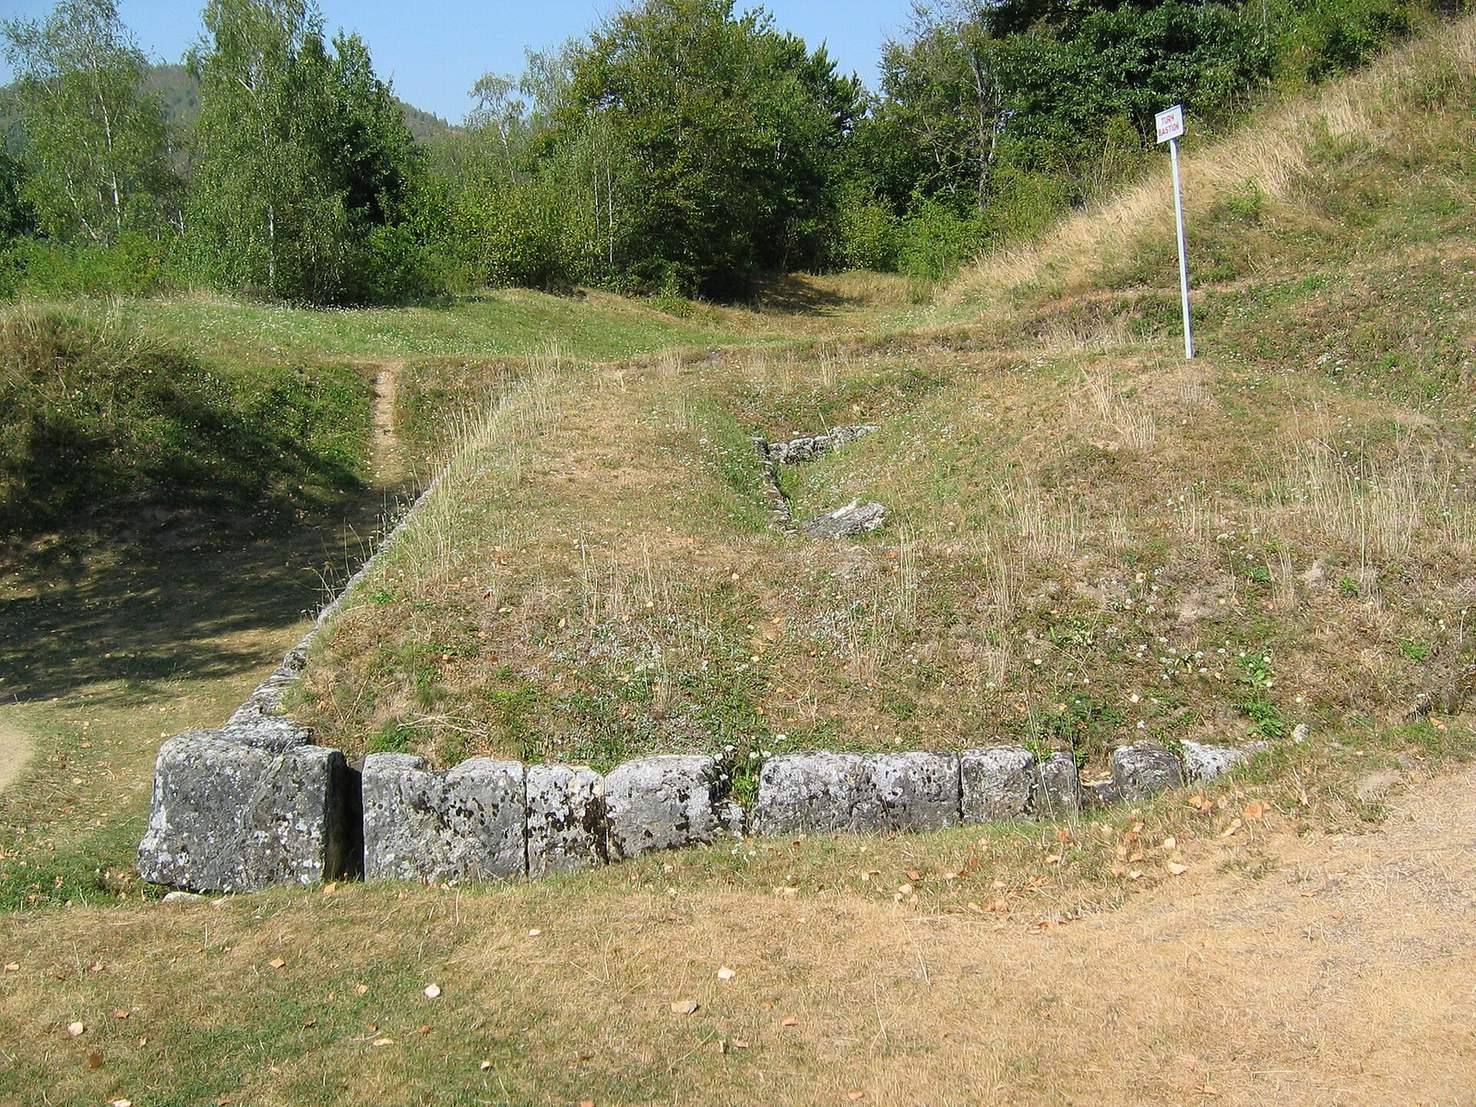
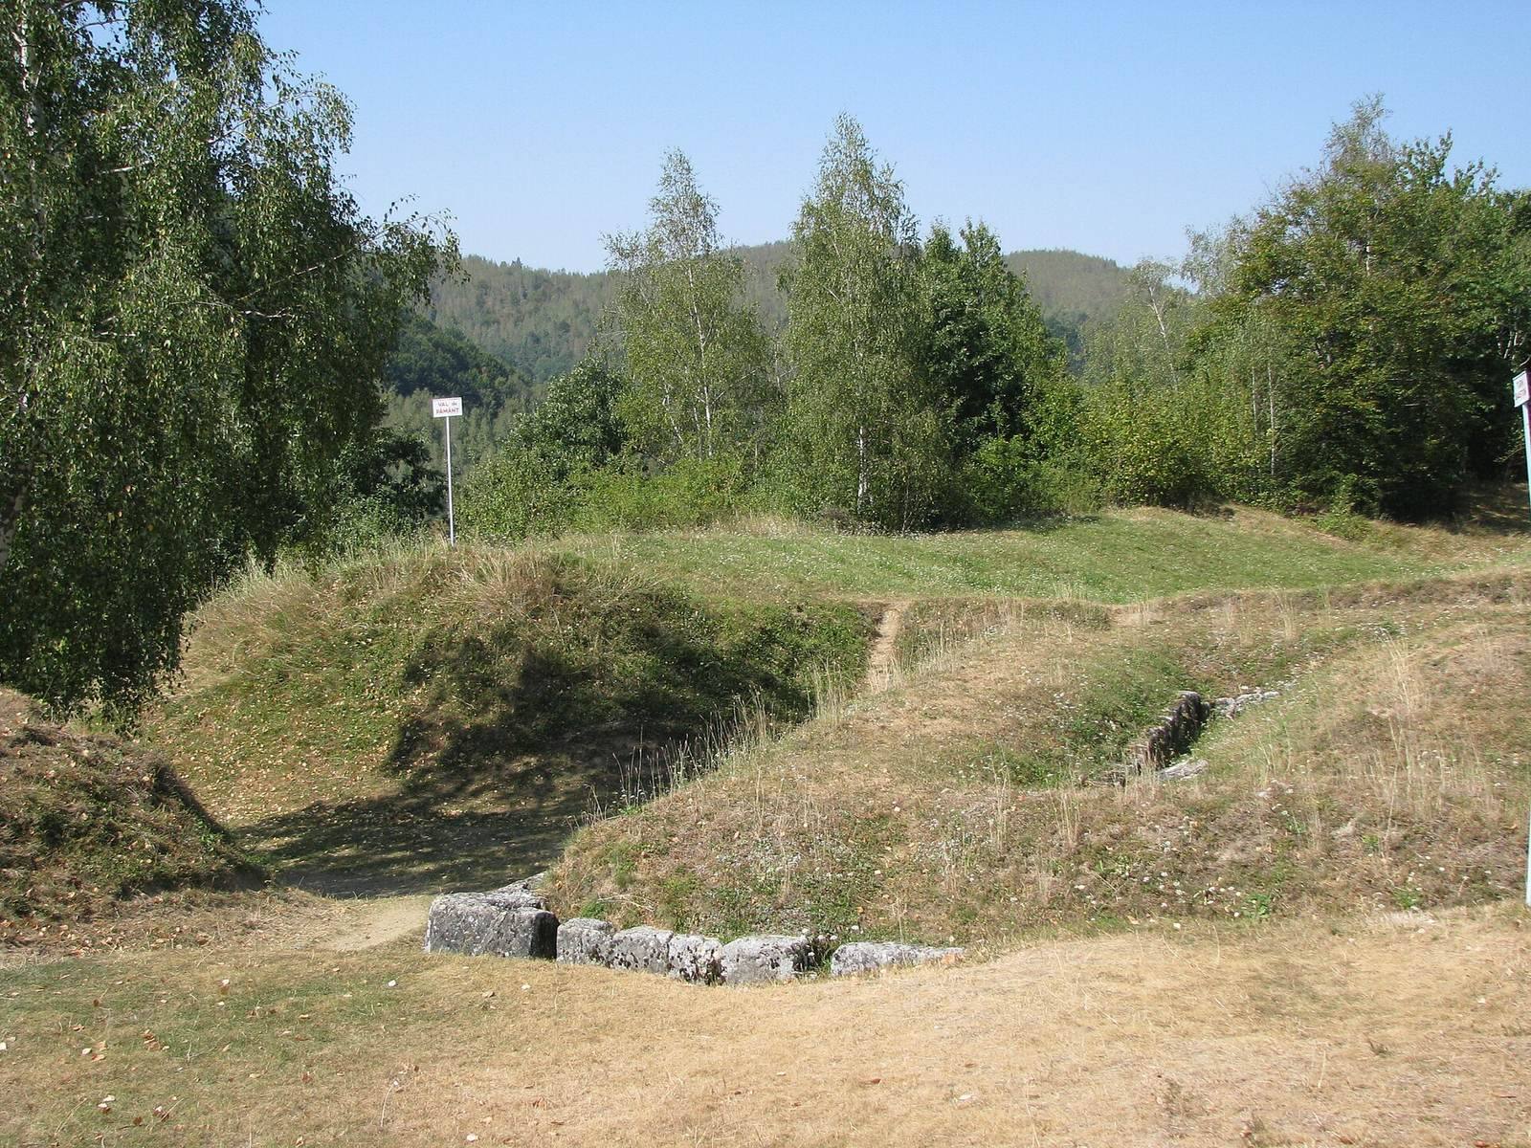
The ruined fortress occupies the upper plateau of a hill in the Apa Grădiștei valley, near Costești village, at 514 m above sea level. An earthwork enclosed the plateau and the terraces below it. The bank is 6–8 m wide at its base and now stands 2–2.5 m high. Behind it, thick wooden posts joined by wattle coated with earth formed a sheltering palisade. At the entrance, the ends of the earthwork overlapped in a pincer-shaped arrangement that exposed attackers’ flanks.
Stone walls and inner defenses
Stone wall and bastions
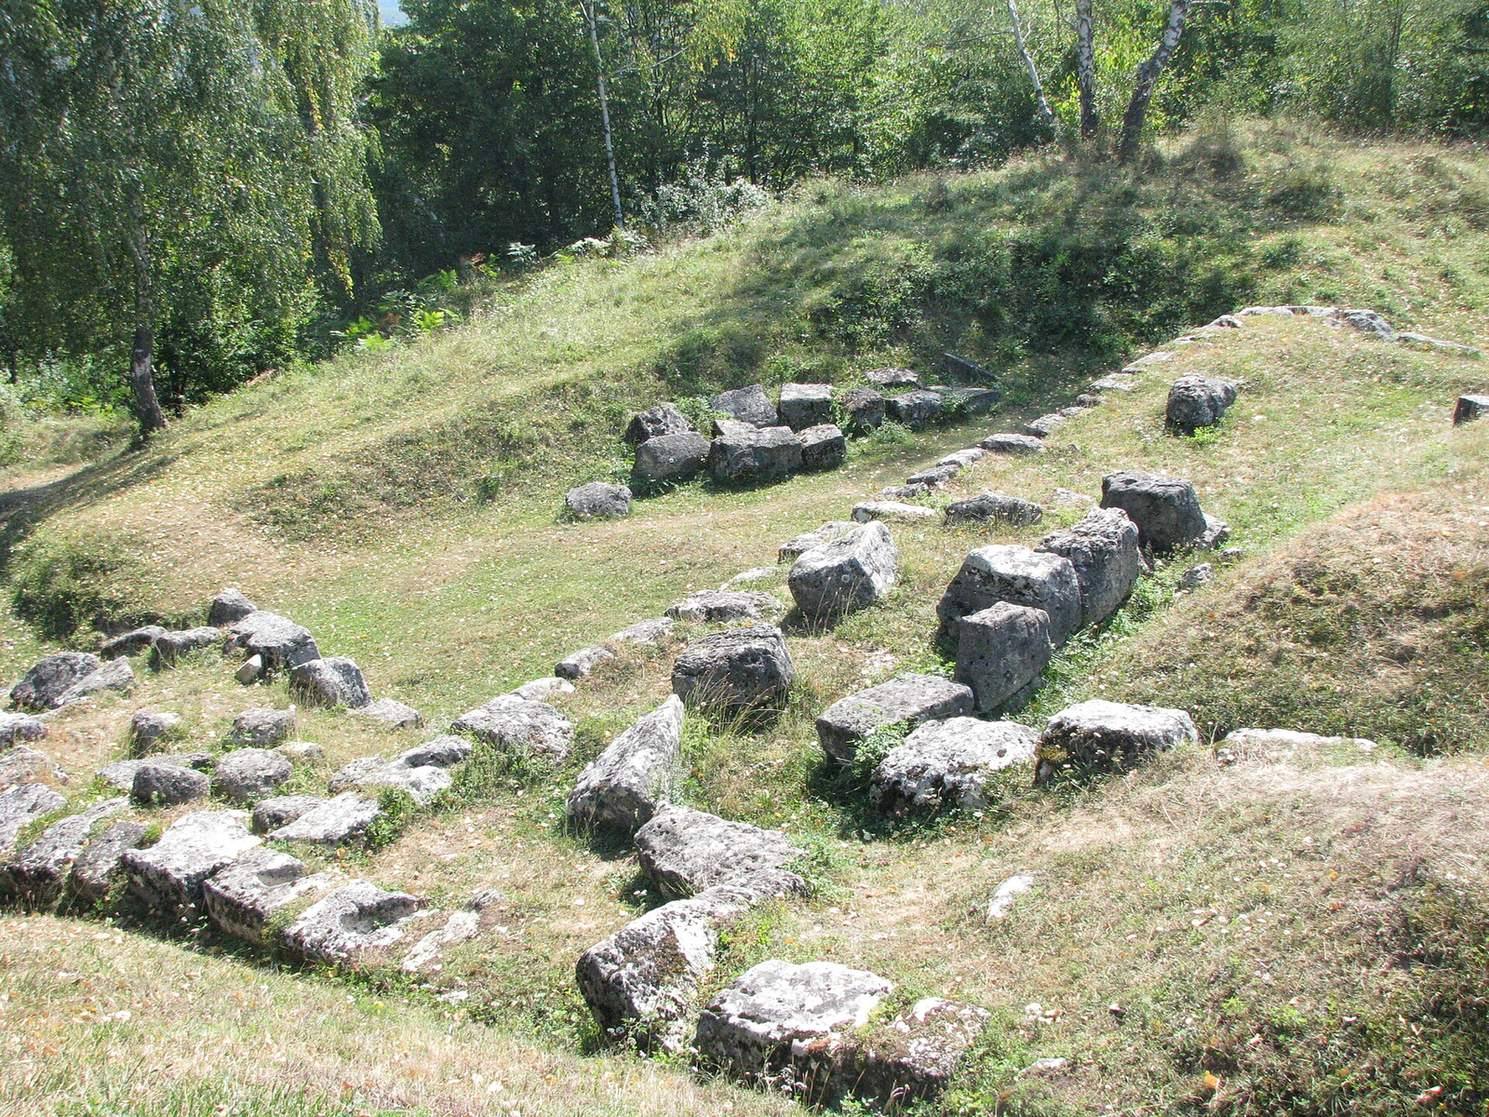
Stone defenses followed the hill’s gentler, more accessible slopes, while the earthwork enclosed the plateau and its lower terraces. The wall used murus Dacicus, a stone-faced wall joined with timber ties, a method inspired by Hellenistic traditions and adapted to local conditions. Its height was at least 3–4 m, and it was 3 m thick. The inner and outer faces were built from regularly shaped, shell-bearing limestone blocks measuring 60–80 cm long, 40–60 cm high, and 30–40 cm thick. Earth, unworked stone, and other material packed the space between the faces.
Builders cut dovetail-shaped grooves into the tops of opposing blocks and fitted a timber beam, as long as the wall was thick, into each pair. The compacted filling kept the wall standing even after the beams decayed. Split tree trunks capped the wall, sloping outward to drain rainwater; tamped earth above them helped protect the timber from fire. Bastions built by the same method stood at intervals. Their lower floors stored provisions and weapons, while upper levels provided living quarters and fighting positions. Limestone blocks also supported combat platforms behind the wall.
Gate and plateau palisade
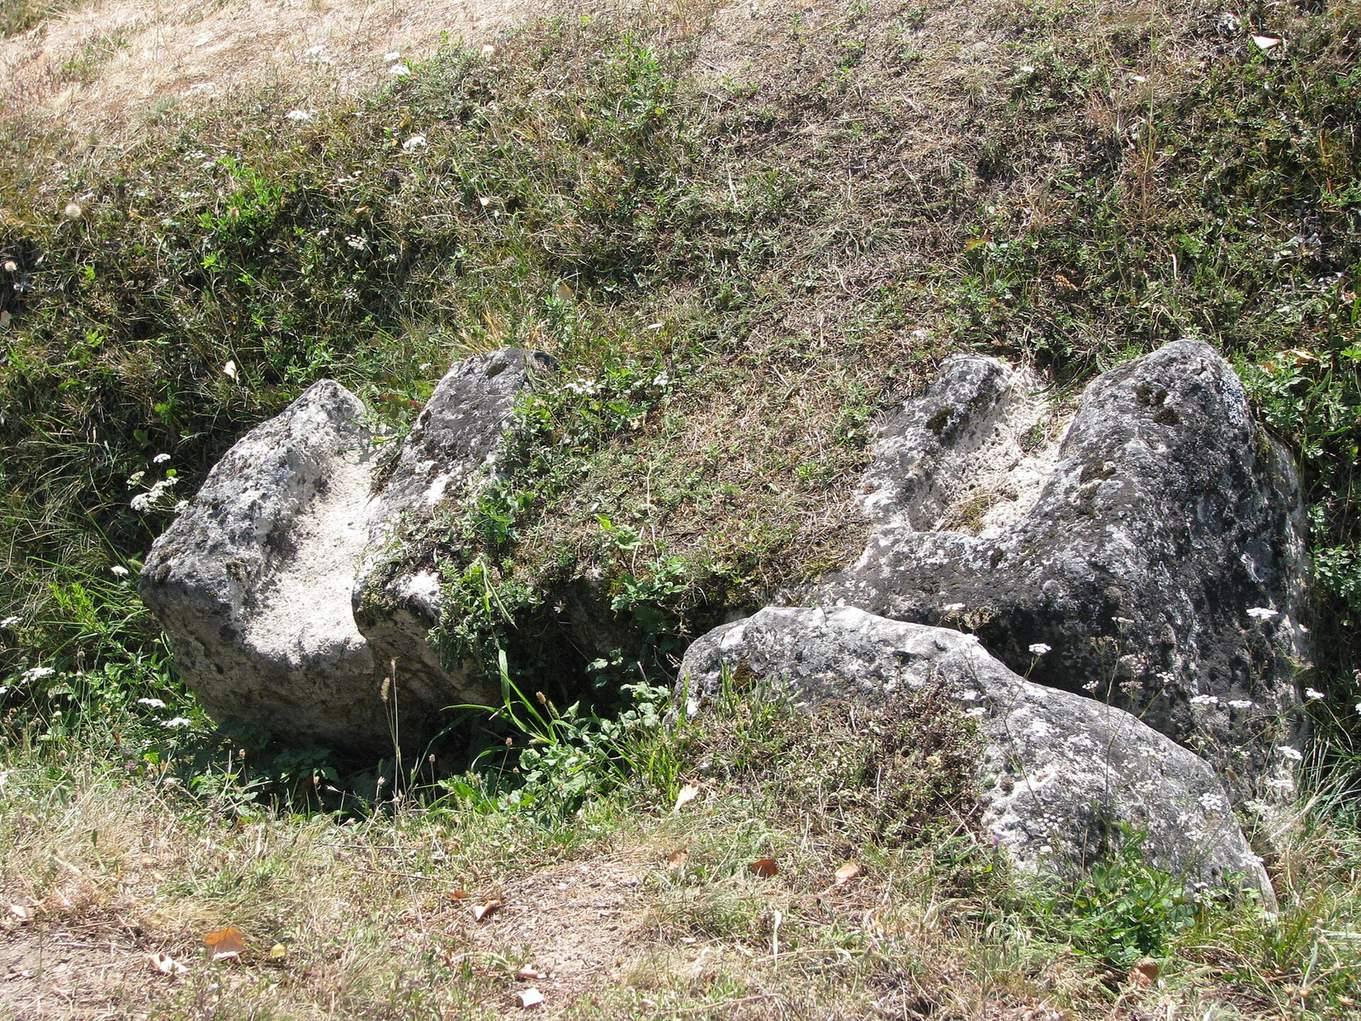
A second gate climbed toward the upper plateau by a steep route. Before the Second Dacian War, columns taken from sanctuaries at Costești were used to block it. Beyond the gate, a double palisade protected two residential towers on the plateau. If this barrier was breached, the fortress had fallen.
Outlying defenses
A strong bastion stood beside the old road ascending to the fortress. Behind the earthwork, an isolated tower aligned with the enclosure wall formed another part of the defenses. Nearby, a fortification occupied Cetățuia Înaltă hill, and a tower stood on the Ciocuța height.