Saint George’s Church, Streisângeorgiu: A Medieval Romanian Orthodox Church

Site at a Glance
- Rating
- 4.6
- Popularity
- Very Low
- Country
- Romania
- Primary era
- Medieval
- External website
- Open
- Eras represented
- Medieval, Early Modern
- Civilizations
- Habsburg, Hungarian
- Site type
- Religious
- Remains
- Church
On this page10 sections
History
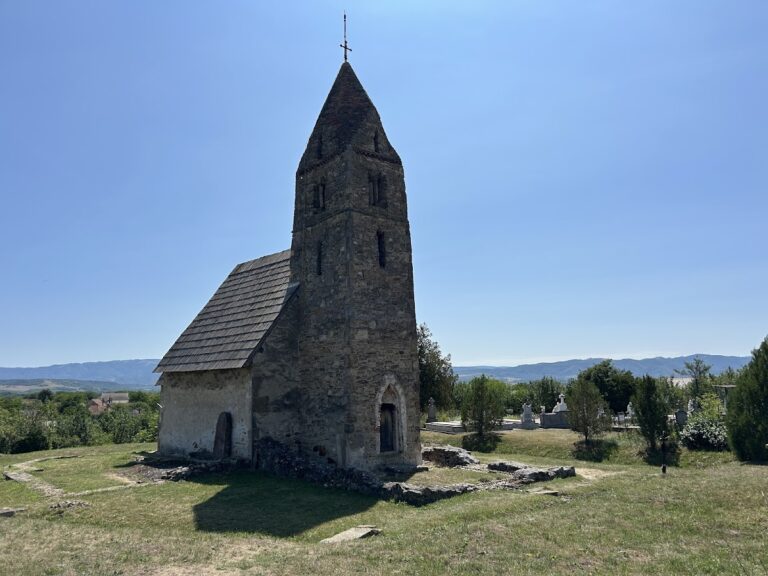
Saint George’s Church is a Romanian Orthodox church in Streisângeorgiu, on the edge of Călan, Romania. The present simplified Romanesque building was constructed in 1313–1314, and it is regarded as one of the oldest known medieval buildings still functioning in Transylvania and Romania.
Early church and medieval construction
Archaeological evidence indicates that a wooden church stood on the site before the present masonry structure. The earlier building had the same plan and dimensions as its successor and dates from the late eleventh or early twelfth century. Graves around the church from the twelfth and thirteenth centuries, together with their layers and other archaeological evidence, helped establish the antiquity of the site and the existence of this predecessor.
The present church was built in 1313–1314. A Slavonic-Romanian inscription found in the altar during investigations of the walls records the construction. It invokes Saint George, the Virgin Mary, and all the saints, and names knez Balea, a medieval Slavic local ruler or nobleman, along with Priest Naneș and the painter Teofil. The inscription associates the church with their aid, salvation, and the forgiveness of their sins.
Later painting and changes
The interior murals preserve three successive phases. The first belongs to 1313–1314, a repainting followed in 1409, and another repainting was carried out in 1743. In the mid-eighteenth century, an inscription also recorded that the church was under the jurisdiction of Ioan Inocențiu Micu-Klein, the Romanian Greek Catholic bishop associated with the Diocese of Făgăraș.
A western vestibule was added in the eighteenth or nineteenth century. It was demolished during restoration work in the 1970s. The church’s architecture, layered mural decoration, and associated archaeological remains support its status as a medieval monument. It is included in Romania’s list of historical monuments under code HD-II-m-A-03454.
Remains
The surviving church has a compact plan in a simplified Romanesque style, with thick, restrained masonry forms and a main interior space leading toward the altar. Its archaeological setting includes the burial area surrounding the building and evidence of the earlier wooden church, which followed the same layout and dimensions.
Church fabric and interior
Nave, altar, and bell tower
The church consists of a nave, the principal interior space of a church, and a rectangular altar facing east. A bell tower stands on the eastern side and is built from stone blocks bonded with mortar. The interior mural painting survives in layers from the campaigns of 1313–1314, 1409, and 1743, allowing the decoration to be understood as a sequence of changes within the medieval and later building.
Reused Roman stone
Stone slabs from a nearby villa rustica, a Roman rural estate or agricultural complex, were reused in the church fabric. They remain visible both in the exterior walls and inside the church, linking the masonry of the medieval building with earlier Roman material from the surrounding area.
Archaeological remains
Burial area
Graves surround the church and date from the twelfth and thirteenth centuries. Their position and layered archaeological evidence contributed to the identification of the earlier wooden building and preserve the cemetery context of the site.
Earlier wooden church
The predecessor church was built of wood and had the same plan and dimensions as the present building. Its existence is reflected in the archaeological remains beneath and around the later church, providing physical evidence for an earlier phase of worship at Streisângeorgiu.