Dormition of the Theotokos Church, Strei: A Medieval Romanian Orthodox Church


Site at a Glance
- Rating
- 4.8
- Popularity
- Low
- Country
- Romania
- Primary era
- Medieval
- External website
- Open
- Eras represented
- Medieval
- Civilizations
- Hungarian
- Site type
- Religious
- Remains
- Church
On this page9 sections
History
The Dormition of the Theotokos Church is a Romanian Orthodox church in Strei, Romania, associated with the Romanian Orthodox Church and generally dated to the late thirteenth century. Its precise construction date remains uncertain, with proposed dates ranging from the late thirteenth century to the second half of the fourteenth century, including approximately 1270. The first surviving document to mention the church dates from 1392. The building is listed as a historic monument under code HD-II-m-A-03452.
Medieval origins
The church probably served as a court chapel for the local cnezial family. A cneaz was a medieval local ruler or landed leader, and the church has also been described as serving a princely court. Medieval building remains found about 80 metres northwest of the church have been associated with that court.
The present cemetery followed an earlier necropolis dated to the eleventh through thirteenth centuries. That burial ground has been connected with an earlier wooden predecessor of the church. The cemetery partly overlies the remains of a Roman villa rustica, a rural estate or agricultural complex, showing that the site had an earlier Roman association before the medieval church was built.
Later changes and interpretation
Archaeological investigations in 1969–1970 and 2000 established that a spacious western enclosed area was added during the fifteenth century. It was a roofless, quadrangular courtyard surrounded by walls and entered from inside the church. The addition has been interpreted in connection with a defensive system or a monastic complex incorporating the bell tower.
A Reformed chapel was established beside the church on its north side around 1717, when the western addition was decommissioned. The chapel was demolished at the end of the nineteenth century. A porch built during the nineteenth century protected the southern entrance from rain, but it was dismantled several decades ago.
Joseph von Hohenhausen, an Austrian officer, incorrectly identified the church as a pagan chapel founded by the Roman nobleman Caius Clodius Secondianus. He attributed its origins to the reign of the emperor Hadrian, from AD 117 to 138. This interpretation does not correspond to the church’s medieval character and chronology, although Roman funerary stones were reused in its construction.
Repairs and painted decoration
Repairs took place in 1906, 1963, and 1980, while the shingle roof was renewed in 1999. Nicolae Sava restored the mural decoration between 1970 and 1972. The church’s painted ensemble was created by three painters. An inscription in the altar apse, beside a portrait of the principal master, names him as Grozie, son of the master Ivaniș.
The meaning of the inscription and Grozie’s precise role remain disputed. Virgil Vătășianu and Grigore Ionescu regarded Grozie as the church’s founder. Ecaterina Cincheza-Buculei instead understood him as the head of the building team and proposed a different reading that identifies Ivănița as the painter.
Remains
Church layout and masonry
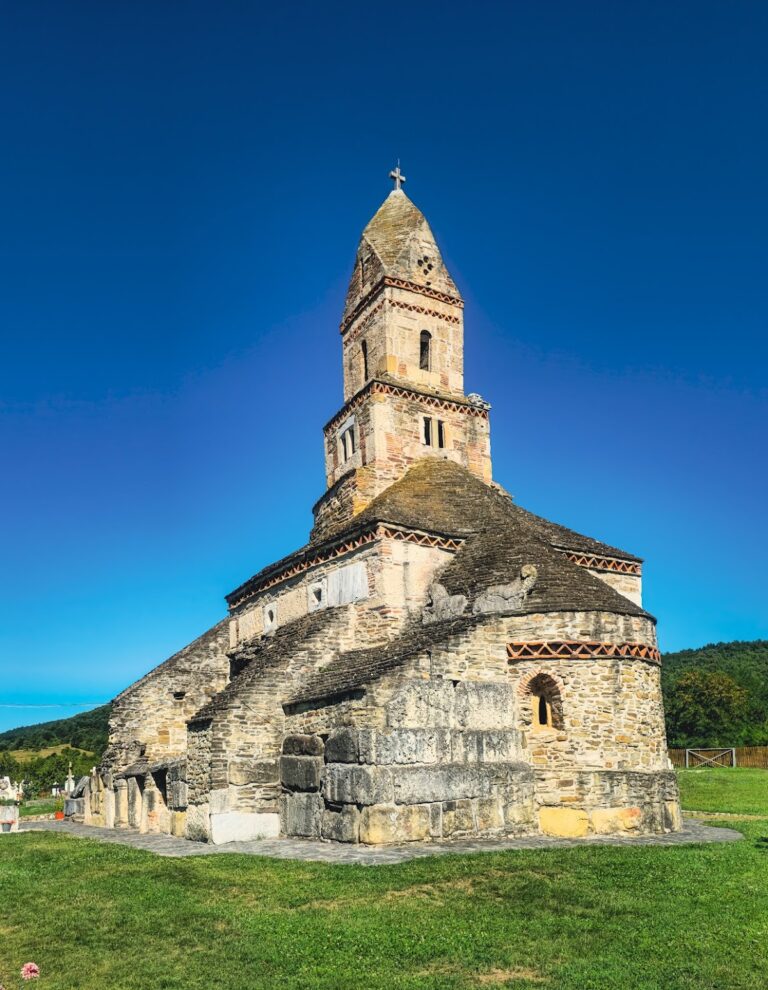
The church is a small stone building aligned from west to east. Its original components are a western bell tower, a rectangular nave, and a recessed rectangular altar. The wooden vault over the nave and the current roof belong to later phases. The building combines Byzantine and north Italian influences with early Gothic and strongly Romanesque forms. Romanesque architecture is characterized by massive masonry, rounded arches, and compact volumes, while early Gothic architecture introduced features such as pointed arches and ribbed vaults.
Bell tower
The multi-storied bell tower measures approximately 3.40 metres by 1.41 metres. Its massive proportions, conical roof, and third-floor windows, whose columns have square bases and capitals, display Romanesque characteristics. The stone roof creates a small dome inside while retaining a pyramidal-conical form on the exterior. Two large Roman funerary stelae at the tower’s base show that construction material was reused from an earlier Roman context.
Nave and openings
The rectangular nave measures approximately 6.45 by 5 metres. It originally had a flat ceiling and is now covered by a board vault. Its walls are about 0.85 metres thick and consist of rough or dressed stone covered with plaster. Three windows pierce the south wall: two narrow openings with semicircular heads and one rectangular opening. All three were made during the nineteenth century. The western portal has a pointed arch, an early Gothic feature.
Altar and frescoes
The rectangular altar measures approximately 3.22 by 2.80 metres. Its ribbed cross-vault rests on massive chamfered stone ribs. A niche in each side wall served a liturgical purpose: the northern proscomidiar was used to prepare the Eucharistic offerings, while the southern diaconicon served as a space for deacons and liturgical equipment. A narrow Romanesque window remains on the altar’s central axis.
The church was once painted on both the inside and outside. Interior frescoes survive in the altar and nave. The altar includes Christ in Glory and a procession of the Apostles, while the nave contains the Annunciation, Saint Nicholas, and other saints. Their imagery follows Byzantine iconography, the established visual system of Eastern Christian religious images, while also incorporating north Italian elements, a strongly Romanesque artistic language, and contemporary Gothic references. The inscription naming Grozie is placed in the altar apse beside his portrait.
The dedication refers to the Dormition of the Theotokos, the Eastern Christian feast commemorating Mary’s death and bodily assumption according to Orthodox tradition. The church’s surviving structure and frescoes preserve a local architectural and artistic synthesis, while its western addition, reused Roman stone, cemetery, and associated medieval building remains reveal the site’s long sequence of use.