Dacian Fortresses of the Orăștie Mountains: A Defensive System Against Rome
Site at a Glance
- Country
- Romania
- Primary era
- Classical
- Eras represented
- Classical
- Civilizations
- Dacian, Roman
- Site type
- Military
- Remains
- Fort
On this page17 sections
History
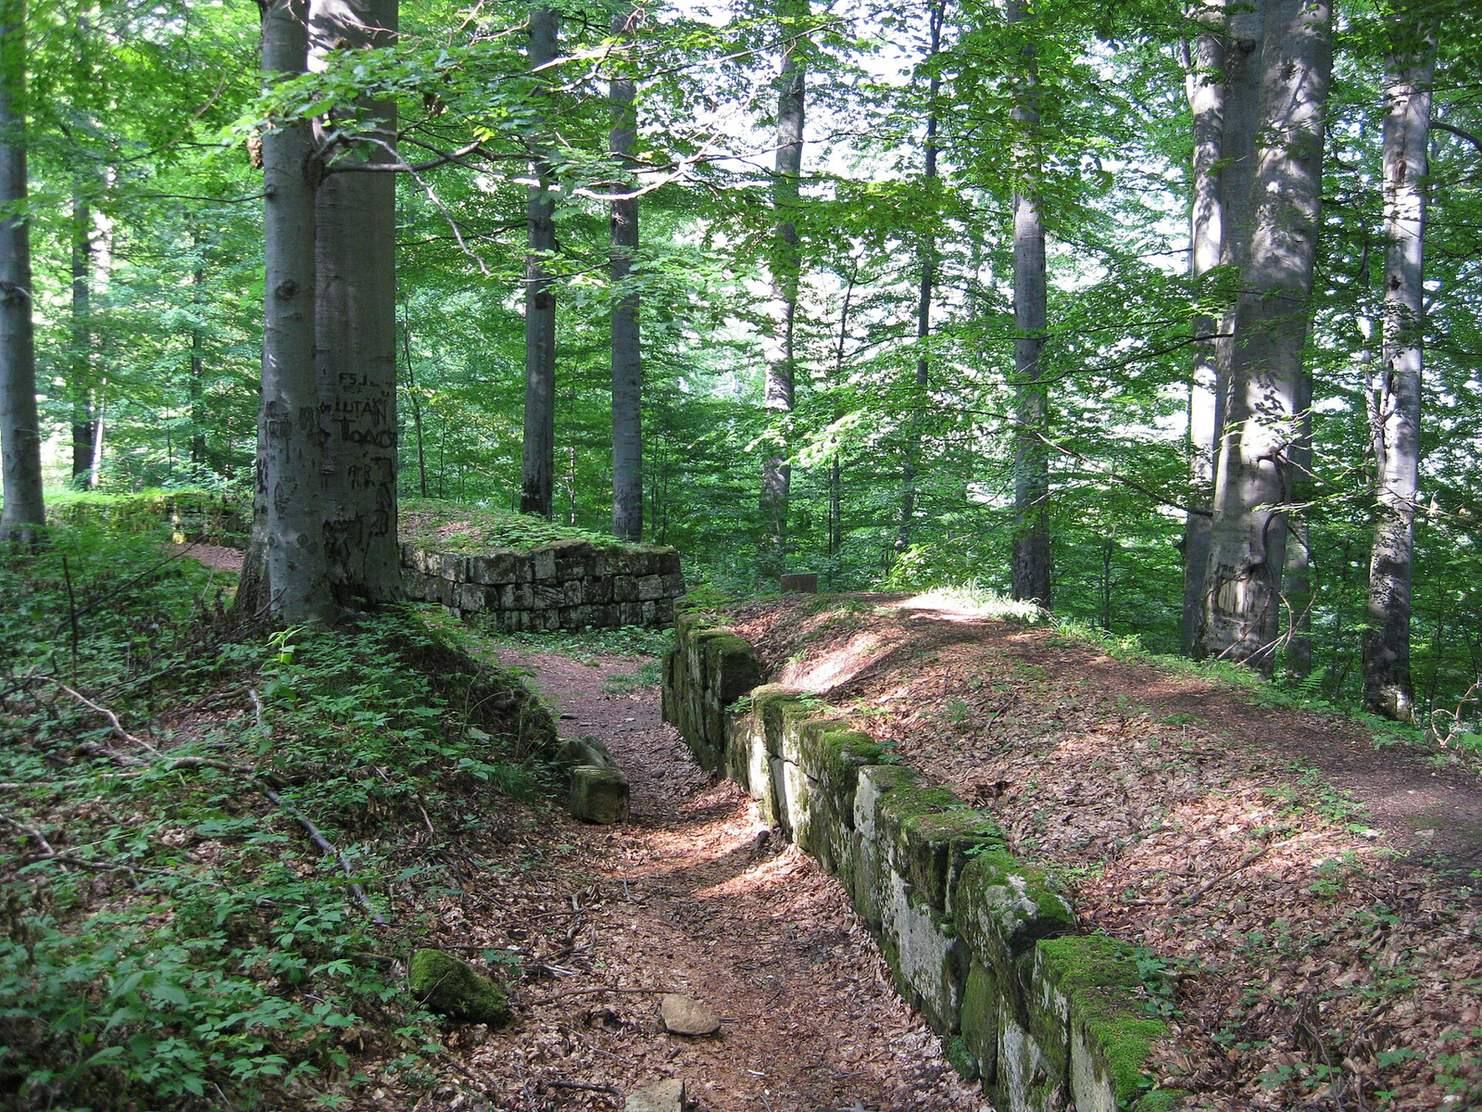
The Dacian Fortresses of the Orăștie Mountains are six ancient strongholds in Romania, built by the Dacians between the first century BC and the first century AD. Their stone defenses used murus dacicus, a wall system with fitted stone faces, timber ties, and a rubble or earth core. Together, the fortresses formed King Decebalus’s defensive network against Roman conquest and were involved in the Roman-Dacian wars.
The Dacian defensive system
The six fortresses are Sarmizegetusa Regia, Costești-Cetățuie, Costești-Blidaru, Piatra Roșie, Bănița, and Căpâlna. Sarmizegetusa Regia was the capital of the Dacian kingdom and was probably established in the mid-first century BC. Costești-Cetățuie served both as a residence for some Geto-Dacian kings and as a principal outpost of the capital at Grădiștea Muncelului. Five of the fortresses lie in Hunedoara County; Căpâlna is in Alba County.
Wars and Roman conquest
Costești-Cetățuie was destroyed during the First Dacian-Roman War in AD 102, then rapidly rebuilt. The fortress was destroyed again and abandoned in AD 106, when Rome conquered Dacia. The sanctuary inside its defenses had been dismantled shortly before the Second Dacian-Roman War and may have been destroyed during that conflict. After the conquest, Roman builders altered and enlarged Sarmizegetusa Regia, laying out their work differently from the Dacian walls. Later, stone from the ruins of Costești-Cetățuie was reused in the Roman fort at Bucium.
The nearby settlement of Fețele Albe, including its circular sanctuary, was consumed by a major fire, very probably during the Second Dacian-Roman War of AD 105–106. The fortresses at Piatra Roșie date to the end of the first century BC and the first century AD. The group’s role in the Dacian kingdom and its history during the Roman wars is reflected in its inscription as a UNESCO World Heritage Site in 1999 under cultural criteria ii, iii, and iv.
Excavation and protection
Excavations at Sarmizegetusa Regia included work on an old limestone sanctuary, and restoration and conservation at the fortress began in 1980. Treasure hunters have also searched the area, an activity linked to shortcomings in Romanian legal protection for archaeological sites.
Remains
The surviving remains include fortifications and the structures of Dacian settlements, with Sarmizegetusa Regia preserving a complex of defensive, residential, and sacred areas. The site’s buildings and sanctuaries used stone, timber, and, in some cases, clay-coated walls.
Sarmizegetusa Regia
Fortress and settlement
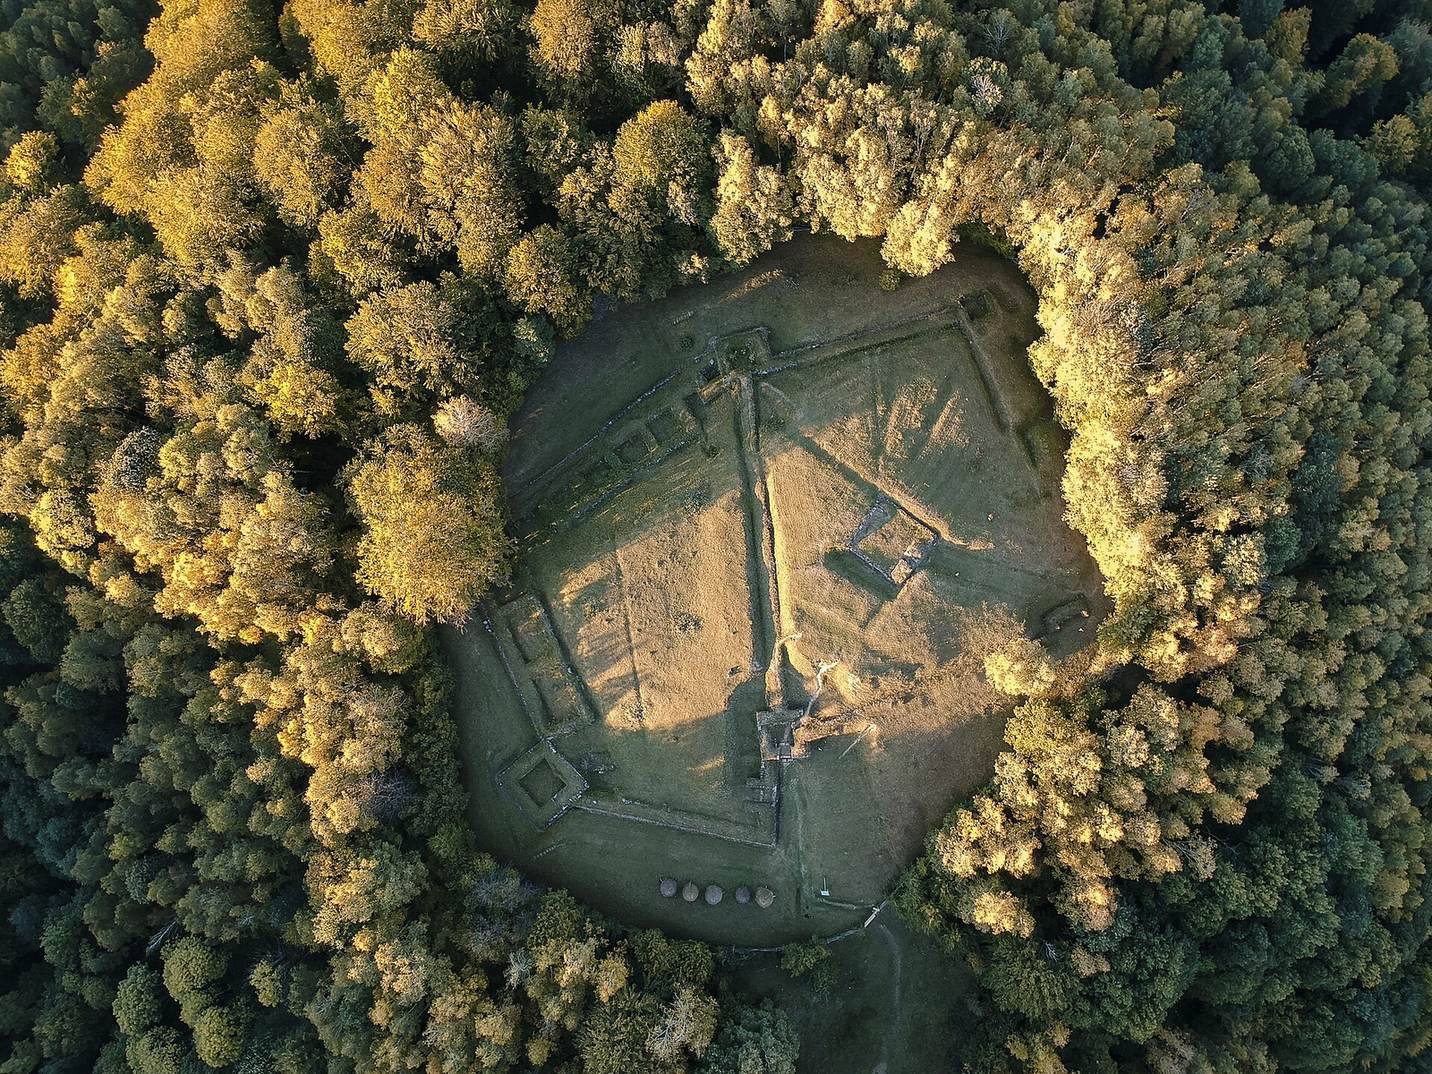
The capital complex comprised a fortress, a sacred precinct, and a civil settlement. The fortress stood on a high hill, with its walls following the contours of the ground. The settlement spread across dozens of terraces in eastern and western districts, the western district covering the larger area. Its buildings included homes, workshops, storage structures and granaries, as well as places for processing agricultural produce. Installations collected and distributed drinking water through a system that included ceramic pipes. A vessel stamped “DECEBALUS PER SCORILO” came from one of the dwellings. The settlement is the largest documented Dacian habitation complex.
Roads and access
A road paved with local stone ran from Lunca Grădiștii toward the area near the fortress’s southern wall and the western branch of its loop. A visible stretch made of limestone slabs, edged with borders, descends from the present eastern gate toward the sacred precinct. It ends by the plaza beside the great circular sanctuary. Other sections have been covered with soil to protect them from rainwater damage.
Sacred precinct and limestone sanctuaries
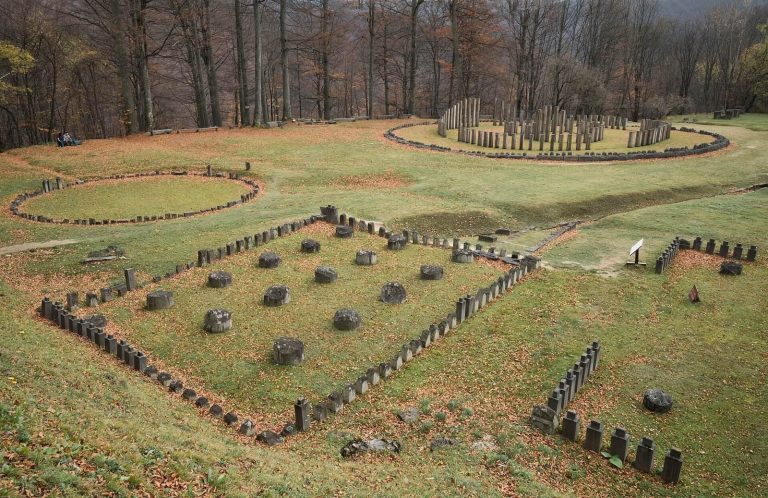
The sacred precinct occupied two terraces about 100 m east of the fortress. A paved limestone road led to it and ended at a small plaza. The precinct contained 11 sanctuaries, nine rectangular and the others circular, built over successive periods from the reign of Burebista to the wars of the early second century AD. Limestone sanctuaries are associated with the reigns from Burebista through that of the last Dacian king; the andesite examples apparently belong to the last king’s rule.
On terrace XI, an old limestone sanctuary was aligned northeast to southwest. Another limestone structure stood parallel to it on a somewhat higher terrace, with three rows of four stone bases and the same orientation.
Great circular sanctuary
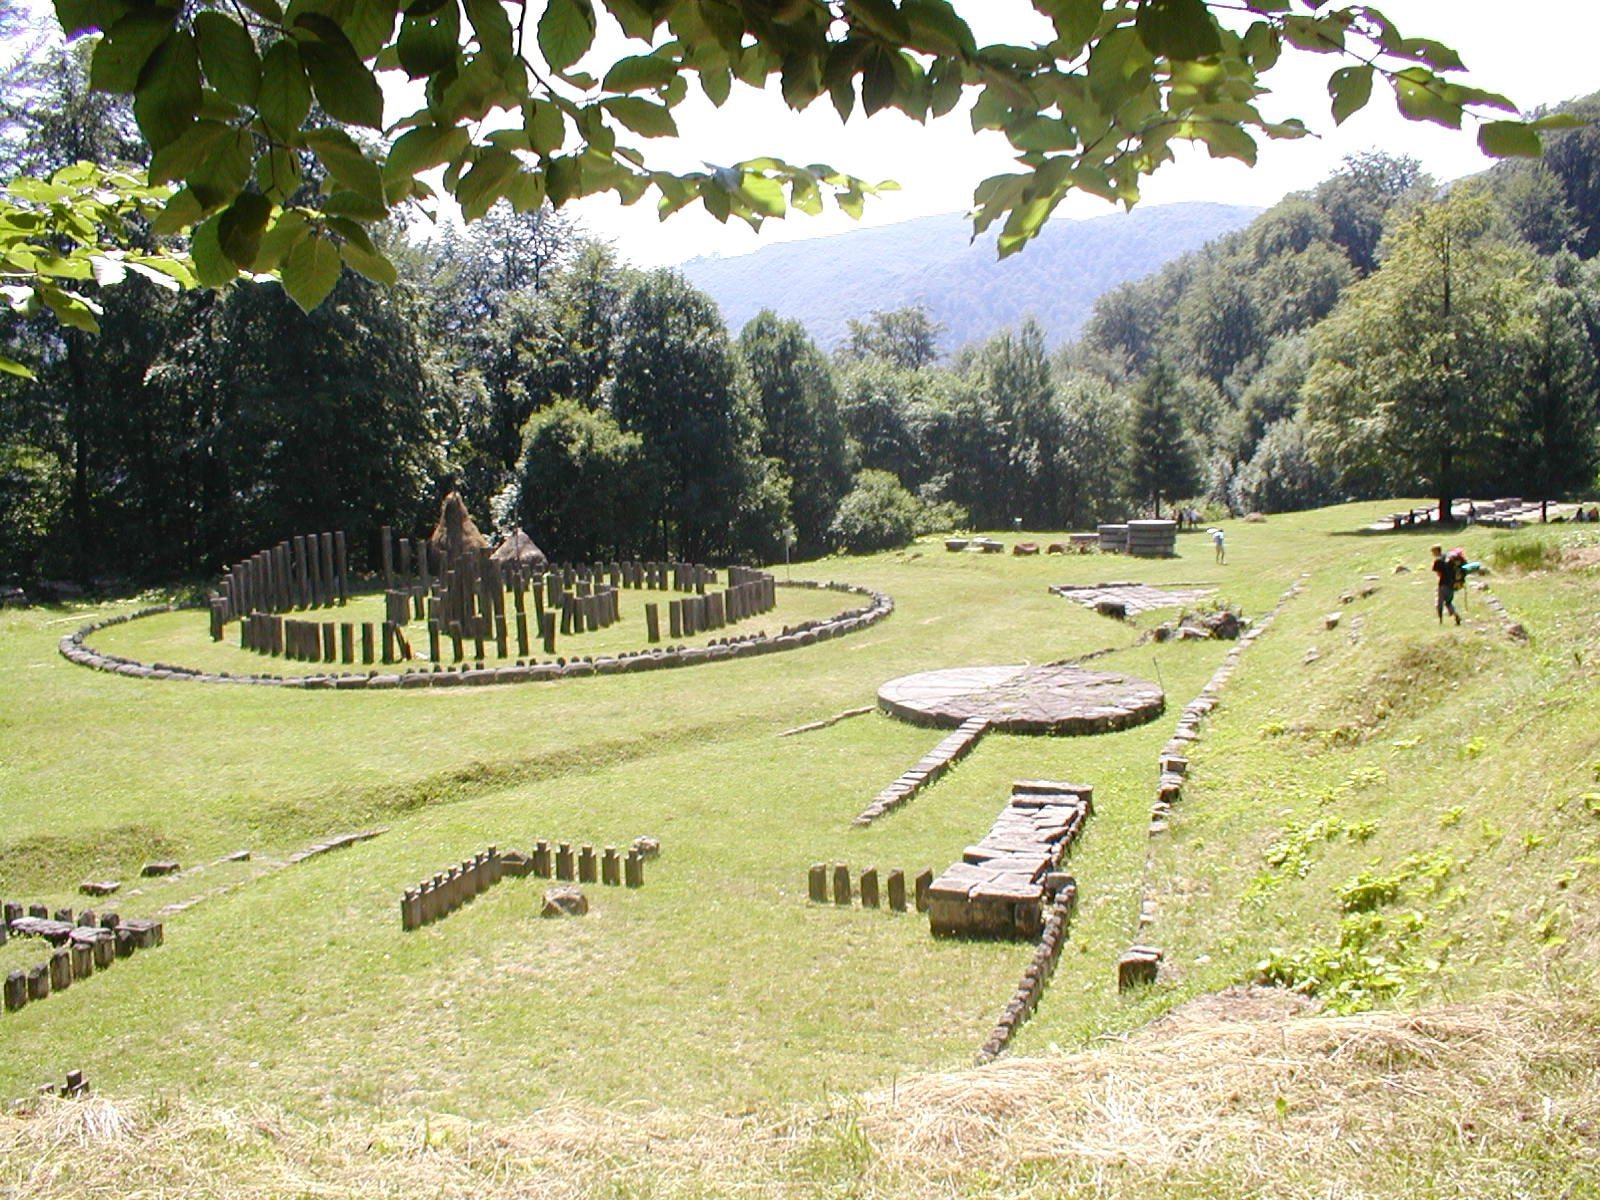
The great circular sanctuary combined stone and timber elements. Its outer ring comprised 104 andesite blocks, a volcanic rock, set side by side on the old ground surface. Each block measured 0.80–0.99 m long, 0.47–0.50 m thick, and 0.43–0.45 m high. Just inside, about 10–12 cm higher, stood a second circle of andesite pillars. Groups of six narrow pillars and one broad pillar were repeated 30 times. The narrow pillars had square projecting pegs at their tops, each 9–10 cm across; they were probably about 1.20–1.35 m tall.
About 3.65 m beyond the inner stone ring, 84 wooden posts formed another circle. They stood 35–40 cm apart and measured about 40 cm across at ground level. Each was sunk 1.40–1.60 m into the ground and rested on a limestone block. The buried part was generally round, while the exposed part was squared to support a circular wall coated with clay. The posts held nails with ring-shaped or L-shaped ends and large round or rectangular heads. Limestone blocks marked four gaps in the ring, which served as entrances. At the sanctuary’s center, 34 posts formed a horseshoe open to the southeast. Like those in the outer timber circle, they rested on limestone blocks, but were set somewhat higher in the ground.
Smaller sanctuaries
A small circular sanctuary a few metres away measured 12.5 m across and consisted of 114 andesite pillars: 101 slender, tall pillars and 13 short, broad ones. An access platform aligned northeast to southwest ended near the structure. Two rectangular sanctuaries made from andesite pillars and columns stood in line with it. These stone elements are now headless following Roman destruction. A small limestone sanctuary is also among the structures at the site.
Costești-Cetățuie
Rampart, tower-houses, and staircase
An earth rampart and wooden fence protected the hilltop, plateau, and terraces. The rampart measured about 6–8 m wide at its base and 2–2.5 m high. On the plateau, stone foundations remain from two tower-houses whose upper sections were built of sun-dried bricks. A monumental staircase of dressed stone, 3 m wide, led to one tower-house. Drainage channels ran along its sides, and a wooden gate stood at its front.
Sanctuaries
Four sanctuaries are described at Costești. The one inside the fortification was aligned northeast to southwest and arranged in four rows of 15 wooden columns. Some columns stood on limestone supports; on the sanctuary’s northern side, where the rock rises steeply, the supports were cut directly into the stone. Outside the rampart, a northern terrace held a sanctuary aligned northwest to southeast, with four rows of 15 cylindrical limestone bases that supported wooden columns, probably carrying the roof.
Two further arrangements stood on terraces. One, on a southeastern terrace, consisted of six rows of seven limestone bases. The other, on a nearby terrace, was aligned northeast to southwest and had six rows of six bases.
Costești-Blidaru
Costești-Blidaru occupies a plateau on the Blidaru ridge, southwest of Orăștioara de Sus, at about 700 m above sea level. Its fortification formed part of the main anti-Roman defensive center in the Orăștie Mountains. Two connected enclosures, with six observation towers, made up its defenses.
Piatra Roșie
Piatra Roșie, meaning “Red Rock,” is a hilltop fortress at Luncani in Boșorod commune. The hill rises to 832 m. The defenses had two enclosures, including a rectangular stone citadel measuring 102 by 45 m with defensive towers. In a later phase, the enclosed area extended farther within the towers. The summit appears to have been leveled to provide usable ground.
Fețele Albe
Fețele Albe lies on the sunny southern slope of Muncel Hill, across a narrow valley from the height where Sarmizegetusa Regia stands. Its civil buildings included a circular sanctuary with stone pillars on the fourth terrace.