Saint John Commandery in Strasbourg: From Religious House to Prison and Public-Service School
Site at a Glance
- Popularity
- Medium
- Country
- France
- Primary era
- Early Modern
- Eras represented
- Medieval, Early Modern
- Civilizations
- French, Holy Roman Empire, Knights Hospitaller
- Site type
- Civic
- Remains
- Prison
On this page14 sections
History
The Saint John Commandery in Strasbourg, France, was a medieval religious house that later became a prison and a public-service training center. A commandery was a local house or administrative center belonging to a religious order, sometimes one with military duties. The site’s history began with a Trinitarian convent founded in 1225. In 1252 the convent was entrusted to the Augustinians, whose activity soon waned; the premises were then abandoned for several years.
The commandery and its religious role
In 1371, Strasbourg banker Rulman Merswin founded the Green Isle House as an urban retreat for laypeople seeking to live according to the Christian faith. He acquired the former convent from the Trinitarians and placed it in the care of the Hospitallers of Saint John of Jerusalem, a religious order that had developed a military role as well as caring for pilgrims. The resulting commandery became a center of Rhineland mysticism, a medieval Christian spiritual tradition associated with the Rhineland.
Its guests included Holy Roman Emperor Maximilian I, a member of the Habsburg dynasty, who stayed there several times between 1492 and 1507. Papal representatives were also lodged at the house.
Hospital, evacuation, and demolition
A small hospital for people with syphilis was established at the site in 1520. Its pavilion dates to 1547. In 1633, fears of an enemy invasion during the Thirty Years’ War, a conflict that threatened the region, led Strasbourg to evacuate the commandery and two neighboring religious houses on 16 January. Their premises were closed, and demolition of the commandery began in March. Most of its furnishings were looted or sold. The Hospitallers tried to reclaim their property after peace was made, but the site remained abandoned.
The prison
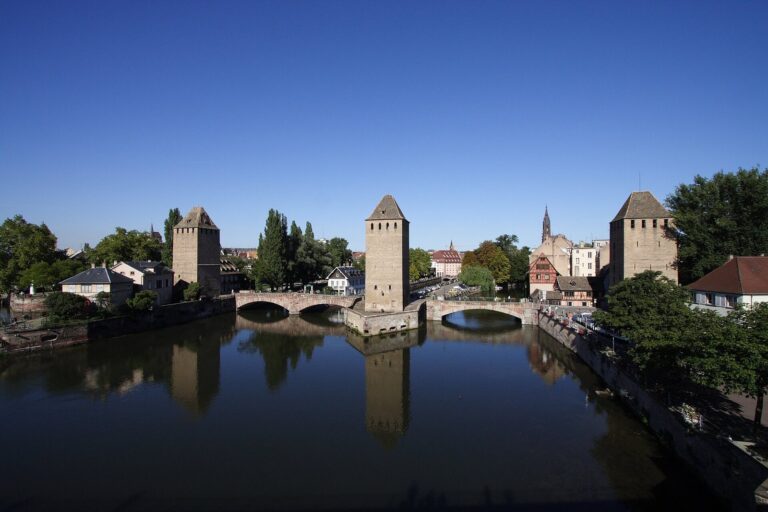
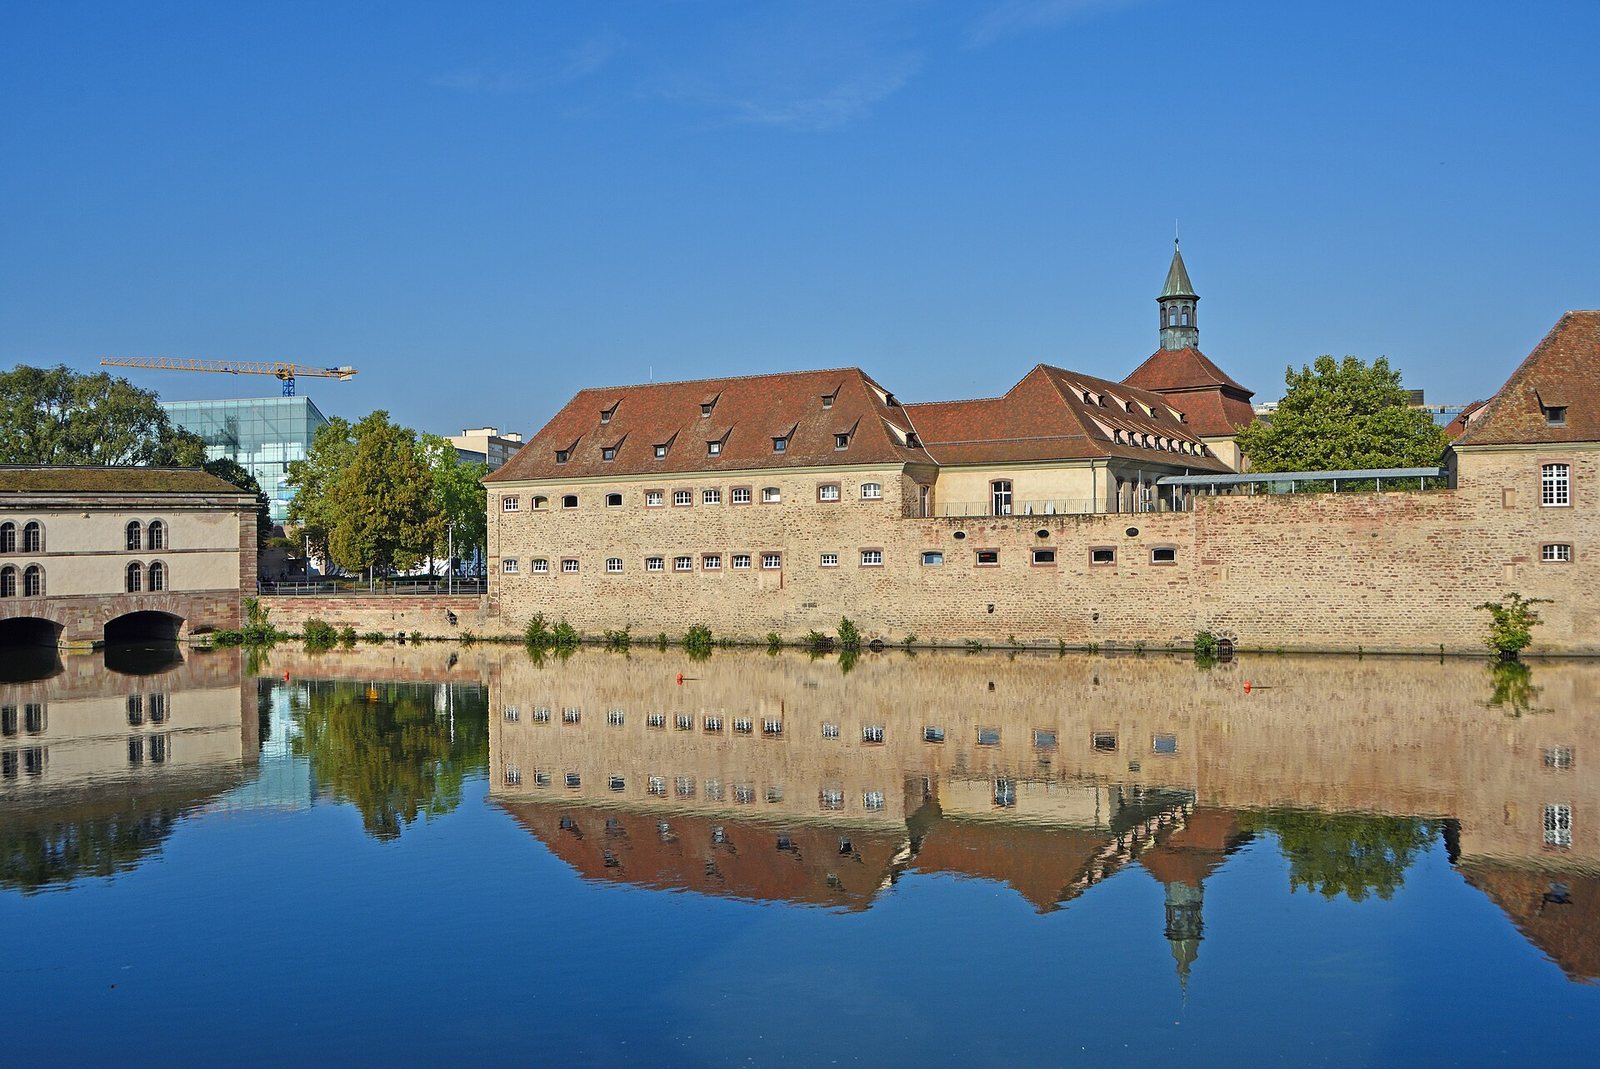
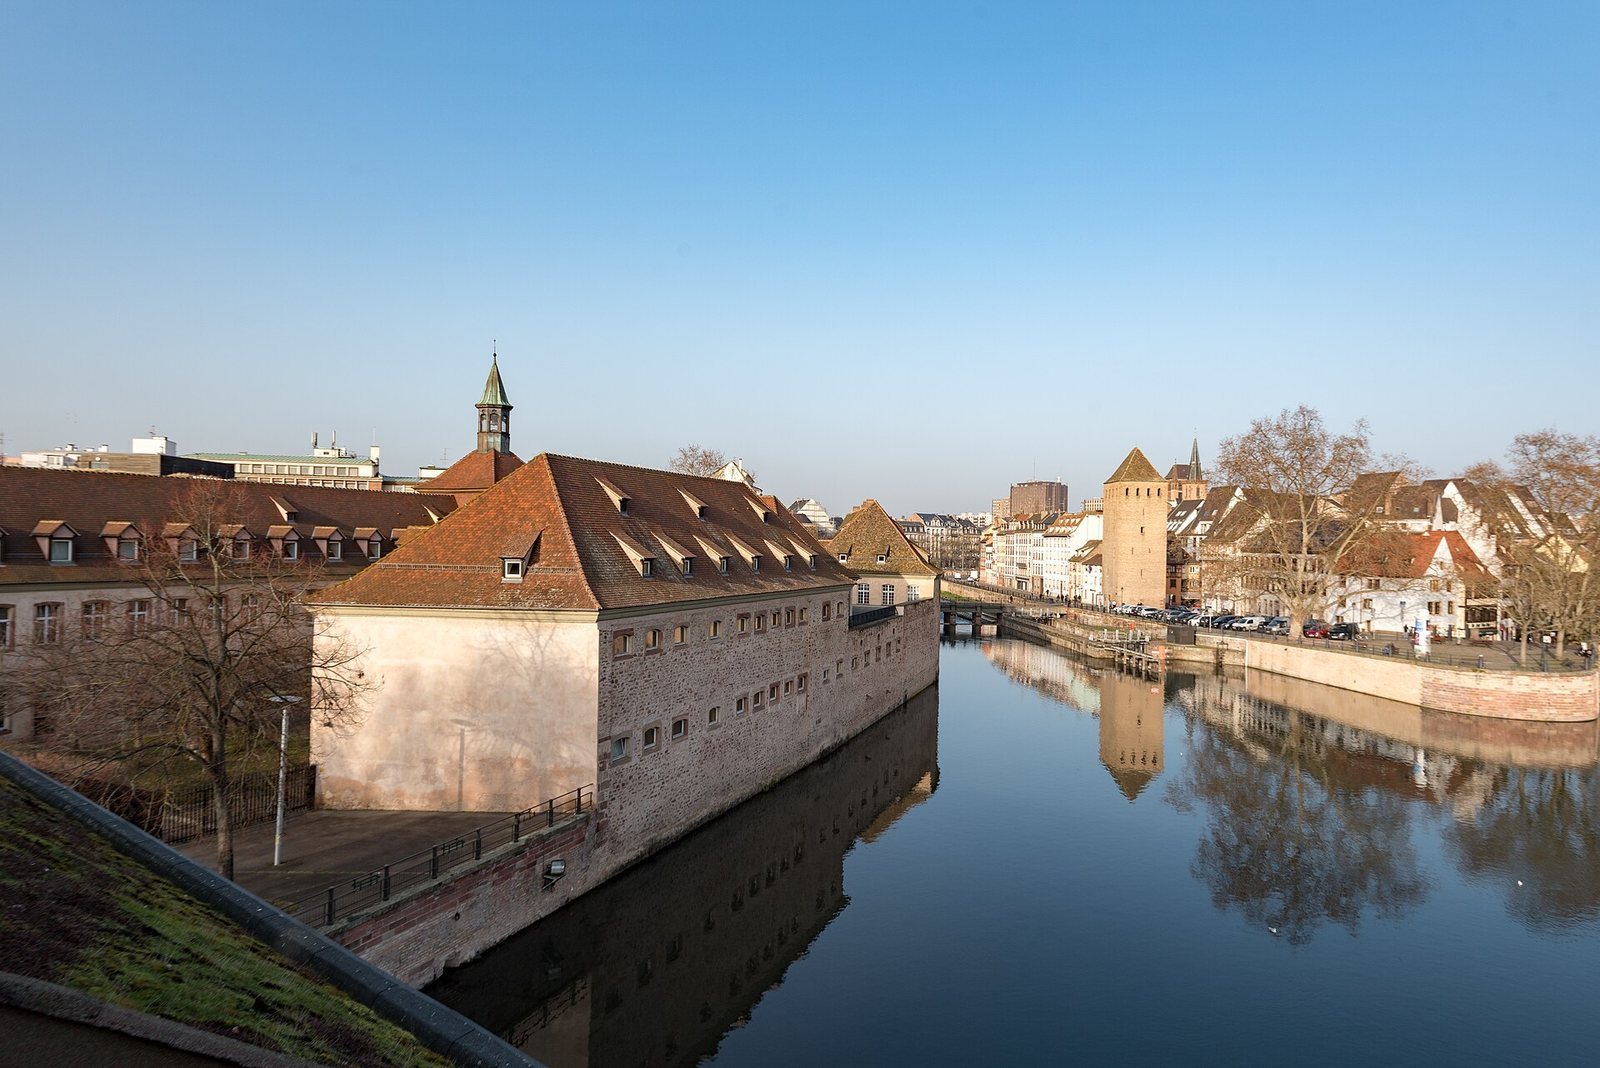
Strasbourg took possession of the land and ruins in 1687. In 1734 the city began constructing a detention and correction house because its medieval prisons, located in the towers of the Covered Bridges, were in poor condition. The new prison was remodeled in 1747. Men and women were held in separate buildings, and from the eighteenth century some inmates lived in cells while dormitories remained in use for certain groups.
Prisoners rasped guaiac wood, which was used in treating syphilis, giving the institution the name Raspelhus. In the early twentieth century, male inmates worked in gardening, rope-making, chair caning, carpentry, cardboard-making, and printing; women mainly sewed under the supervision of nuns. By the middle of the century the building had badly deteriorated. Men serving very long sentences were kept in cramped, damp cells under the supervision of 60 guards. After 1945, the prison mainly held people serving sentences of a year or less, along with longer-term prisoners awaiting transfer. Built for 450 inmates, it held 250 when it closed permanently in September 1988.
Archaeology and public-service training
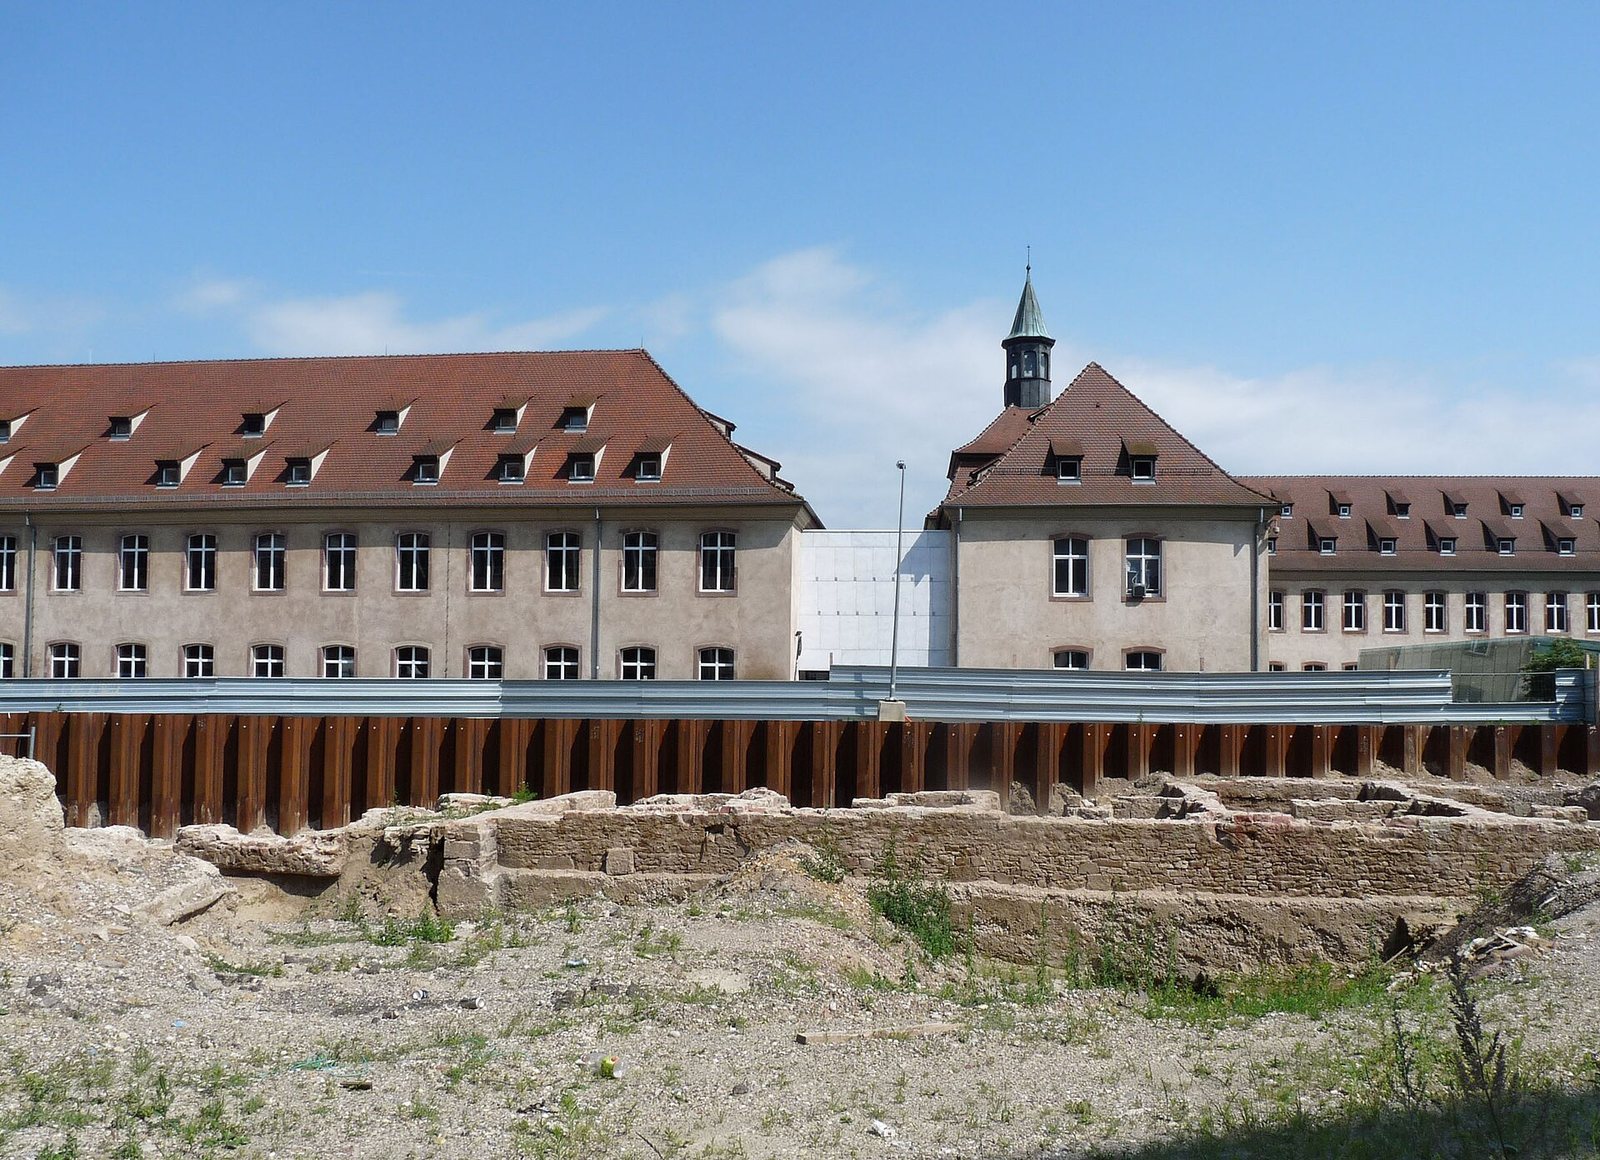
Excavations took place between 1989 and 1991, after the prison closed and before redevelopment. Their findings revised the plan of the commandery made during its seventeenth-century demolition. Further preventive archaeological work was carried out during an extension project in 2009. The site’s façades and roofs have been protected as a registered historic monument since 18 May 1971.
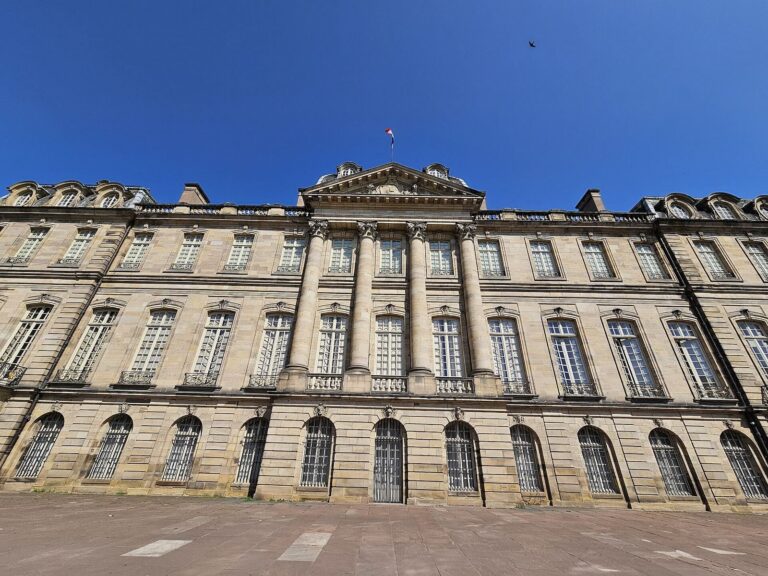
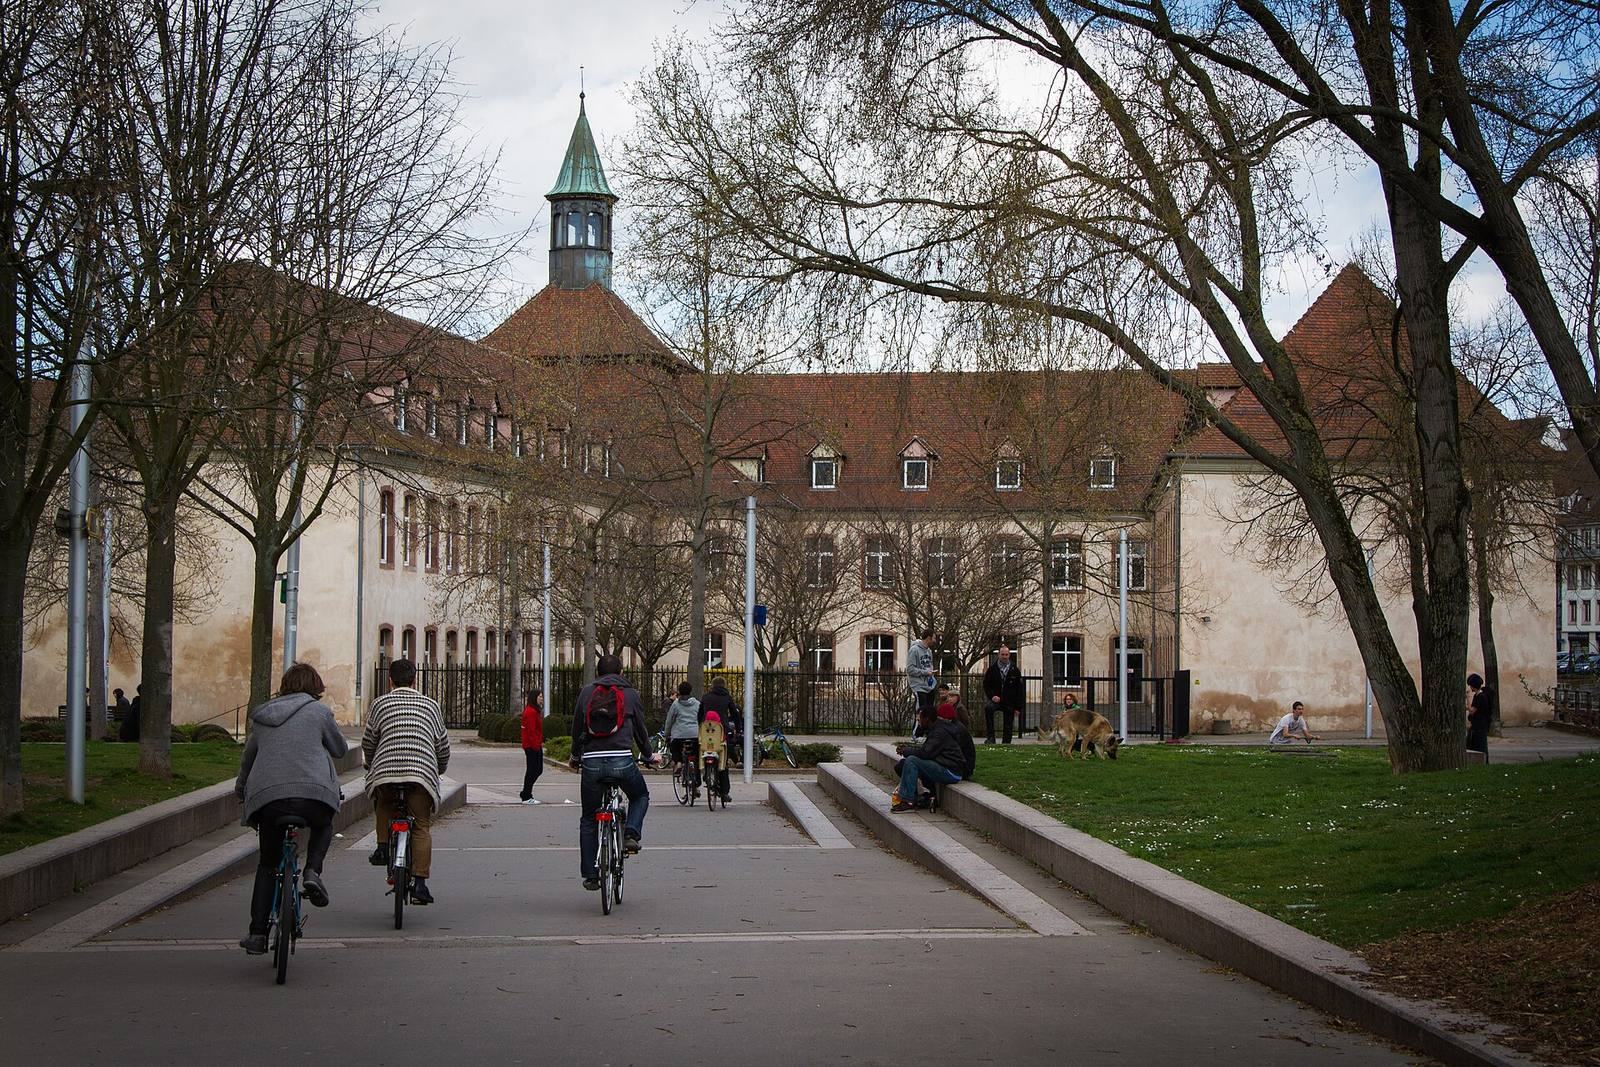
After restoration and restructuring by architects Michel Moretti and Gérard Altorffer, Prime Minister Édith Cresson announced on 7 November 1991 that the National School of Administration (ENA), which trained senior French civil servants, would move to Strasbourg. The move was planned for 1993 but began only in part. For 13 years students completed half their studies in Strasbourg; in October 2003, Minister Jean-Paul Delevoye ended this arrangement, and students in the school’s other training cycles began completing their full courses there. The Strasbourg Centre for European Studies was also based at the commandery. On 1 January 2022, the National Institute of Public Service replaced the ENA, and the site became the institute’s Strasbourg branch.
Remains
The complex was built in successive phases from the first half of the fourteenth century to the first half of the eighteenth. Its remains include excavated foundations, underground features, a surviving hospital pavilion, and buildings adapted for prison use and later institutional functions.
Archaeological remains
Convent foundations
Excavations revealed foundations of the Trinitarian convent, including its chapel, as well as those of the later Hospitaller convent. The latter was largely destroyed in 1633. These remains help distinguish the successive religious establishments on the site.
Earlier activity and excavated finds
Traces of activity from the Roman period in Gaul were found at the site. Early medieval wooden piles point to port activity and exchange. Finds from later periods include fifteenth-century stove tiles and a substantial group of multicolored decorated ceramics dating from the sixteenth and early seventeenth centuries. A selection of the excavated objects is displayed in the National Institute of Public Service reception hall.
Galleries and well
An extensive network of underground galleries was later converted into sewers. Excavators also found a stone well dating to the same period as the galleries.
Buildings and layout
Commandery buildings
The commandery included a church, a barn, stables, and several residential buildings. Its physical remains are represented in part by the excavated foundations of the religious houses.
Hospital pavilion
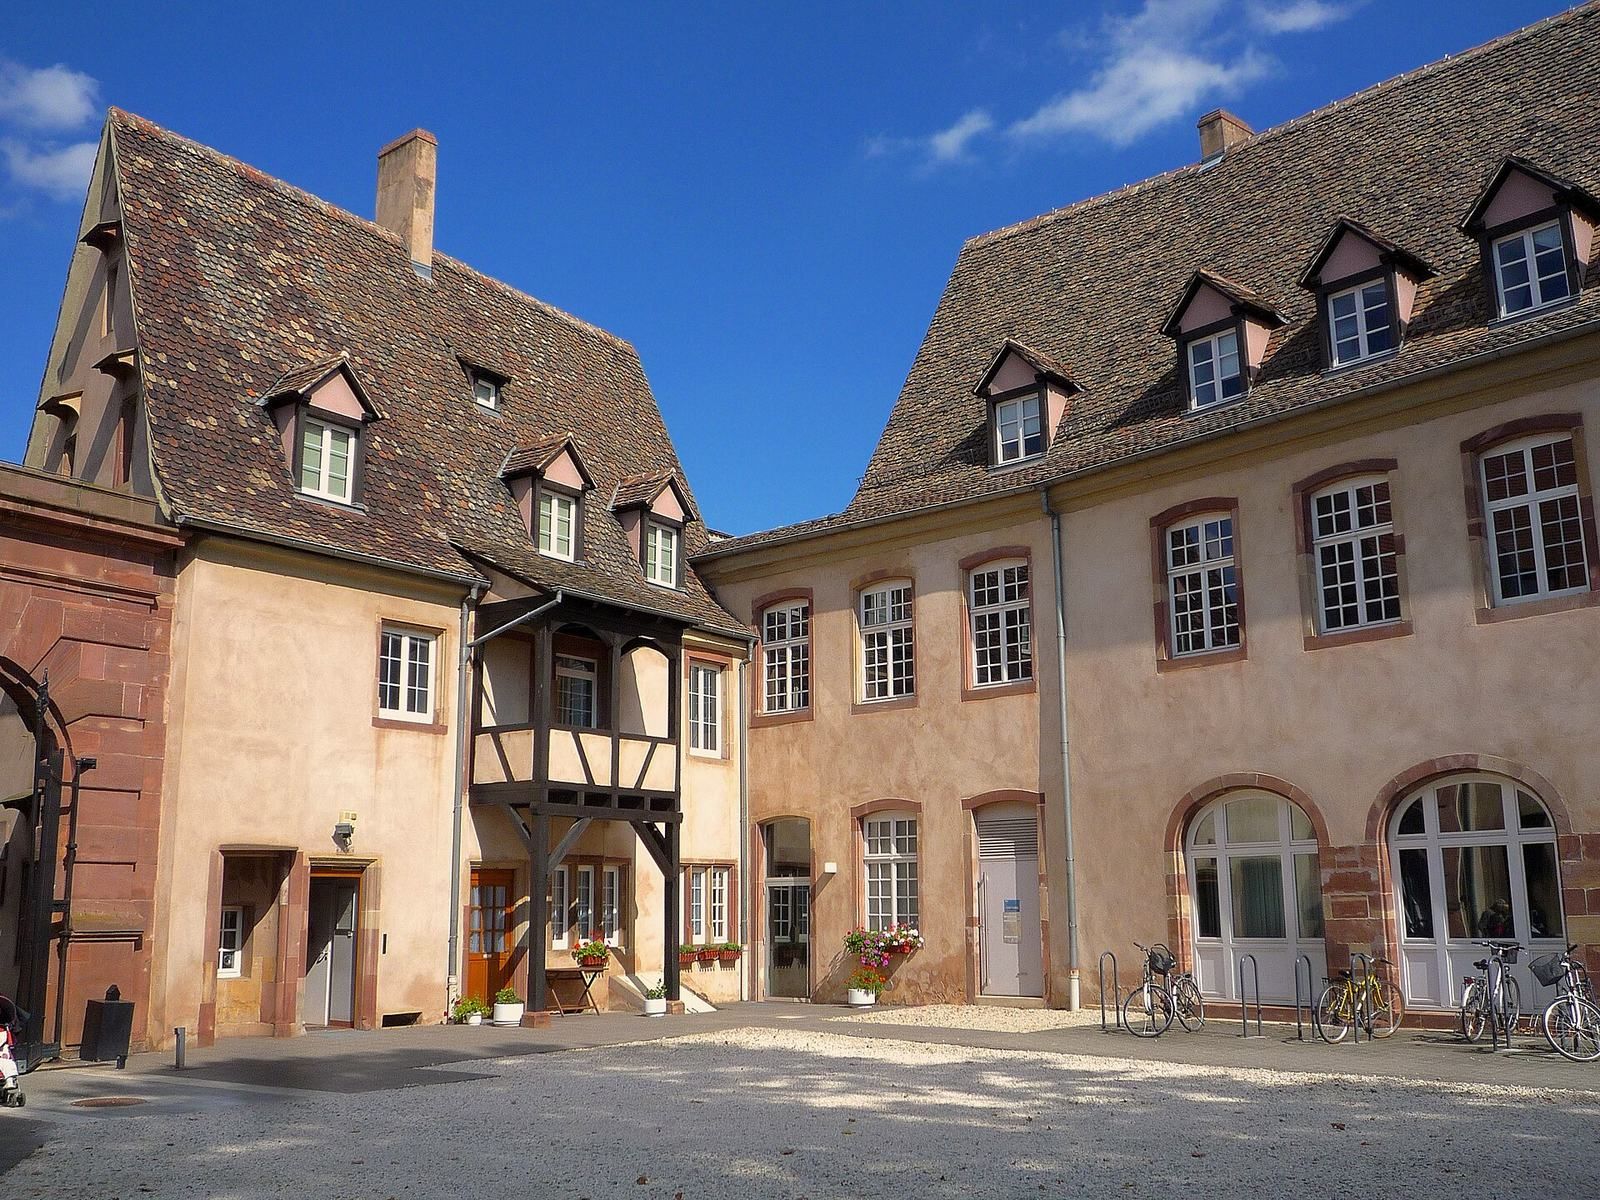
The small hospital pavilion, dated to 1547, survives with a façade painted to make windows appear three-dimensional and real. The decorative treatment is in the manner of Wendel Dietterlin, a German artist and architectural designer. The former hospital building is now used as a gatehouse.
Prison and restored complex
The prison was arranged in separate buildings for men and women, divided by courtyards. Its surviving identified features include cells and dormitories, an administrative courtyard, and a men’s exercise yard. The restored complex also includes the entrance pediment of the former ENA and the Michel-Debré auditorium.