Ponts Couverts, Strasbourg: Medieval Defensive Bridges and Towers
Site at a Glance
- Rating
- 4.7
- Popularity
- High
- Country
- France
- Primary era
- Modern
- External website
- Open
- Eras represented
- Medieval, Early Modern, Modern
- Civilizations
- French, Holy Roman Empire
- Site type
- Military
- Remains
- Fortified Bridge
On this page15 sections
History
The Ponts Couverts is a medieval bridge-and-tower complex in Strasbourg, France, built by the city’s recognized citizens, or burghers, between 1230 and 1250 to defend approaches along the Ill. The bridges opened in 1250 and helped control access from the river into the city.
Medieval defenses and their decline
In 1332, builders replaced the bridges’ timber supporting piers with masonry. In the 16th century, architect and fortification specialist Daniel Specklin improved the defenses, and iron portcullises, heavy gridded barriers lowered to block an entrance, were installed around 1570 to close the river approaches in danger.
From 1681 to 1688, military engineer Jacques Tarade built the Barrage Vauban about 100 metres upstream. This sluice bridge combined a crossing with water-control works and followed plans by Vauban, the French military engineer and marshal known for designing fortifications. By about 1690, the barrage had taken over the defensive role of the Ponts Couverts, though the bridges continued to carry traffic.
Rebuilding and changing use
The bridges’ roofs were removed in 1784, but the name Ponts Couverts, meaning “covered bridges,” remained. Their prison role ended after a municipal prison on Rue du Fil was completed in 1823. The Malzenturm was damaged by fire in 1863 and demolished in 1869; the other four towers survived in part because they had served as prisons.
In 1865, the wooden bridges were demolished and rebuilt entirely in stone in their present configuration. During the Franco-Prussian War, fought from 1870 to 1871 between France and Prussia and its German allies, the Barrage Vauban was used in 1870 to flood the area upstream.
Protection and modern use
The Ponts Couverts has been classified as a French historic monument since 1928, including four towers and artillery positions known as batteries. The bridges became pedestrian-only in 1976 after the Pont des Frères Matthis opened. The surviving towers’ façades were restored between 1977 and 1981.
Remains
Bridges and waterways
Layout and roadway
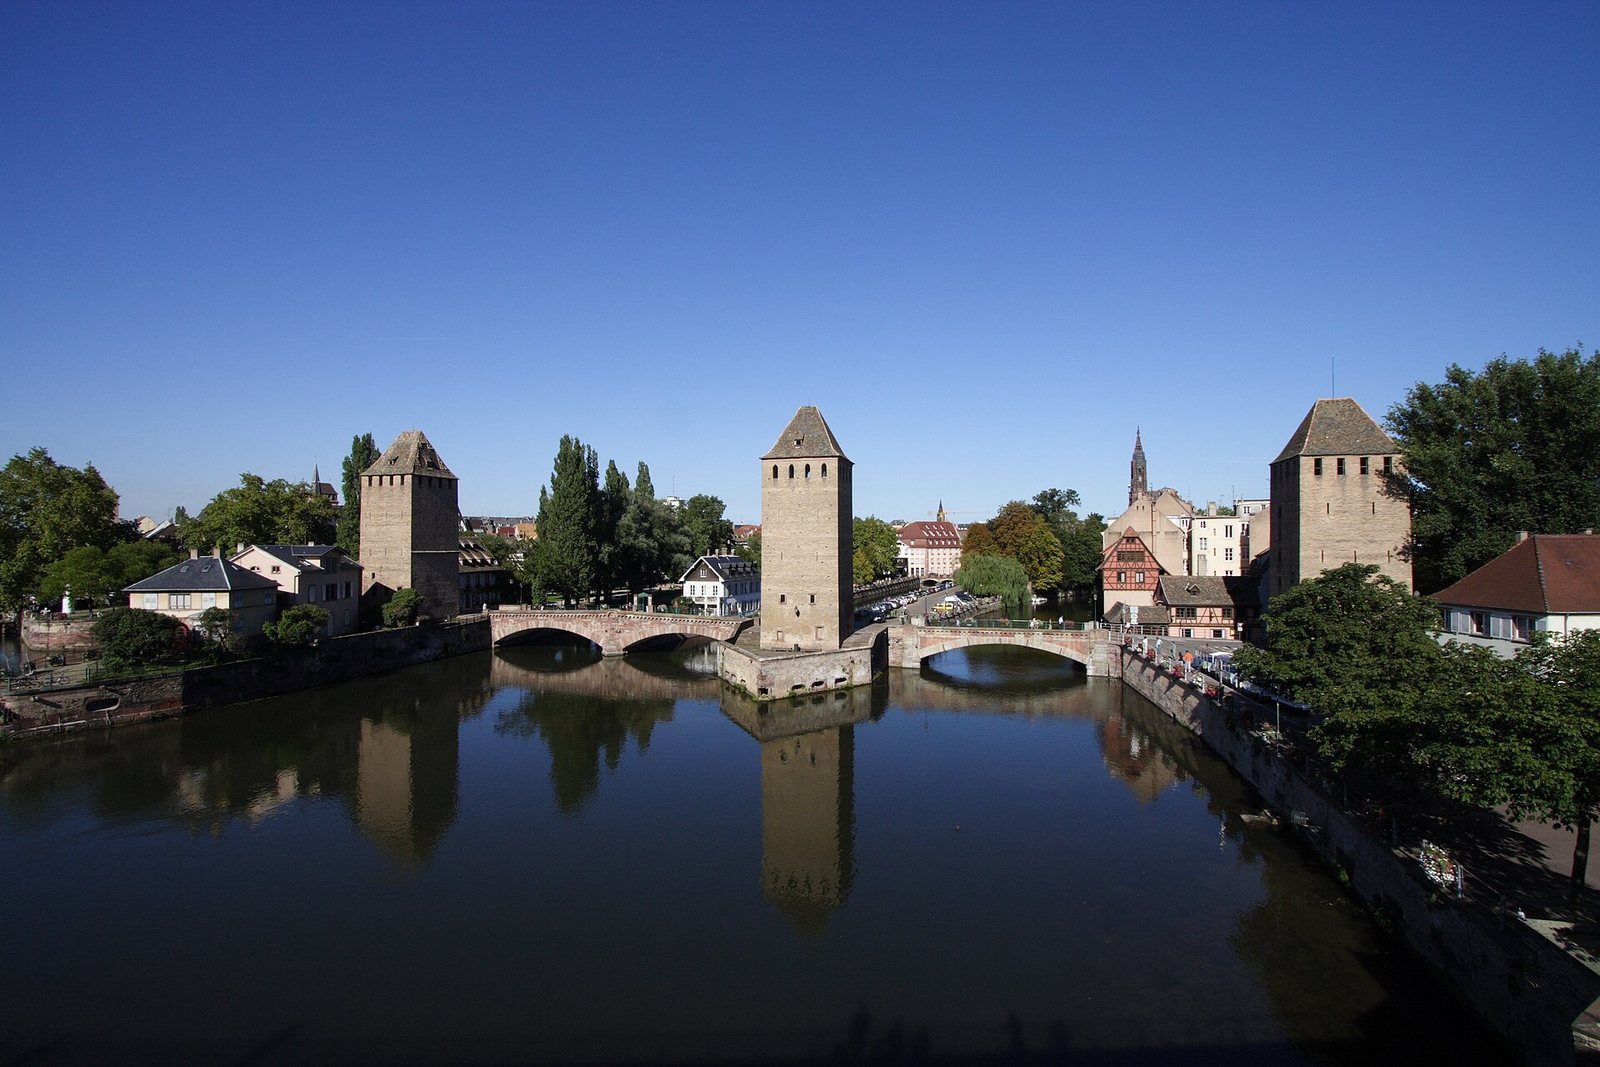
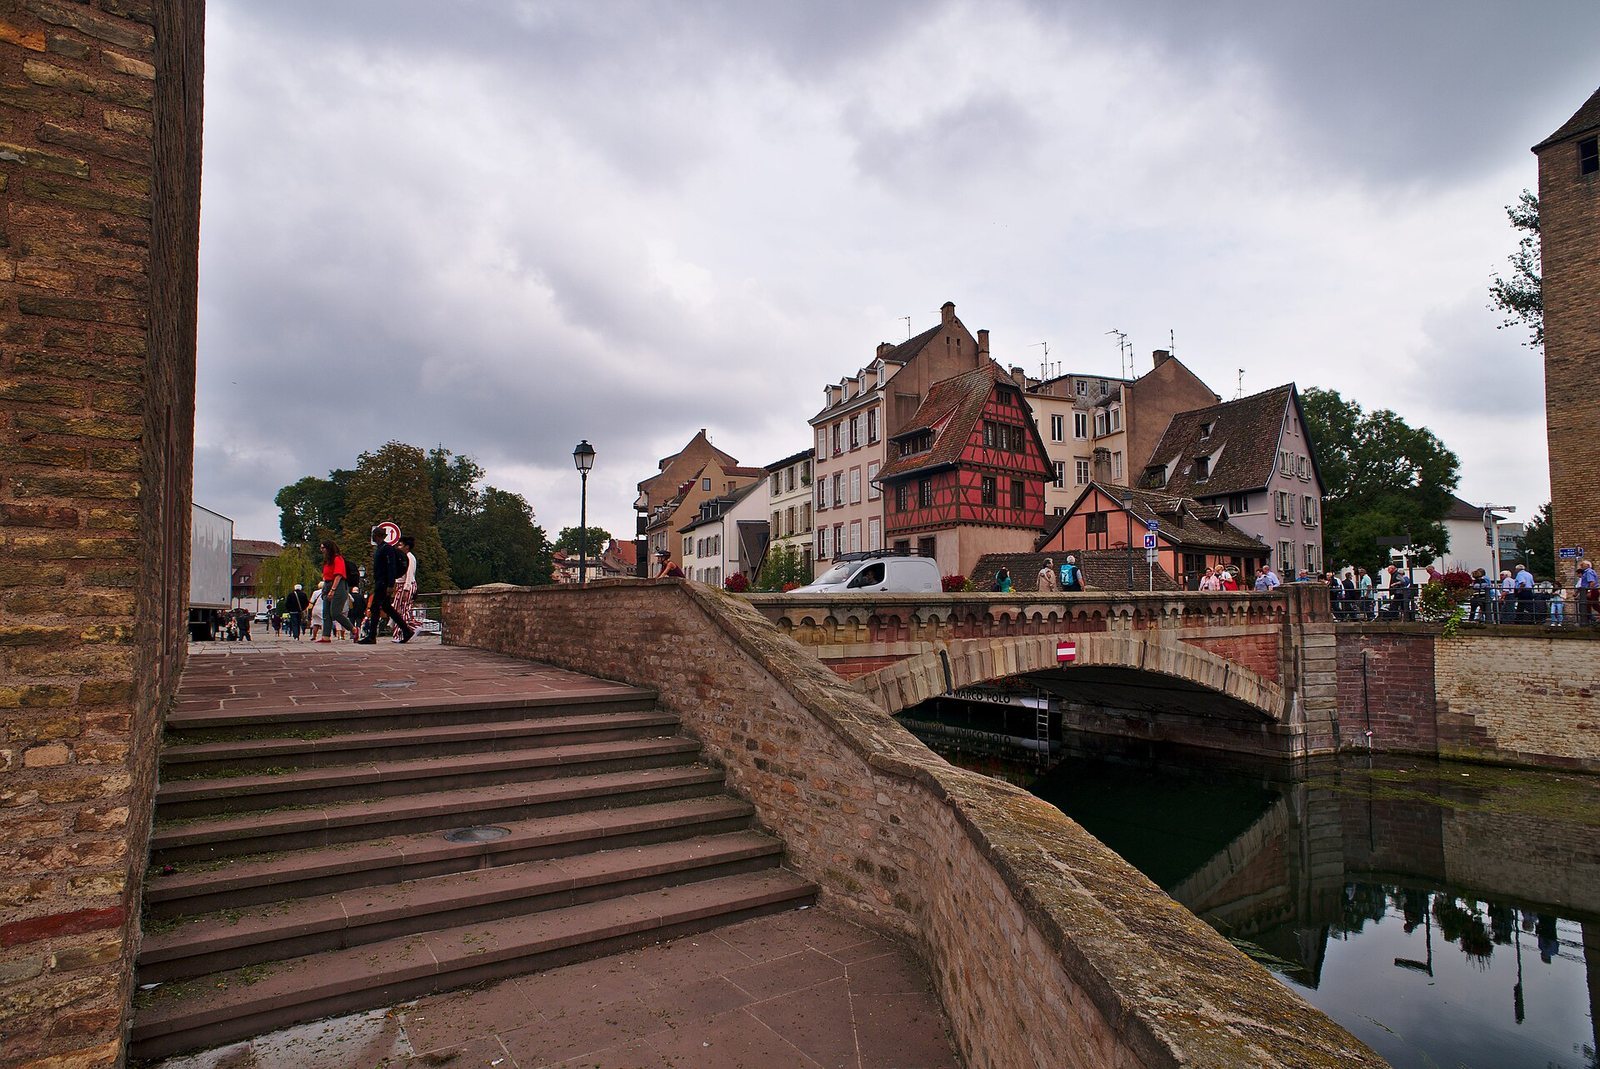
The present ensemble comprises three stone arch bridges crossing four channels of the Ill. Together, they are 230 metres long and 8 metres wide. From north to south, Bridge I has one arch over the Ill’s navigation channel. Bridge II has two arches over the Mill Channel, one crossing the Spitzmühle on the left bank and the other the Dinsenmühle on the right. Bridge III has one arch over the Zornmühle, another Ill channel. The roadway is surfaced with Rhine pebbles.
Defensive galleries
By the 14th century, the bridges formed a sequence of galleries with tiled roofs. The galleries were open on the city side and enclosed on the outer side by wooden walls pierced with narrow openings for weapons. These structures sheltered defenders as they guarded the river approaches.
Fortified towers
Tower construction and defenses
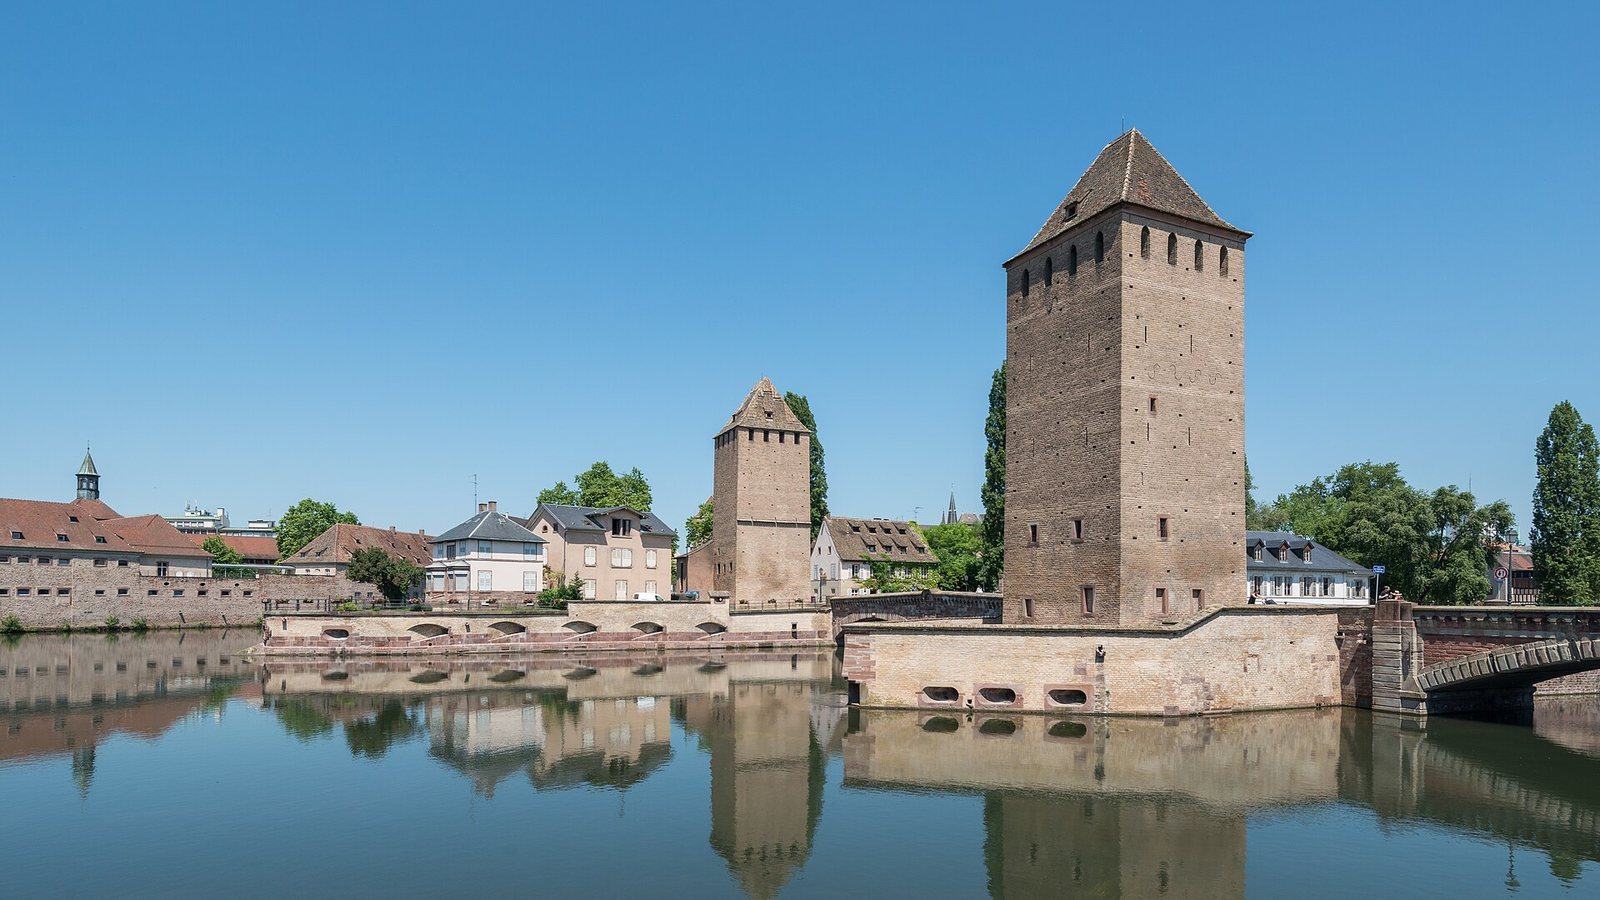
The surviving square towers are built of brick. Each measures 8.6 metres on each side and stands 19 metres high, with five levels divided by floors. Sandstone doorways occupy the rear façades: the fourth tower’s entrance is on the first level, while those of the first, third, and fifth towers are on the second. The three sides most exposed to attack carried six to nine narrow weapon openings on each of three levels. Some openings were angled toward the likely attack side, and openings at the top formed a notched defensive parapet.
Stöckelsturm
The first tower, the Stöckelsturm or Executioner’s Tower, stands apart from the others near the Slaughterhouse Bridge. Its interior was reorganized in 1746. Two oak cells on the second level retain their doors, frames, and iron fittings.
Heinrichsturm
The third tower, the Heinrichsturm, also known as the Lockkeeper’s Tower or Henry’s Tower, retains original timber dated to 1229 by tree-ring analysis. A prison cell was installed on its third level in 1351; its surviving frame outlines an area of 13 square metres. The roof frame dates to 1408 and once carried three projecting defensive structures with openings for attack. Those projections were later removed, and the roof was covered with curved tiles. Three more cells, formed from adjoining oak beams, were added on the second level in 1529. They allowed an average of 6.5 square metres per prisoner.
Hans von Altheimturm
The fourth tower, the Hans von Altheimturm or John of Altheim Tower, had all its internal timber structures rebuilt in 1696 after a fire.
Französische Turm
The fifth tower, the Französische Turm or French Tower, has roof framing that matches the forms used in the second and third towers.
Prison graffiti
Prisoners carved about 500 marks and images into cell walls with sharp tools. Roughly twenty of the carvings include dates ranging from 1530 to 1595.