Castle Wolkenstein: A Medieval Cave Castle in South Tyrol


Site at a Glance
- Rating
- 3.9
- Popularity
- Very Low
- Country
- Italy
- Primary era
- Medieval
- Eras represented
- Medieval
- Civilizations
- Holy Roman Empire
- Site type
- Military
- Remains
- Castle
On this page6 sections
History
Origins and dynastic succession
Castle Wolkenstein is a thirteenth-century medieval castle in Italy, built into the Dolomite rock above present-day Selva di Val Gardena in South Tyrol. Its position gave it a strategic role in guarding the passage across Gardena Pass toward the Gader Valley. In 1237, it belonged to Arnold von Maulrapp. The castle later passed to the von Kastelruth family and, by 1293, to the lords of Villanders, a noble family associated with Tyrol.
The last heiress of the Villanders line married into the Wolkenstein family in 1360. After this marriage, the castle took the name by which it is known today and became the ancestral castle of the Wolkenstein-Trostburg family, a collateral branch of the lords of Villanders. When the inheritance was divided in 1407, Castle Wolkenstein passed to Michael von Wolkenstein, elder brother of Oswald von Wolkenstein, the late medieval poet and composer associated with the family.
Storming, rebuilding, and decline
Venetian forces stormed the castle at the end of the fifteenth century. A rebuilding was recorded in 1525, after which the site served as a court seat. It later fell into decay and survives as a ruin. The Wolkenstein-Trostburg family still owns the remains.
A local tradition holds that Oswald von Wolkenstein spent some of his youthful summers there. This association is doubtful because the castle shows no traces of even basic domestic comforts, suggesting that the site was not suited to the kind of residence implied by the tradition.
Remains
Setting and defensive design
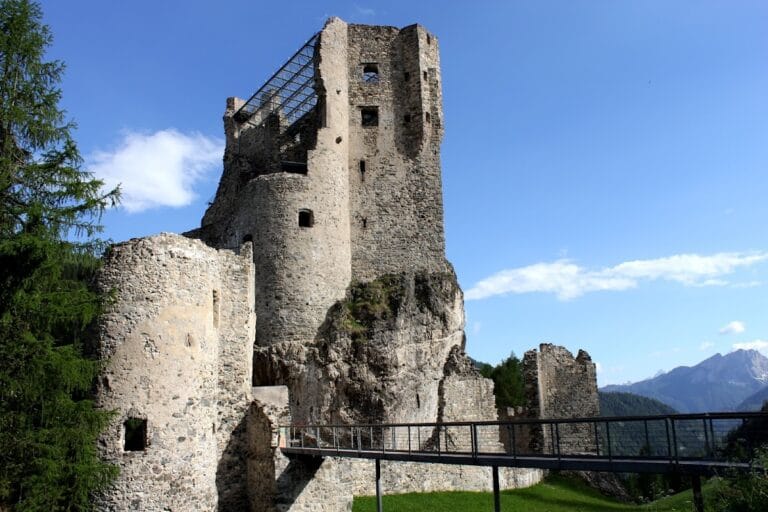
The ruin stands more than 1,600 metres above sea level at the junction of Langental and the Gardena Valley. It occupies a cleft in the rock wall of the Stevia massif, within the Puez Group of the Dolomites. The castle was built directly into the Dolomite rock as a cave castle, a fortified building that incorporates a natural cavity, cleft, or overhang into its structure. The rock formed part of the defenses, while masonry walls partly enclosed the site against weather and attack.
The small stronghold was laid out on a triangular plan beneath a rock overhang that served as its roof. This arrangement joined the natural protection of the mountain to a compact defensive enclosure and helped the castle control the route across Gardena Pass.
Surviving structures and decoration
Parts of the external walls and other building ruins remain, including the south-facing wall above the valley and a forecourt. Porphyry columns survive in the forecourt, while traces of painted wall decoration can still be seen on some surfaces. Together, these fragments preserve evidence of both the castle’s rock-integrated construction and the more finished architectural treatment of its occupied spaces.