Sonnenburg: A Castle and Former Benedictine Nunnery in South Tyrol
Site at a Glance
- Popularity
- Medium
- Country
- Italy
- Primary era
- Medieval
- Eras represented
- Medieval, Early Modern
- Civilizations
- Habsburg, Holy Roman Empire
- Site type
- Religious
- Remains
- Monastery
On this page15 sections
History
Castle and convent foundations
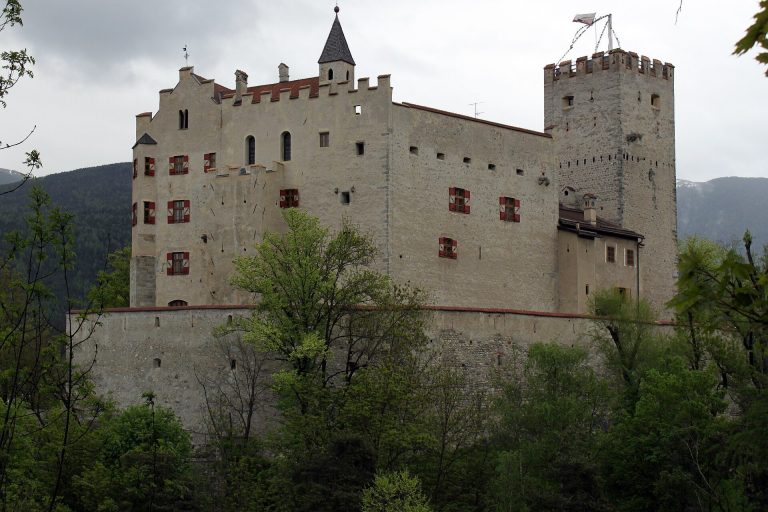
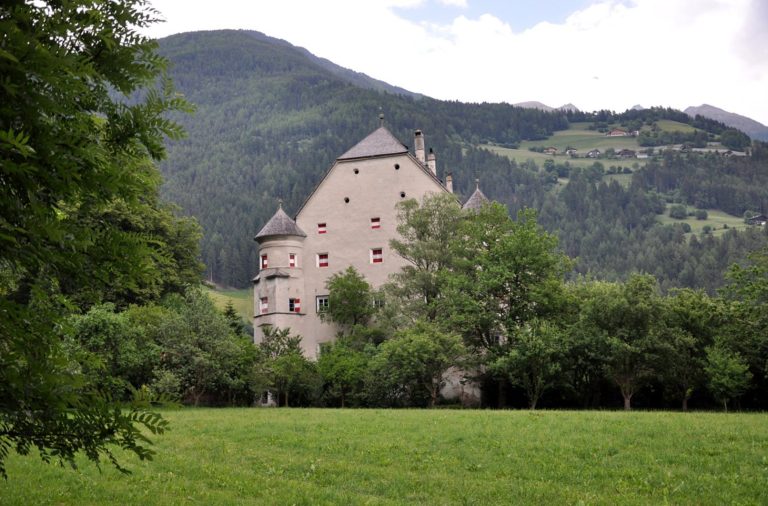
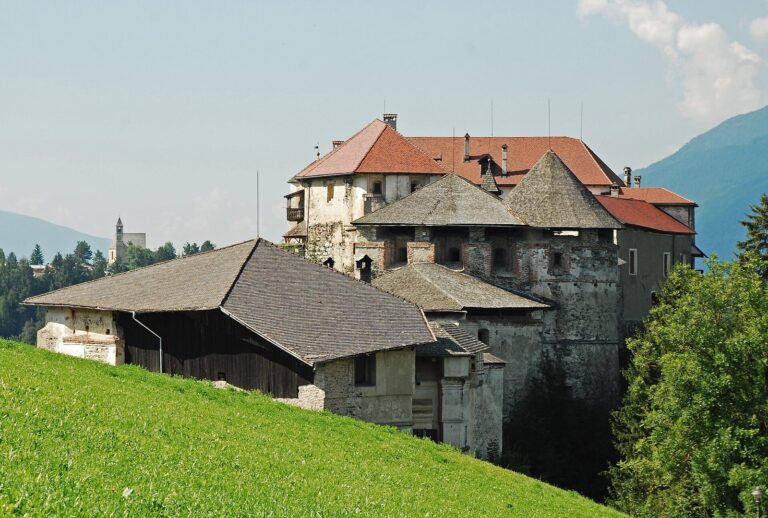
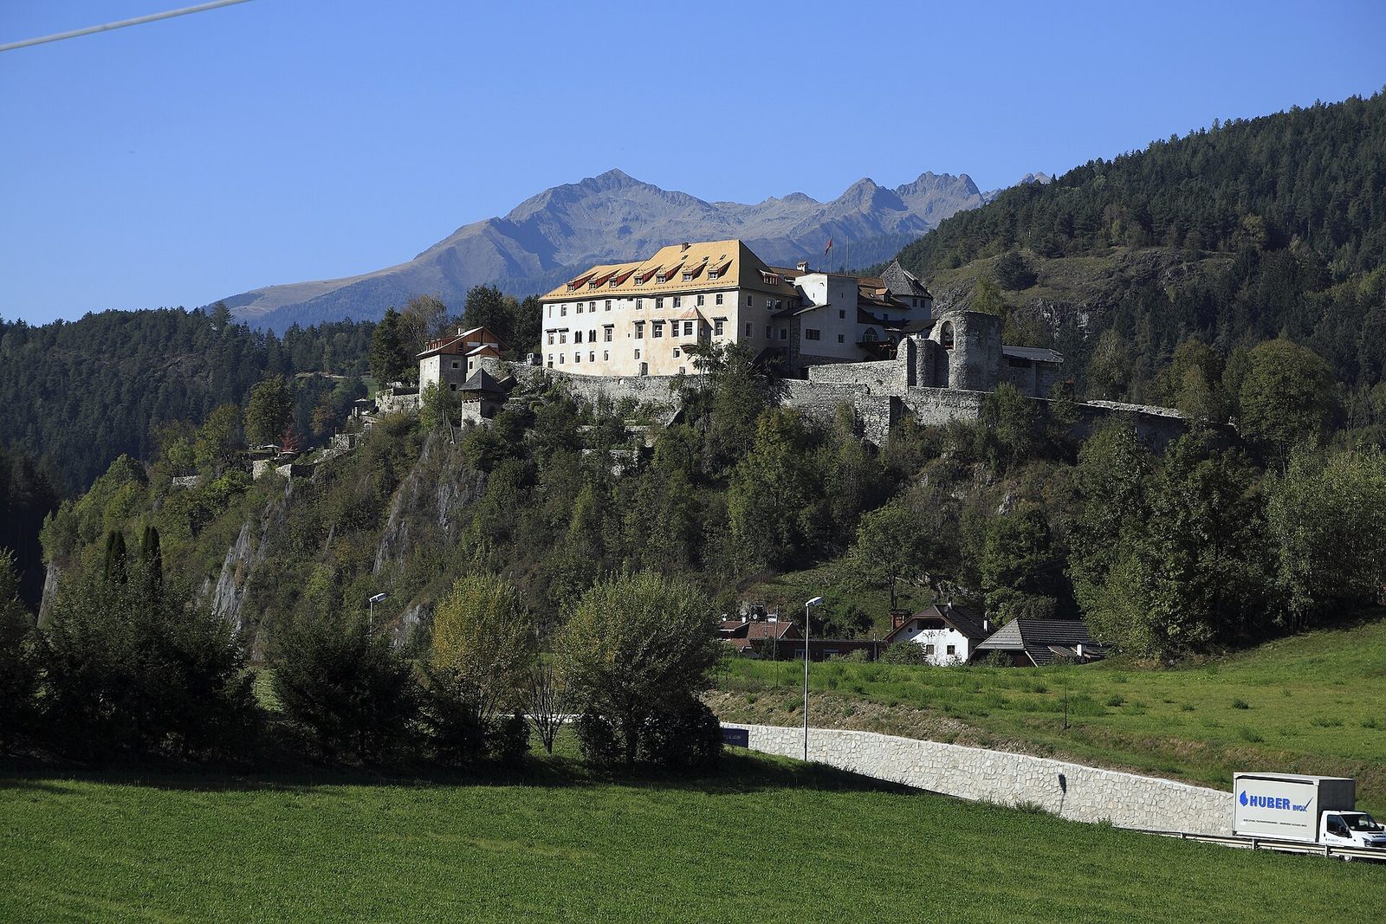
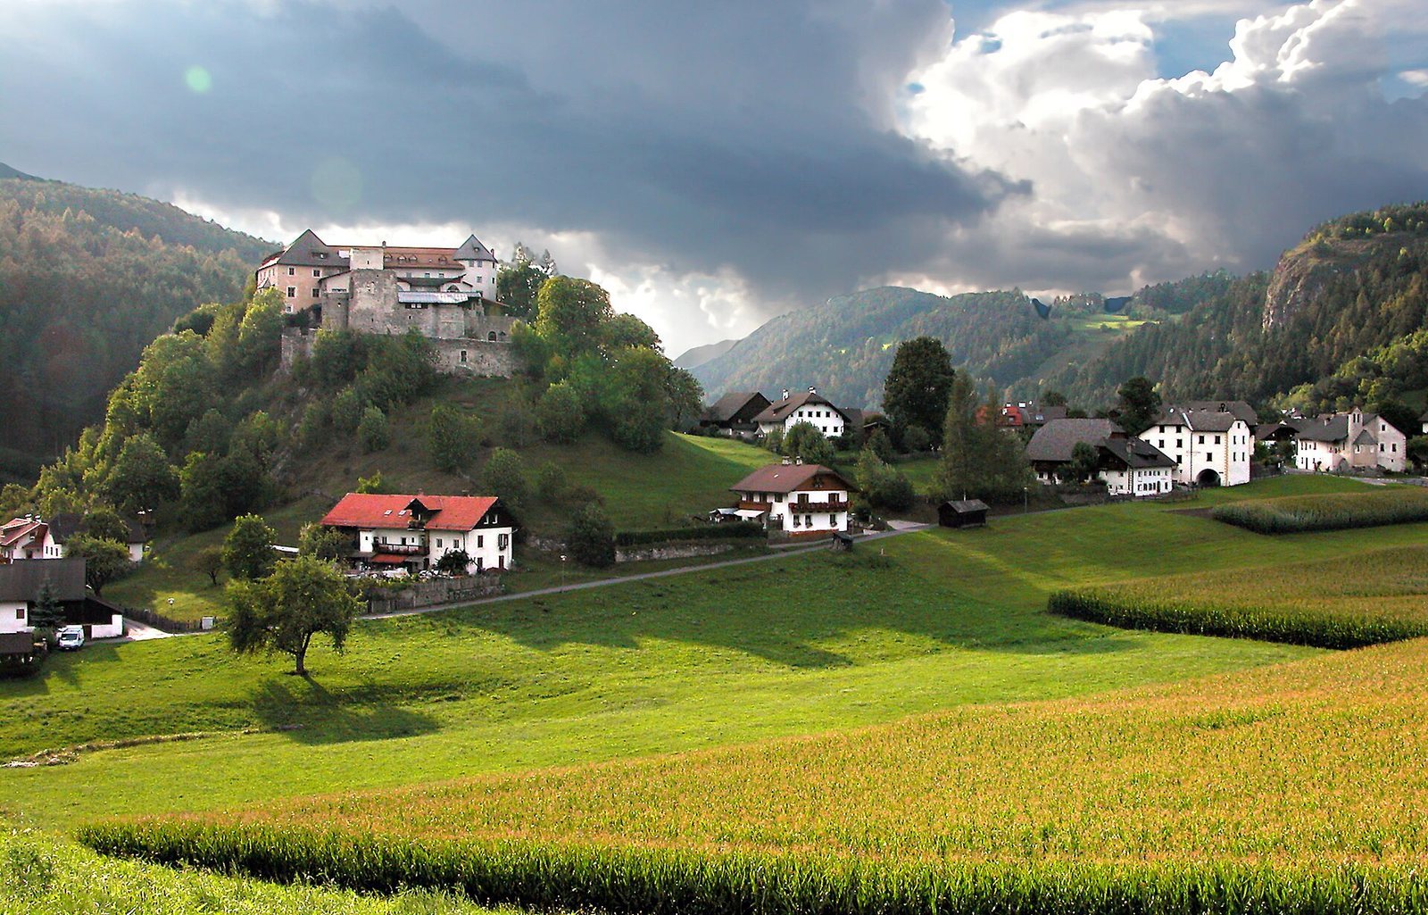
Sonnenburg is a castle and former Benedictine nunnery on a hill in St. Lorenzen, South Tyrol, Italy. Count Ottwin von Lurngau built the castle in 1039 as the administrative and judicial seat of his district, a Gau, or regional administrative area. A convent of nuns following the Rule of Saint Benedict was established in the first half of the 11th century. It became the first women’s monastery in historical Tyrol, the broader Tyrolean region, and its members helped develop local farms, churches, and infrastructure.
A separate foundation tradition, regarded as confused and largely forged, says that in 1022 Ottwin’s son Volkhold received the castle, then called Suanapurc, after the death of his brother-in-law Aribo. It relates that Volkhold transferred the castle and its lands to the Benedictines for a convent. The name Sonnenburg has been linked to an Old High German word associated with judgment or atonement, rather than the German word for sun. Wichburg, daughter of Aribo and Wichburg von Sonnenburg, is traditionally identified as the convent’s first abbess, or female head, before 1139. Bishop Altwin of Brixen consecrated the abbey church in 1090.
Estates and administration
For nearly eight centuries, the nunnery held the lordship of Gadertal, also known as Val Badia, and exercised judicial authority in Enneberg, or Marebbe. Its 1296 estate register recorded about 500 farms, villages, and other properties. Rents came in goods such as wine, bacon, cheese, timber, grain, and honey. The nunnery’s holdings included the Grünwald alpine pasture near Lake Braies and the pilgrimage church of Holy Cross in Val Badia.
Estate administration was divided among units in Gadertal, Mühlwald, Eisacktal, and Etschtal, with an outpost on Lake Garda’s northern shore. A fourteenth-century estate register commissioned by Abbess Dietmuth remained in use at least until 1846, as a surviving copy indicates. In the mid-12th century, Bishop Hartmann of Brixen consecrated the St. Gotthard Chapel, which stood outside the convent’s immediate precinct.
Verena’s dispute and the Battle of Enneberg
Around 1450, Abbess Verena von Stuben resisted reforms and enclosure rules promoted by Nicholas of Cusa, a cardinal, church reformer, and bishop of Brixen. The dispute concerned the convent’s autonomy and led to Verena’s excommunication and isolation from the local community. Duke Sigismund of Tyrol supported her as the convent’s protector. After the bishop deposed Verena, the nuns hired an army. Their mercenaries were defeated at the Battle of Enneberg, and Verena fled with the other nuns.
The conflict later inspired novels, plays, and historical studies. The medieval German-language poet and singer Friedrich von Sonnenburg probably came from the site. Josef Weingartner’s novel The Nun of Sonnenburg portrays the convent shortly before its suppression.
Fire, suppression, and reuse
Lightning caused a major fire in 1598, destroying large parts of the complex. Rebuilding began around 1600. In 1785, Emperor Joseph II suppressed the convent as part of Josephinism, his state-directed reforms that included closing religious institutions. The nunnery was considered chiefly contemplative and to have no social functions. Its roughly 500 properties and movable possessions were sold, while its library and archive were dispersed. Surviving holdings are now in Innsbruck, Munich, Bolzano, and Nuremberg.
During the Tyrolean freedom struggles, a period of conflict from 1797 to 1813, the complex served as a military hospital. Around 1820, much of the building was dismantled for its stone, and salvaged portals and fountains were reused in historic houses in Bruneck. From about 1850, the surviving abbess’s wing housed a poorhouse run by the municipality of St. Lorenzen.
Twentieth-century events and restoration
In 1940, residents of the Sonnenburg care home, including elderly, sick, and dependent people, were relocated to institutions in the German Reich, mostly without their own involvement. This occurred in connection with the South Tyrolean Option, a 1939 arrangement that allowed German-speaking residents of South Tyrol to choose between emigrating to the German Reich and remaining in Italy. The residents’ fate was uncertain amid Nazi racial-hygiene policies.
After Karl Knötig acquired the complex in 1965, he led a restoration lasting 35 years. Buildings and artworks were restored, walls secured, and archaeological work brought the church and its crypt, a chamber beneath a church, to light. In 2009, blasting during excavation for a tunnel beneath the castle damaged paintings in the crypt and temporarily halted work. The tunnel was later completed without blasting. A subsequent restoration, lasting about two years and coordinated with the South Tyrol provincial heritage authority, conserved the paintings, original plaster, and historic structures.
Remains
Hilltop and earlier occupation
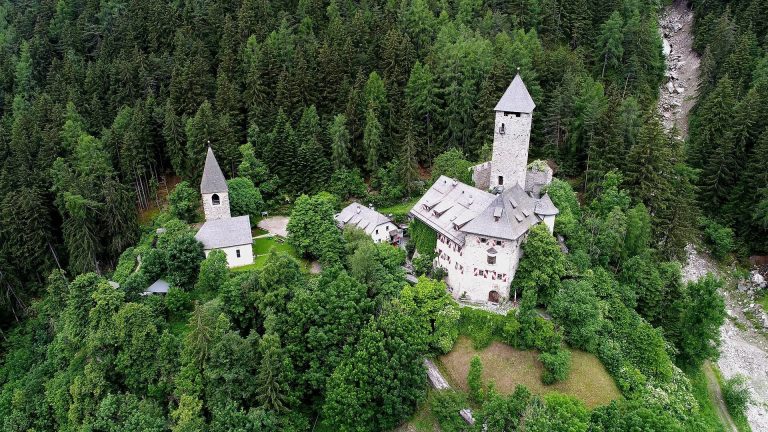
The complex occupies a hill about 810 metres above sea level at the meeting of the Puster and Badia valleys. Its surviving remains include parts of the convent church, the abbess’s wing, chapel foundations, and lower-level monastic cells. The hill was inhabited from around 1900 BC. Finds from later periods include Bronze Age stone tools, Roman coins, and early-medieval remains dating through about AD 1000; these objects are now held by the South Tyrol Museum of Archaeology and the Mansio Sebatum Museum in St. Lorenzen. Layers beneath the site and stone walls point to the hill’s importance as a settlement and transit point on the valley floor.
Convent buildings and archaeological features
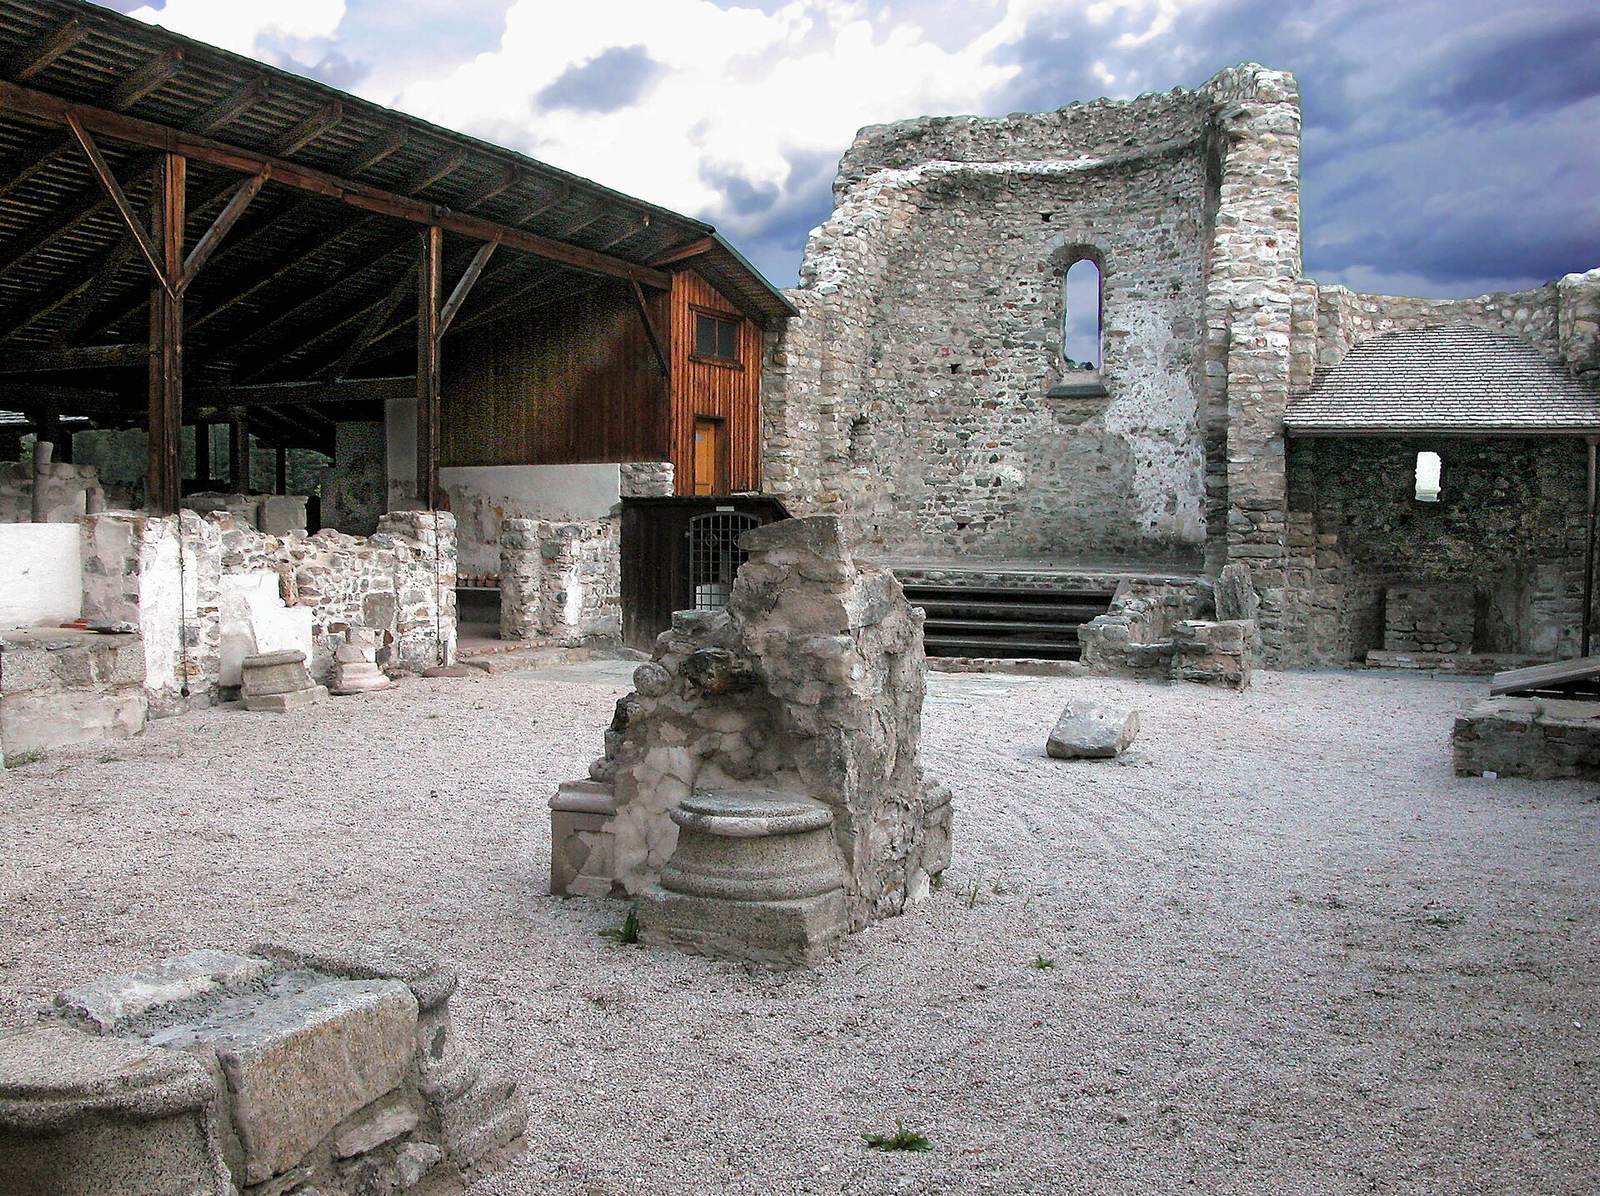
The remains bring together the early church complex and later rebuilding. The church is also known as the basilica, and its surviving elements include the apse, the projecting end of a church, often semicircular. The abbess’s hall reflects the rebuilding around 1600, while the surviving abbess’s wing is the portion identified as having remained after the dismantling around 1820.
Church and crypt
The crypt beneath the church dates to 1030. Romanesque frescoes, wall paintings in an early medieval style, survive there and were included in later conservation work. The church’s apse is among the recovered original features.
Abbess’s hall and wing
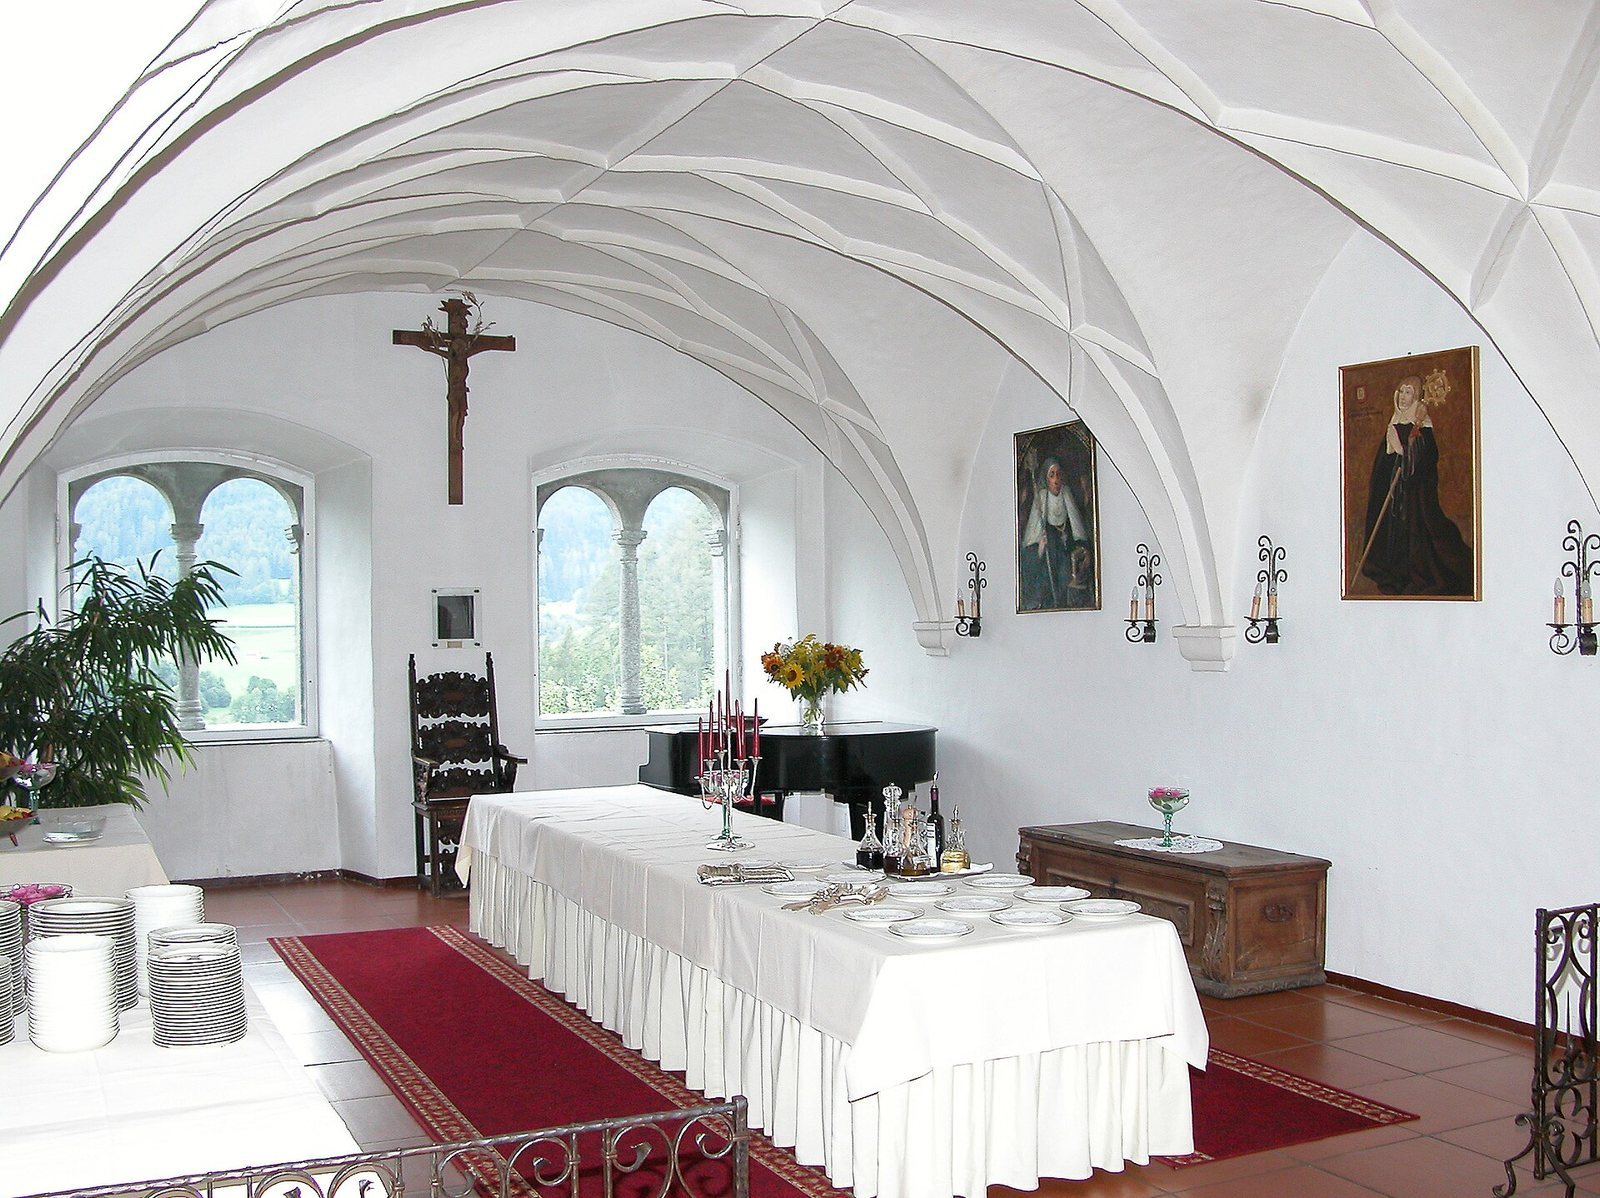
The abbess’s hall combines Gothic, a medieval style that followed Romanesque, and Renaissance elements, which revived classical forms. It took its present character from the rebuilding begun after the 1598 fire. The abbess’s wing is the surviving part of the complex identified after the dismantling around 1820.
Other monastic features
Foundations of the early St. Vigilius Chapel remain, as do former monastic cells in the lower levels. A monastery herb garden, also known as an apothecary garden, is another recovered original feature.
Chapel and battle-site remains
St. Gotthard Chapel
A building excavated in 1977 at the western tip of the hill has been identified as the St. Gotthard Chapel. It originally stood beyond the convent’s immediate precinct. An artwork by the duo SCHWARZENFELD, titled … and the Sun Rises Again and Again, was installed at the chapel foundations.
Battle memorial
A memorial marks the site of the Battle of Enneberg.