Collegiate Church of San Giovanni Battista in Finale Ligure: A Baroque Parish Church
Site at a Glance
- Popularity
- Medium
- Country
- Italy
- Primary era
- Early Modern
- Eras represented
- Early Modern, Modern
- Civilizations
- French, Genoese, Italian, Kingdom of Sardinia, Spanish
- Site type
- Religious
- Remains
- Church
On this page13 sections
History
Foundation and completion
The Collegiate Church of San Giovanni Battista in Finale Ligure is a Roman Catholic church in the town’s Finale Marina district in Italy. Built in the Baroque style, a European artistic style known for dramatic forms and elaborate decoration, it is dedicated to John the Baptist. A collegiate church is served by a college of clergy and is not defined as a bishop’s seat. The church serves its namesake parish within the Finale Ligure-Noli vicariate, a grouping of parishes, in the Diocese of Savona-Noli, a territorial church jurisdiction.
Construction began in 1619 and continued for 55 years. The church was declared complete in 1674 and solemnly consecrated the following year. Its design was traditionally credited to Gian Lorenzo Bernini, a leading Italian Baroque sculptor and architect. Later detailed studies attributed the work instead to local craftsmen working in a style associated with Bernini.
Later status
In April 1930, Pope Pius XI elevated the church to minor basilica status. A minor basilica is an honorary title granted by the pope, distinct from the status of a cathedral.
Remains
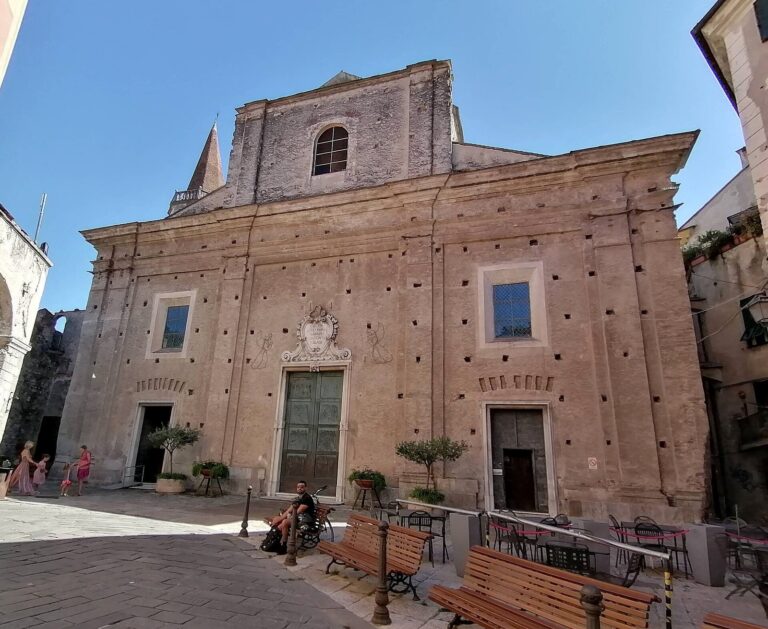
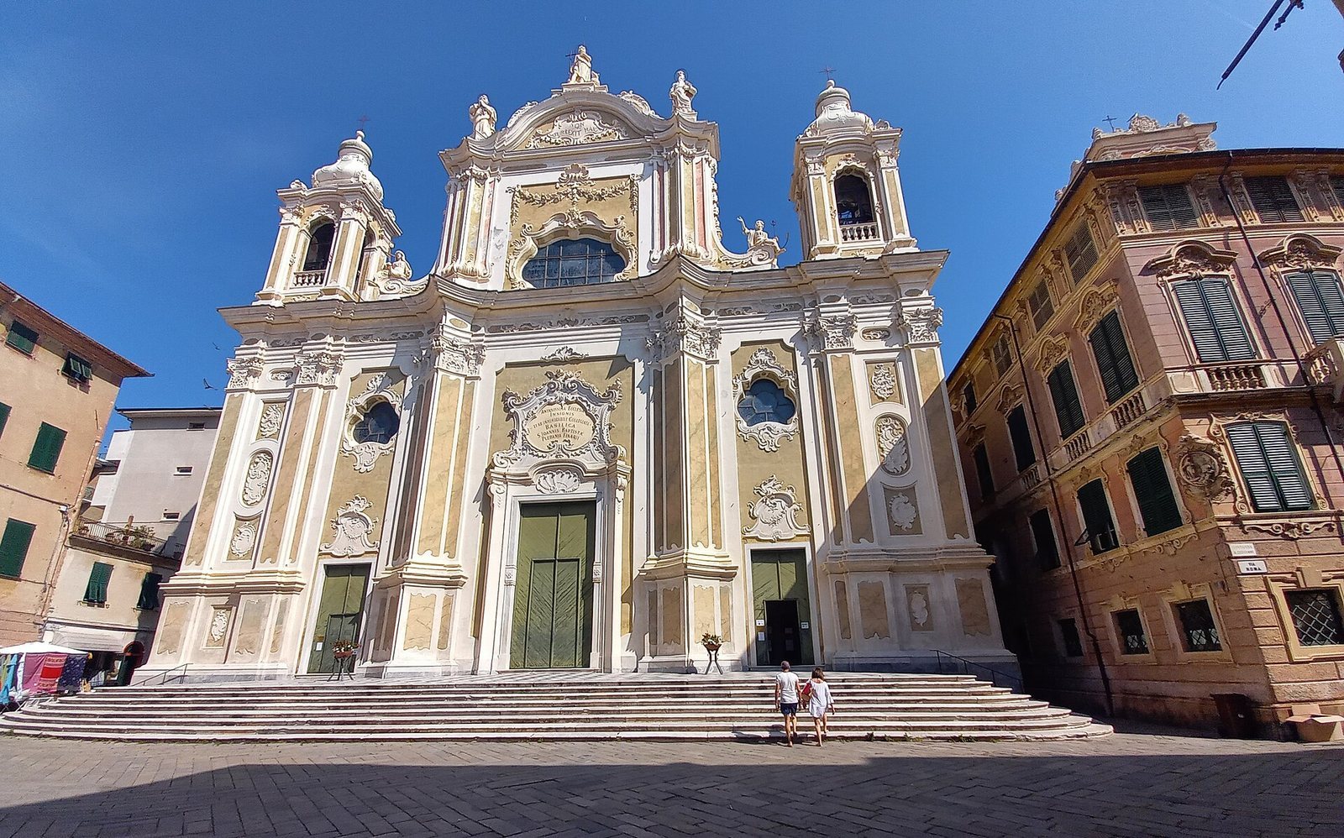
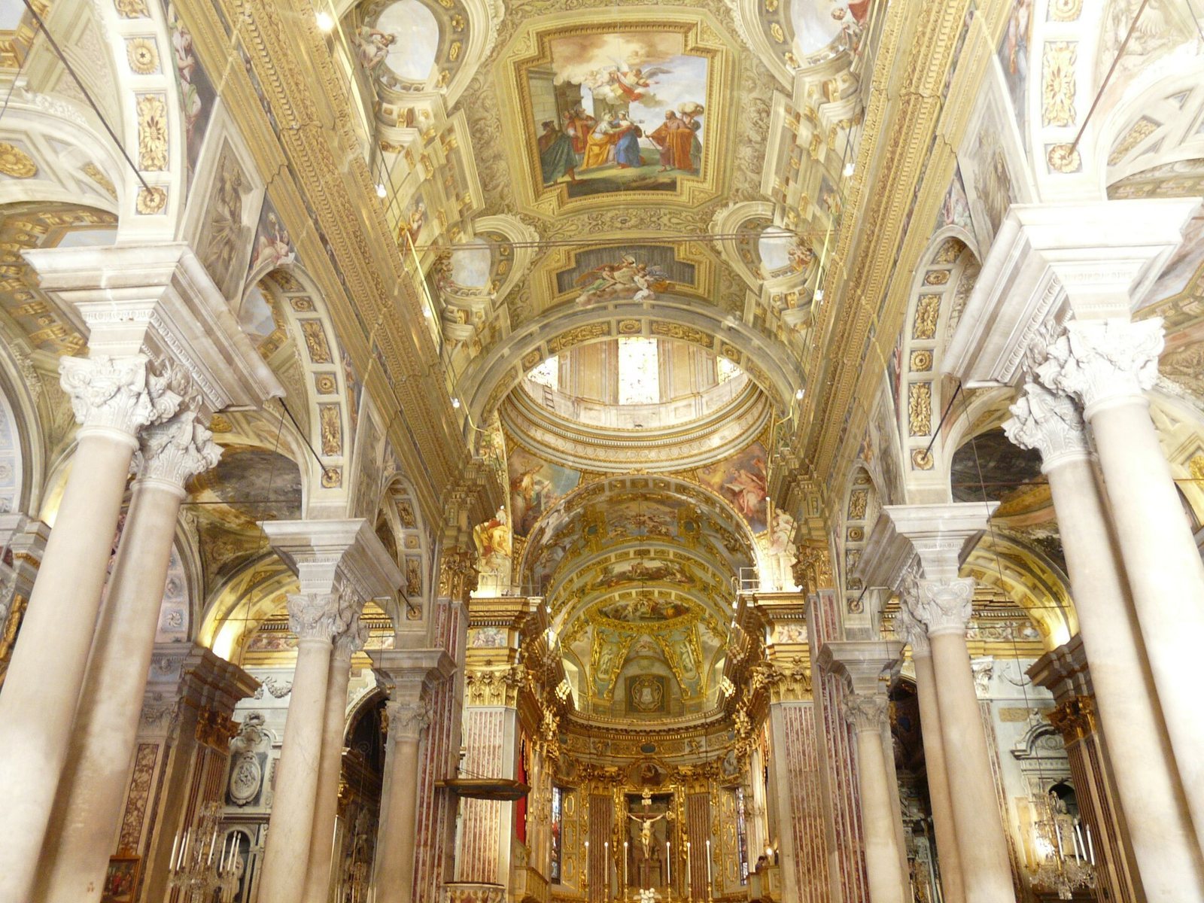
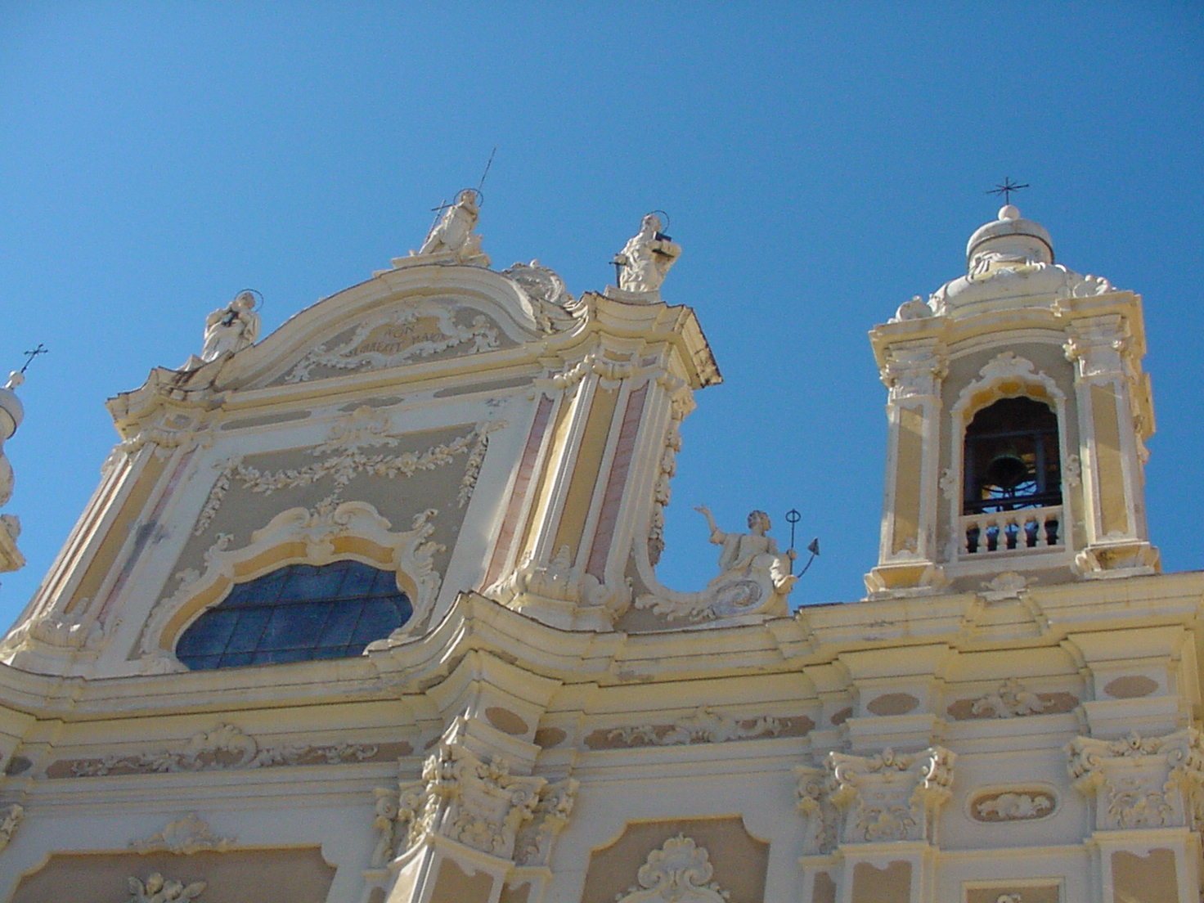
The church’s Baroque exterior includes a sculpted façade and a high dome. Inside, a central nave and two side aisles are divided by paired columns modeled on early seventeenth-century Genoese examples. Paintings and sculpture occupy the chapels, transept, presbytery, and sacristy. The interior is described as the largest and most spacious church in the diocese.
Exterior
Façade
Architect Nicola Barella of Finale Marina revised the Baroque façade in 1762. Sculptor Bartolomeo Bagutti made its statues, which depict John the Baptist, Saints Peter and Paul, Hope, and Faith.
Dome
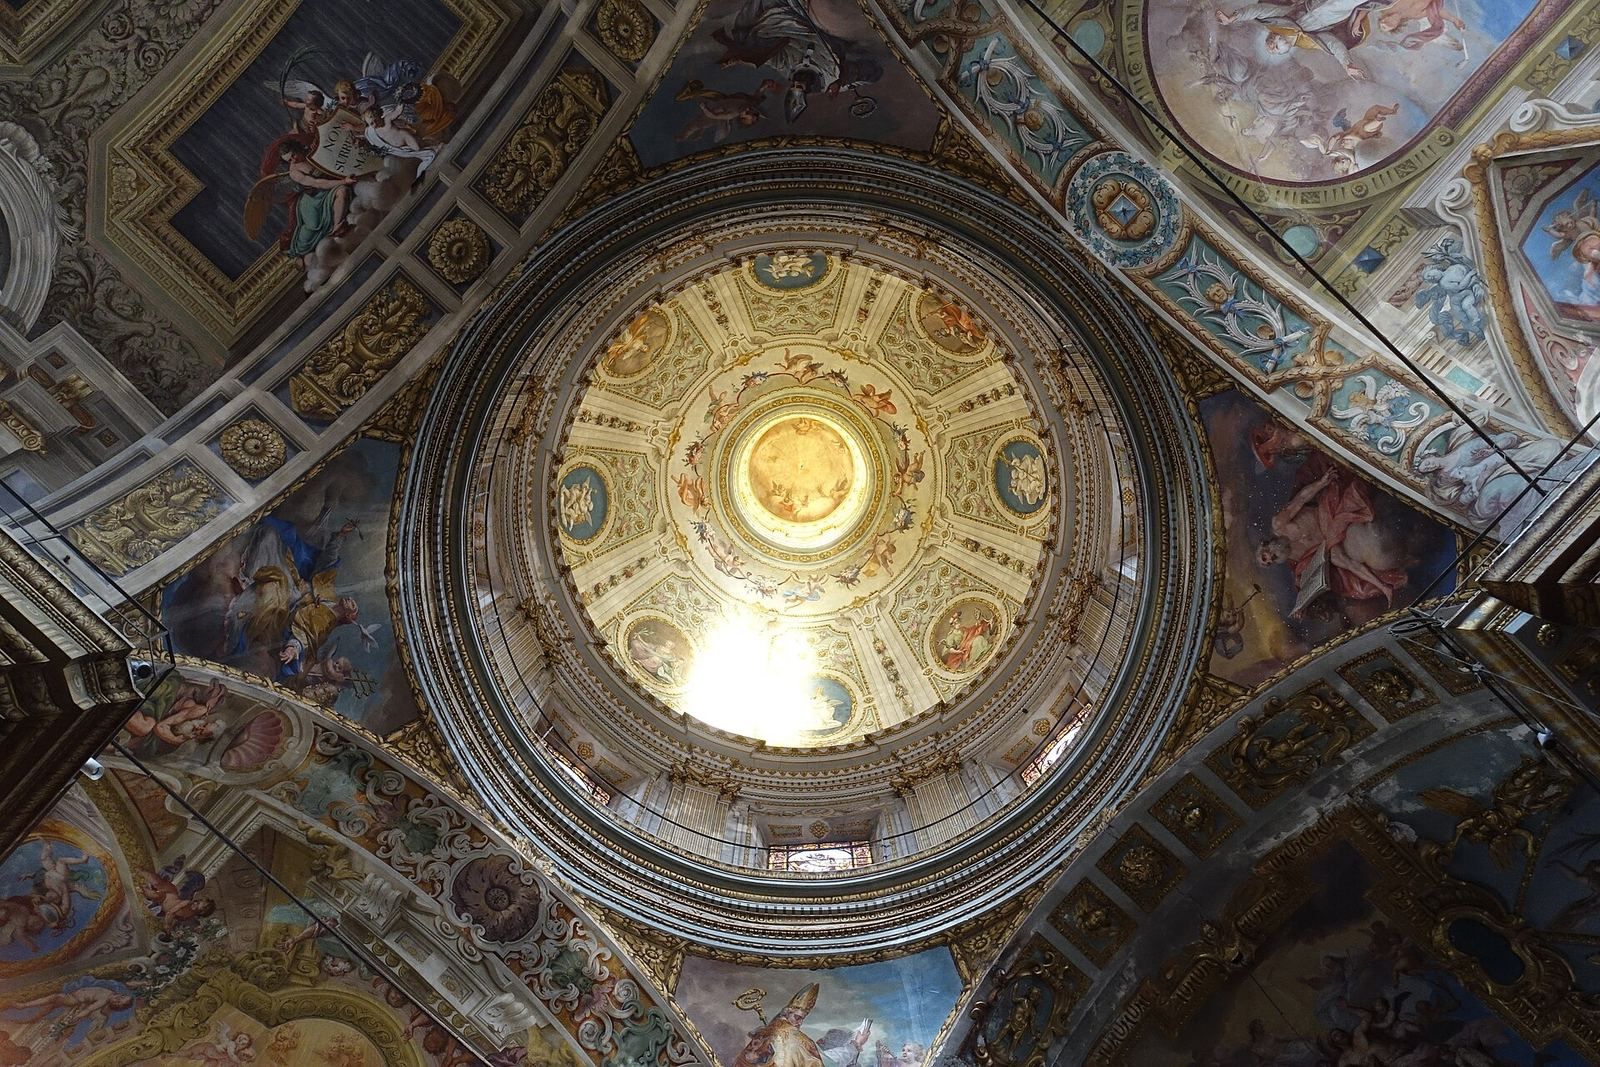
The dome, 24 metres high, was built in 1780 by Giuseppe Barella, with contributions from Genoese artists Simone Cantoni and Emanuele Andrea Tagliafichi.
Interior
Painted decoration
On the counter-façade, the interior wall opposite the main façade, Paolo Gerolamo Brusco painted three large scenes in 1808. They show the Baptism of Jesus, John the Baptist preaching beside the Jordan, and the Glory of the Forerunner, a Christian title for John as the herald of Jesus. Brusco also painted scenes on the vault above the presbytery, the area around the main altar, the central apse window, and three large pictures above the entrance doors. The apse is the rounded sanctuary end of the church.
In 1830, Giuseppe Passano painted the central nave with scenes from the Forerunner’s life among hosts of angels. Giacomo Picco painted the twelve chapels in the naves.
Chapels and sculpture
The fourth chapel on the right contains a mid-seventeenth-century canvas of the Martyrdom of Saint Andrew. The two transept chapels, in the crosswise part of the church that intersects the nave, hold Domenico Bocciardo’s paintings of the Madonna and saints and Giovanni Battista Merano’s Glory of Saint Nicholas of Bari. Merano also painted the transept vault in 1693. In the fourth chapel on the left, Antonio Brilla’s sculptures show Jesus handing the keys to Peter, alongside a crucifix by Anton Maria Maragliano.
Altar, choir, and pulpit
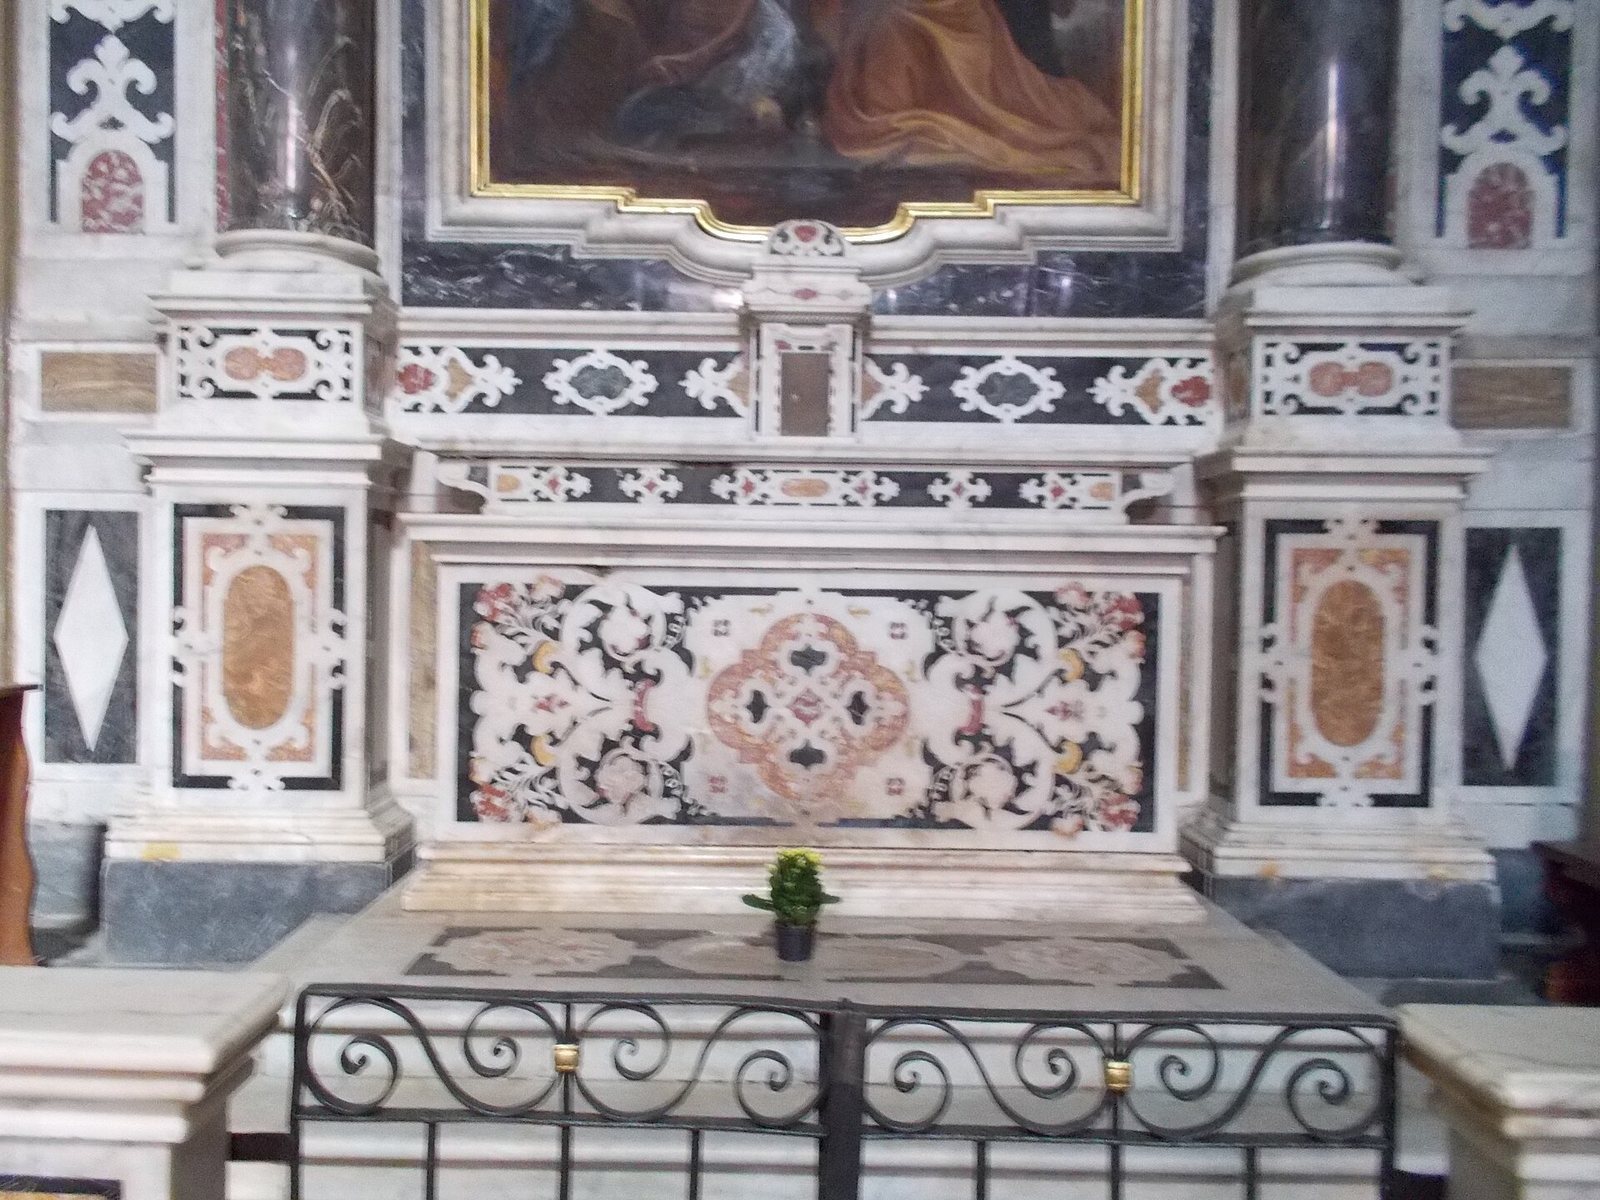
The high altar in the presbytery is made of marble in several colours and dates to 1767; it is attributed to the Genoese sculptural school. The choir dates to the eighteenth century. Pietro Ripa made the pulpit in the second half of that century.
Sacristy paintings
The sacristy holds paintings from the seventeenth and eighteenth centuries, including a restored canvas of Saints Erasmus and Nicholas. Its lower portion depicts seventeenth-century Finalmarina and the surrounding Finalese area.
Organ
The organ stands on a choir loft, an elevated gallery for singers or musicians, against the right wall of the presbytery. Cesare Bernasconi and his son Giovanni built it in 1904; Graziano Interbartolo and Giuseppe Fontana restored it in 2002. Its pneumatic action uses air pressure to carry key movements to the pipes. The window console, its keyboard-and-pedal control unit, has two 61-note keyboards and a straight pedalboard with 27 notes. The case displays 25 principal pipes, which belong to the principal stop, and has a cornice supported by two Corinthian pilasters, shallow column-like projections. A carved wooden false curtain sits above.