Citadelle Vauban du Palais: A Bastioned Fortress in France


Site at a Glance
- Rating
- 4.4
- Popularity
- Low
- Country
- France
- Primary era
- Early Modern
- External website
- Open
- Eras represented
- Medieval, Early Modern, Modern
- Civilizations
- French
- Site type
- Military
- Remains
- Citadel
On this page20 sections
History
Citadelle Vauban du Palais is a French coastal fortress at the harbor entrance of Le Palais on Belle-Île, France. Developed through successive phases from the sixteenth century and substantially redesigned in the late seventeenth century according to the principles of Sébastien Le Prestre de Vauban, it protected the harbor and served military, penal, and later cultural purposes. The surviving complex reflects the Rohan, Gondi, Fouquet, and Vauban phases of fortification, as well as later nineteenth-century additions.
Early Fortifications and the Rohan and Gondi Phases
Fortifications at Le Palais are first attested in the fourteenth century. Belle-Île had belonged to Sainte-Croix de Quimperlé Abbey since 1029, and during the eleventh century monks and Benedictines from Sainte-Croix de Quimperlé and Saint-Sauveur de Redon administered and protected the island.
About the middle of the sixteenth century, François de Rohan-Gié, a French nobleman and lieutenant general of Brittany, built a square fort with bastions at its four corners. From 1549, the fort was reconstructed under Albert de Gondi, Duke of Retz, on the orders of King Henry II. Stone from the demolished Château de l’Hermine at Vannes was reused in this work.
From 1573, Albert de Gondi and the Gondi family modernized the defenses to meet the changing demands of artillery. They created substantial bastions with two firing levels, added a second enceinte, or defensive circuit, with a low outer wall known as a fausse-braie, and built a defended wall-walk. This stage is generally called the Gondi fort, following the earlier Rohan fort of about 1550.
Fouquet’s Fortress
Nicolas Fouquet acquired Belle-Île in 1658. Although he never visited the island, he commissioned his agent Daigremont to carry out extensive works before Fouquet’s fall from power in 1661, an event that brought Belle-Île and its fortress into royal possession.
Between 1658 and 1661, the southern perimeter was regularized and several outer defenses were added. These included a demi-lune, a detached crescent-shaped work placed before a gate or bastion, small-arms squares, traverses, and a glacis, the sloping earthwork that exposed attackers to defensive fire. A circular powder magazine and an arsenal were also constructed. After Fouquet’s downfall, the French Crown administered the property through the Compagnie des Indes, the Fermiers généraux, and the Breton estates, while responsibility for the military works passed to Vauban.
Vauban’s Redesign
Sébastien Le Prestre de Vauban, a French military engineer and marshal of France under Louis XIV, inspected Belle-Île in 1683, 1687, and 1689. He considered the existing defenses defective and planned a powerful six-bastion town enceinte to support the citadel. Only the citadel portion of this larger project was built.
Vauban also planned a broader defense system for the island, including watchtowers, coastal batteries, beach barriers, redoubts, entrenchments, and a town wall. Nineteen possible landing places and small harbors were identified for priority fortification. His redesign led to the relocation of the old town and its church from the northern slope to the opposite side of the harbor, creating a glacis in front of the citadel. Because the planned town enceinte was not completed at this stage, the fortress remained vulnerable.
The Vauban phase included the replacement of an older entrance built between 1683 and 1685 by the Donjon Gate in 1698. The new gate had a drawbridge. During the eighteenth century, the Grand Quartier was added along the seaward wall, while additional military buildings and defenses expanded the complex.
Capture, Reconstruction, and Nineteenth-Century Defenses
During the Seven Years’ War, a conflict fought from 1756 to 1763 between shifting European coalitions, British forces captured the citadel on 11 June 1761 after a month-long siege. They exploited the vulnerable harbor front and occupied Belle-Île until the Treaty of Paris. British forces withdrew on 11 April 1763, and the damaged, partly burned citadel was rebuilt.
The planned urban enceinte of Le Palais was begun under Napoleon and completed during the nineteenth century after delays and a renewed phase of work under Napoleon III. Its purpose was to protect the citadel and harbor. The completed defenses included casemated forts, barracks, redoubts, glacis, covered ways, ditches, firing galleries, and the gates of Bangor, Locmaria, and Vauban. Modern artillery soon made this system ineffective, and the development of rifled guns and explosive shells also rendered the older defenses obsolete.
Additional fortification work continued at the citadel during the nineteenth century. On the night of 24 to 25 March 1873, a 47-metre section of the scarp wall near the citadel bridge collapsed. The wall had been built during Fouquet’s renewal of the defenses. Cracks had appeared several years earlier, and the underlying rock appeared to be failing beneath the wall’s weight.
Prison and Penal Colony
The citadel served as a prison from the seventeenth century. Its prisoners included the twelve accomplices of La Voisin, whose case formed part of the Affair of the Poisons, a major scandal at the court of Louis XIV. Isaac Louverture, the son of Toussaint Louverture, was also held there, as was Jean-Baptiste Belley, a deputy representing Saint-Domingue in revolutionary France in the National Convention and later in the Council of Five Hundred.
A decree of 23 to 30 July 1850 assigned the citadel to people sentenced to imprisonment and to deportees convicted of crimes committed before the law of 8 June 1850. The political prisoner Alexandre Martin, known as the Ouvrier Albert, was held there, together with republican leaders including Armand Barbès and Auguste Blanqui. After the Paris Commune, nearly 3,000 former insurgents were also confined at the site.
In 1880, the citadel and the Bruté-Souverain farm elsewhere on Belle-Île became a combined agricultural and maritime penal colony for children and adolescents. More than 320 inmates, generally between thirteen and sixteen years old and sometimes as old as twenty-one, were confined there for offenses that included theft, vagrancy, and misconduct. The institution aimed to teach trades and make the colony economically self-sufficient.
Conditions were harsh, involving inadequate food, violence, and abuse. In August 1934, the mistreatment of an inmate provoked a revolt. Fifty-six boys escaped into the island, prompting a widely publicized manhunt. The episode contributed to a national campaign against children’s penal colonies and inspired Jacques Prévert’s poem Chasse à l’enfant.
Twentieth-Century Use and Restoration
During the First World War, the citadel held German officers as prisoners. Under German occupation during the Second World War, the same cells were used for English, French, and local prisoners. After the Liberation, the site received minors associated with the Milice française and the Charlemagne Division.
The 1945 reform of juvenile justice replaced punitive children’s colonies with more educational institutions. One of six public supervised-education institutions operated on Belle-Île until it closed in 1977. The citadel had already ceased to function as a military facility after the First World War and was removed from the military domain in 1933. In 1954, it was transferred to the state property administration for disposal, and on 12 August 1960 it was sold at auction to André and Anna Larquetoux.
The Larquetoux couple began a restoration and rehabilitation campaign that continued for several decades. The work stabilized endangered structures, weatherproofed the buildings, removed intrusive structures and vegetation, cleared earth from seventeenth- and eighteenth-century remains, and installed underground technical galleries for utilities. Research in the military archives at Vincennes, naval archives at Lorient, and the British Library in London informed the restoration, which was entrusted to heritage architect Philippe Prost in cooperation with French cultural-heritage authorities.
André and Anna Larquetoux created a museum devoted to the history of Belle-Île. They commissioned a copy of the 1704 relief plan of the citadel formerly held at the Hôtel des Invalides and, in 1992, commissioned four paintings by the Quebec painter Claude Picard depicting the arrival of the Acadians on Belle-Île. The citadel was sold to the Savry Group’s Les Hôtels Particuliers in 2001, while the museum was retained and a hotel opened. In 2020, ownership passed to Keys Asset Management, with the hotel group Paris Society entrusted with the site. The citadel closed for renovation in autumn 2021, and Accor made a promise to purchase the property in 2024.
The Haute-Boulogne wall was listed as a historic monument in 1994, and the entire citadel was classified as a historic monument in 2007. The site was not included in the UNESCO World Heritage inscription of the Network of Major Vauban Sites. Its current functions combine a museum and hotel, with a restaurant operating within the complex.
Remains
Setting and Defensive Layout
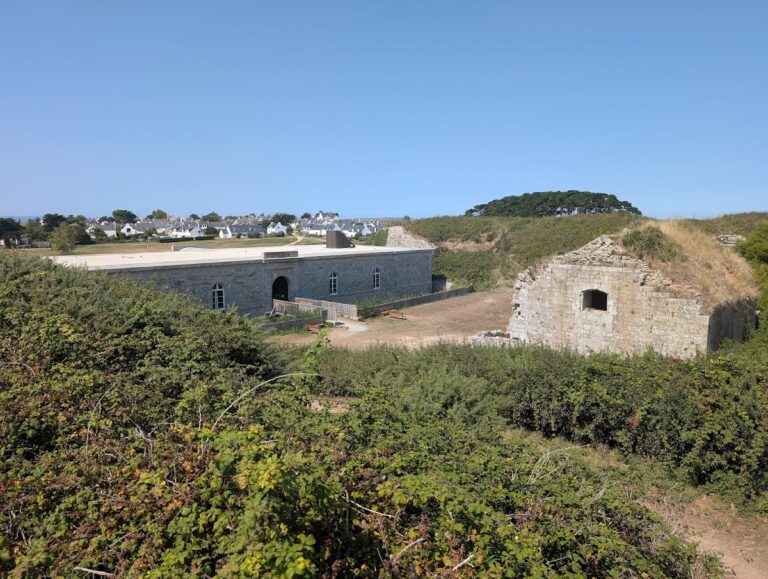
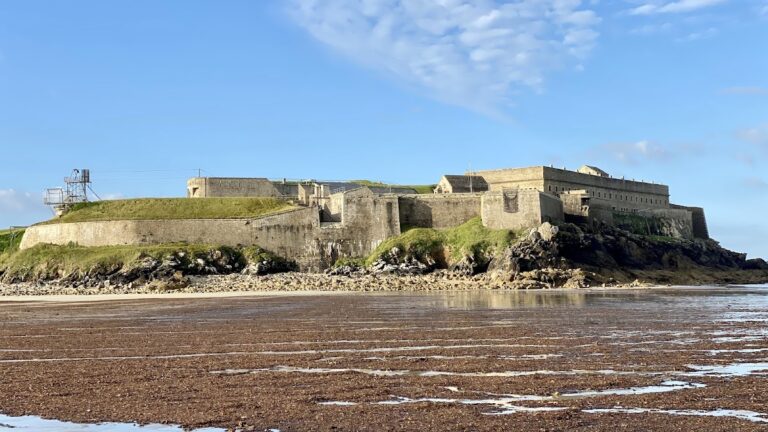
The citadel occupies the right side of the harbor entrance, opposite Le Palais, and overlooks the harbor where a ria, or drowned river valley forming a branching inlet, reaches the sea. The old town formerly stood on the northern slope facing the fortress. Built of granite, the complex forms a large irregular quadrilateral strengthened by regularly spaced bastions, giving the fortification a star-shaped outline.
A double enceinte, powerful corner bastions, and outer defensive works organize the site. The military buildings could accommodate about 2,000 men, while the garrison capacity was approximately 1,500 and could rise to as many as 3,000. Vaulted shelters housed the garrison and most of its supplies. The water system included fountains, wells, an underground well, cisterns, and a pond, while the defenses incorporated stairways, posterns, and underground passages.
Gates and Military Buildings
Donjon Gate
The Donjon Gate was built in 1698 with a drawbridge, replacing the earlier gate constructed between 1683 and 1685. It forms part of the late seventeenth-century entrance system associated with the Vauban redesign.
Grand Quartier
The Grand Quartier was added during the eighteenth century along the seaward wall. It belongs to the group of barracks and service buildings that expanded the citadel after the principal Vauban works.
Arsenal
The arsenal was built in 1780 from granite and oak to store the armaments of Belle-Île. It is a three-storey building with a stated volume of about 500 cubic metres and is suitable for exhibitions. The wider complex also contains two powder magazines, casemates, guard posts, the governor’s residence, officers’ quarters, barracks, and buildings in the Louis XIII style.
Water, Outer Works, and Restoration
Water Installations
The restored water installations include five fountains, three wells, two cisterns, and a pond. These features form part of the infrastructure that supported the garrison and its supplies within the fortified enclosure.
Walls and Earthworks
The Larquetoux restoration addressed about 5.5 kilometres of walls, together with their stairways, posterns, and underground passages. About two kilometres of ditches were restored, advanced works and outer defenses were repaired, grassy earth slopes were reinstated, and vanished stone sentry boxes were reinstalled. Artillery pieces were cast and installed as part of the rehabilitation.
Associated Features and Collections
Fouquet’s Pavilion
Outside the main citadel, Fouquet’s former pleasure lodge at Roserières survives as a ruined pavilion known as the Château Fouquet or Petit Pavillon Fouquet. It represents a separate surviving element of the period when Nicolas Fouquet owned Belle-Île.
Museum Collections
The citadel museum contains historical documents, objects, and other material relating to Belle-Île. Its collections include old maps of Brittany. The commissioned copy of the 1704 relief plan preserves a detailed representation of the fortification’s former layout.
Urban Enceinte
The associated urban enceinte of Le Palais was designed to support the citadel and harbor. Its surviving defensive elements include casemated forts, barracks, redoubts, glacis, covered ways, ditches, firing galleries, and the gates of Bangor, Locmaria, and Vauban. Although completed in the nineteenth century, the enceinte was never tested in combat.
Nearby sites