Fort de Penthièvre: A Coastal Fortress at the Entrance to the Quiberon Peninsula


Site at a Glance
- Rating
- 4.5
- Popularity
- Low
- Country
- France
- Primary era
- Modern
- External website
- Open
- Eras represented
- Early Modern, Modern
- Civilizations
- French, German
- Site type
- Military
- Remains
- Fort
On this page15 sections
History
Fort de Penthièvre is a French fortified work at Saint-Pierre-Quiberon, France, occupying the narrow entrance to the Quiberon Peninsula. Built in the eighteenth century as part of the strengthening of southern Brittany’s defenses, it was intended to control and close the land route onto the peninsula.
Construction and eighteenth-century defense
After the siege of Lorient and the pillaging of the Quiberon Peninsula in 1746, the decision was taken in 1747 to build a new coastal defense work. The wider program also included Fort-Bloqué and Fort Cigogne. The initiative came from Louis Jean Marie de Bourbon, Duke of Penthièvre, an eighteenth-century French nobleman, naval officer, and governor of Brittany. The fort took his name, and its design followed plans by the royal engineer de Marolles.
The original fortification was known as the Quiberon Redoubt. A forward redoubt, meaning a small detached defensive fortification, called La Palice was built opposite the fort on the eastern side of the present Avenue de l’Océan. Troops under Field Marshal Saint-Clair constructed it after the English landing on the peninsula in 1746.
Revolutionary conflict
During the French Revolution, the revolutionaries renamed the fort Fort Sans-Culotte. In 1795, royalist émigré forces landed on the peninsula and began besieging it on 27 June. The attacking force numbered about 1,500 men, including 150 British soldiers, while the garrison consisted of about 700 men from the 41st battle demi-brigade.
After four days, the garrison surrendered because it lacked provisions. Four hundred defenders joined the Catholic and Royal Army, while the remaining soldiers were taken as prisoners of war to England. General Hoche’s troops later recaptured the fort.
Napoleonic and nineteenth-century modernization
After several years of abandonment, the fort was strengthened and extensively modernized from 1800. The work was undertaken at the initiative of First Consul Napoleon Bonaparte and Armand de Marescot, a French military engineer and general, after France’s victory over the Second Coalition, a European alliance formed against revolutionary France. Improvements continued during the First Empire, Napoleon Bonaparte’s imperial regime, and were completed in 1848, at the end of the July Monarchy, the constitutional monarchy that ruled France from 1830 to 1848.
In 1917, during the First World War, the fort housed German prisoners of war. Its use as an active fortification ended in 1933. It was listed as a historic monument on 23 June that year and transferred to the French Navy, although it remained unused for a period.
Occupation, imprisonment, and executions
During the Second World War, German forces incorporated Fort de Penthièvre into the Atlantic Wall, the German coastal-defense system built along the western European coast. From April to July 1944, the fort served as a prison for members of the Resistance and as a place of execution. Fifty Resistance prisoners were executed there on 13 July 1944, and 59 Resistance members in total died at the fort between April and July.
The executions followed a request from the Gestapo commander of the garrison to Colonel Reese, whose command post was at Arradon. The Gestapo was Nazi Germany’s secret state police. The firing squad consisted of soldiers from the Vlasov Army, anti-Soviet Russian and other Soviet citizens serving under German command, led by Lieutenant Wassilenko under Lieutenant Sülling, the fort’s commander. Other prisoners were interrogated and tortured at the fort by members of the Gestapo from Vannes. One of the victims was Jérôme Fraboulet of Cléguérec.
The dead and dying from the 13 July executions were placed in a narrow passage cut into the rock at the foot of the moat. The passage was then walled up to conceal the crime. A memorial to the imprisoned and executed Resistance members was later erected at the fort, and the victims are commemorated on 13 July.
Military use since 1969
Since 1969, the 3rd Marine Infantry Regiment of Vannes has used Fort de Penthièvre as a military training base. Its activities include commando initiation and maritime combat training, and the interior remains a restricted military zone.
Remains
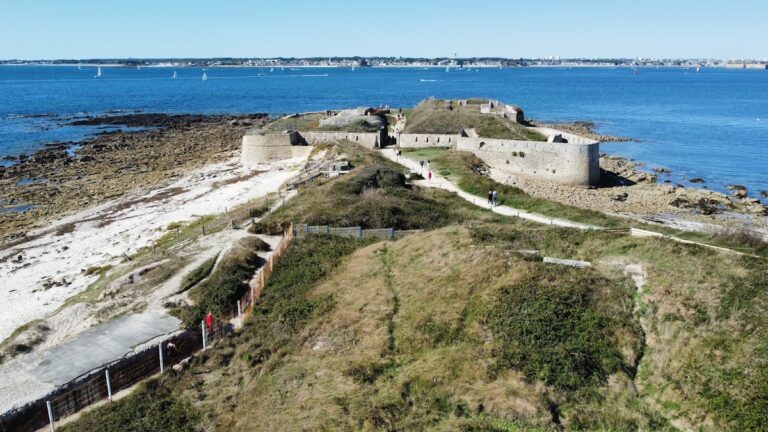
Fort de Penthièvre occupies a rocky escarpment at the narrowest point of the Quiberon Peninsula. The landward side faces the Bay of Quiberon, while the seaward side rises on a high cliff that was regarded as naturally protected against assault. The surviving fort combines eighteenth-century defensive elements, nineteenth-century earthworks and masonry, wartime concrete additions, and memorial features connected with the Resistance.
Early and nineteenth-century fortifications
Quiberon Redoubt and La Palice
The original Quiberon Redoubt had walls approximately 3 metres high, accommodation for 30 men, and a powder magazine. Opposite it, La Palice formed a separate forward defense. The redoubt is described as nearly completely preserved.
Modernized defensive works
The nineteenth-century modernization added an infantry-defense rampart, a covered way, a protected path running around a fortification behind an earth parapet, a forward ditch, and a glacis, the gently sloping earth outside a fort that exposes attackers to defensive fire while shielding its walls. A defensive barracks formed the central building and could accommodate up to 400 men under bomb-protected conditions.
The expanded fort was chiefly an earthwork supported by masonry walls arranged as a double tenaille, a re-entrant defensive work positioned before a curtain wall. The defensive barracks stood behind it in the form of a hornwork, an outer fortification with projecting flanks and defensive lines. Each flank had a half-bastion, a bastion with one full flank and one projecting face, while the entrance was protected by a Montalembert tower, a fortified artillery tower based on the designs of Marc-René de Montalembert. The principal defensive line and main buildings were constructed in masonry, with the overall arrangement influenced by the Vauban system of layered defenses, earth-covered structures, bastions, ditches, covered ways, and glacis.
German wartime additions
During the German occupation, three concrete bunkers were added. The fort was also equipped with an unspecified number of antitank guns and heavy machine guns, integrating the older masonry and earthwork defenses into the Atlantic Wall.
Memorial features
Rock-cut passage
At the foot of the moat, a narrow passage cut into the rock contains the place where the bodies of the 50 prisoners executed on 13 July 1944 were deposited and concealed. Its relationship to the moat and the later walling-up of the passage preserves the physical setting of the wartime crime.
Commemorative monuments
The fort contains an obelisk memorial to the victims of Nazi rule. It bears a Breton coat of arms and a granite plaque commemorating the martyrs of Fort Penthièvre and the Resistance of 1944. A further monument and plaque honor Resistance members who were imprisoned, tortured, and killed at the fort.
Training area
The interior includes a climbing area used for military training. The continued military function of the site limits access to its interior, which remains a restricted zone.