Circus of Carthage: A Roman Chariot-Racing Arena in Tunisia
Site at a Glance
- Rating
- 3.8
- Popularity
- Very Low
- Country
- Tunisia
- Primary era
- Classical
- Eras represented
- Classical
- Civilizations
- Roman
- Site type
- Entertainment
- Remains
- Circus
On this page7 sections
History
The Circus of Carthage is a Roman circus in Carthage, Tunisia, built around AD 238 for public spectacles during the Roman imperial period. Its design followed the model of Rome’s Circus Maximus and similar imperial venues. The precise date remains uncertain because the building was used for several years before its formal dedication.
Roman Carthage
The circus became a popular meeting place for the inhabitants of Carthage. Its programme included chariot racing and other spectacles, while gamblers gathered around the events. Cyprian of Carthage, a prominent Christian bishop and writer of the third century, condemned the circus as one of Satan’s devices for seducing the population. During the persecution under Decius, a pagan crowd assembled there and demanded that Cyprian be thrown to the lions.
Vandal and medieval memories
On 19 October 439, the Vandals, a Germanic people who established a kingdom in North Africa, captured Carthage by surprise while its inhabitants were at the circus. The poet Luxorius indicates that the venue continued to be used during the Vandal period, at the beginning of the sixth century.
In the eleventh century, the Andalusian geographer Al-Bakri described the circus ruins. He also recorded a local legend that salt appeared on the stones shortly before the Muslim conquest in the seventh century, supposedly predicting Carthage’s destruction.
Excavation and protection
Excavations took place during a campaign sponsored by UNESCO. The circus forms part of the Archaeological Site of Carthage, inscribed on the UNESCO World Heritage List in 1979. Tunisia had already classified it as a monument in 1905.
Remains
Layout and surviving structure
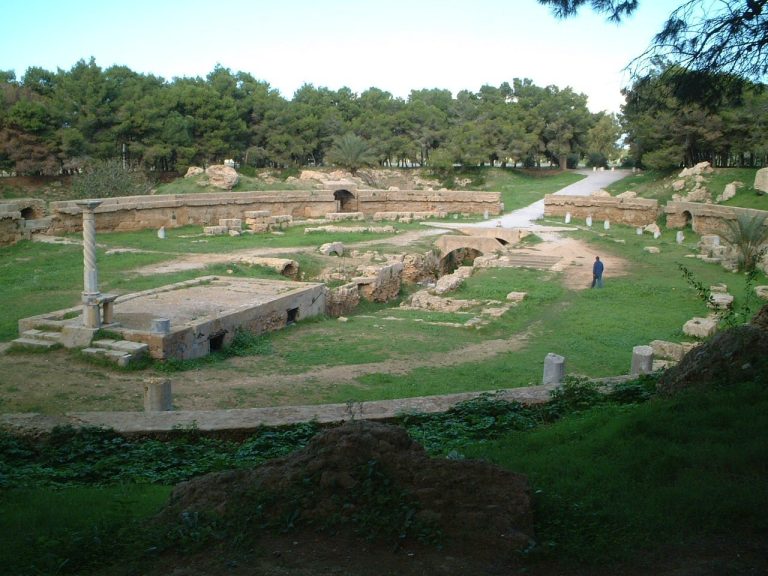
The circus stood on the outskirts of the Roman city and extended for more than 470 metres, while its width was about 30 metres. It could hold approximately 45,000 spectators, around one-third of the estimated capacity of the Circus Maximus. A long racing arena was divided by a central spina, the barrier separating the two sides of the track. The starting gates, known as carceres, stood along one side. The arena hosted chariot races, gladiatorial bouts, and other spectacles.
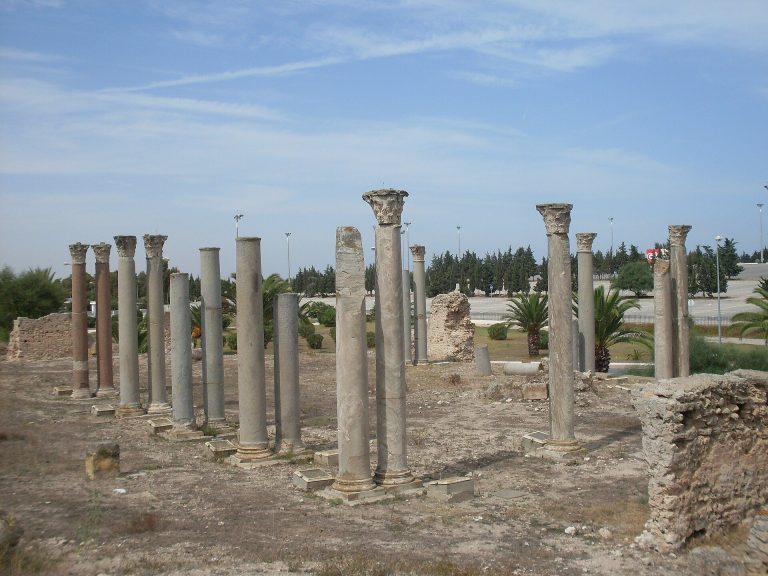
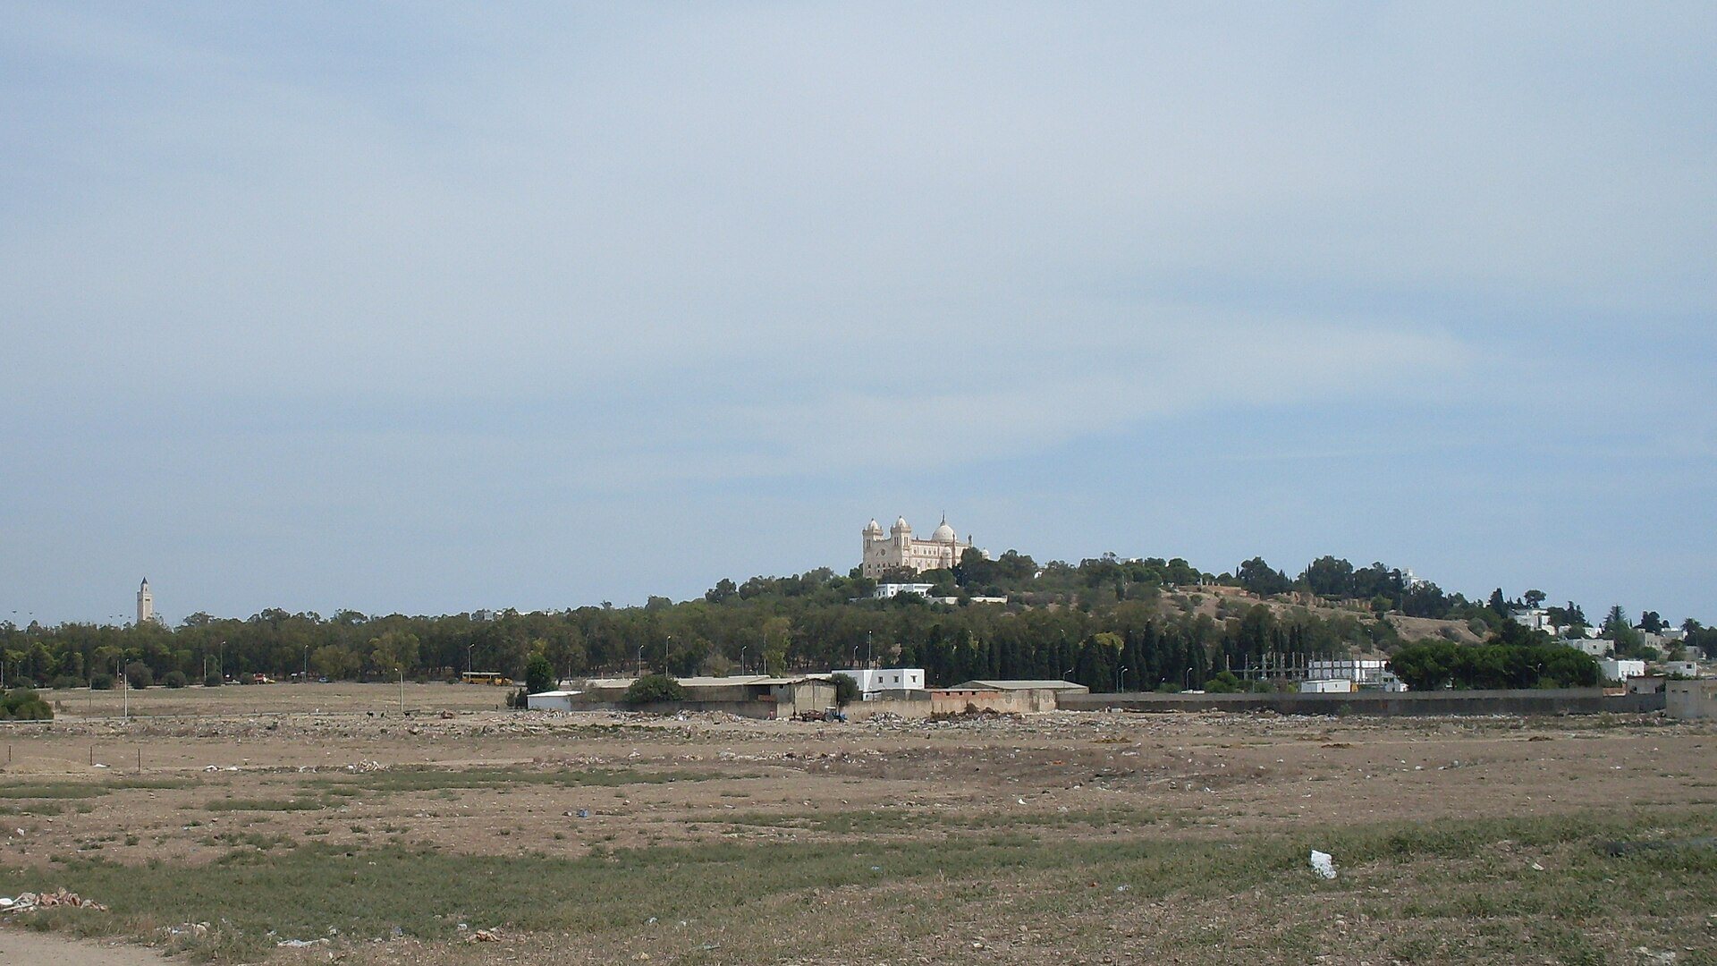
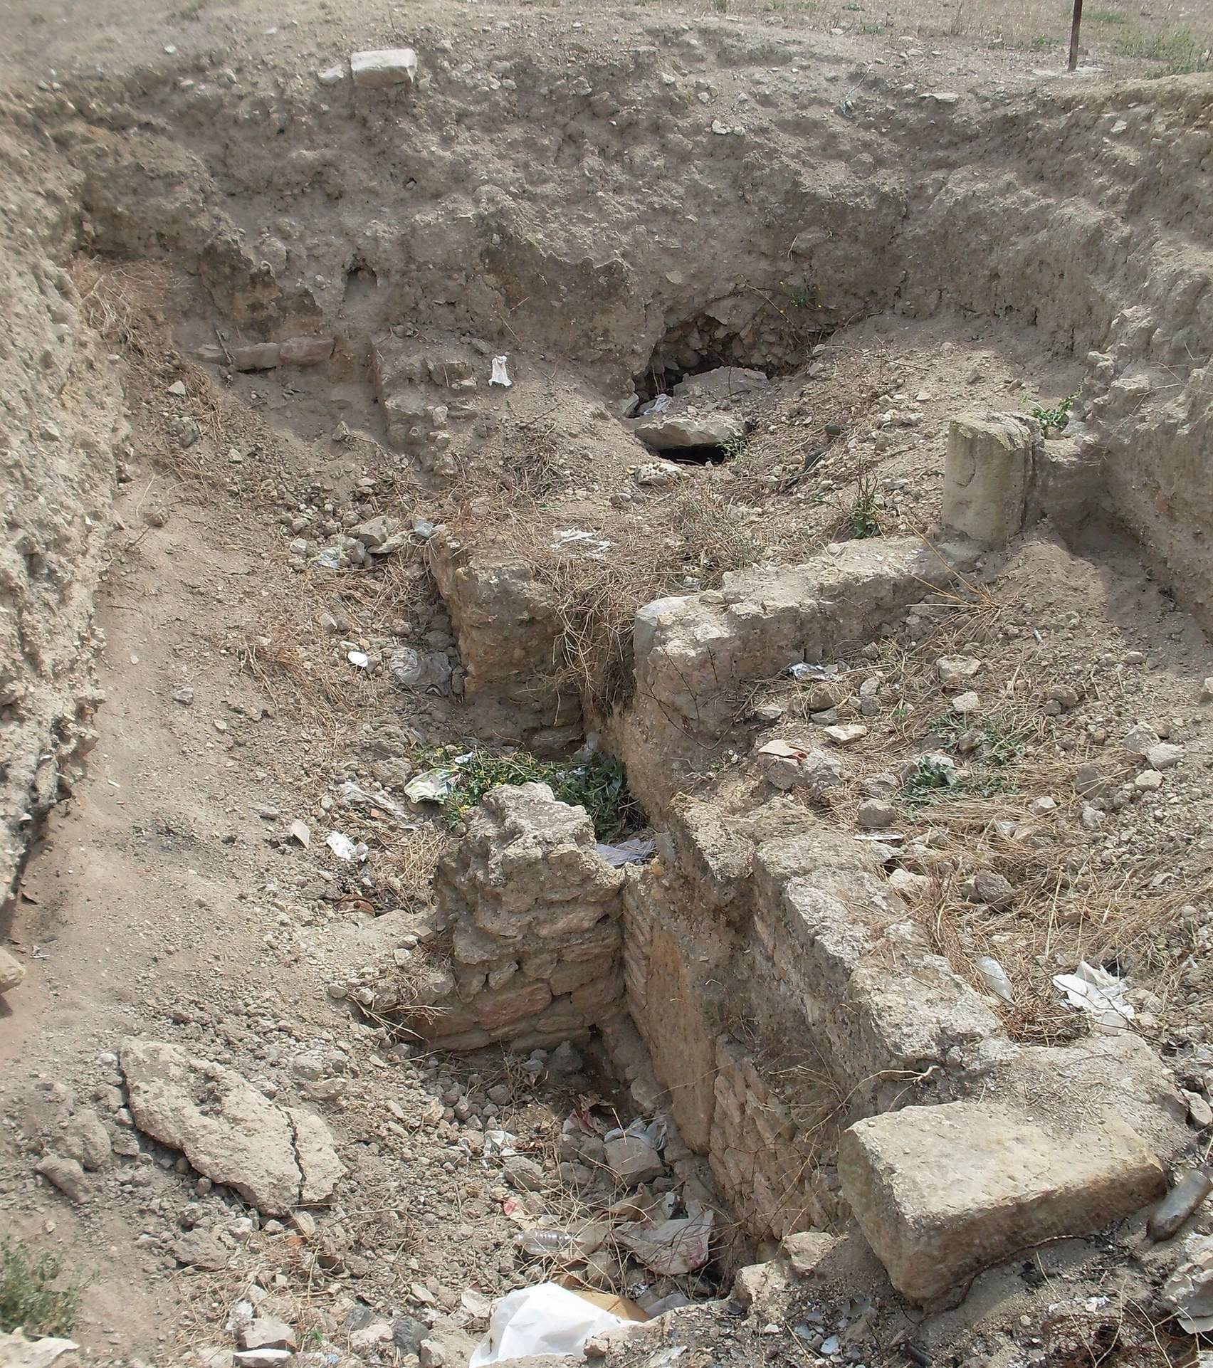
Most of the structure has been destroyed, and a modern road now crosses the site. The surviving remains are chiefly visible as a shallow depression in the ground. The spina is described as incorporating marble remains from the Circus Maximus, linking the physical design of the Carthaginian venue with its Roman architectural model.
Mosaic representation
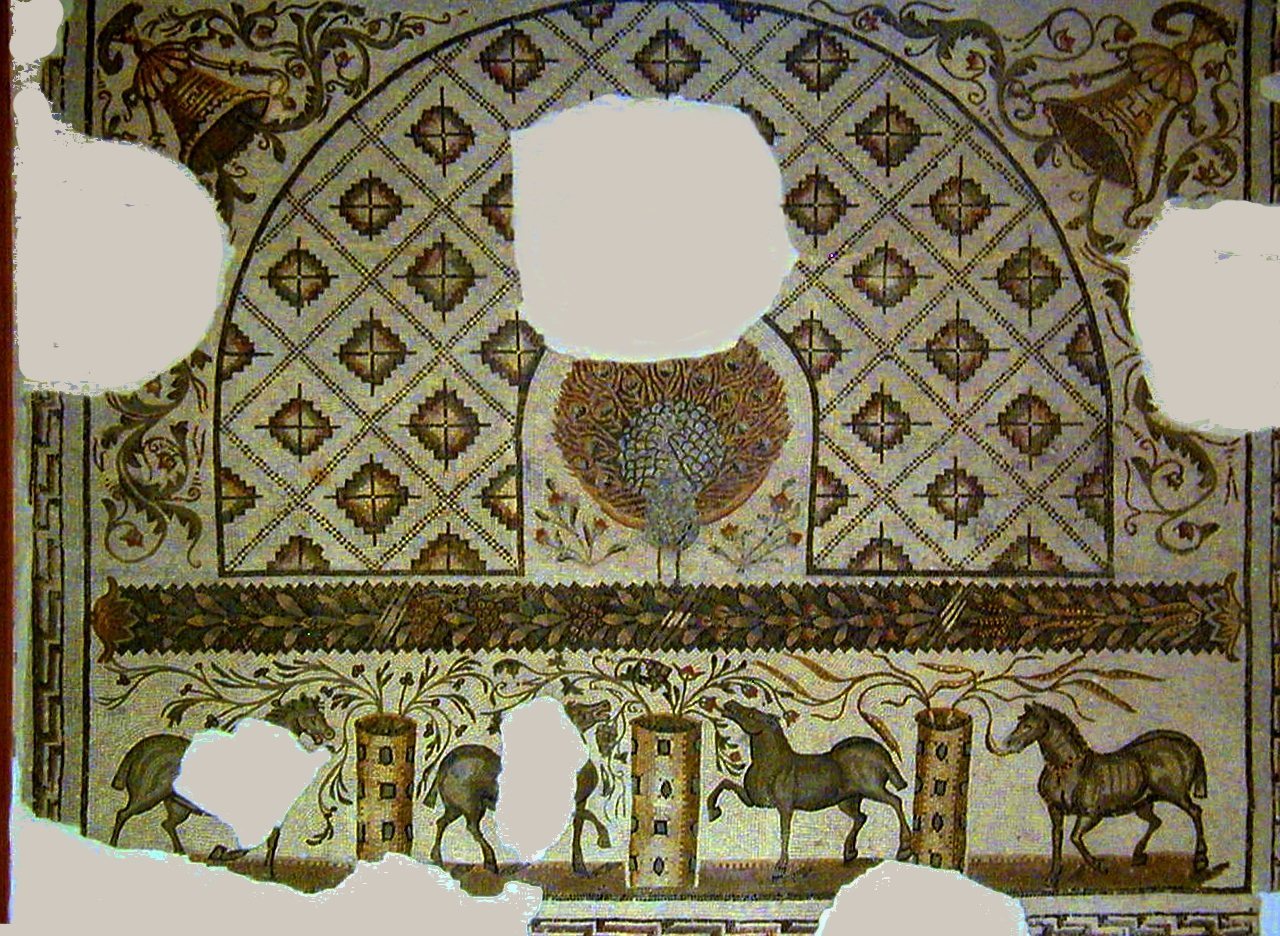
A mosaic preserved in the Bardo National Museum in Tunis provides a visual representation of the circus. It is described as the only known mosaic to show both the interior of the arena and the building’s exterior facade. The facade has two arcades separated by a cornice, while an awning extends over the seating and the starting gates. Two temple-like structures rise above the seating, possibly marking the break and finish lines.