Ćipiko Palace: The Ćipiko Family Residence in Trogir
Site at a Glance
- Popularity
- Medium
- Country
- Croatia
- Primary era
- Medieval
- Eras represented
- Medieval, Early Modern
- Civilizations
- Venetian
- Site type
- Domestic
- Remains
- Elite Residence
On this page5 sections
History
Ćipiko Palace is the palace of the prominent Ćipiko family in Trogir, Croatia. Its history includes fifteenth-century Renaissance work and later Baroque alterations.
Renaissance sculptor and architect Nikola Firentinac (1430–1505) participated in the construction of the Small Palace.
Remains
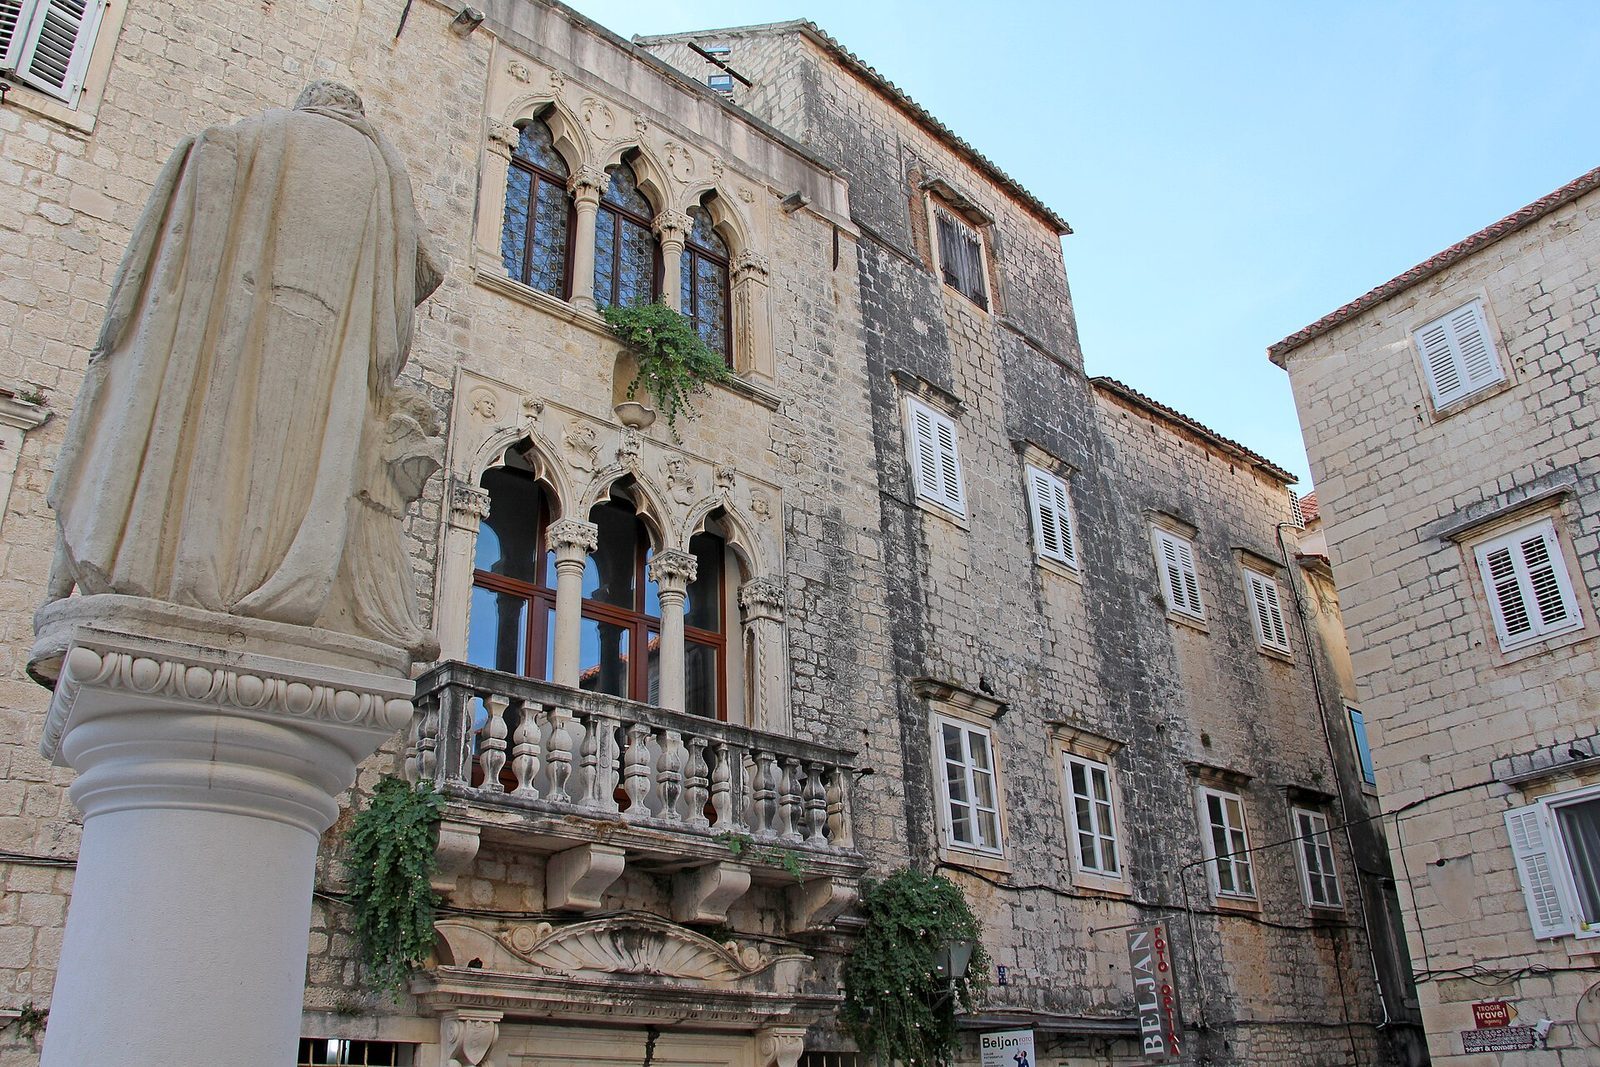
The ensemble occupies the western side of Trogir’s central square. Its architecture combines late Gothic, the final phase of Gothic design, Renaissance forms inspired by classical models, and Baroque alterations, a later style characterized by elaborate, dynamic design.
The Square and Palace Elevations
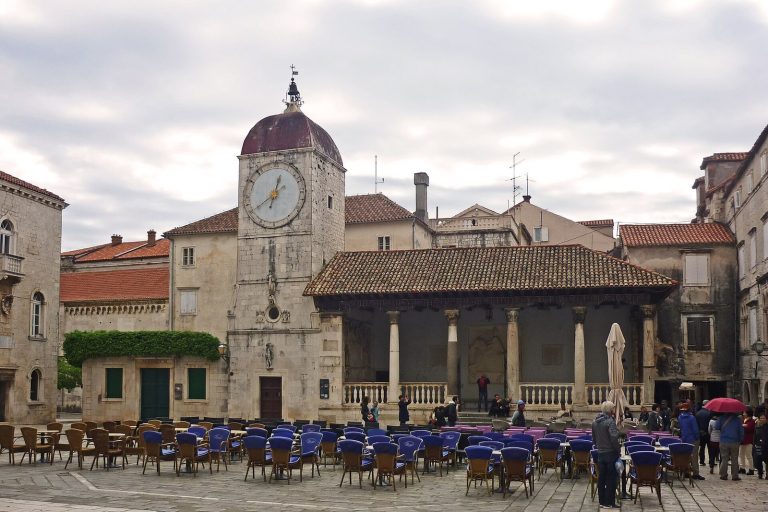
The Small Palace stands on the south side of the square, facing the City Loggia and the Church of St. Barbara. The Large Palace extends along the west side, opposite the Municipal Palace and the Cathedral of St. Lawrence. Facing the cathedral, two principal, formally prominent floors have late-Gothic triple-arched windows. Sculptor and architect Andrija Aleši (1425–1505), who worked in Renaissance Dalmatia, created these floors around 1470. During the Baroque period, a triple-arched window on the second floor was converted into a balcony with a balustrade, and the north portal was repositioned beneath it.
Portals and Carved Details
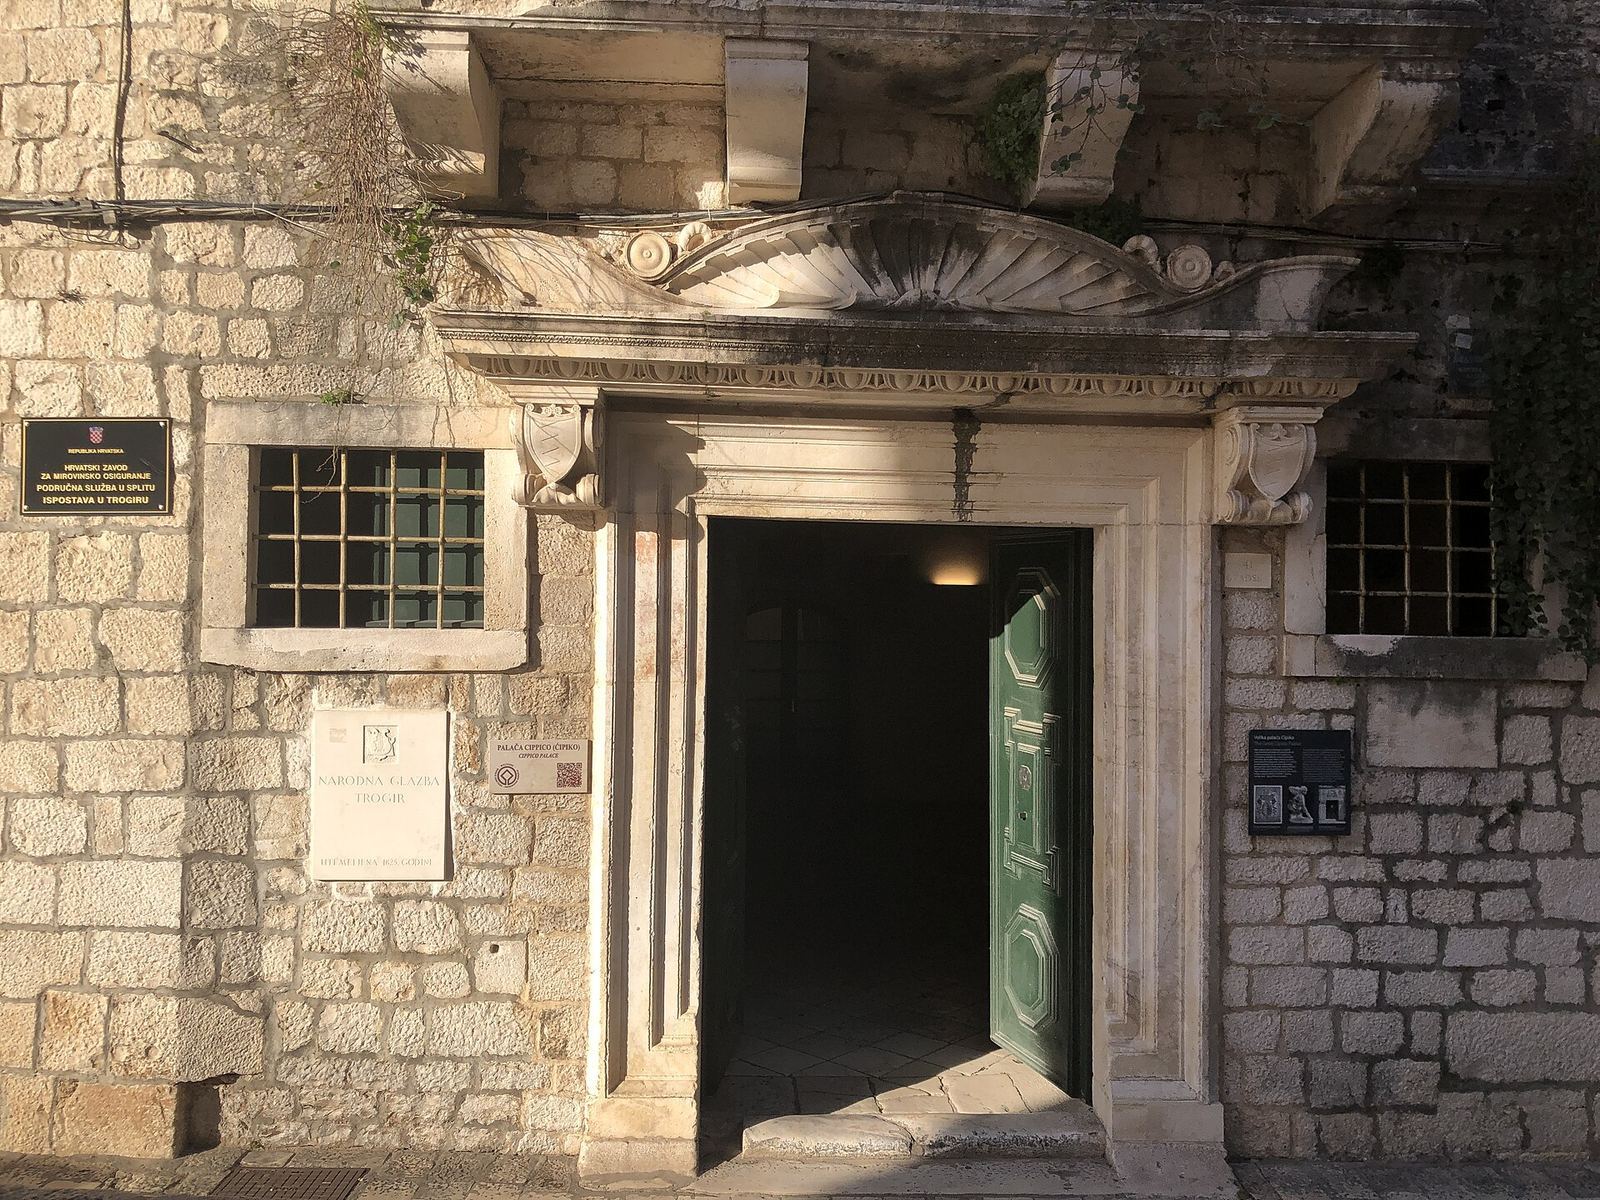
The north portal was designed in Renaissance style by Dalmatian sculptor Ivan Duknović (1440–1514). A sculpture of an angel carrying a torch and the Ćipiko coat of arms, made by Duknović around 1480, once crowned the portal; it is now held in the Trogir City Museum. On the south portal, made by Firentinac in 1470, angel medallions bear Coriolan Ćipiko’s motto, “Know yourself.” Two lions at the center support a cartouche and the family coat of arms.
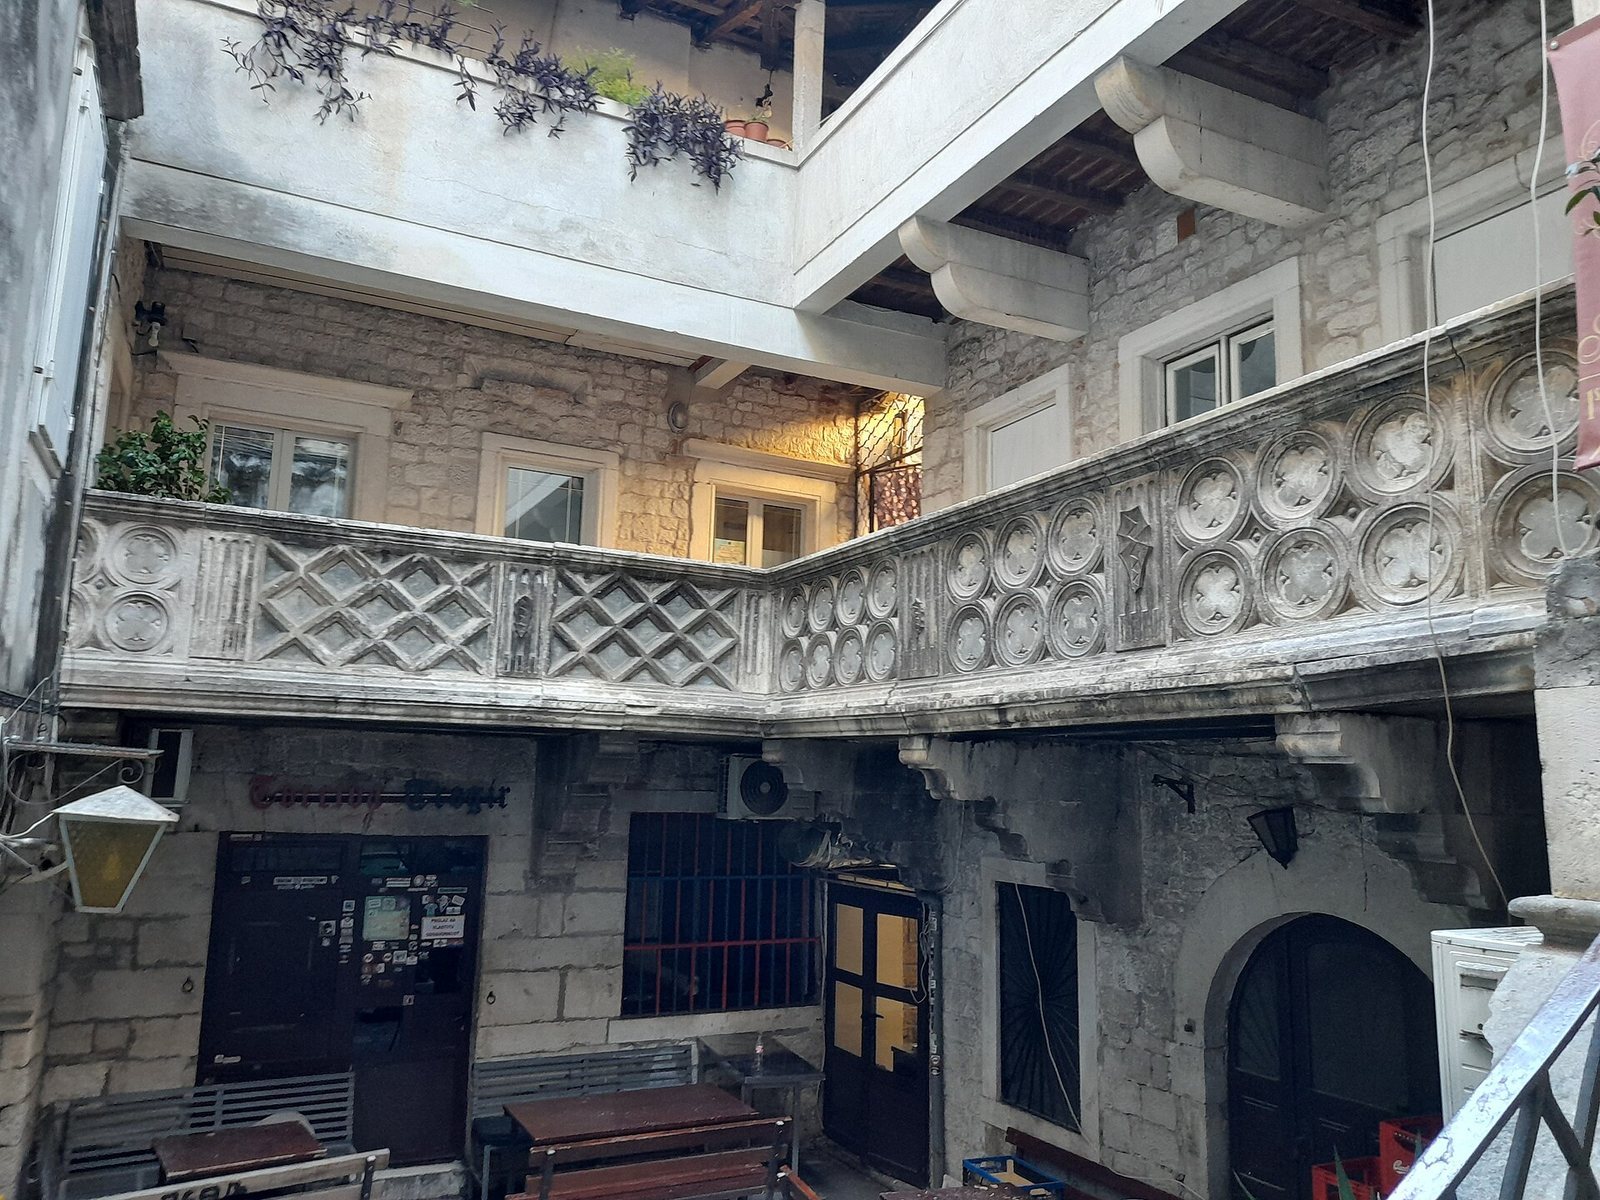
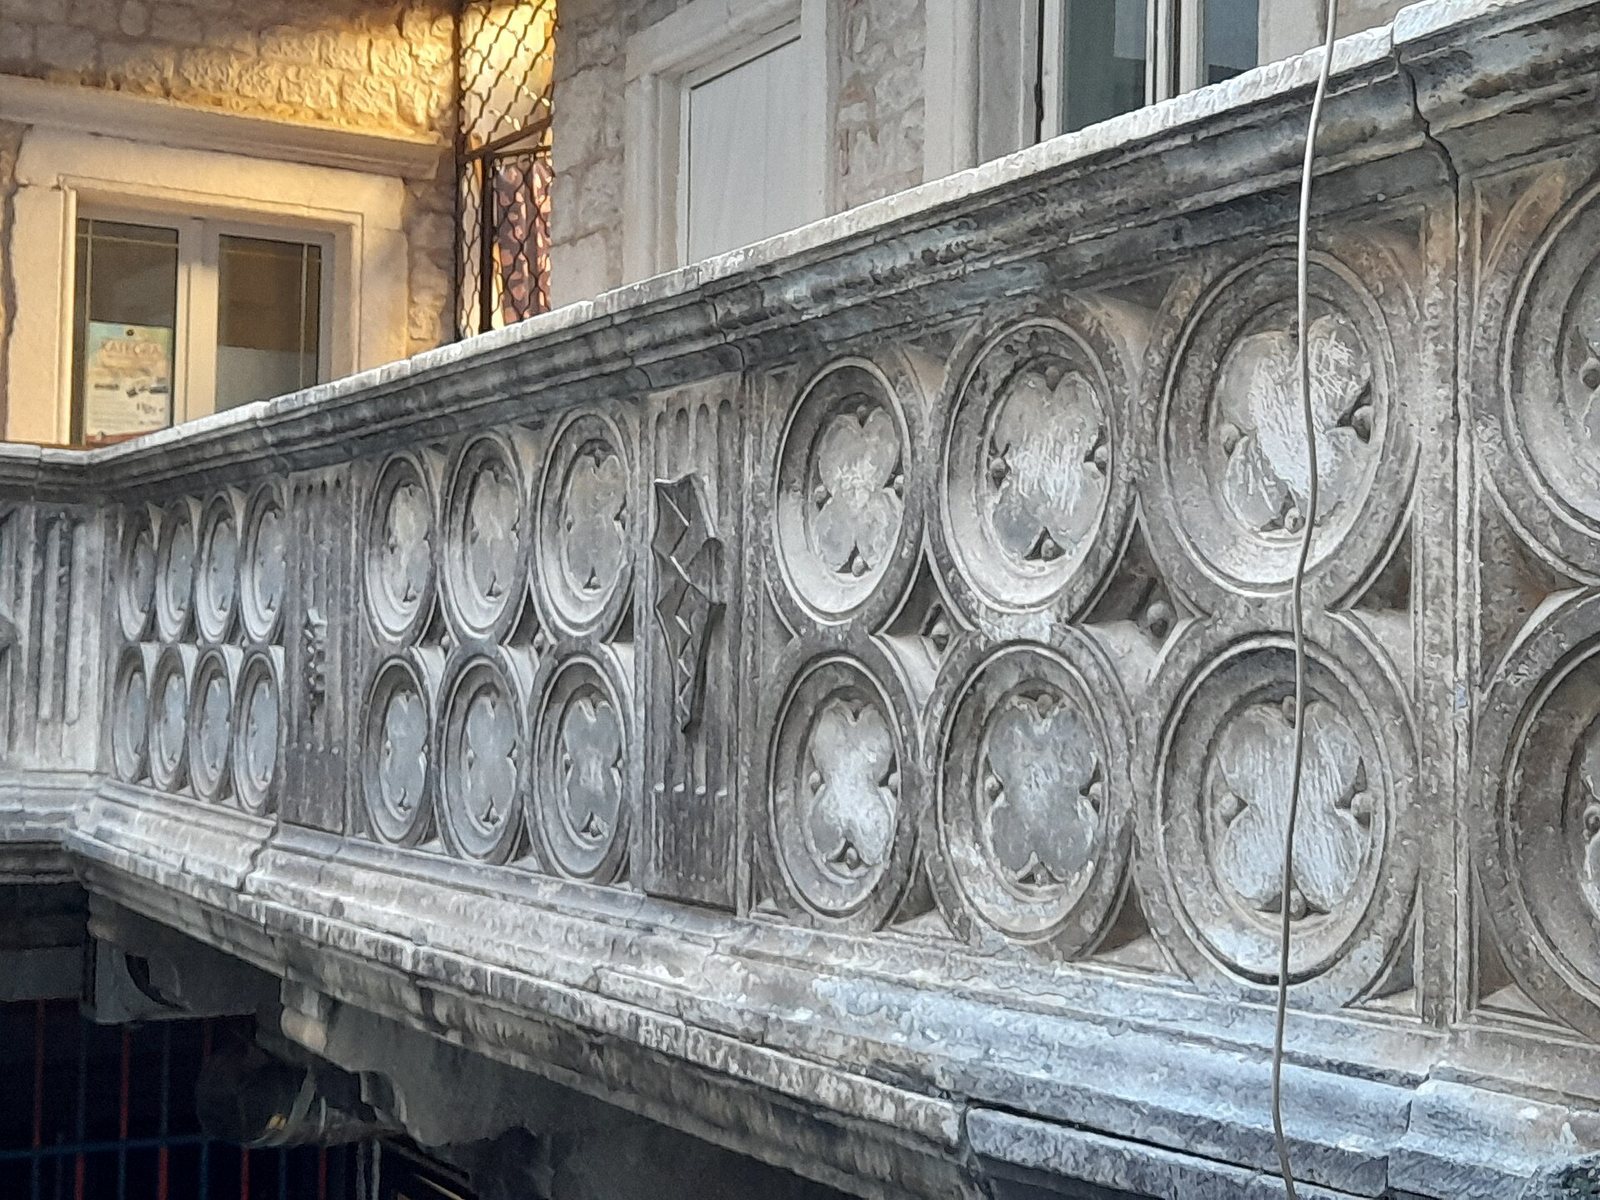
Courtyard
The Renaissance courtyard contains a colonnade, galleries, and an ornamented wellhead, the raised structure around a well’s opening. Its arrangement and carved decoration are characteristic of ensembles designed by Juraj Dalmatinac, a fifteenth-century Dalmatian architect and sculptor, and appear to have been adopted by his younger collaborators and followers.