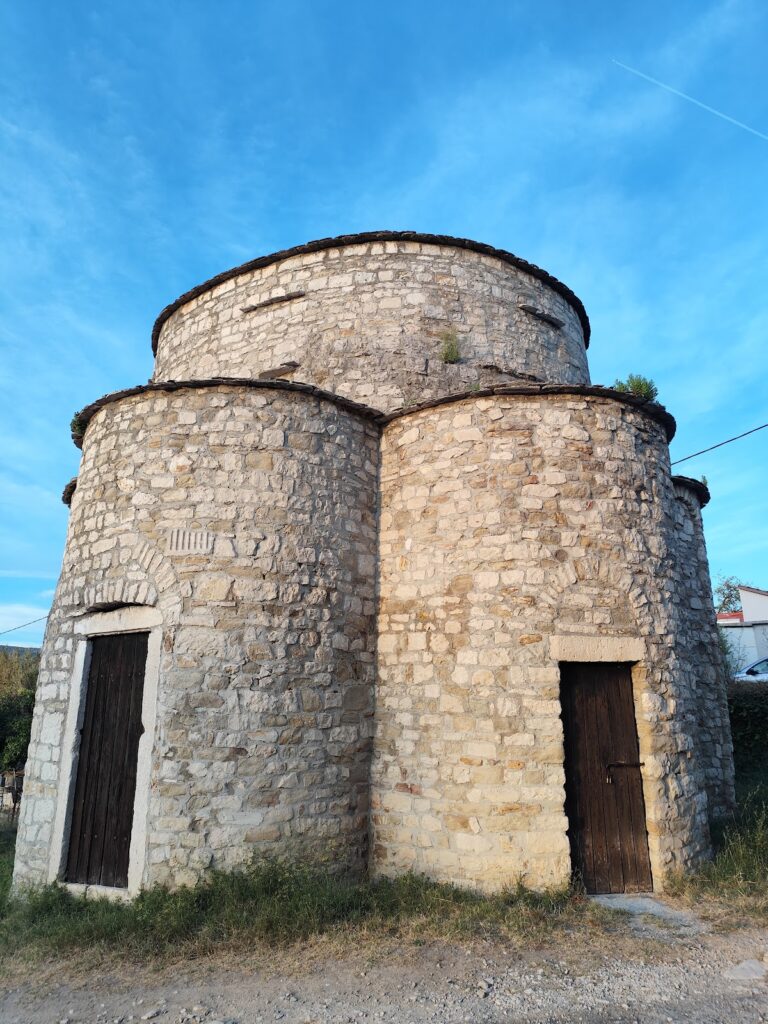
Church of Saint George of Radun: An Early Medieval Church in Croatia


Site at a Glance
- Rating
- 4.6
- Popularity
- Very Low
- Country
- Croatia
- Primary era
- Medieval
- External website
- Open
- Eras represented
- Medieval
- Civilizations
- Kingdom of Croatia
- Site type
- Religious
- Remains
- Church
On this page6 sections
History
The Church of Saint George of Radun is a Catholic church in Croatia dedicated to Saint George. Built in the pre-Romanesque tradition, the early medieval architectural style that preceded fully developed Romanesque design, it is regarded as one of the best-preserved churches of its period in the country.
Foundation and Medieval Use
The church was built on previously unoccupied ground at the eastern edge of the medieval settlement of Radun, beside a boundary stream separating Radun from neighbouring Ostrog. The site is now associated with present-day Kaštel Lukšić. Construction belongs to the period from the late tenth century to the second half of the eleventh century, although the precise completion date is unknown.
It was established as a cemetery church and probably also served the local congregation. The surrounding burial ground remained in use from the late tenth or early eleventh century until the beginning of the early modern period in the sixteenth century. The person who commissioned the building is unknown, as are the individual builders. They were probably craftsmen from Trogir, which appears to have been the centre from which they came.
Written Evidence
Few written records survive from the church’s history, and the records that remain concern the period after its construction. As a result, the building itself and its cemetery provide the principal evidence for understanding its early medieval foundation and continuing use.
Remains
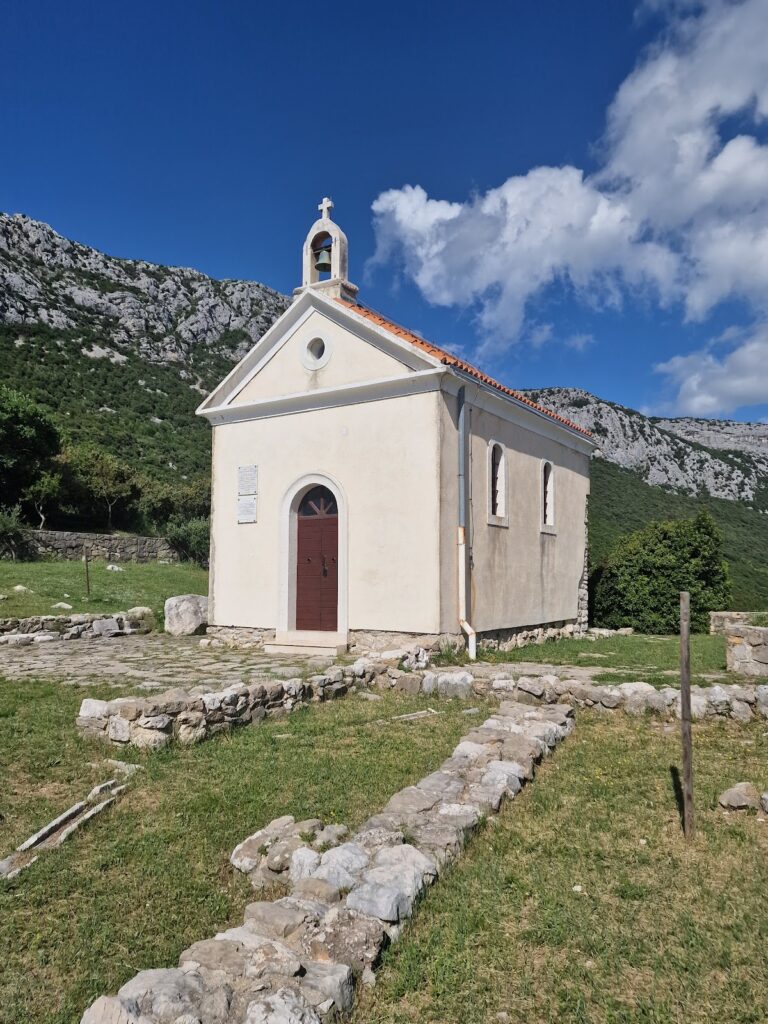
The church is a longitudinal, single-nave building with one principal worship space and a short, square apse, the end of the church that commonly contains the altar. Its orientation follows a regular east-west axis. The structure occupies the lowest, southern terrace of a prominent rise now divided into three terraces locally known as vlake.
Church Structure
The walls consist of small, irregular pieces of rubble masonry set in abundant mortar. On the exterior, shallow niches densely articulate the wall surfaces. These recesses are formed by thin lesenes, narrow vertical strips of masonry attached to the wall, which provided both visual division and some structural reinforcement. Together, the simple plan, thick masonry, and restrained exterior treatment express the church’s pre-Romanesque character.
Medieval Cemetery
A medieval cemetery extends around the church and contains a substantial number of graves. Its long period of use, from the late tenth or early eleventh century into the sixteenth century, places the church within a funerary landscape that continued to develop around the building for many centuries.