Trogir Cathedral: A Romanesque Cathedral in Croatia


Site at a Glance
- Rating
- 4.6
- Popularity
- Medium
- Country
- Croatia
- Primary era
- Medieval
- External website
- Open
- Eras represented
- Medieval, Early Modern
- Civilizations
- Hungarian, Venetian
- Site type
- Religious
- Remains
- Cathedral
On this page19 sections
History
Trogir Cathedral is a Roman Catholic cathedral in Trogir, Croatia, built by the medieval Christian communities of Dalmatia beginning in the first half of the thirteenth century in the Romanesque style. Dedicated to Saint Lawrence of Rome, a third-century Christian archdeacon and martyr associated with caring for the poor, it stands on the northern side of the city’s main square. The cathedral belongs to the Split–Makarska Archdiocese and is popularly called Saint John because the relics of Blessed John of Trogir, the city’s medieval bishop and patron, are preserved in an attached chapel.
Earlier worship and the thirteenth-century cathedral
The cathedral occupies a site used for worship since antiquity. Remains of an altar dedicated to the Greek goddess Hera were found in the foundations of the bell tower, and an early Christian basilica later stood here. The present building replaced an earlier church that had been damaged or destroyed. Construction had begun by 1213, when a Latin inscription recorded the completion of the south portal during the episcopate of Treguan, a bishop from Tuscany.
The main Romanesque work was completed by the middle of the thirteenth century, although the cathedral continued to evolve for several hundred years. Worship and burials took place during the building campaign, even while scaffolding surrounded parts of the structure. In 1242, William, the nephew of King Bela IV of Hungary and Croatia, was buried in the cathedral. An inscription from 1240 identifies Master Radovan as the creator of the principal western portal, whose sculpture became one of the defining works of the building.
The construction involved successive generations of local, Dalmatian, and Venetian craftsmen. Masters Stephen and Matthew, the mason Moscardellus, and the Venetian master builder Zanino with his sons are associated with different phases. Ivan of Korčula and his brother Hranić worked on the paving in 1406, while the brothers Dragošević of Korčula paved the terrace along the south nave in the early fifteenth century. An agreement made in 1271 with Venetian craftsmen provided the scaffolding needed for the cathedral vault.
Later medieval expansion and Venetian damage
The building campaign extended beyond the original Romanesque church. The bell tower was begun at the end of the fourteenth century, and Gothic work altered the central nave and the spaces beside it. During the fifteenth century, older buildings adjoining the cathedral on the north were demolished or replaced by chapels, a baptistery, and a rebuilt sacristy.
Venetian military action severely damaged Trogir and the cathedral during the siege and conquest of the city in 1420. The bell tower was also badly damaged. Repairs by Matej Gojković brought its first level to completion in 1422. The postwar rebuilding substantially changed the cathedral, adding the central nave’s Gothic rib vault, new structures along the north side, and additional levels to the bell tower.
The Chapel of Saint Jerome was built between 1438 and 1446 by Nikola Račić and Marco Gruato. Andrija Aleši began the baptistery in 1460 and completed it in 1467. Construction of the Chapel of Saint John of Trogir began in 1468 through the collaboration of Aleši and Nikola the Florentine. These projects introduced Renaissance forms and sculpture into the older Romanesque complex.
The Chapel of Saint John was commissioned as the burial chapel of Bishop Jacob Turlon. Turlon helped shape its program of images with Nikola the Florentine and probably the humanist Coriolanus Cipico. Work continued for about three decades, but the chapel was not completed according to its first plan. Later changes, including Baroque modifications, altered the original arrangement.
The bell tower and the end of construction
The bell tower’s second level was built in the 1440s and is attributed to Lorenzo Pincino, whose earlier work included the Cathedral of Saint James in Šibenik and the Ca’ d’Oro palace in Venice. The main cathedral campaign ended in the late sixteenth century, but work on the tower continued. Jeronim Bokanić and his son Trifun were involved in its final stage, and Trifun Bokanić completed the upper level and pyramid in late Renaissance and Mannerist forms in 1605.
The Diocese of Trogir was abolished in 1828. The sacristy nevertheless preserves a chronological series of the coats of arms of Trogir’s bishops, extending from the eleventh century to the year of the diocese’s abolition. The cathedral was entered in Croatia’s Register of Cultural Goods as Z-3489. Together with the historic city of Trogir, it was inscribed on the UNESCO World Heritage List in 1997.
Conservation and interpretation
Modern conservation has addressed both the cathedral’s structure and its accumulated layers of decoration. Work on the Chapel of Saint John between 2000 and 2002 was followed by conservation of the Romanesque portal, Gothic vestibule, and Renaissance baptistery from 2004 to 2006. The pulpit was treated in 2007. These interventions repaired structural problems, cleaned and conserved stone surfaces, and recovered original marble and gilding. The chapel restoration received a European Union cultural-heritage award in 2003.
Remains
Trogir Cathedral survives as a compact stone basilica organized around a tall central nave, two side aisles, a western vestibule, and three semicircular apses. Massive longitudinal piers and high semicircular arches divide the nave from the aisles. All three aisles are vaulted, while the building’s exterior combines restrained Romanesque masonry with later Gothic, Renaissance, and Mannerist additions.
Exterior and western entrance
Romanesque south facade
The south facade, central nave, porch, and apses form a clear, compact stone mass. Their Romanesque decoration consists of simple pilasters, narrow windows with semicircular heads, blind arcades, and twisted columns between the apse windows. The south portal rises above the square through several semicircular steps. On the central facade, a large Gothic rose window was added during the later medieval period. A smaller round opening contains a carved coat of arms associated with the Angevin dynasty of Louis I of Hungary and Croatia.
Radovan’s western portal
The principal western portal, made by Master Radovan around 1240, is recessed into the wall through several carved levels. Its semicircular lunette, the curved field above the doorway, shows the Nativity, the Journey of the Magi, and the Adoration of the Shepherds. The surrounding band contains the Annunciation, the Adoration of the Magi, Joseph’s Dream, and singing angels.
The portal’s sculpture extends into scenes of the months, zodiac signs, hunting, battles, a centaur, and the Rape of Europa. Lions and a lioness support the side consoles, while eight atlantes, sculpted human figures serving as architectural supports, carry the decorated pilasters. Adam and Eve stand beside the doorway on lions. Foliage, hunting scenes, and activities associated with the months cover the door jambs and adjoining columns. Some reliefs were carved by Radovan, while others came from his workshop. The portal combines older Romanesque elements with Gothic realism and humanistic naturalism, and its central lunette presents the Nativity rather than the Last Judgment often placed on major western cathedral portals.
Vestibule and Gothic vaulting
A covered vestibule precedes the western entrance and opens broadly toward the west. Its south side faces the square through an arched entrance and supports the base of the bell tower. The north side contains the entrance to the fifteenth-century baptistery. At the west, the vestibule ends in a terrace with a stone balustrade and columns, while a balcony faces the square to the south.
Gothic rib vaulting covers the vestibule and rests on richly carved capitals with animal and other zoomorphic motifs. The central western portal is its principal feature, while the upper portion of the central nave’s facade rises above the entrance structure.
Bell tower
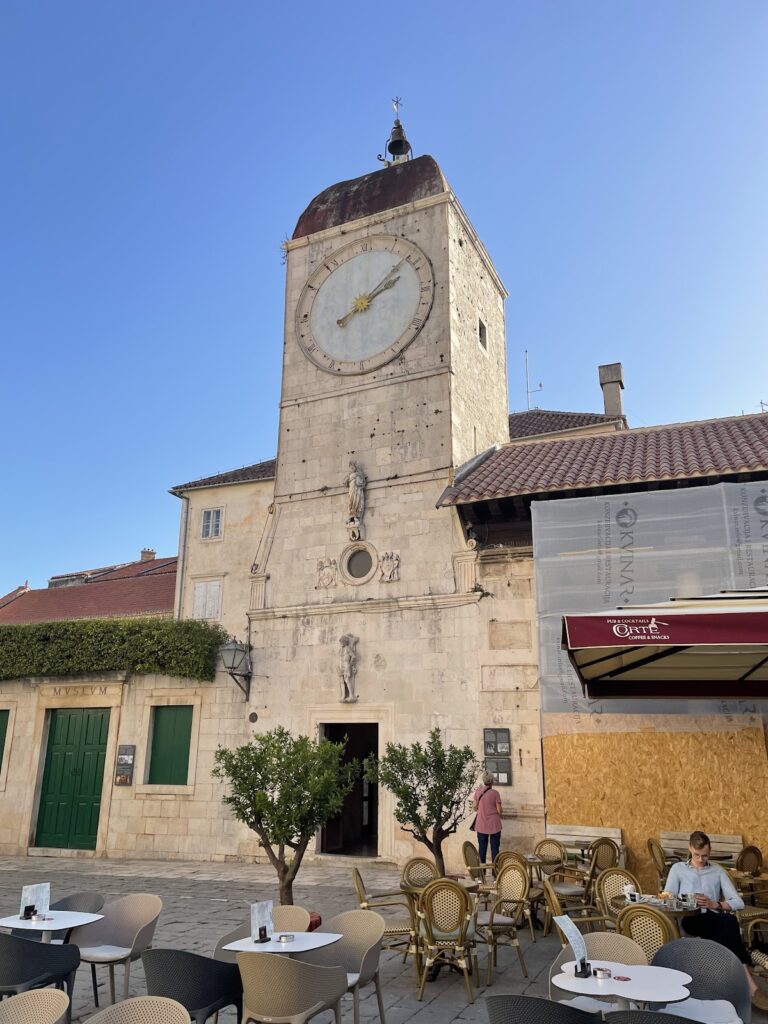
The bell tower stands at the cathedral’s southwestern corner and reaches 47 metres in height. Its successive stages display the building’s long chronology, moving from a simple Romanesque arch at ground level through restrained Gothic masonry, Venetian Gothic stone tracery, a Renaissance or late Renaissance upper level, and a pyramidal crown. The first level has solid wall surfaces and Gothic two-light windows divided by central shafts, with finely carved capitals. Inscriptions by the craftsmen Matthew and Stephen appear on this level.
The second level, attributed to Lorenzo Pincino, is distinguished by delicate stone grilles and tall, slender columns in the Venetian Gothic manner. The pyramid has sculptures on all four sides by the Venetian Mannerist sculptor Alessandro Vittoria. Later reconstruction replaced these figures with copies, while the originals are displayed in the neighbouring Church of Saint John the Baptist. Relics of saints were placed in the sphere at the summit as a protective safeguard for the cathedral and city.
North-side buildings
Chapel of Saint Jerome and sacristy
The Chapel of Saint Jerome is attached to the cathedral’s north side and has a Gothic rib vault. It is now the Chapel of the Sacrament. A Renaissance relief of the Virgin with Saint Jerome and Saint Ladislaus is set into the entrance. Inside, a Baroque double marble tabernacle made by a Venetian craftsman in 1737 accompanies a sixteenth-century crucifix on the Altar of the Holy Cross and a sixteenth-century painting of Christ’s baptism associated with the Jubilee Altar.
The fifteenth-century sacristy was rebuilt in Gothic form and enlarged in 1862. Its walnut cabinet, made in 1458 by Gregory Vidov with Venetian carvers, is richly carved and inlaid with vines, foliage, plants, animals, children, and angels. It bears the coats of arms of Trogir’s bishops and held silver altar furnishings and vessels.
Renaissance baptistery
The baptistery occupies the northern part of the vestibule, where its construction blocked the vestibule’s north arch. Its nearly square portal is surmounted by Andrija Aleši’s elongated relief of the Baptism of Christ in the Jordan. The building combines Gothic and Renaissance forms and has a longitudinally broken, coffered vault.
Its walls were assembled from pre-cut stone slabs joined by grooves and fitted connections. Breaks affecting several angel figures preserve evidence of errors made during construction. A frieze of carved child figures carrying heavy wreaths runs around all four walls. On the south pediment, Aleši represented Saint Jerome with a book and a lion. A Latin inscription on the door jamb names Aleši and gives the completion date as 1467, during the episcopate of Bishop Jacob Turlon.
Chapel of Saint John of Trogir
The Chapel of Saint John of Trogir adjoins the cathedral’s north wall opposite the south portal. It is a Renaissance funerary ensemble whose design was partly modelled on the Temple of Jupiter within Diocletian’s Palace, the late Roman imperial palace at Split. Architectural sculpture, reliefs, and statues cover the chapel’s interior.
The walls are divided into a bench-like lower zone, a frieze of torch-bearing carved child figures, a central zone with statue niches, and an attic with circular windows. Twenty-six carved seraphim heads decorate the coffered cylindrical vault. The original Renaissance program was repeatedly modified, and some sculptures were installed in the sixteenth century. The altar planned for the first design was never made.
Interior furnishings and works of art
Nave, pulpit, and high altar
Inside, monumental piers and high semicircular arches emphasize the height of the central nave. During the fifteenth-century reconstruction, the nave received a Gothic cross-ribbed vault. The presbytery contains an octagonal pulpit and a stone canopy over the main altar. The pulpit has richly carved column capitals and is associated with the local artistic tradition of the thirteenth century.
The two-tiered stone canopy stands on four columns before the central apse. Its front carries sculptures of the Virgin Mary and the Archangel Gabriel in an Annunciation scene, made by Master Mavar in the early fourteenth century. Gothic choir stalls made by Ivan Budislavić in 1439 occupy the presbytery. They are carved, painted, and partly gilded, with reliefs of Old Testament prophets and gilded busts above the individual seats.
Paintings, altars, and memorials
A large painted Gothic crucifix hangs beneath the central-nave vault in its original position. It was made by the Croatian painter Blessed George of Trogir. Other paintings are associated with Jacopo Palma the Younger, Agostino Ridolfi, Domenico Sagomani, and Giovanni Battista Pittoni. Funerary slabs and inscriptions commemorate Trogir’s patricians and bishops.
Several later marble altars remain in the cathedral. Nicolo Degan and his son Ivan made an altar dedicated to Saint Augustine Casotti in 1802, also honouring Saint John the Evangelist. Its painting by Teodoro Matteini shows Saint Augustine Casotti, Saint James, and Saint John the Evangelist. Another altar made by Nicolo Degan in the same year is dedicated to the Holy Spirit, Gregory the Great, and Saint Chrysogonus.
A marble altar dedicated to the Protecting Virgin occupies the site of an earlier altar to Saints Cosmas and Damian. Its canvas shows the Virgin of Mercy with children beneath her mantle, angels, and the inscription “Charitas.” At the end of the north aisle, an altar covering the side apse was erected in 1696 with funds left by Bishop Ivan Kuparić.
Treasury
The treasury contains medieval and later religious and decorative works, with goldwork and embroidery from the fourteenth and fifteenth centuries particularly represented. Among its objects is a fourteenth-century reliquary, a container for preserving or displaying relics, holding the relics of Blessed John of Trogir. Other works include a Gothic ivory diptych, a silver Gothic pitcher shaped as a dragon, a silver statue of Saint Lawrence, a fourteenth-century silver cross made in Avignon, and a fifteenth-century silver statue of Blessed John holding a model of Trogir.
The collection also includes a large painted fifteenth-century crucifix associated with the workshop of Blessed George of Trogir, a fourteenth-century reliquary mitre of Nicolo Casotti, an ivory triptych, and a silver vessel donated by Queen Elizabeth. Two gilded votive hands contain relics of Blessed John. A hood embroidered with gold, pearls, and precious stones represents Saint Martin and the beggar. Once associated in Croatian historiography with King Bela IV’s stay in Trogir, it is now dated to the beginning of the fifteenth century. A fourteenth-century mitre in Romanesque form is also preserved. The cathedral’s large wooden lamp, shaped as a double Gothic cross, dates from 1561, while its organ was made by Milan Majdak of Vrapče near Zagreb in 1940.
Nearby sites