Church of the Dormition (Belozersk): A Sixteenth-Century Orthodox Church
Site at a Glance
- Popularity
- Low
- Country
- Russia
- Primary era
- Early Modern
- Eras represented
- Early Modern
- Civilizations
- Russian
- Site type
- Religious
- Remains
- Church
On this page10 sections
History
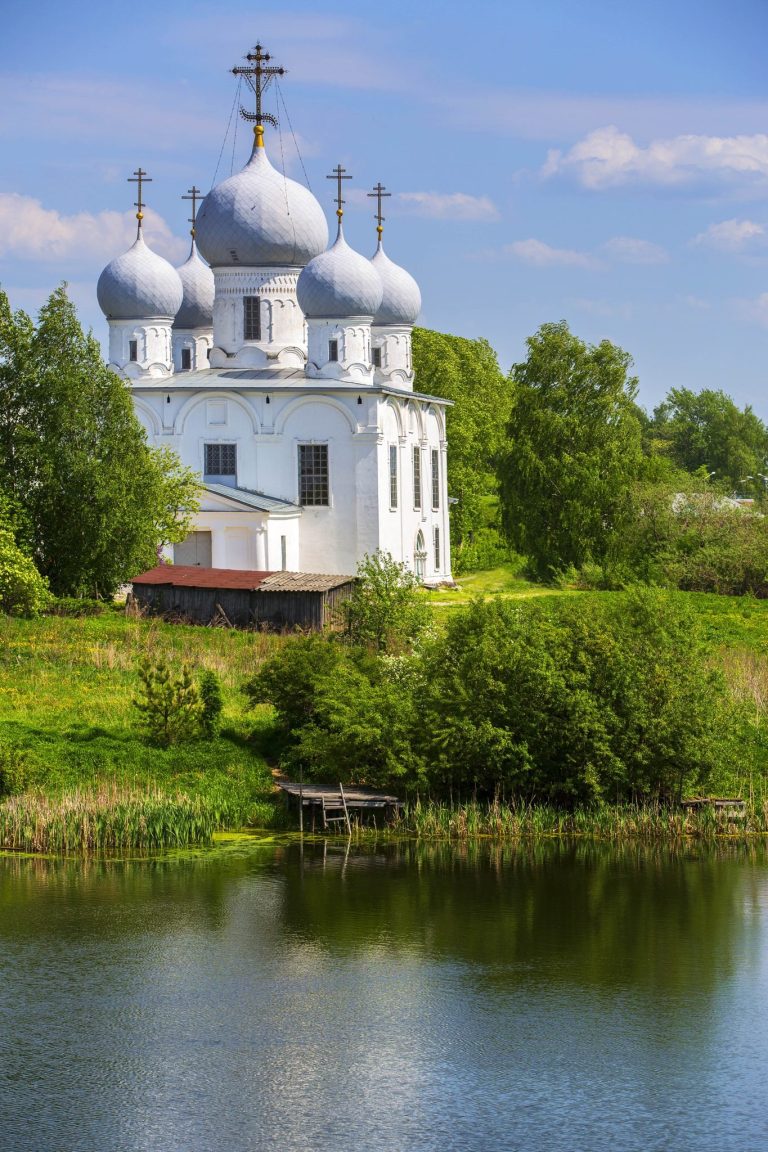
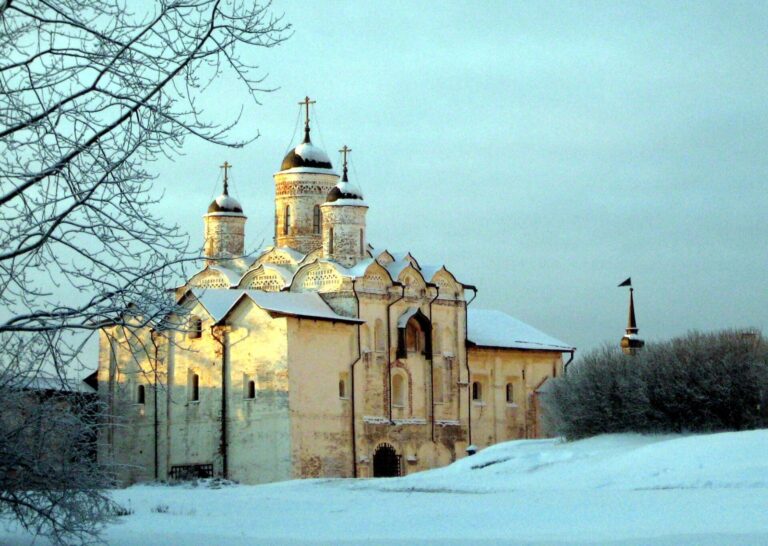
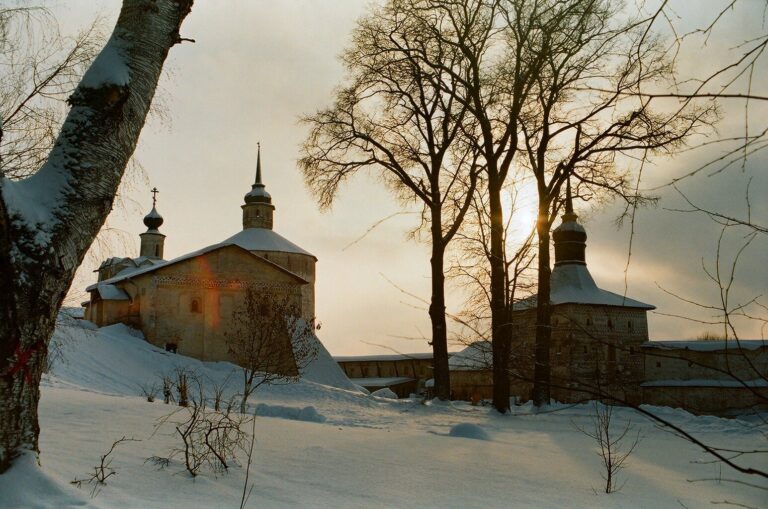
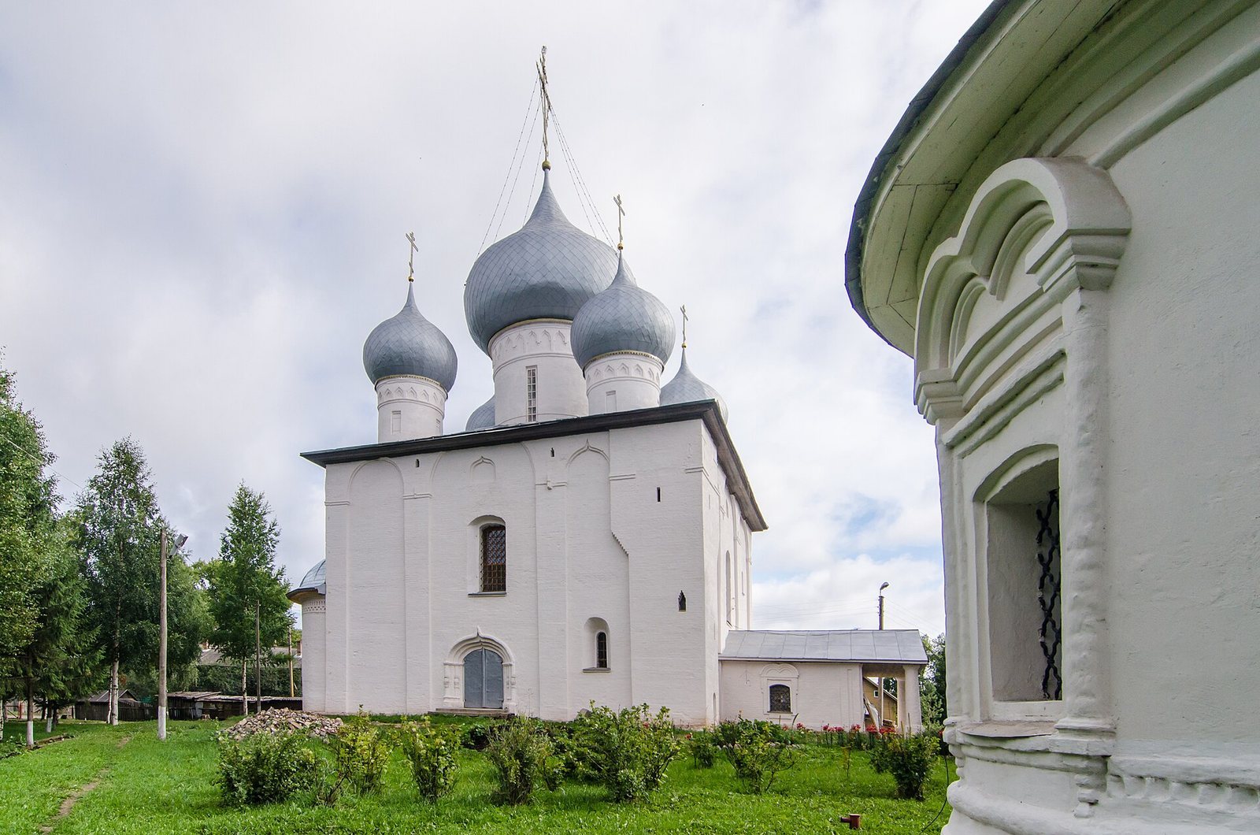
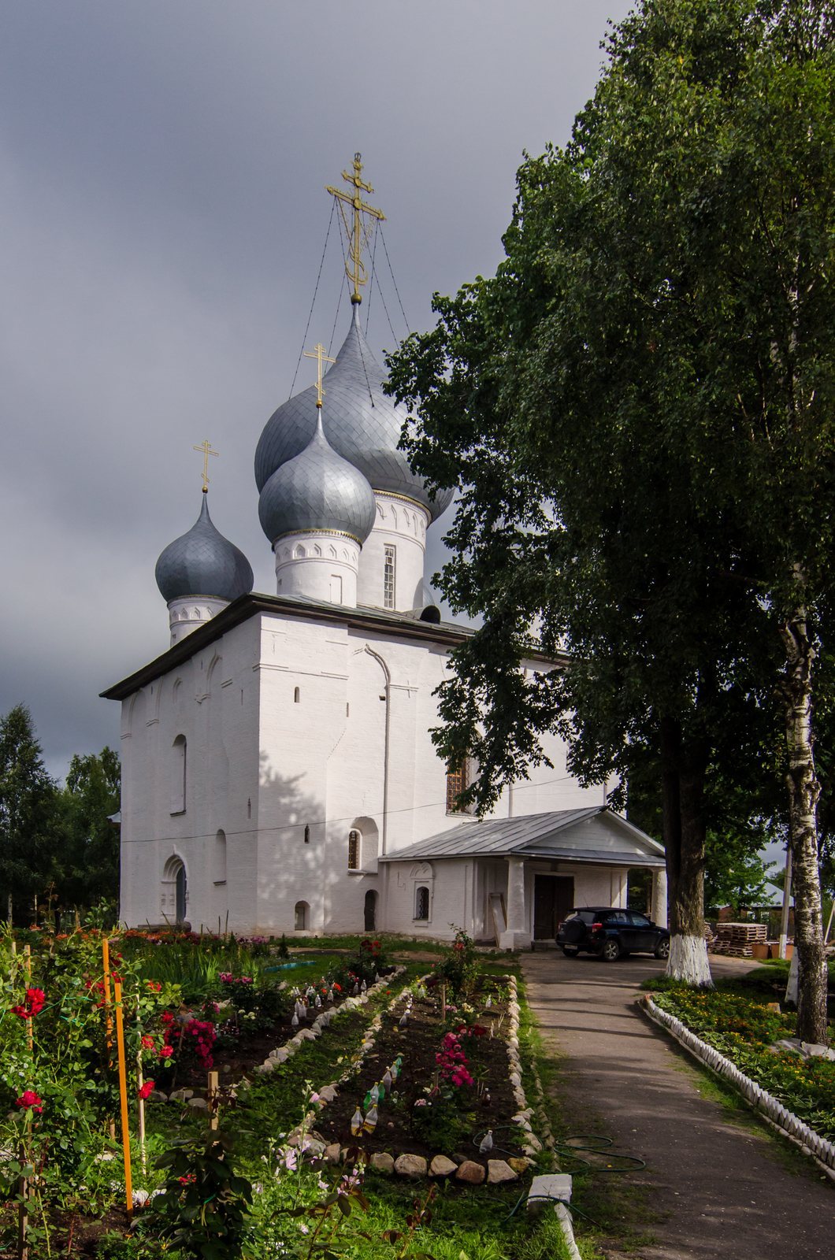
The Church of the Dormition, also known as the Dormition Cathedral, is an Orthodox church in Belozersk, Russia. Dedicated to the Eastern Christian commemoration of Mary’s death, it is the town’s oldest stone church. Built in the mid-sixteenth century, it follows sixteenth-century Novgorodian architectural traditions.
Wooden predecessor and stone rebuilding
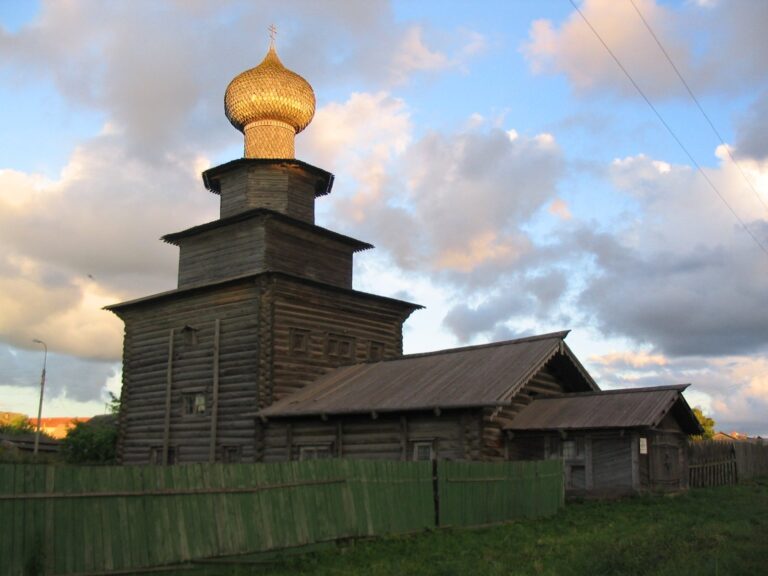
A wooden church dedicated to the Dormition stood on the site by 1398. It was later rebuilt and enlarged, then destroyed by fire sometime between 1462 and 1497.
The present stone church was built in the mid-sixteenth century. A building contract dated 1552–1553 names two architects from Rostov as its builders and says parishioners, led by the clergy, commissioned the work. The contract directed them to use the Dormition Cathedral at Kirillo-Belozersky Monastery as a model, provide for large and small bells in the wall, and include a chapel.
The church from the seventeenth century onward
A legend recounts that during the Time of Troubles, a period of political crisis and conflict in Russia in the early seventeenth century, the church was plundered and used as a stable for horses, with fires lit inside.
Descriptions from the 1670s refer to the stone church, as well as stone and wooden churches with chapels. Parishioners provided the churches with icons, worship furnishings, and bells. In the late eighteenth century, a heated church for winter worship, dedicated to the Epiphany, was built beside the Dormition Church.
Protection and preservation
In 1960, the church was placed under state protection as a monument of all-Union significance, a Soviet-era designation at the level of the USSR. It is designated a cultural heritage site of federal significance.
Remains
The site includes the stone Dormition Church, a neighboring church, and the old cemetery. The principal building combines a domed plan and vaulted construction, while the adjacent church forms part of the ensemble.
Church complex and grounds
Dormition Church
The church is supported by four internal piers, or solid vertical supports, and has five domes and three apses, curved projections at the sanctuary end. Barrel vaults, curved ceilings shaped like half-cylinders, cover the interior. Each of the four facades is divided into three sections, and the upper walls have keel-shaped decorative crowns. Although the building contract called for a model based on the cathedral at Kirillo-Belozersky Monastery, the church differs substantially from that building. A description from the 1670s notes wooden shingles on the domes and board roofing over the church. The roof and facades were restored in 2012.
Side chapels and royal doors
The church had two side chapels, one dedicated to Metropolitan Alexius, a fourteenth-century Russian Orthodox leader and saint, and the other to the Entry into Jerusalem, the Christian commemoration of Jesus’s arrival in Jerusalem before his crucifixion. The seventeenth-century royal doors, the central doors in the icon screen separating the sanctuary from the main worship space, were stolen in 2004.
Epiphany Church
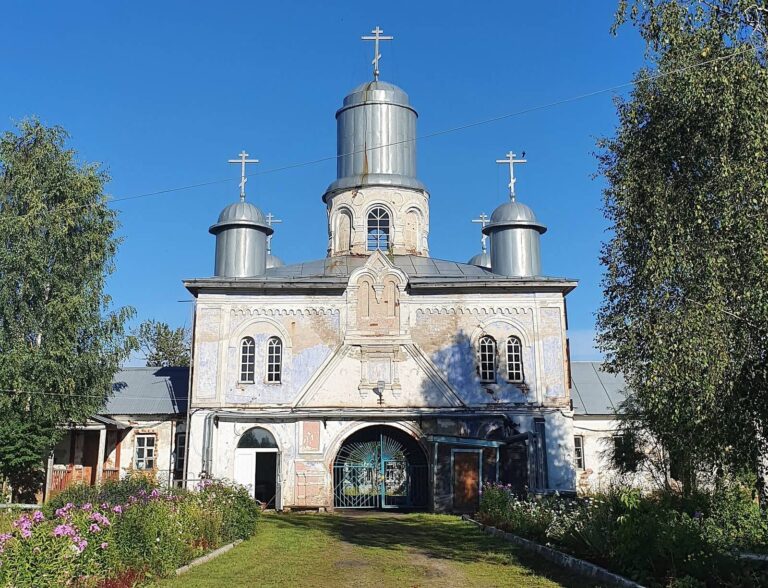
The Epiphany Church stands beside the Dormition Church, completing a two-building architectural ensemble.
Old cemetery
The old cemetery’s eastern boundary measured 11 sazhens, an old Russian unit of length equal to about 2.13 metres. Its southern, western, and northern boundaries measured 17 2/3, 16 1/2, and 20 sazhens respectively. Later additions extended the measured boundaries by 9 sazhens to the east and 2 1/3 to the south; a road prevented expansion to the west.