Church of the Nativity of the Virgin Mary (Novaya Usitva): An Orthodox Church of the Pskov School
Site at a Glance
- Rating
- 4.8
- Popularity
- Very Low
- Country
- Russia
- Primary era
- Medieval
- Eras represented
- Medieval, Early Modern, Modern
- Civilizations
- Pskov Republic, Russian
- Site type
- Religious
- Remains
- Church
On this page8 sections
History
The Church of the Nativity of the Virgin Mary is an Orthodox church in Novaya Usitva, Russia, built in 1442 in the Pskov school of Old Russian architecture, a medieval regional tradition known for compact masonry churches and distinctive brick and stone ornament. It belongs to the Pskov Diocese and is now a federally significant cultural-heritage monument of the peoples of the Russian Federation.
Medieval foundation
The church is first mentioned in a chronicle under 1471. The chronicle records that a church in nearby Staraya Usitva, on the opposite bank of the Velikaya River, was destroyed by a lightning-caused fire in 1470. Two stone churches were then founded, one at Staraya Usitva and the other at Novaya Usitva. The Staraya Usitva church was later destroyed during the Second World War and no longer survives.
Nineteenth-century additions
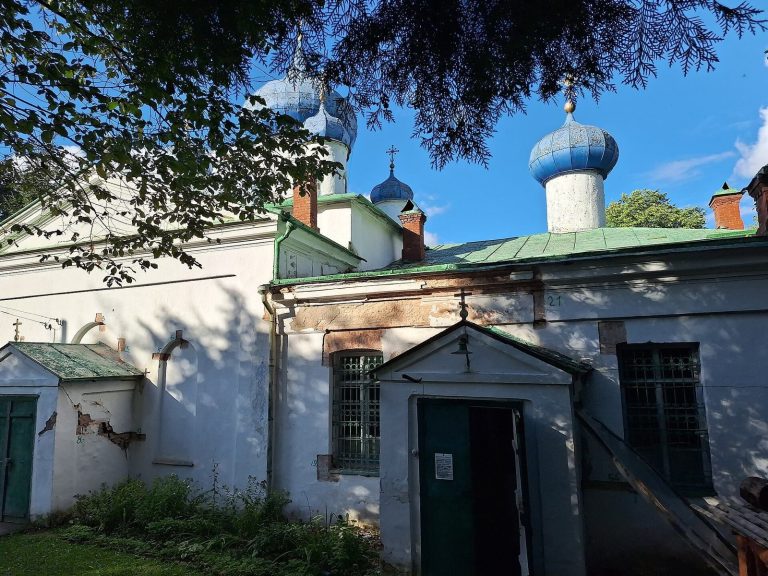
A chapel dedicated to Saint Anastasia of Rome, an early Christian martyr and saint, was added in 1801 and consecrated in 1846. The chapel on the church’s left side was rebuilt in 1882 and 1883. During the nineteenth century, a stone bell tower with six bells was also added, replacing an earlier belfry.
Parish and modern status
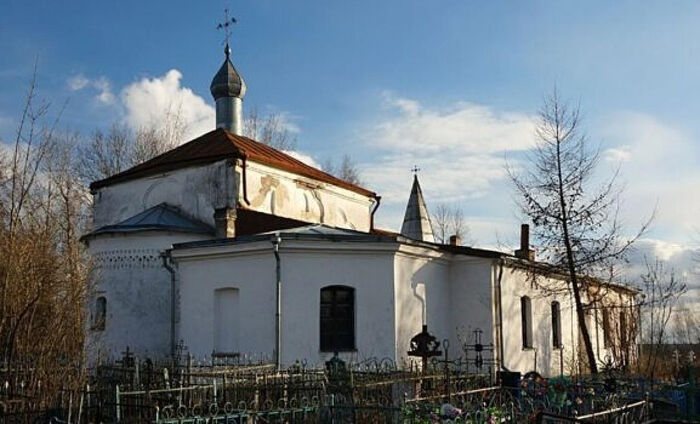
A parish school opened at the church in 1891. The church was closed in 1922 but has since returned to active religious use. It stands beside an old cemetery, and its federal heritage status reflects its place within the historical architecture of the Pskov region.
Remains
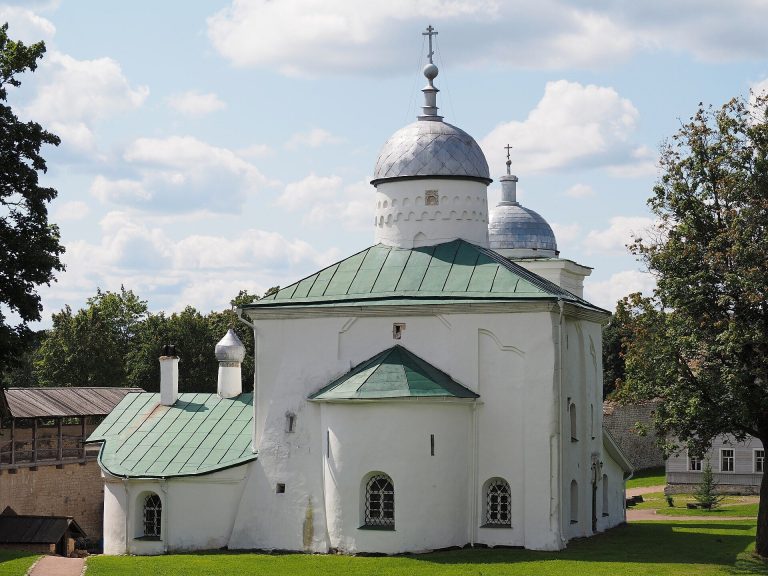
The surviving medieval core is a compact, single-apse church with a rectangular plan measuring 8.4 by 10.4 metres. An apse is the eastern end of a church that frames the sanctuary. The four-pier structure has cross-shaped box vaults without supporting arches. The two western piers are circular in plan, while the eastern piers are rounded only on their eastern sides. Broad pilasters divide the facades and change into lobed arches toward the upper sections.
Medieval masonry and upper structure
The apse retains a decorative brick band made with angled projecting brickwork and edge-set brickwork, techniques in which brick direction and projection form ornamental patterns. The original drum, the structure that supported the church dome, had four narrow windows but was lost during the 1940s. Drawings made in 1881 show the church before that loss, with slit windows beside the apse and a large drum decorated by a belt of arched niches and a brick band of the same two brickwork techniques.
Architectural comparison
On stylistic grounds, V. V. Sedov regarded the Church of the Prophet Elijah at Vybuta as the church’s closest architectural parallel. This comparison places the building within the distinctive architectural language associated with medieval Pskov and its surrounding area.
Later structures
The later chapel and stone bell tower form part of the church complex. The chapel occupies the church’s left side and reflects the nineteenth-century changes to the building, while the bell tower was constructed of stone and carried six bells. The church remains beside the old cemetery as a surviving religious and architectural landmark of Novaya Usitva.