Church of the Holy Rude, Stirling: A Medieval Parish Church
Site at a Glance
- Popularity
- High
- Country
- United Kingdom
- Primary era
- Medieval
- Eras represented
- Medieval, Early Modern, Modern
- Civilizations
- British, Kingdom of Scotland
- Site type
- Religious
- Remains
- Church
On this page16 sections
History
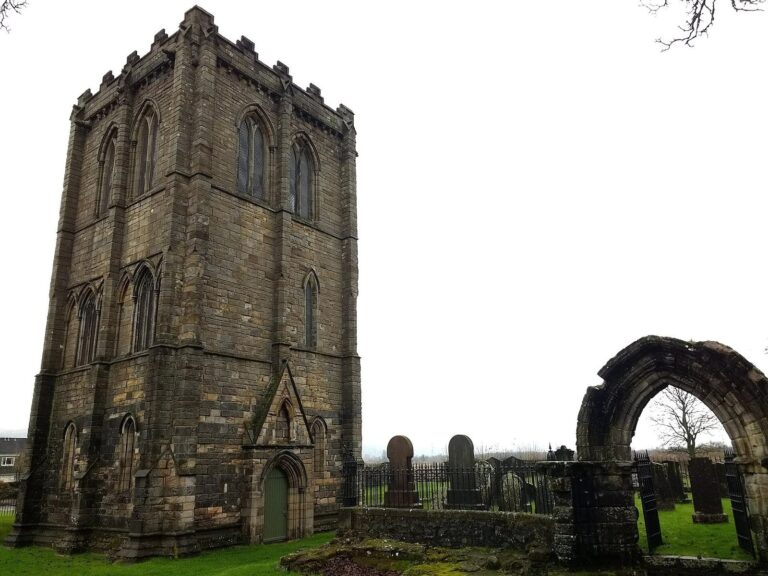
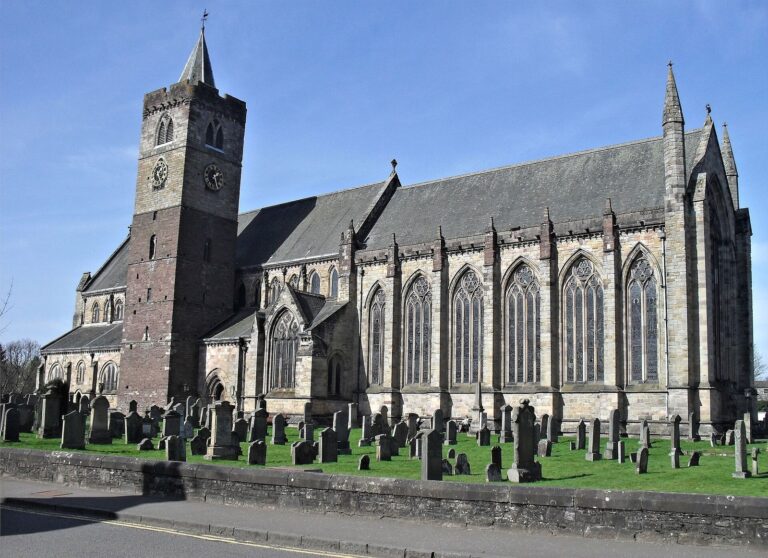
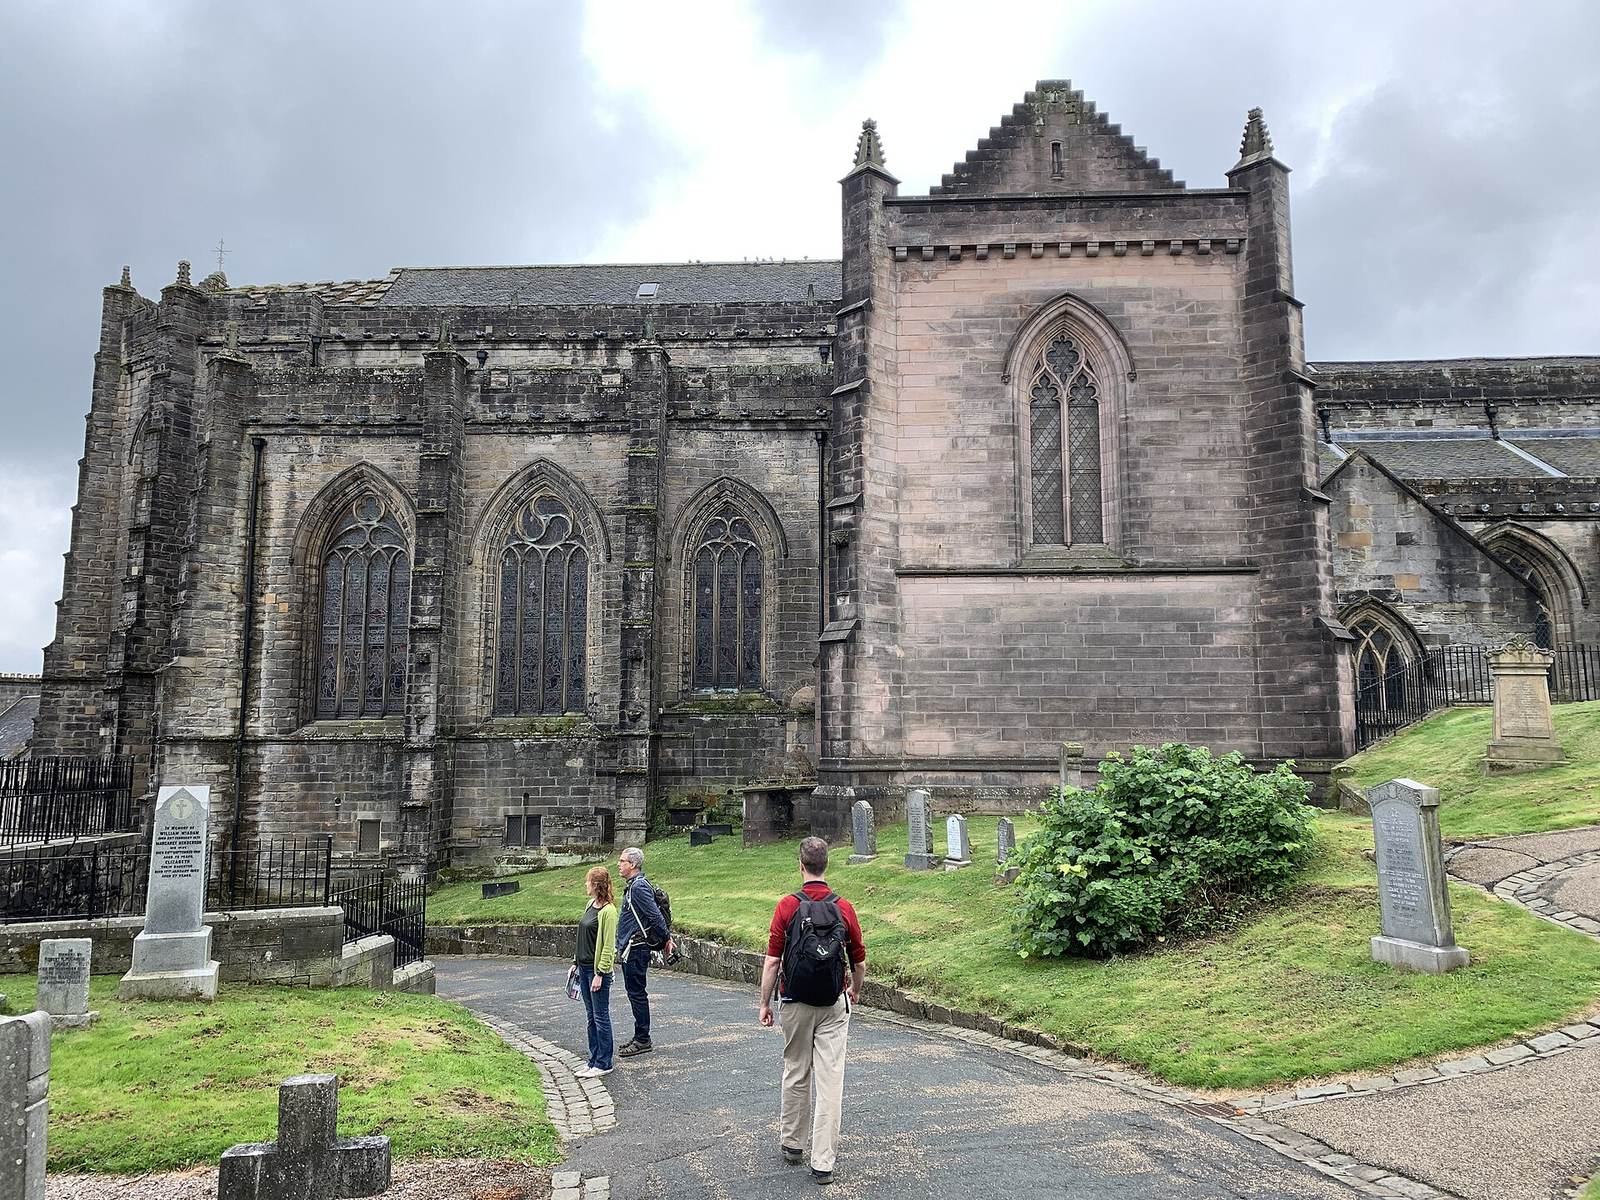
The Church of the Holy Rude is a Gothic church in Stirling, United Kingdom, founded in 1129 by David I of Scotland. Its name refers to the Holy Rood, or Holy Cross in Christian tradition. The church began under the authority of Dunfermline Abbey, a major medieval religious house in Scotland, and later became closely connected with the Scottish monarchy through its proximity to Stirling Castle.
Foundation and medieval rebuilding
An early tradition links St Monenna with a church at Stirling, probably not a stone building. The church destroyed by fire in 1405 may have been associated with St Modan. Work on a replacement nave, the main body of the church, was under way by 1414. In 1456, James II ordered a new church on the same site, and the first major phase of construction was largely complete by the 1470s.
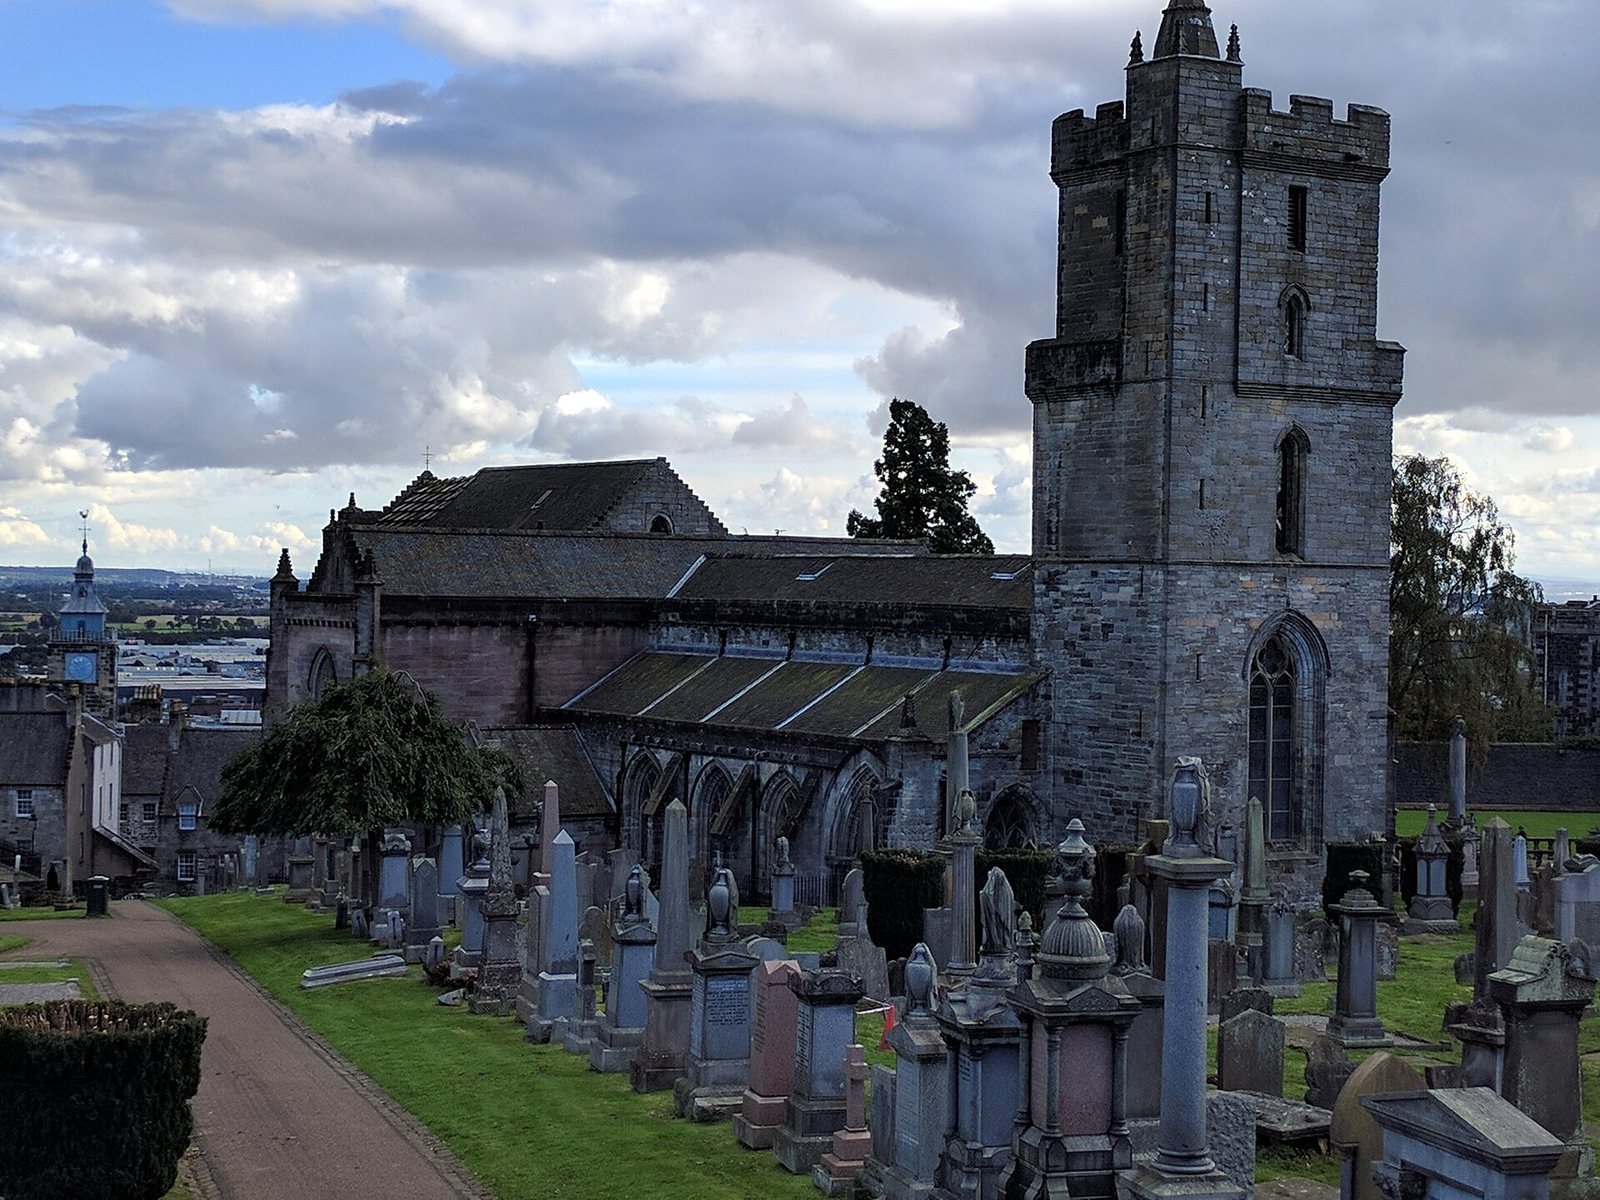
A further building campaign began in 1507 at the initiative of James Beaton, then abbot of Dunfermline Abbey. The existing choir, the area used by clergy and singers, was incorporated into the nave, and a larger choir was constructed with a new apse, a projecting polygonal end, designed by John Coutts. The chancel, the sanctuary end around the altar, was completed during the 16th century, as was the extension of the west tower to its present height. Stirling’s growth through trade and the presence of the nobility increased the need for a larger church.
Plans for a central tower and north and south transepts, the cross-arms of a church, were curtailed during the Reformation, the 16th-century movement that broke Scotland’s ties with Roman Catholic authority and established a Reformed church. Work on the transepts, begun in the early 16th century, was completed during restoration campaigns in 1911-14 and 1936-40.
The church held altars and shrines dedicated to the Holy Trinity, the Christian belief in one God as Father, Son, and Holy Spirit, as well as St Mary, St Michael, St Anne, St Andrew, St James, St John the Baptist, St Ninian, St Salvator, meaning Holy Savior, St Peter, St Paul, St Laurence, St Katherine, St Modan, St Cuthbert, St Eloi, St Severinus, and St Aubert.
Reformation, coronation, and congregational change
Around 1560, statues and other religious images were removed during the Reformation. The church, formerly Roman Catholic, became Presbyterian. Presbyterian churches are governed through church courts and elders rather than bishops, and the Church of Scotland is Scotland’s national Presbyterian church.
On 29 July 1567, the infant James VI was crowned King of Scots in the church. His mother, Mary, Queen of Scots, had abdicated five days earlier while imprisoned at Lochleven Castle. Adam Bothwell, Bishop of Orkney, conducted the coronation, and John Knox preached. Five earls and eight lords attended. Stirling Castle’s closeness also tied the church to the Stewart kings and the Scottish royal household.
A second charge for the parish was established in 1607, followed by a third in 1731. The later congregation prompted the construction of the North Church in 1840. Another division came after James Guthrie and several elders chose Robert Rule as Guthrie’s successor. The ensuing dispute between ministers led to a schism, and from 1656 a wall separated the building into East and West churches for the two congregations. The congregations reunited, and the wall was removed in 1935-36.
Siege, restoration, and later use
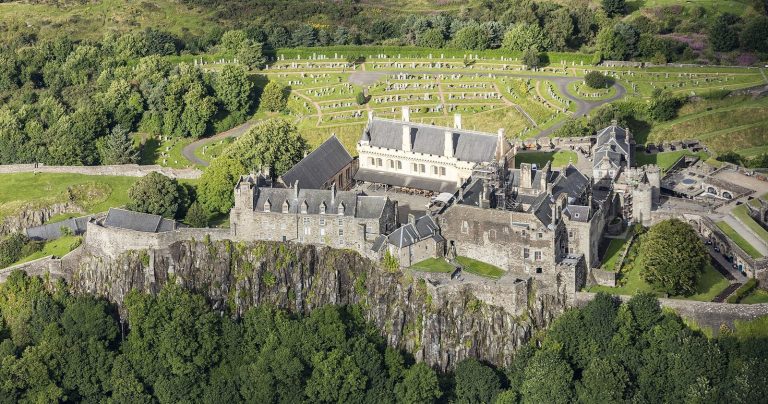
During the 1651 siege of Stirling Castle, General George Monck placed artillery on the church tower. Musket-shot damage may have affected the church and churchyard. Its concentration around the slot windows has also been linked to soldiers in the castle firing for practice, rather than to the besieging force.
Extensive alterations under James Gillespie Graham took place around 1818, with further work in 1869. Restoration campaigns in 1911-14 and 1936-40 largely reversed these 19th-century changes; work in 1940 also revealed the oak-beam roof again. Further major renovations followed in 1987-93. The church received Category A status in 1965, Scotland’s highest listed-building category, while the surrounding churchyard and the former town cemetery were listed separately. The Church of the Holy Rude remains an active Church of Scotland parish.
Remains
Church plan and fabric
Plan and structure
The church runs from west to east and measures 60.96 metres, or 200 feet, in length. Its plan brings together a nave, a choir, an eastern semi-octagonal apse, and a tower at the west end. Four substantial piers mark the crossing, where the nave and choir meet the transepts. They were intended to carry a central tower. Most of the nave pillars are plain, while those nearest the choir have more distinctive treatment.
Roof and ceiling
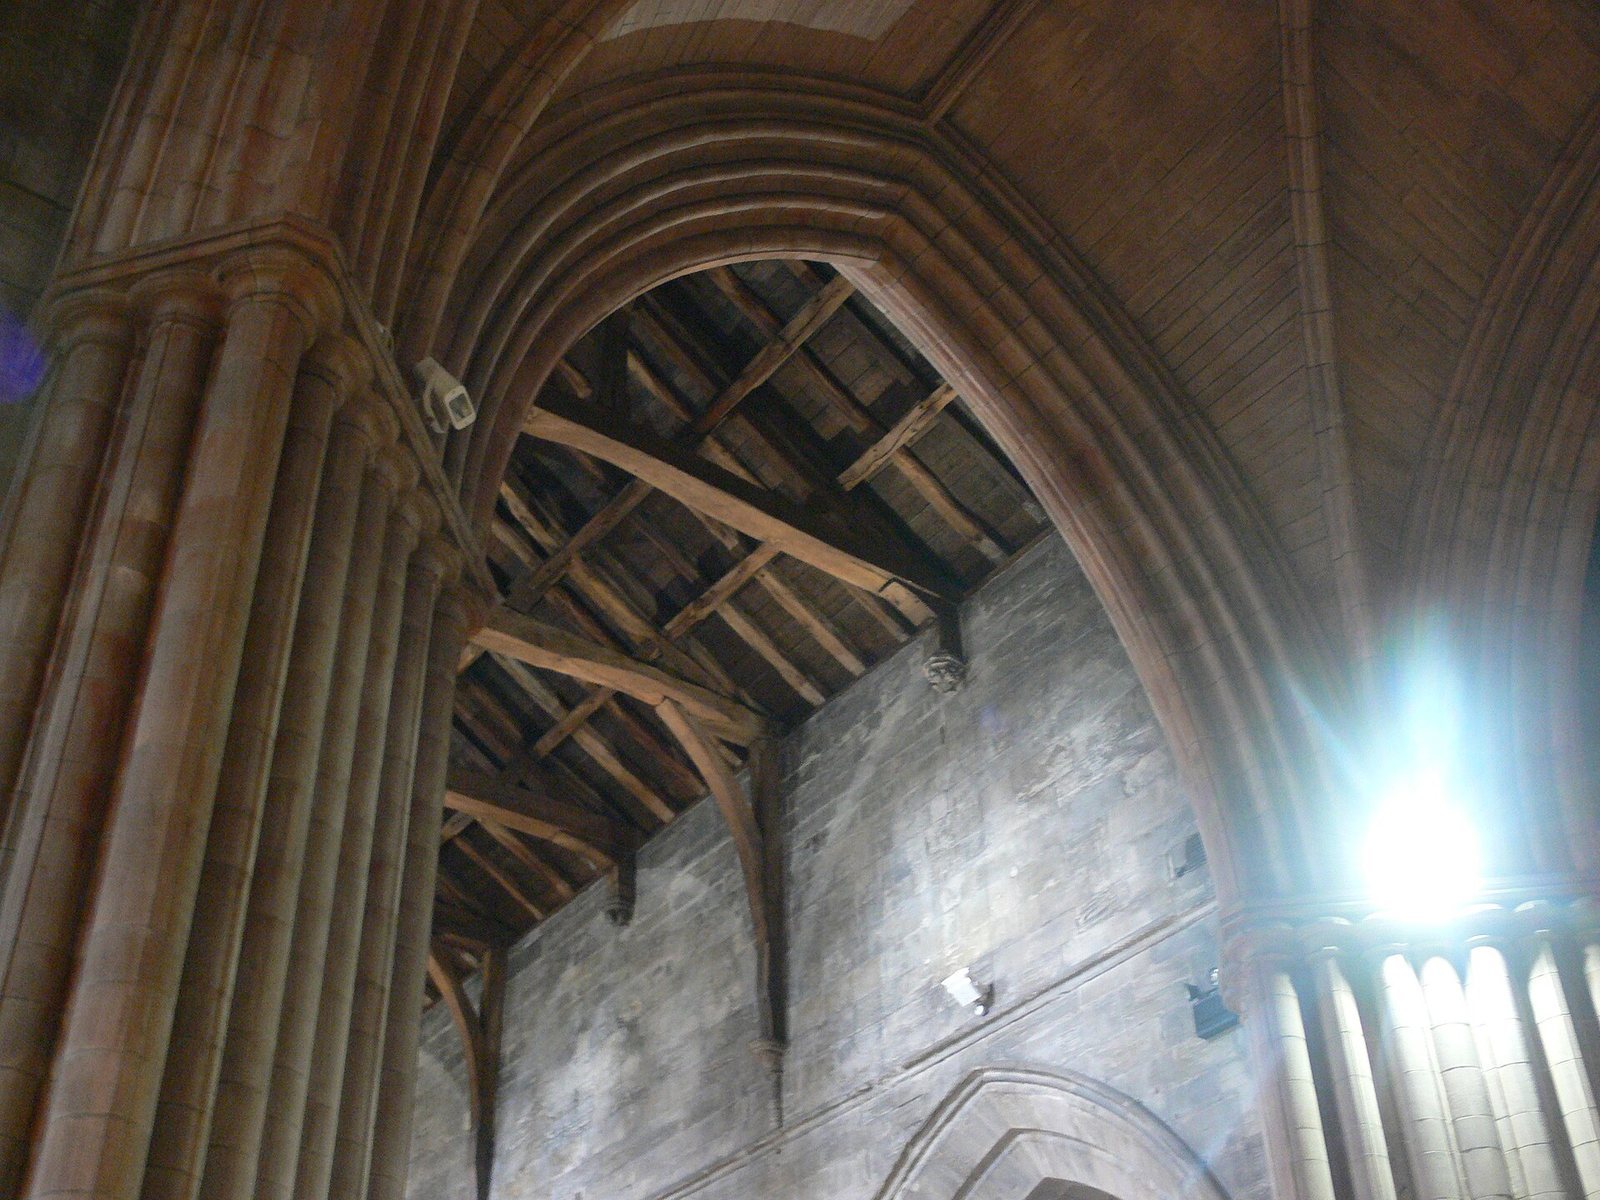
The nave has an oak-beam ceiling held together with oak wedges. A plaster ceiling installed in 1818 concealed the beams, which were exposed again during the 1940 restoration.
Chapels and interior fittings
St Andrew’s Chapel
Two chapels occupied the northeast corner of the nave: Queen Margaret Chapel and St Andrew’s Chapel, also called St Andrew’s Aisle. Built before 1483, St Andrew’s is the only chapel to survive intact. After the Reformation it served as a mausoleum, a burial building, for the Forresters of Garden at Buchlyvie, and it returned to chapel use during the 20th century.
Bells, organ, and commemorative fittings
The west tower holds six bells. The Mary Bell stands in the southwest corner of the nave; its inscription begins with the words Hail Mary full of grace, and it probably came from Cambuskenneth Abbey. A Rushworth and Dreaper pipe organ dating to 1890 is in the north transept. The communion table came from St Giles’ Cathedral in Edinburgh. A plaque installed in 1997 commemorates James VI’s coronation in the church.
Stained-glass windows
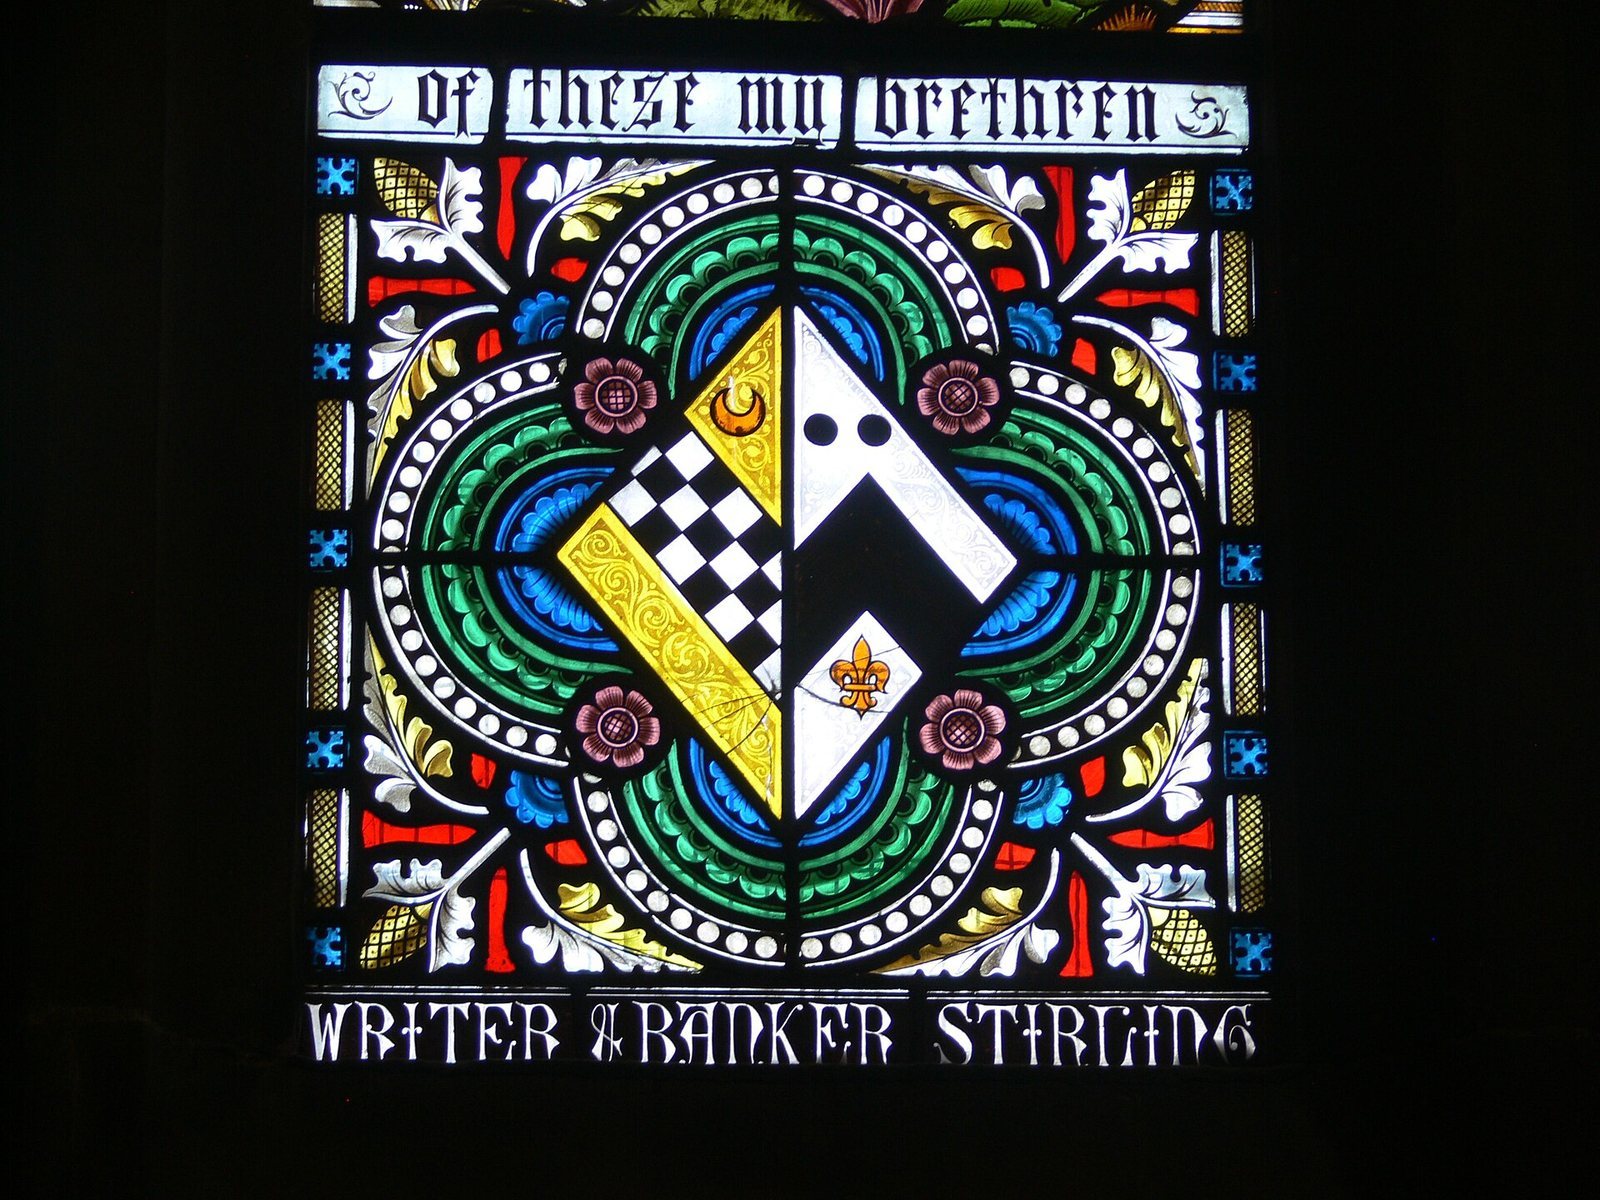
Most of the stained glass dates from the late 19th and 20th centuries. Makers include Ballantine & Co., Adam & Small, and Cottier & Co. The central windows in the apse commemorate the merchant and benefactor John Cowane. The Angel Window, made in 1868, faces the apse and communion table. In the south transept, above the central door, the Four Seasons Window was designed by Douglas Strachan in the 20th century. Crear McCartney designed the Guildry Window in 1993, using the numbers three and four as its theme. The semi-octagonal apse also provided the model for the apse of St Leonard’s-in-the-Fields Church in Perth.
Churchyard and cemeteries
Churchyard and Valley Cemetery
The old churchyard lies chiefly west and northwest of the church, and some of its gravestones date from the 16th century. A northern extension created in 1851 became the Valley Cemetery, separated from the older burial ground by a path. It lies beneath the castle ramparts and contains graves of the artist A. R. W. Allan, whose stone was made by Pilkington Jackson, architect Charles Henry Greig, cricketer Irvin Iffla, and air pilot Charles Livingstone, who died on BOAC Flight 781.
Statues and memorials
The cemeteries contain statues of the reformers John Knox, Andrew Melville, and Alexander Henderson, and of the Covenanters James Renwick, James Guthrie, and Margaret Wilson. Covenanters were Scottish Presbyterians who defended their religious covenants and Presbyterian church order. Wilson’s statue is also known as the Wilson Monument or Martyr’s Monument. Alexander Handyside Ritchie’s statues in the Valley Cemetery depict figures from the Reformation.
Graves and carved stones
Among the graves in the old cemetery are those of John Cowane, founder of Cowane’s Hospital, and William Marshall, founder of the Marshall Trust. Other people buried there include Alexander Beith, Archibald Bennie, David Doig, Henry Drummond, John MacMillan, and John Elliot Shearer, a historian. The chemist Charles Albert Fawsitt was a colleague of William Dittmar; George Mure Smith and William Honeyman Gillespie wrote on theology. George Holbrow Lang was a Royal Navy commander, Charles Randolph an engineer and shipbuilder who co-founded Randolph & Elliott, and William Henry Peddie a major in the 21st Royal North British Fusiliers and Fort Major at Stirling Castle. The poet Robert Burns wrote about John Russell. John Sconce’s grave has a large Renaissance monument, while the cemetery also holds graves of artist John Terris and psychiatrist David Yellowlees.
A carved stone in the old cemetery depicts the body-snatching of Mary Stevenson. After her burial on 16 November 1822, local gravedigger James McNab and Daniel Mitchell took her body two days later and passed it to John Forrest for dissection. The men were caught but released on legal technicalities, prompting a riot. Stevenson’s body was reburied, and the stone was carved to commemorate the episode.