Church of the Forty Martyrs of Sebaste: A Russian Orthodox Church in Moscow
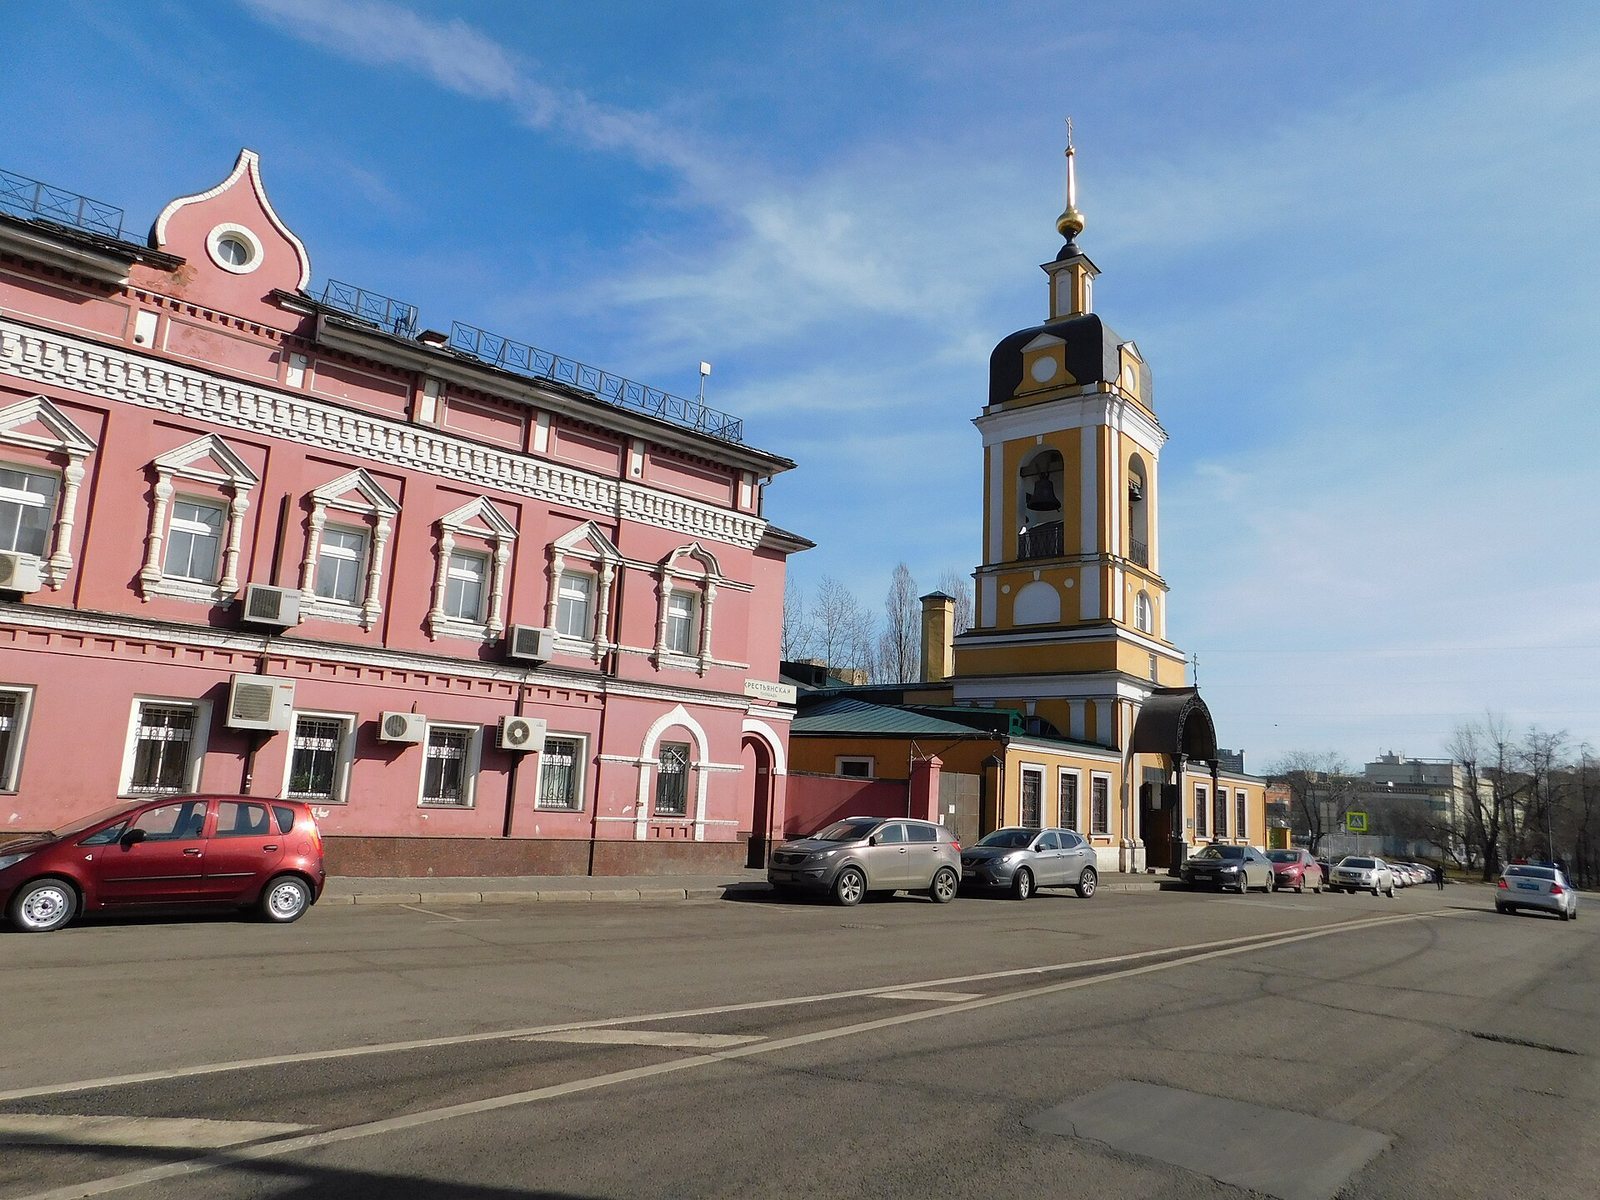
Site at a Glance
- Popularity
- Medium
- Country
- Russia
- Primary era
- Early Modern
- Eras represented
- Early Modern, Modern
- Civilizations
- Russian
- Site type
- Religious
- Remains
- Church
On this page11 sections
History
The Church of the Forty Martyrs of Sebaste is a Russian Orthodox church in Moscow, Russia. Also known as the Church of the Forty Martyrs in Spasskaya Sloboda, it is a patriarchal metochion, an ecclesiastical establishment under a patriarch’s direct authority, within the Pokrov Deanery, a local grouping of congregations in the Moscow Diocese, a regional church administration.
Early church and stone rebuilding
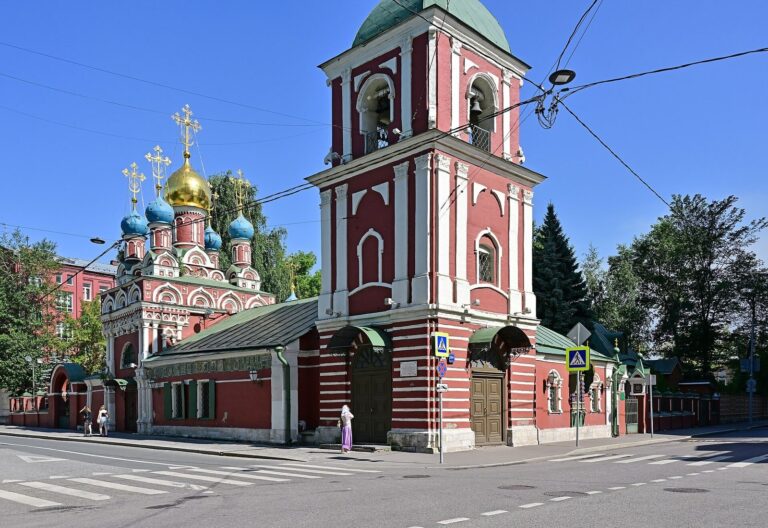
A wooden church probably stood on the site in the sixteenth century. A stone church replaced it in 1644–1645. The refectory, a communal dining hall, was probably built in 1698, and a two-tier bell tower followed in 1801.
Nineteenth-century changes
French soldiers looted the church in 1812. Its rector, the parish priest Peter Velyaminov, had hidden valuable church objects. He endured torture without revealing their location, and the soldiers killed him. In 1831–1838, merchant P. Ya. Maslov funded work that reconstructed the refectory. Architect Pyotr Campioni oversaw another reconstruction in 1878, financed by F. M. Strizhenov.
Worship, closure, and restoration
On 22 March 1925, the feast of the Forty Martyrs coincided with the Sunday of the Veneration of the Cross, the third Sunday of Great Lent in Eastern Orthodox churches. Patriarch Tikhon, head of the Russian Orthodox Church from 1917 to 1925, celebrated the liturgy. It was one of his final services; he died on 7 April.
Soviet authorities closed the church in 1932, and the bell tower was partly dismantled. Regular services resumed in 1992. The church was transferred to a congregation the following year, and restoration work began. It is a cultural heritage monument of federal significance in Russia. On 10 March 2019, Patriarch Kirill of Moscow and All Russia performed the Great Consecration, the Orthodox rite that formally consecrates a church and its altars, dedicating all three altars.
Remains
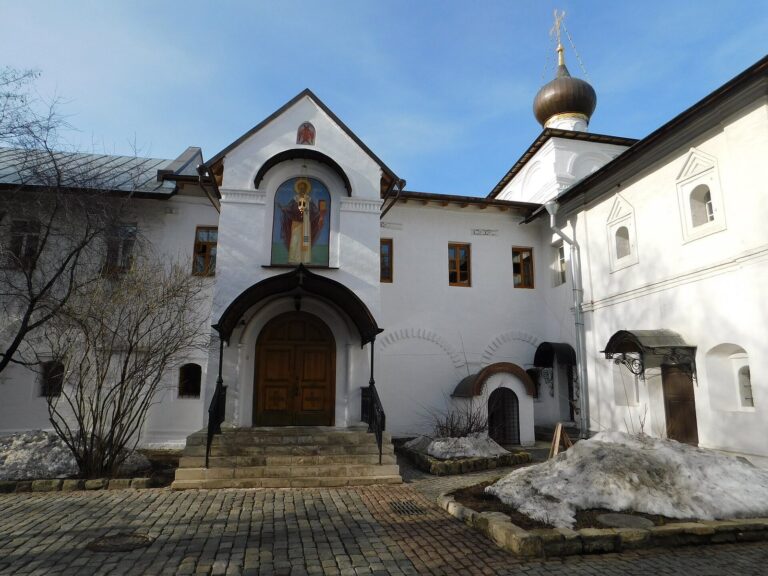
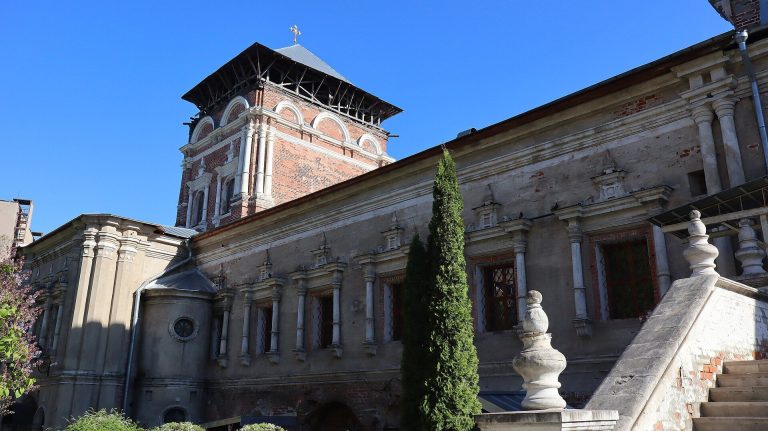
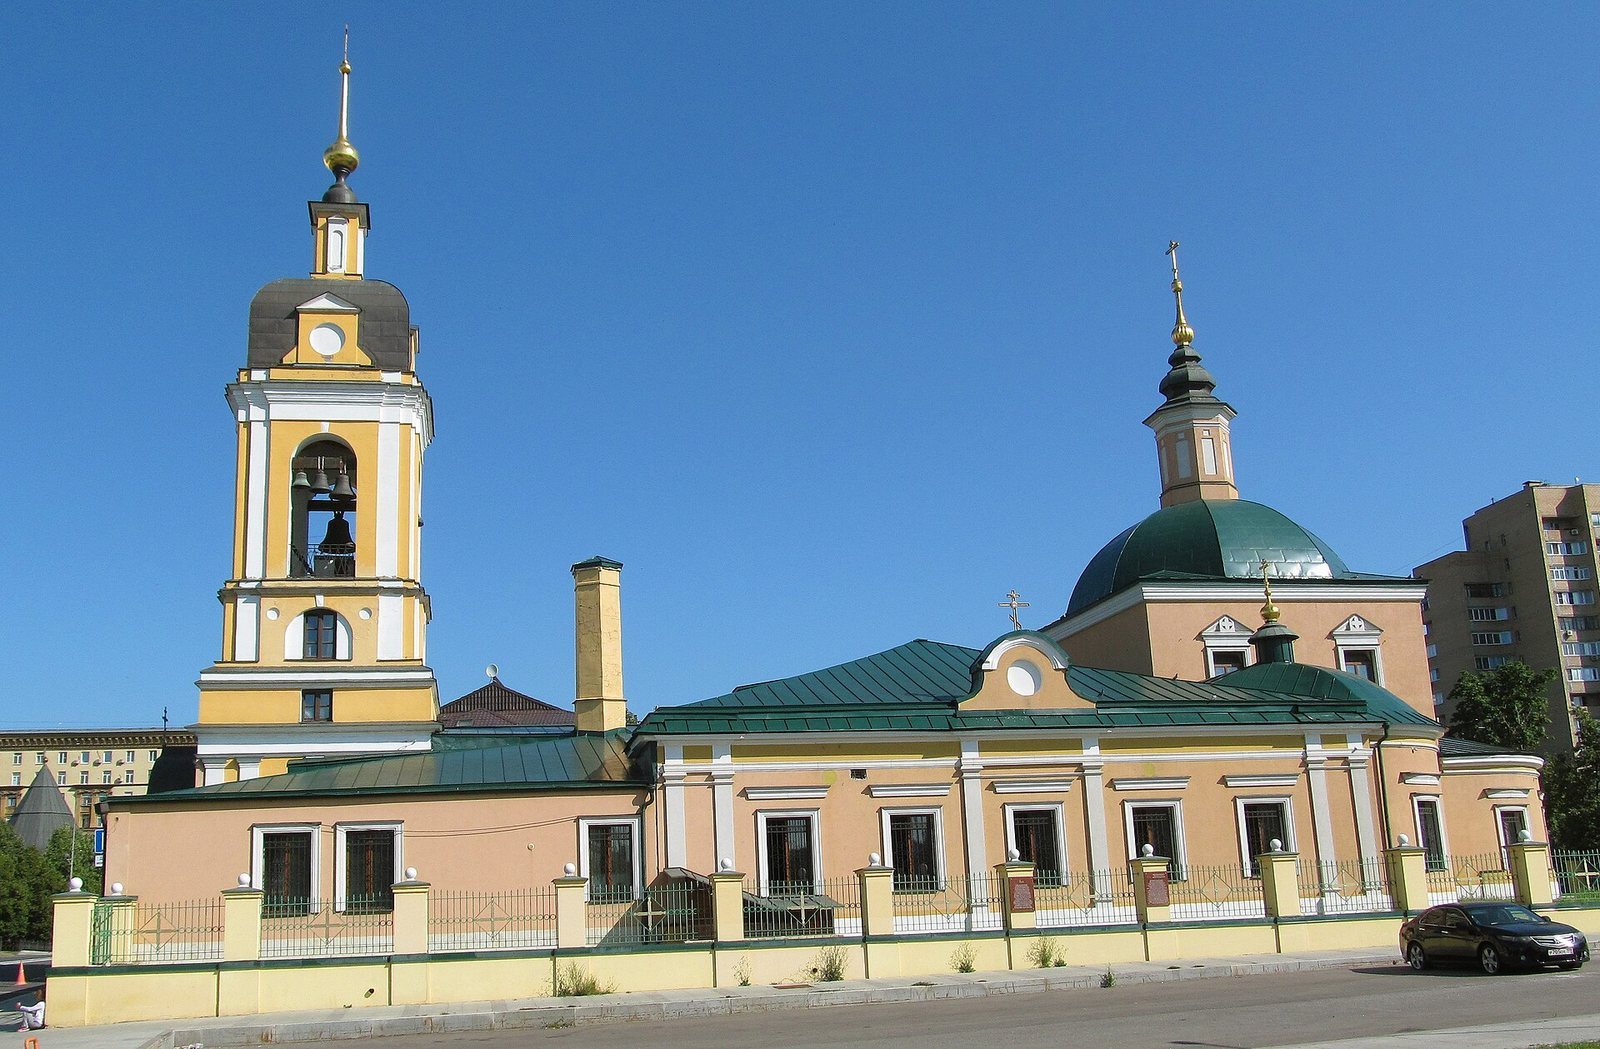
The complex brings together a low, square stone church, an adjoining refectory, and a separate bell tower linked to the refectory by a passage. Later side extensions cover the passage. The main church and its apse retain fabric from the original stone building, while the surrounding structures show later architectural phases.
Main church and refectory
Main church
The church’s square main block has two tiers of windows and a semicircular apse, the projecting rounded part at the sanctuary end. Both belong to the original stone church. A hemispherical roof dates to the 1878 phase, and later restoration included new roofing. A memorial plaque on the church commemorates Velyaminov.
Refectory and chapels
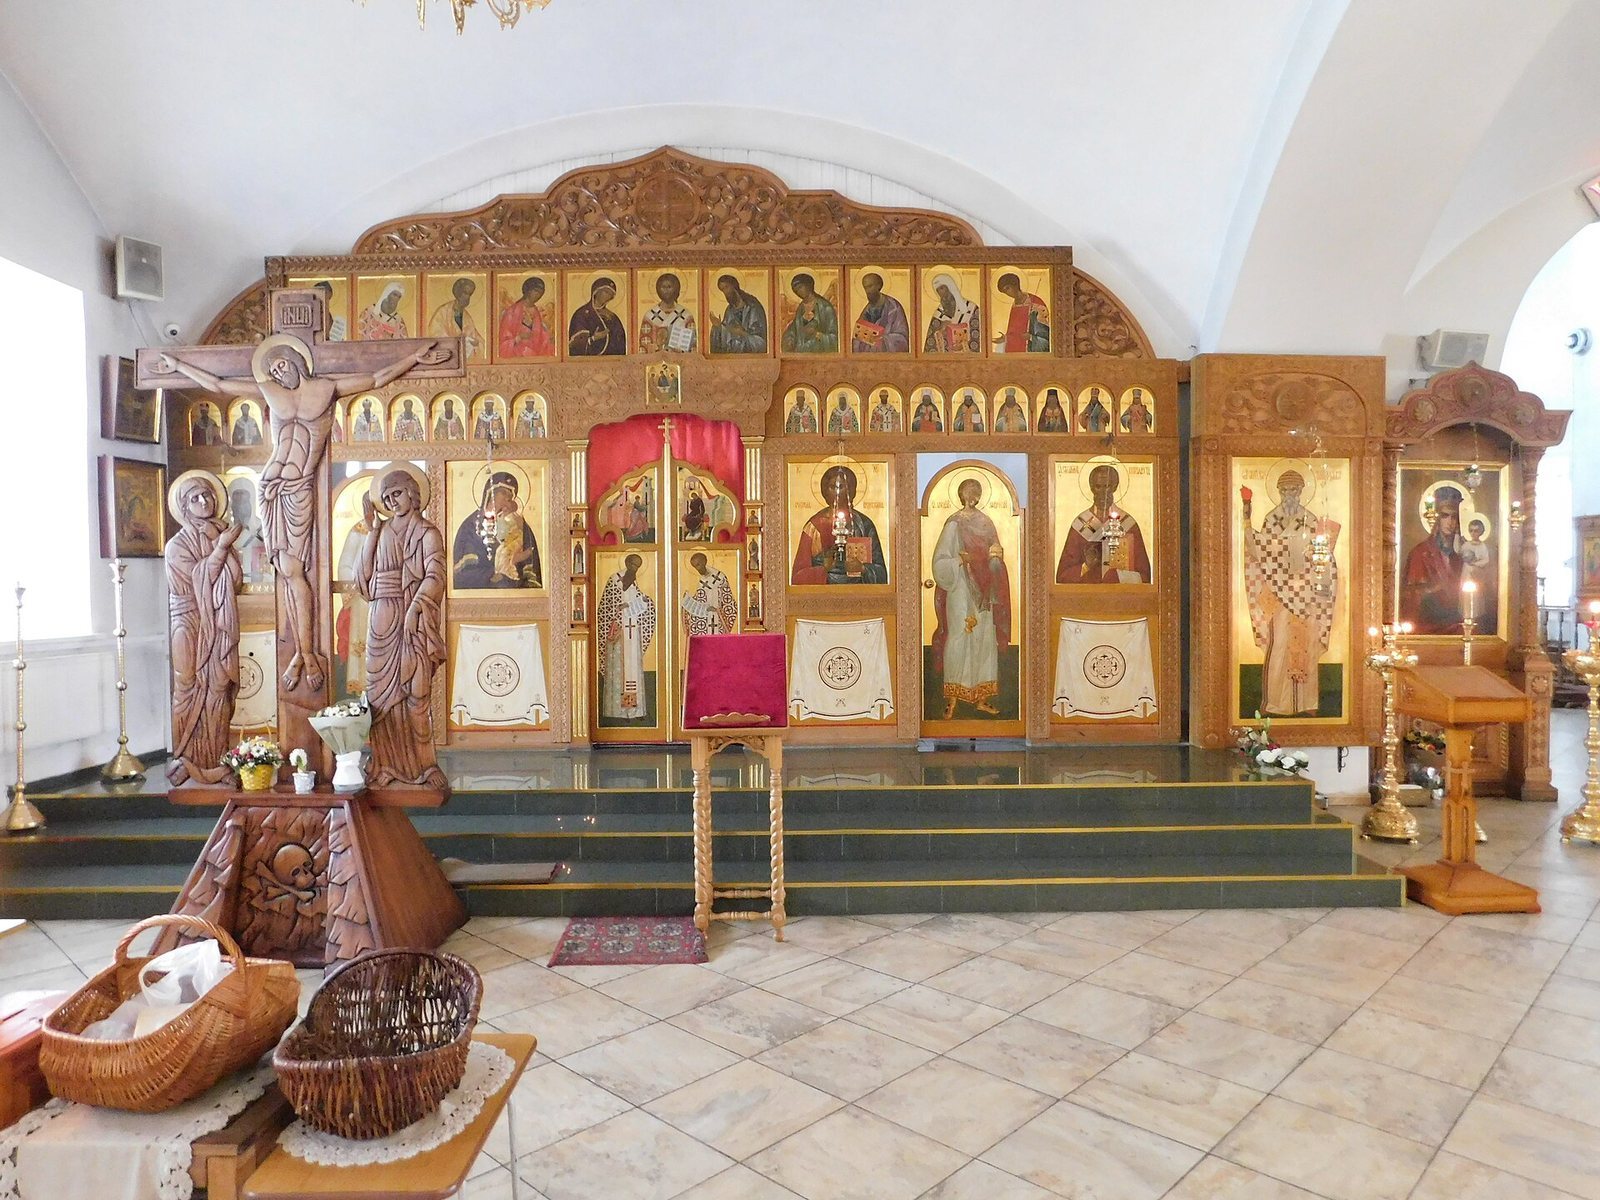
The refectory contains two chapels. Its side façades are divided by pilasters, shallow wall-attached columns, with small attic forms above the central sections. Plaster cornices and rectangular window surrounds contribute to its eclectic design, which combines decorative elements from different styles. The central altar is dedicated to the Forty Martyrs of Sebaste. The north chapel altar is dedicated to St Nicholas the Wonderworker, an early Christian bishop venerated as a saint, and the south chapel altar to the apostles Peter and Paul, foundational figures of Christianity. Each side chapel has an altar barrier, a screen separating the sanctuary from the rest of the church. The main altar has an iconostasis, an icon-bearing screen between the sanctuary and worship space.
Bell tower and enclosure
Bell tower
The two-tier bell tower is in the Empire style, a monumental architectural style prominent in the early nineteenth century. Paired pilasters mark its lower tier. After partial dismantling, the lower tier and a small half-tier survived and formed the basis for its restoration. The restored tower has a belfry fitted with twelve bells.
Enclosure and restored fabric
A nineteenth-century stone enclosure surrounds the church and has been restored. Restoration also recreated the entrance group, with iron shutter-doors and a canopy supported by columns. Work repaired the white-stone plinth and strengthened the foundations, as well as repairing the chapels, altars, and refectory.