Church of the Assumption, Spišská Nová Ves: A Gothic Parish Church
Site at a Glance
- Popularity
- Medium
- Country
- Slovakia
- Primary era
- Medieval
- Eras represented
- Medieval, Early Modern, Modern
- Civilizations
- Austria-Hungary, Habsburg, Hungarian
- Site type
- Religious
- Remains
- Church
On this page17 sections
History
The Church of the Assumption is a Roman Catholic parish church in Spišská Nová Ves, Slovakia. Built in the third quarter of the fourteenth century in the Gothic style, a medieval tradition associated with pointed forms, it became the parish center for Villa Nova. The church is dedicated to the Assumption of the Virgin Mary, the Christian belief that Mary was taken into heaven.
Foundation and medieval construction
Spišská Nová Ves was first recorded as Villa Nova, meaning “New Town,” in 1268. At that time, colonists used an earlier church in Old Iglov, while the settlement itself also had a church and parish. The present parish church was built later on the site of an earlier church. Its precise construction date is unknown. The builders are thought to have been the same master craftsmen who worked on St. James’s Church and the former Minorite, or Franciscan, church in Levoča. They applied experience gained there, and construction followed a careful plan without interruption.
The churchyard also served as a place of last resistance when enemy forces entered the town. The parish belonged to the Spiš parish and deanery, within the Spiš Diocese and Eastern Province. In Roman Catholic organization, a deanery groups parishes, a diocese is a wider church district, and a province groups dioceses.
Medieval and early modern changes
A fire in 1435 led to the installation of a temporary flat ceiling. The earthquake of 1441 brought it down, and a new cross vault was built around 1445. The original Gothic tower was constructed from 1501 to 1523. From 1548, the church served people who had adopted the Reformation, the sixteenth-century movement that produced Protestant communities. Its original furnishings probably remained in place.
The church was repaired in 1576. Work on the tower began in 1600, and new clocks were installed there in 1608. In 1649, decayed beams were discovered as a new bell was being hauled into the tower. Reeve Ján Dirner, a local municipal official, ordered its upper portion dismantled and rebuilt with an onion-shaped top. Exterior repairs followed in 1742, and copper sheeting replaced the tower’s shingle covering in 1760. The sanctuary was rebuilt in 1771–72, with work also undertaken in the sacristy. In 1789, a masonry choir replaced the wooden one, and the church received new paving.
The fire of 1849 and rebuilding
On 2 February 1849, Hungarian revolutionary troops entered Spišská Nová Ves at about two in the afternoon. Imperial loyalists told their commander, Kiesewetter, that 24 wagons of gunpowder stood beside a church, but did not identify it. Kiesewetter chose to surprise the troops and punish townspeople for admitting an army associated with Lajos Kossuth. Richard Guyon’s division arrived later that evening, bringing the Hungarian force in town to as many as 5,000.
After the exhausted troops had settled to rest, Kiesewetter’s battalion attacked. Imperial artillery fired incendiary rockets from Blaumont with three guns. Most struck the Roman Catholic parish church and nearby houses, particularly on Levočská Street. The church tower and several houses caught fire; the tower burned, and its bells fell and melted. The churchyard’s gunpowder wagons did not ignite. One of the bells destroyed was the Heyer Glocke, cast in 1647 by J. Wierd and weighing 90 centners, a historical unit of weight.
A building in front of the church had housed the parish and school until the fire destroyed it; its remains were later cleared. Parish priest Ladislav Zábojský organized emergency work to secure the surviving parts of the tower and roof. Political conditions after the establishment of a dictatorship delayed larger repairs for decades. Catholics and Evangelicals held a public town meeting in 1856, and priests Ignác Reindl and Henrich Jurkovič also worked to address the church’s condition.
Parish priest Štefan Koštialik initiated a major renovation in 1886–87, including new furnishings and painting. The roof was repaired in 1890. A tower proposal prepared in 1889 by the State Building Office in Levoča did not proceed. The town accepted a different proposal in 1890, but the Ministry of Culture and Education rejected it and required a Neo-Gothic design, a later revival of Gothic forms. Work on the replacement tower began in 1893 and was completed in 1894.
Civic role and modern restoration
After its rebuilding, the church tower also took on civic duties. The former town hall tower had served that purpose until 1777. Municipal authorities moved into a new town hall in 1779, and under fire and police regulations issued in 1786 the church tower partly assumed the former civic role. Fire warnings were given by trumpet, bell, or whistle. A telephone link to the fire station was installed in April 1896. The tower watchman had to signal from the balcony every 15 minutes, in all four directions, by day and night. The duty ended in late 1953 after a government reorganization of state supervision and fire protection.
Restoration work in 1954–58 stabilized the structure, particularly its vaults, and revealed and restored early sixteenth-century paintings, late Gothic color on the stonework, and fragments of Gothic wall paintings above the north vestibule. The work also uncovered original color on the sanctuary ribs and parts of its columns. The church was registered as a National Cultural Monument of Slovakia in 1963.
Remains
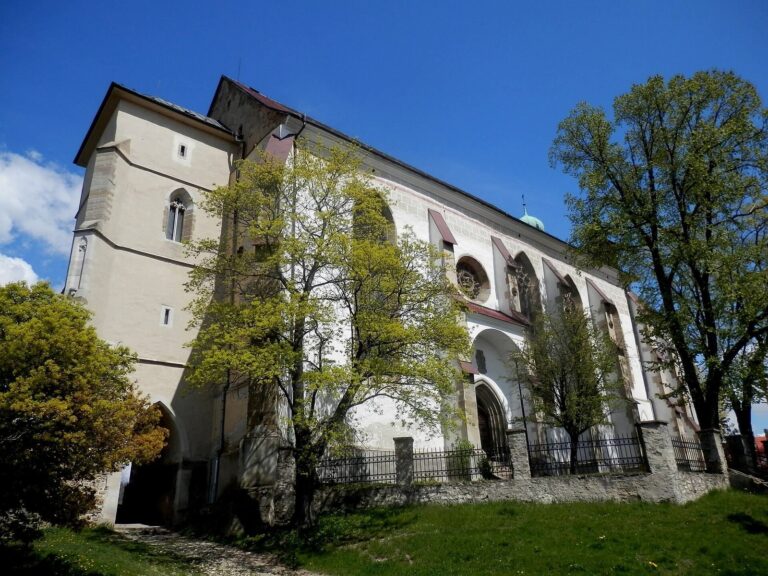
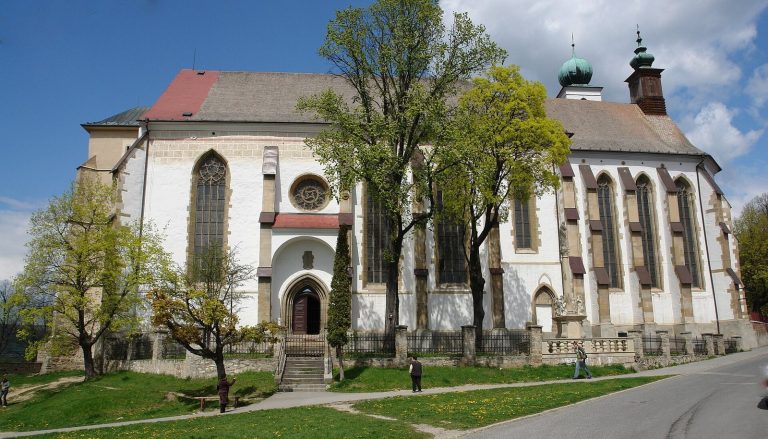
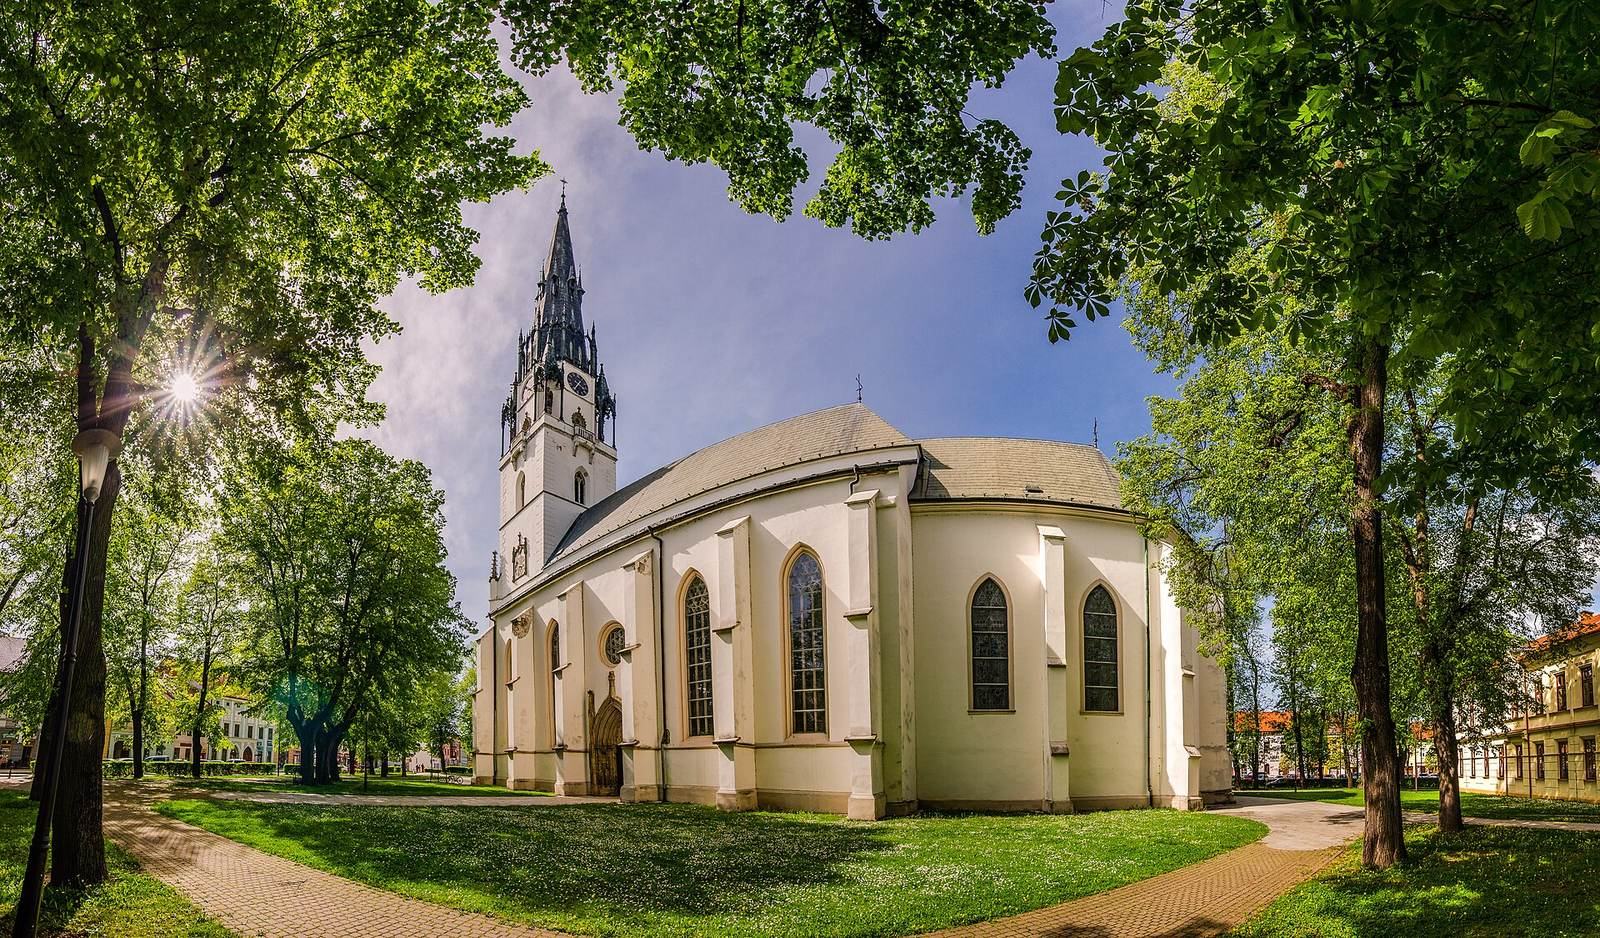
The church is a stone, three-aisled hall church: its central nave and side aisles are of equal height. The nave block measures 27.5 metres long by 16 metres wide. The central nave is 8 metres wide, and each side aisle is 4 metres wide. Its principal spaces include the vaulted nave, a polygonal-ended sanctuary, a sacristy attached on the north side, and a tower standing on the original central foundations.
Nave, vaults, and painted decoration
Nave and vault paintings
Six substantial polygonal piers support four bays of cross-vaulted ceiling. Each vault is formed from intersecting masonry sections, with projecting ribs that meet at carved bosses, the points where the ribs join. Pear-shaped ribs rise from brackets decorated with masks and naturalistic plant forms, while pointed arches connect the aisles. The piers are white, with red beveled edges; the sides of the vault ribs are also red. The bosses carry plant patterns in yellow and green, with red and blue in other motifs. Painted Gothic leaf ornaments run beside the ribs.
Early sixteenth-century paintings cover the vaults. The four Evangelists, Matthew, Mark, Luke, and John, sit beneath canopies with their identifying attributes; four angels play musical instruments. Sky and rainbow motifs surround the bosses in the first two bays. The central bay adds stars, the Sun, and the Moon to this imagery. Mikuláš Štalmach restored the paintings. Fragments of Gothic wall painting were also found above the north vestibule.
Sanctuary, sacristy, and north chapel
The sanctuary, the area around the altar, has a richly decorated star-patterned vault associated with its rebuilding in 1771–72, in the ornate Baroque style. Felix Daberto painted the Holy Spirit and angels there in 1887, along with ornamental designs on the other vault surfaces.
The sacristy, a room for church furnishings and preparation for services, is attached to the north side of the sanctuary. It has a three-sided end and a three-bay cross vault with ribs of blunt, wedge-shaped profile. Formerly a chapel dedicated to the Archangel Michael, it also served as the hall for the annual election of the reeve. A separate chapel on the north side was consecrated in 1395 and dedicated to Saint Barbara. Now dedicated to Saint Michael, it opens into the north aisle.
Vestibules, choir, windows, and portals
The north vestibule, or entrance hall, has a cross vault with ridge ribs. Beneath the tower is a barrel-vaulted space. Above the western main entrance, the masonry choir opens onto the nave through semicircular arches. The slender Gothic windows have ornamental stonework, known as tracery, on their exterior. A round rose window sits above the south portal, and stained glass made by workshops in Vienna and Budapest was installed in 1886 and 1887.
The south portal has deeply recessed, richly shaped doorjambs with columns and attached half-columns. Two finely worked pinnacles, slender upright ornaments, rise from the jambs and end in cross-shaped finials. Pointed Gothic arches meet above the panel over the doorway, which depicts the coronation of the Virgin Mary. The relief is described as one of the oldest sculptures in Slovakia.
Tower and bells
Tower
The square-plan tower rises 87 metres from the church’s original central foundations. Its lower portion has a relatively simple design and Gothic windows; decoration becomes richer above the balcony. Four wooden statues, each about three metres tall, stand at the balcony’s corners beneath Neo-Gothic canopies. Made by Július Fuhrmann, they portray the Evangelists holding pens and parchment scrolls. Their attributes are an angel for Matthew, a lion for Mark, an ox for Luke, and an eagle for John.
The tower has seven clock faces. Four are above the balcony and face the cardinal directions; three older faces, described as relics of the earlier Gothic tower, are lower down and face north, south, and west. All seven share one mechanism. Above the clocks, pointed arches and slender pinnacles ornament the tower.
Bells
Five bells are listed for the tower. The 1486 Death Bell, 92 centimetres in diameter, was cast by Johann Wagner, who worked at the local Gaal foundry from 1475 to 1516 but was not a member of the Gaal family. Andreas Schaudt cast the Urban and Concordia bells in 1857. Urban measures 206 centimetres across and weighs 5,320 kilograms; it is described as the largest bell currently ringing in Slovakia. Concordia is 164 centimetres in diameter and weighs 2,576 kilograms.
The Peter and Median bells were cast in 1930 by the Fischer bell foundry in Trnava. They measure 143 and 118 centimetres in diameter, respectively.
Furnishings and sacred works
Altars, pulpit, and pews
The main altar was made in 1886 in the workshop of Dominik Demetz in Groden–St. Ulrich, Tirol. The two side altars and the chapel altar were also replaced with Neo-Gothic work from the same workshop in 1886–87. Július Fuhrmann, a woodcarver from Spišská Nová Ves, made the pulpit in 1886. The pews are in the Classical style and were made by carpenter T. Thern in 1797.
Sculpture and paintings
A carved Crucifixion group dating to 1520 is attributed to Master Paul of Levoča. It consists of the Cross, the Virgin of Seven Sorrows, a devotional image of Mary focused on Christ’s suffering and death, and Saint John. Once placed on the rood beam, the support for a cross above a church nave, it now stands in the side aisle beside the south portal.
A panel painting of the suffering Christ and the Virgin of Sorrows, made by Master Mikuláš of Levoča around the turn of the sixteenth century, hangs in the sanctuary above the sacristy. It once belonged to an altar dedicated to the Virgin of Sorrows.
Religious objects and baptismal font
The church has a cross-shaped reliquary, a container for sacred relics, attributed to Mikuláš Gallicus of Siena and dated to the first half of the fourteenth century. It also holds fifteenth-century pax-bredes, liturgical plaques offered for the kiss of peace. One partly gilded silver example is 42 centimetres high and retains traces of silver enamel.
A silver monstrance, a vessel for displaying the consecrated Eucharistic host, dates to the beginning of the sixteenth century and is attributed to the Košice goldsmith Antonio. It is 117 centimetres high, with gilded details, a six-lobed foot, a hexagonal stem, and a central node decorated with raised interlacing branches and pinnacles. Three small towers are formed from columns, pinnacles, and interwoven ribs with carved ornaments. The original square glazed container was later replaced. Above it are a carved Madonna and Child beneath a canopy and a cross; the flanking towers contain an angel and the Hungarian kings Saint Stephen and Saint Ladislaus.
A 25-centimetre chalice, a communion cup, was made of gilded silver by Ján Kolbenhayer of Levoča in 1795. The bronze baptismal font dates to 1549 and was among the last cast at the Spišská Nová Ves foundry. Its Renaissance-style decoration includes the Crucifixion, male heads, and winged angels. The font’s central foot is attributed to Master Konrad.