Church of the Assumption of the Virgin Mary in Trhové Sviny: A Gothic Parish Church
Site at a Glance
- Popularity
- Medium
- Country
- Czechia
- Primary era
- Medieval
- Eras represented
- Medieval, Early Modern, Modern
- Civilizations
- Austria-Hungary, Habsburg, Habsburg Austria, Holy Roman Empire, Kingdom of Bohemia
- Site type
- Religious
- Remains
- Fortified Church
On this page23 sections
History
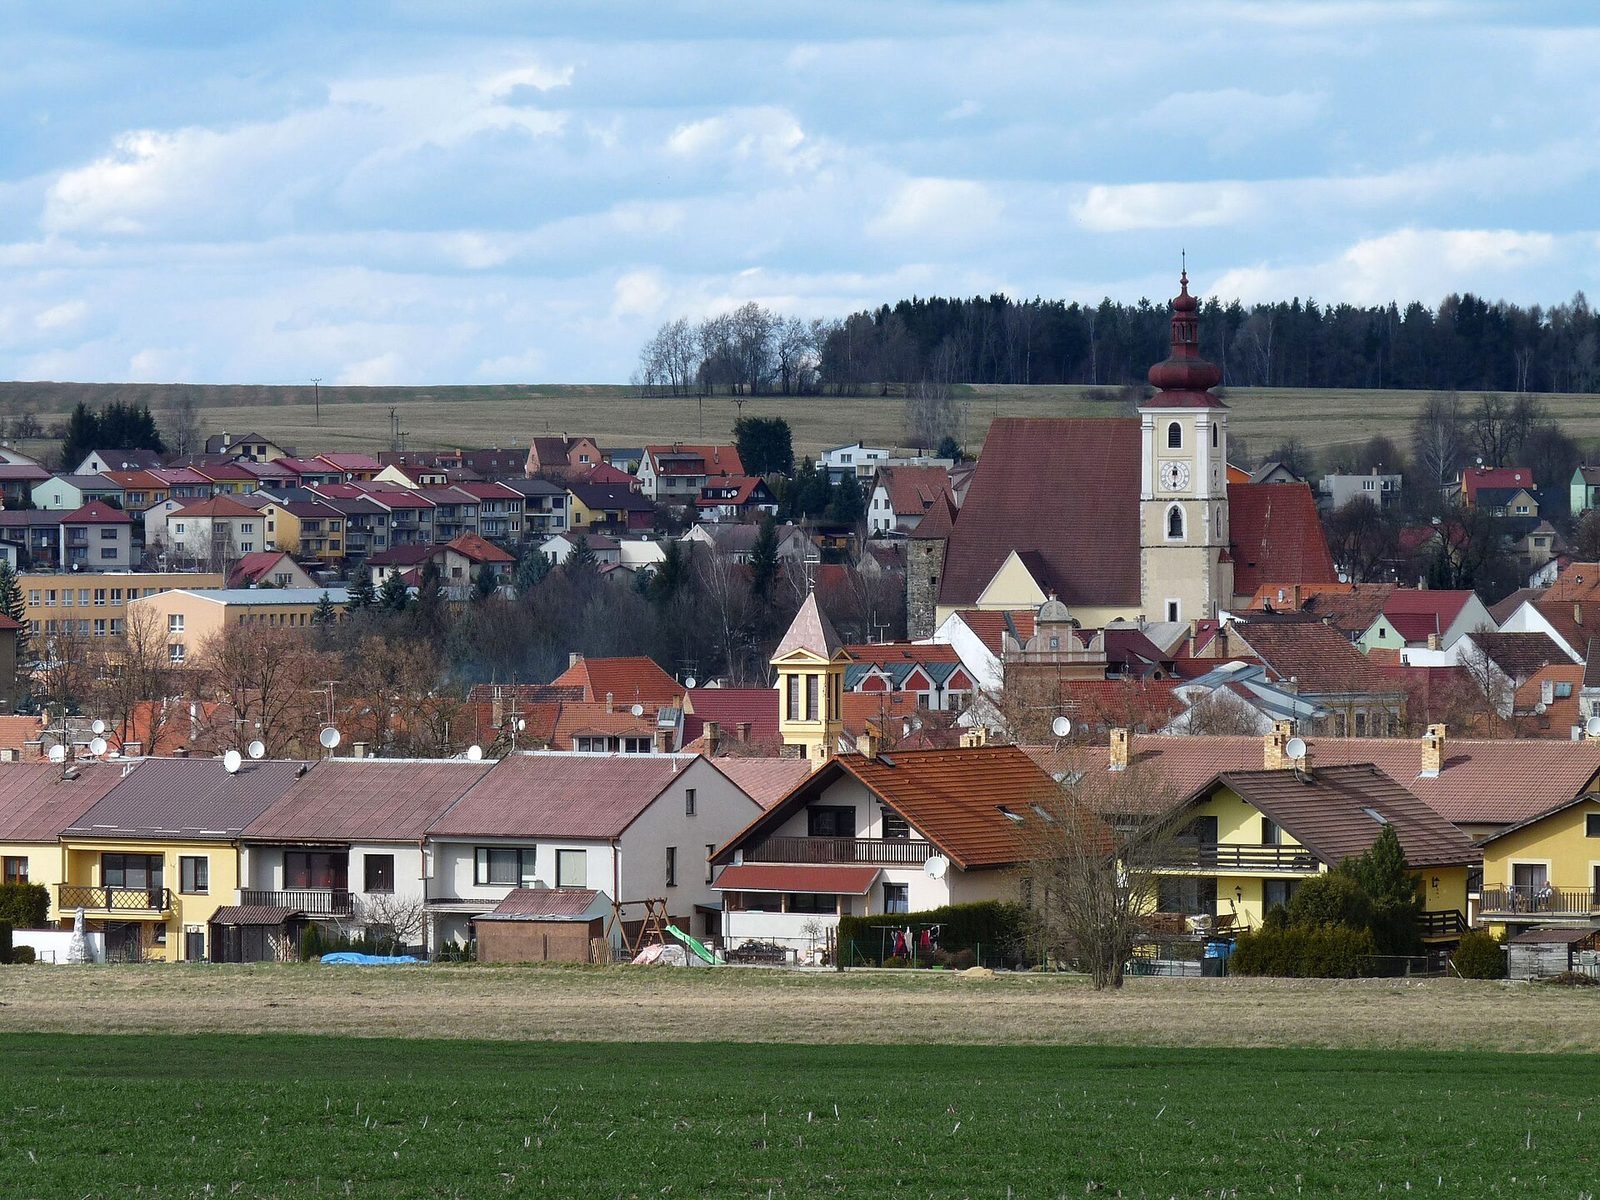
The Church of the Assumption of the Virgin Mary in Trhové Sviny is a Roman Catholic parish church in Czechia. It began in the second half of the thirteenth century as an early Gothic building, a medieval architectural style associated with pointed arches and ribbed ceilings. Its exact construction date is unknown, but Ojíř of Sviny is considered its builder. The church is dedicated to the Assumption of Mary, the Christian belief that Mary, the mother of Jesus, was taken body and soul into heaven.
Origins and early church
Trhové Sviny is first mentioned in 1260 in a title associated with Ojíř, who also founded the town’s castle. The settlement grew in importance partly because two trade routes met there, connecting České Budějovice, Borovany, Nové Hrady, and Český Krumlov. In 1278, King Přemysl Otakar II nominated a priest for the church, which was dedicated in 1280. It belonged to the Doudleby deanery within the Bechyně archdeaconry. Today it serves as a Roman Catholic parish in the Diocese of České Budějovice, within the Czech ecclesiastical province and the České Budějovice rural vicariate.
A multipurpose bell tower for the town community was added between the nave, the church’s main body, and the older chancel, the area around the main altar, in the last quarter of the fourteenth century. The church and tower had different owners, reflecting their distinct parish and civic roles.
Late Gothic rebuilding
A major rebuilding began in the second half of the fifteenth century and continued into the early sixteenth. During the Hussite campaigns, military conflicts associated with Bohemia’s religious reform movement, the town’s castle was occupied. After it was returned to its owners, its poor condition led to abandonment; it had been dismantled by 1480. Stone from the castle was reused in local buildings, particularly in the church. As the castle disappeared, the fortified church took on its defensive role.
The nave and a two-storey entrance vestibule were rebuilt in stages, probably between 1480 and 1500 rather than in a single continuous project. The roof structure was completed shortly after 1497, followed by the nave’s vaulting, which was finished during the rule of the nobleman Peter IV and his wife. Work on the new chancel stopped shortly before 1500, probably because funds ran short. It resumed after money was secured about five years later and was completed in less than a decade. Builders worked around the original chancel, allowing services to continue.
A defensive tower was built in front of the west façade as the rebuilding neared completion. Its economical construction suggests haste, perhaps in response to an immediate danger or risk of conflict. In 1481, King Vladislaus Jagiellon granted the town the right to hold a market and brew beer, a grant associated with the origin of the name Trhové Sviny.
Fires and later work
The church suffered major damage in the nineteenth century. A chapel associated with it since 1355 was destroyed in a large fire in 1828. Another fire in 1850 damaged the cupola, or small dome, of the south tower, which had to be replaced. Twentieth-century work included repairs and the removal, around 1920, of coatings from stone ribs and supports. Repairs were also carried out in the 1990s, and opening the floors later exposed drainage channels beneath the nave and chancel.
Remains
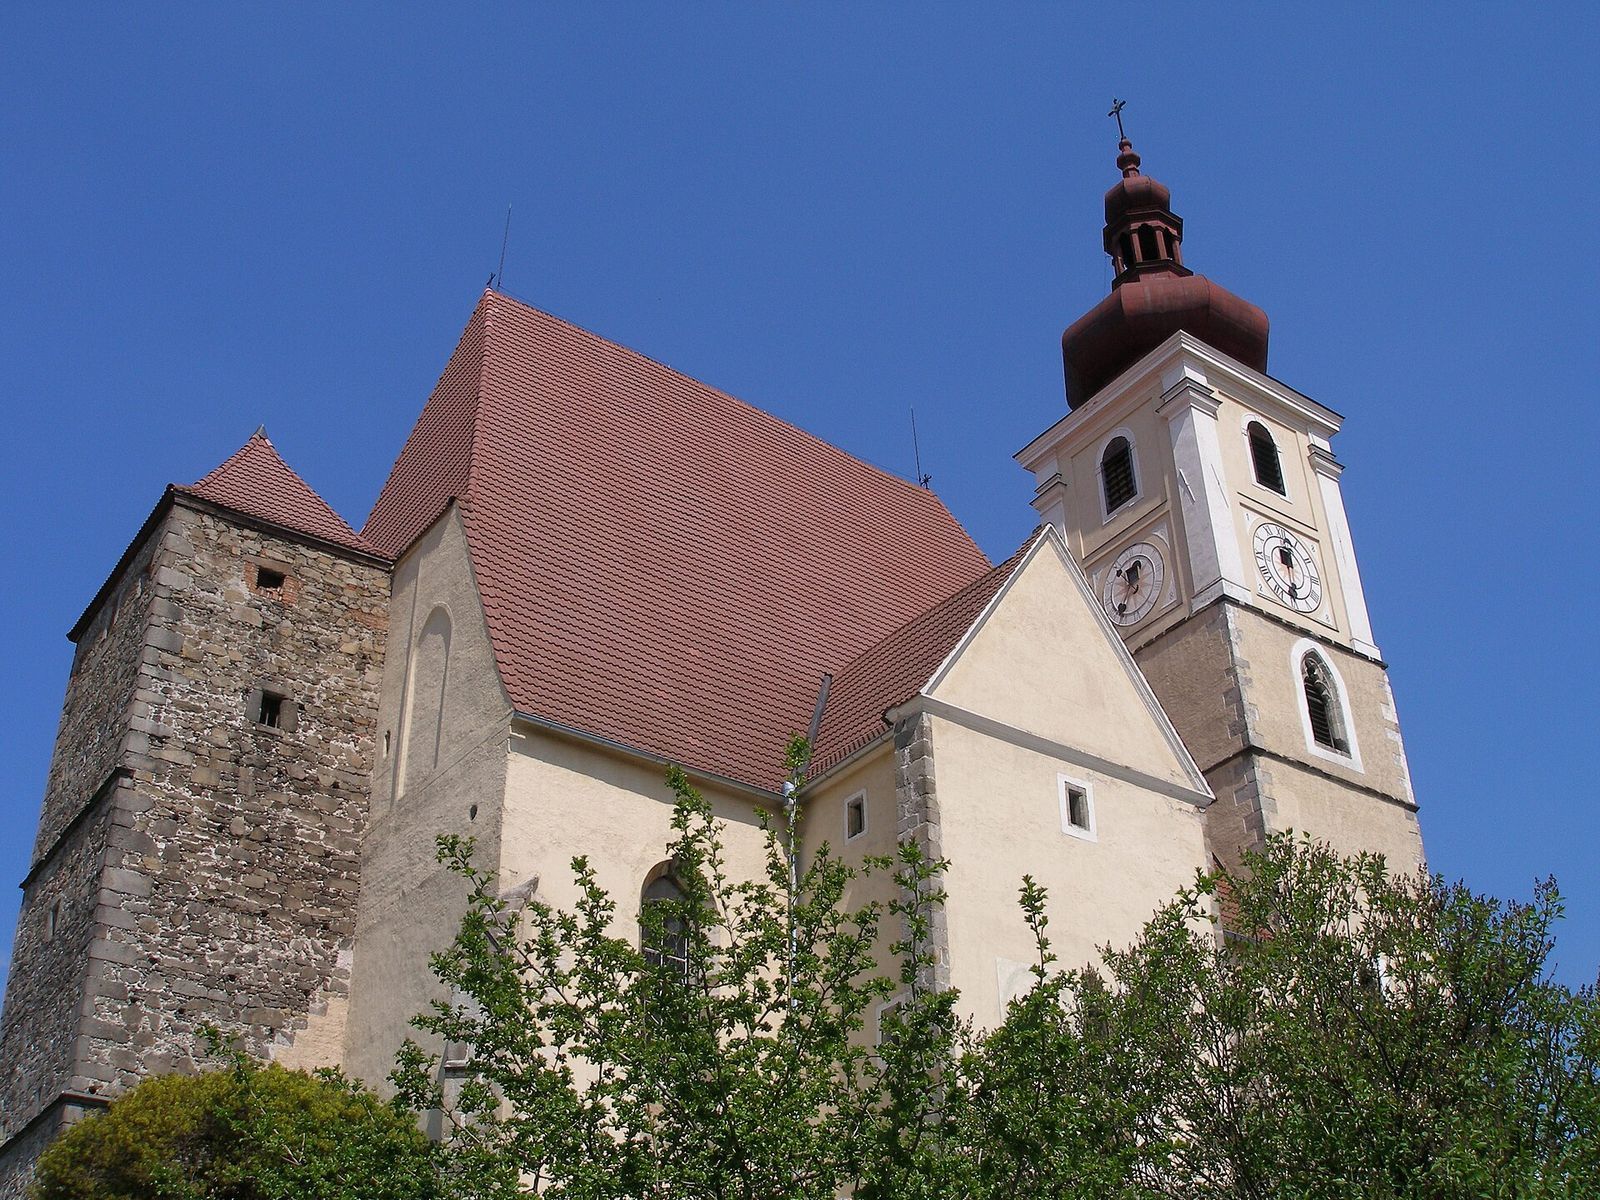
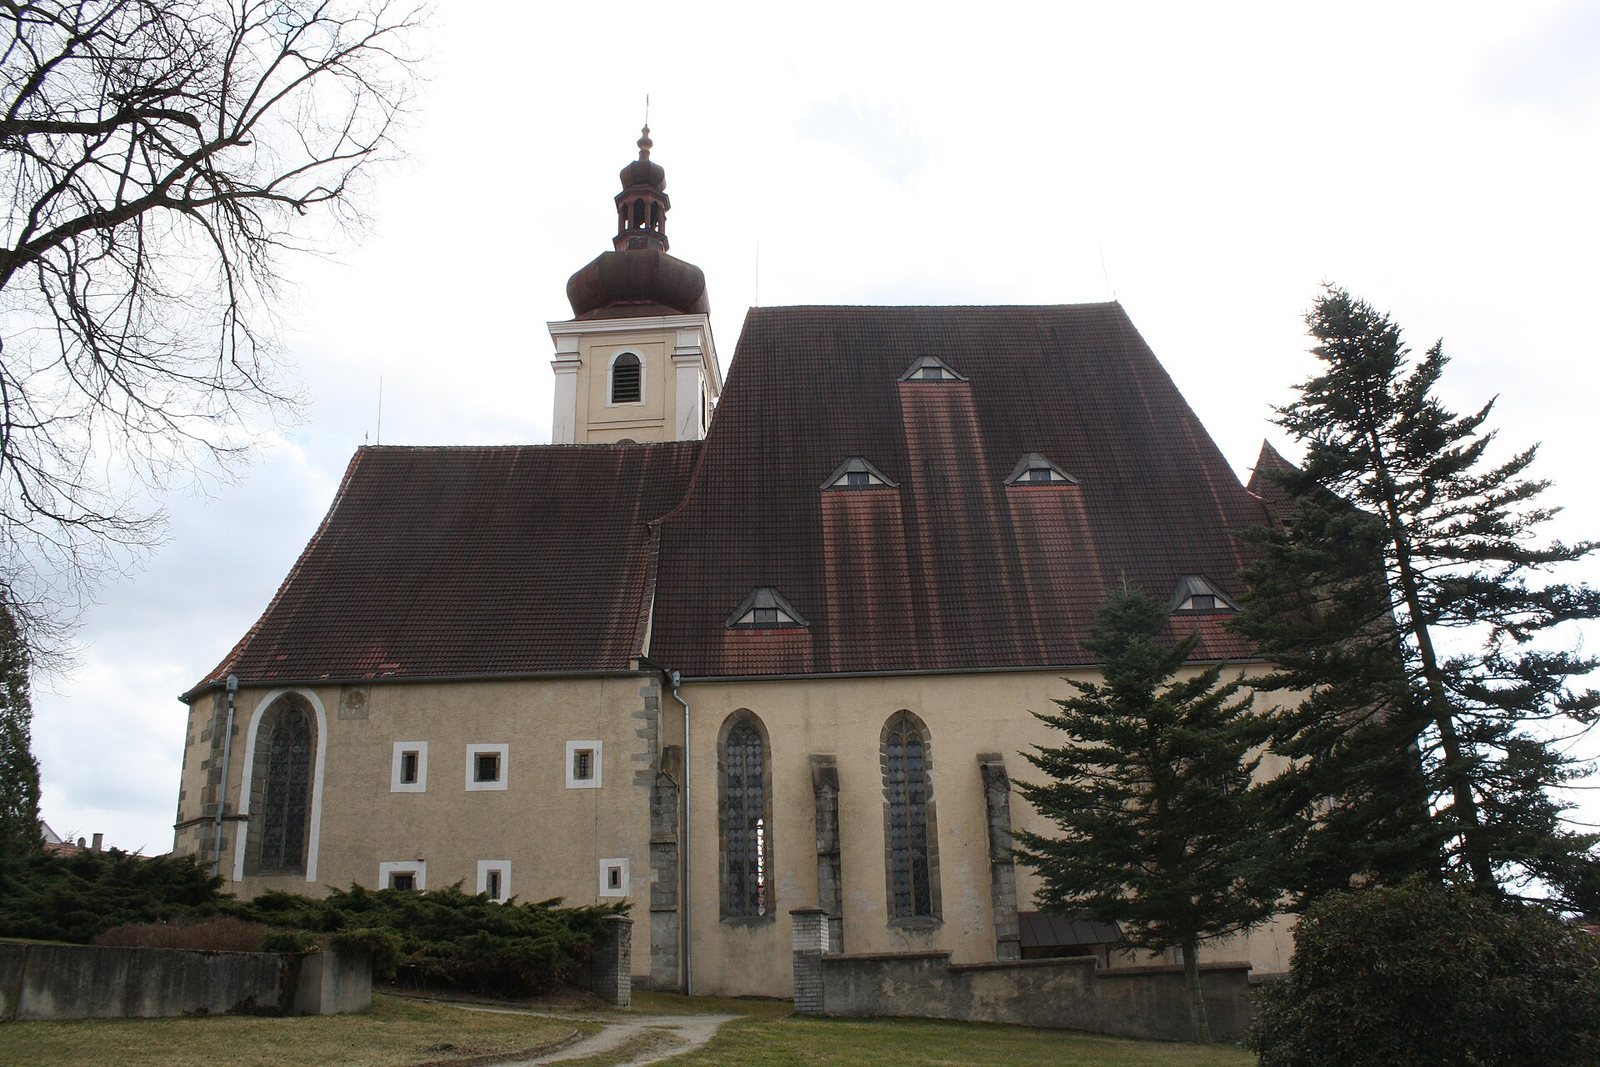
The surviving church combines an early Gothic core with substantial late Gothic rebuilding. Its three-aisled plan is organized around the nave and chancel, with the medieval bell tower between the nave and an earlier chancel. The newer chancel lies at the eastern end; a sacristy stands to its north, and a baptismal chapel adjoins the sacristy on the east. The eastern part of the building is set into sloping ground.
Early fabric and medieval layout
Original church and first chancel
The original church had three aisles within perimeter walls close in size to those of the present nave. It probably had a raised central aisle, with lower side aisles beneath sloping roofs and a taller central roof. The first chancel was likely narrower and lower than the present one. Two surviving corners suggest that it ended in three sides, while features of the later south tower help indicate its original dimensions. A stone window divider found reused in later construction has also been attributed to this earlier chancel.
Early Gothic openings
The north pointed doorway and two windows with angled sides preserve features of the early Gothic phase. The former window arches are blocked, and their tops reach the level of the sills of the later Gothic windows. The church’s medieval windows survive complete.
Earlier roof forms
Traces of roof covering show that the fourteenth-century nave roof was lower and less steep than the present one. The earlier chancel had a lower, narrower profile beneath a gabled roof and was probably covered by a brick-ribbed ceiling.
Late Gothic nave and defensive tower
Nave walls and roof
The late Gothic rebuilding raised the north and west walls. On the north, earlier windows were sealed, and the sills of the present windows were set above their arches. The south wall was taken down and rebuilt about a metre farther out, using the same material and aligning with the south tower. It is the only nave wall with a stone base along its full length. Opposing projecting wall supports are unevenly aligned: one pair is offset by 30 centimetres, while another pair does not line up. Their differences, including variations in the sloping weathering ledges, point to changes during construction. Distinctive worked blocks in the upper masonry may have been taken from the dismantled castle.
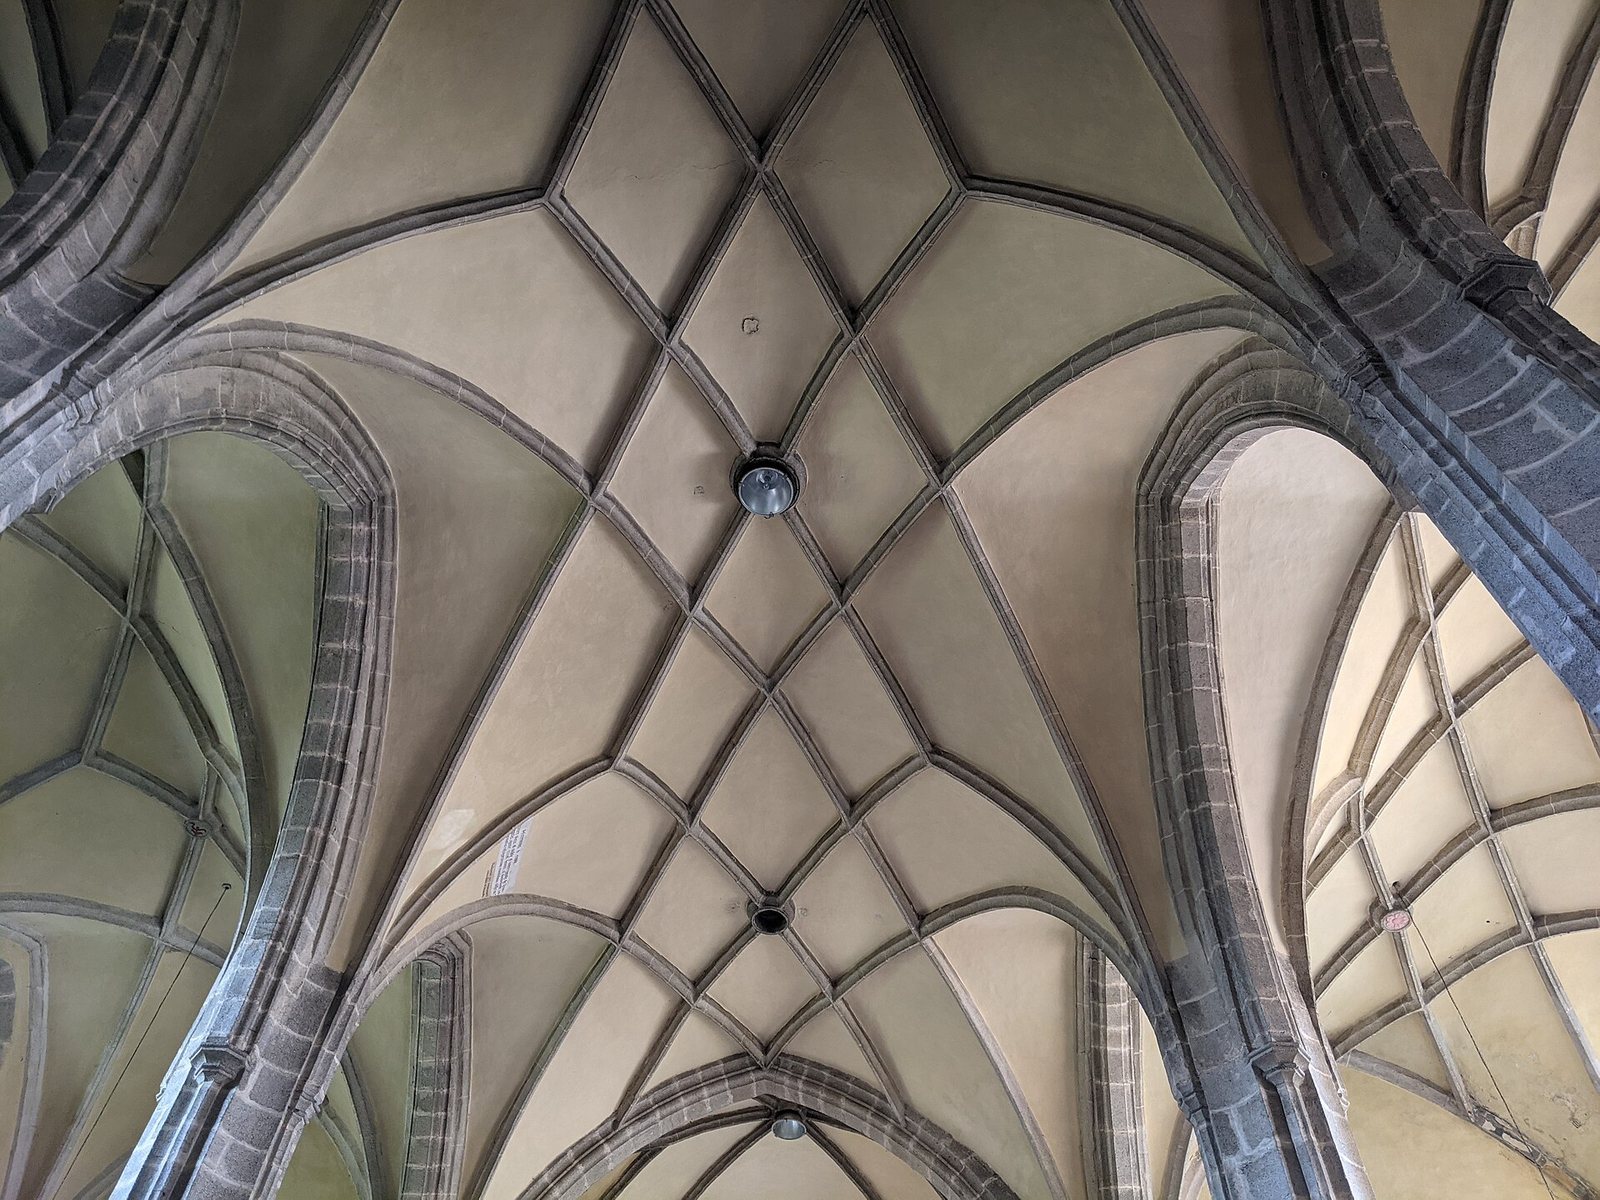
The nave’s surviving half-hipped roof has ends that slope but are partly cut off, and it rests on trapezoidal gable walls. Inside, two large pointed arches rest on three pairs of clustered supports, each formed from several attached shafts. The arches support both the roof and the inserted net vault, a ribbed ceiling whose ribs form a network. Its forms draw partly on the work of the medieval Parler family of architects and sculptors, while its unusual continuation has been described as a late Gothic variation on a design about a century older. Comparable vaulting appears at the Church of St Nicholas in Horní Stropnice and the church in Žumberk; masons’ marks also connect the work with the Augustinian monastery in nearby Borovany.
Two carved bosses, raised features where ribs meet, display a coiled-arrow emblem. Once wrongly linked to the Lords of Dubá, the emblem is attributed instead to Peter IV and his wife. The nave’s stone ribs and supports were once coated in pale grey lime with white or red lines; those coatings were removed around 1920.
West defensive tower
The tower before the west façade has a U-shaped plan fitted between two projecting supports, which determine its position and dimensions. It rises to the top of the half-hipped roof. Its chamfered stone base has pyramidal corner finials, while the exposed stonework is partly mixed with brick. Scaffolding-pole holes and two projecting bands mark aspects of its construction and storeys. Narrow, keyhole-shaped openings on the upper floor angle outward to cover the area around the tower. Timber-beam ceilings and ladders serve its interior, and an opening through the original gable gives access to the church attic. A doorway from the church interior was cut through in the late nineteenth century.
Bell tower and chapel
Bell tower
The tower between the nave and older chancel contains an opening at ground level into both spaces. Its original entrance into the church interior, reached by a stone staircase, was blocked and replaced by a smaller exterior entrance. A polygonal stair projection between the tower’s east wall and the adjoining south wall of the chancel contains a spiral staircase. Three steps lead to the first upper floor, where a cross vault, formed by intersecting curved sections, has ribs that end on pyramid-shaped wall supports. The arrangement of the steps resembles that at the Church of the Martyrdom of St John the Baptist in Žumberk.
The first-floor room has narrow barred windows and a stone-ribbed ceiling. It may have held property belonging to both the town and the parish. The spiral staircase ends at a stone parapet with a shaped handrail beside the entrance to the second floor, originally the bell chamber. That medieval upper floor has three windows with ornamental stone frameworks. The lower part of the south window’s frame widens to the shape and size of a bell, perhaps reflecting difficulty fitting a late Gothic or Baroque bell. One of the other windows is blocked and visible only from inside.
Chapel of St Barbara
The tower’s ground floor contains the Chapel of St Barbara, an early Christian martyr. Its ceiling has stone ribs forming the shape of a nun, with a central boss decorated by a five-petalled rose, the emblem of the Rosenberg noble family. The chapel has its own altar.
Chancel and adjoining rooms
Chancel
The chancel’s stepped stone base follows the surrounding ground, and a stone band with a hollowed lower edge runs around it. Pointed windows have stone surrounds and plaster frames. Because the exterior is partly sunk into the slope, sections of the chancel lie about 2.5 to 3 metres below ground level, contributing to its height as seen from inside. Its ceiling is a Milevsko-type net vault, a regional form associated with the architecture of Milevsko. Carved supports and consoles feature tooth-like and diamond patterns, while some shafts twist in opposite directions. These details help indicate the vault’s age; Parler-style forms are used here as well as in the nave.
The chancel’s otherwise plain wall surfaces retain traces of the earlier chancel. Drainage channels beneath both chancel and nave date to the early sixteenth century, when the new chancel was built. The church remains affected by damp because the eastern end lies in sloping ground rich in small springs.
Sacristy
A plain sacristy, a room for clergy’s vestments and sacred objects, stands on the north side and reaches the height of the nave. Its upper floor served as a repository. Six rectangular windows in the north wall have partly bevelled stone surrounds and plaster frames. A large doorway from the chancel has a lintel decorated with intersecting and diamond patterns and massive metal-clad doors. Wall projections indicate that a ribbed ceiling was intended, but both storeys are covered by barrel vaults, continuous tunnel-like ceilings, with pointed curved recesses. A staircase in the northwest corner connects the floors. Heavy doors secure both levels, and a barred window opens from the sacristy into the baptismal chapel.
Baptismal chapel
The baptismal chapel adjoins the sacristy on the east and ends in a polygonal apse, a projecting sanctuary end with three sides. Two tall pointed windows light the space. Its star-shaped rib vault has ribs that cross with short overlaps, and a large arch connects the chapel to the chancel.
Furnishings and exterior details
Altars and altarpiece
The main altar, in the Baroque style of a later European artistic period, dates to around 1730 and includes figures of saints and a statue of the Trhové Sviny Madonna from 1520. The late Gothic Trhové Sviny altarpiece, also completed in 1520, is a shrine-shaped structure with painted panels. It includes a 163-centimetre-tall statue of Mary and the infant Jesus carved from linden wood. Four eighteenth-century side altars are dedicated to St John of Nepomuk, St Joseph, St Wendelin, and St Leonard.
Pulpit and organ
The pulpit, probably installed around 1760, is in the ornate Rococo style and carries abundant relief figures. The organ, decorated with figures, dates from the early eighteenth century.
Plaster, plaque, and cross
Plaster now visible on the church is ochre in color and dates from repairs in the 1990s. Earlier surfaces were white or left as exposed brickwork with a wine-red hue; weathered brick stained the original white plaster and contributed to the ochre appearance. Rose emblems were painted in heraldic panels around the windows during work around 1996. Above the south doorway, a stone plaque bears a coat of arms and a Latin inscription naming 1485 and referring to the seal of the community of Sviny. The original plaque has been replaced by a copy. A stone cross stands at the site of the chapel destroyed in 1828.