Church of the Ascension in Ulucz: A Wooden Greek Catholic Church
Site at a Glance
- Popularity
- Medium
- Country
- Poland
- Primary era
- Early Modern
- Eras represented
- Early Modern, Modern
- Civilizations
- Unclassified
- Site type
- Religious
- Remains
- Church
On this page12 sections
History
Origins and monastic life
The Church of the Ascension in Ulucz is a wooden Greek Catholic church on Dębnik Hill above the San River in Poland. Greek Catholic churches follow an Eastern Christian tradition in communion with the Roman Catholic Church. Local tradition places the church’s origins in 1510–1517 and tells how timber repeatedly moved from the foot of the hill to its summit. Tree-ring analysis dates the timber to trees felled in 1658 and the church’s construction to 1659. It was long regarded as Poland’s oldest wooden Eastern Christian church, but this dating places it after the churches at Radruż, dated to 1580, and Gorajec, dated to 1586.
A Basilian monastery, belonging to the Eastern Christian Order of Saint Basil the Great, was established beside the church in 1570, and the church initially belonged to it. In 1691 the monastery, then part of the Przemyśl Eparchy, an Eastern Christian diocese, joined the Union with Rome, an ecclesiastical union with the Roman Catholic Church. Its abbot attended a council at Przemyśl in 1694. In 1739 the monastery joined the newly formed Basilian Province of the Protection of the Most Holy Mother of God, an administrative grouping of monasteries within the order.
Parish use and closure
The monastery closed in 1744, and its property passed to the monastery at Dobromil. The church became a parish church and served the local population until worship there ended in 1925.
Abandonment and preservation
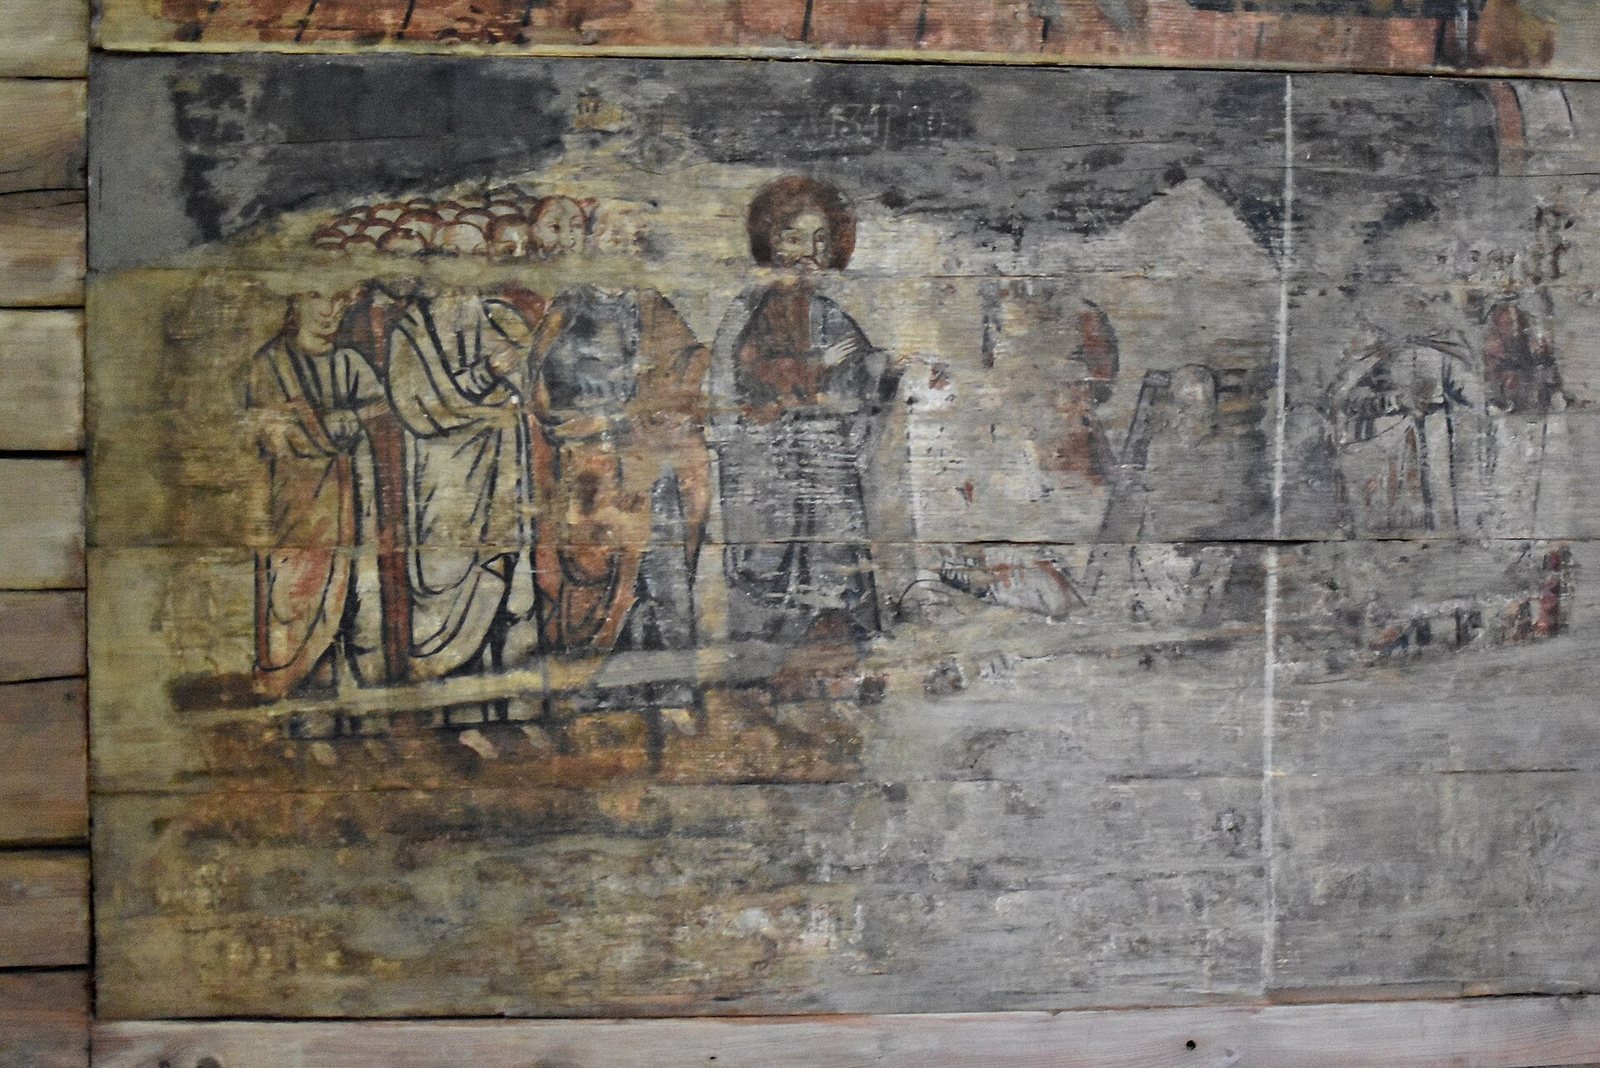
One of the wooden towers burned in the 1930s. In 1947, following Operation Vistula, the forced removal of Ukrainians from southeastern Poland, the church was abandoned. At the direction of the local state farm’s director, the remaining tower and defensive walls were dismantled, and the metal roof covering was stripped away. Repairs in the 1960s replaced many parts of the building, sometimes without faithfully reproducing their earlier form. As decayed beams were replaced, sections of wall painting were lifted with a thin layer of wood and transferred to new material. The iconostasis and other furnishings were taken to the Museum of Folk Architecture in Sanok. A memorial plaque honoring priest and composer Michał Werbycki, who composed the music for Ukraine’s national anthem, was installed in the churchyard in 1990. The church is now a branch of the Sanok museum.
Remains
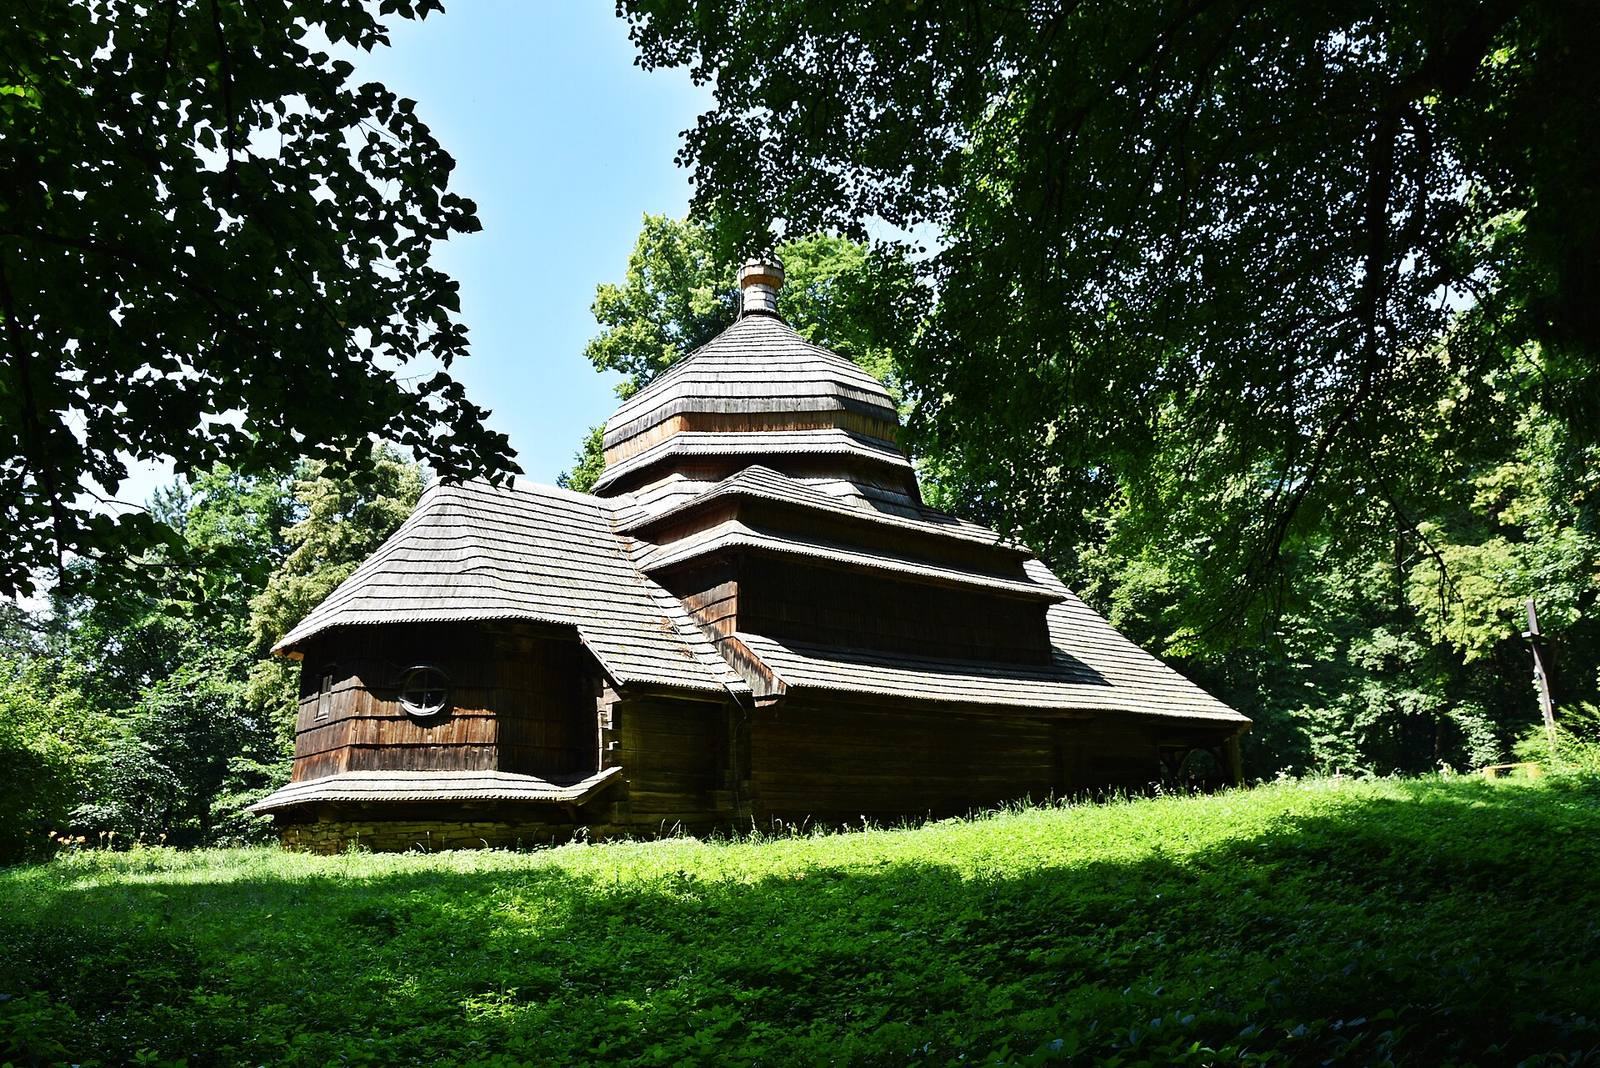
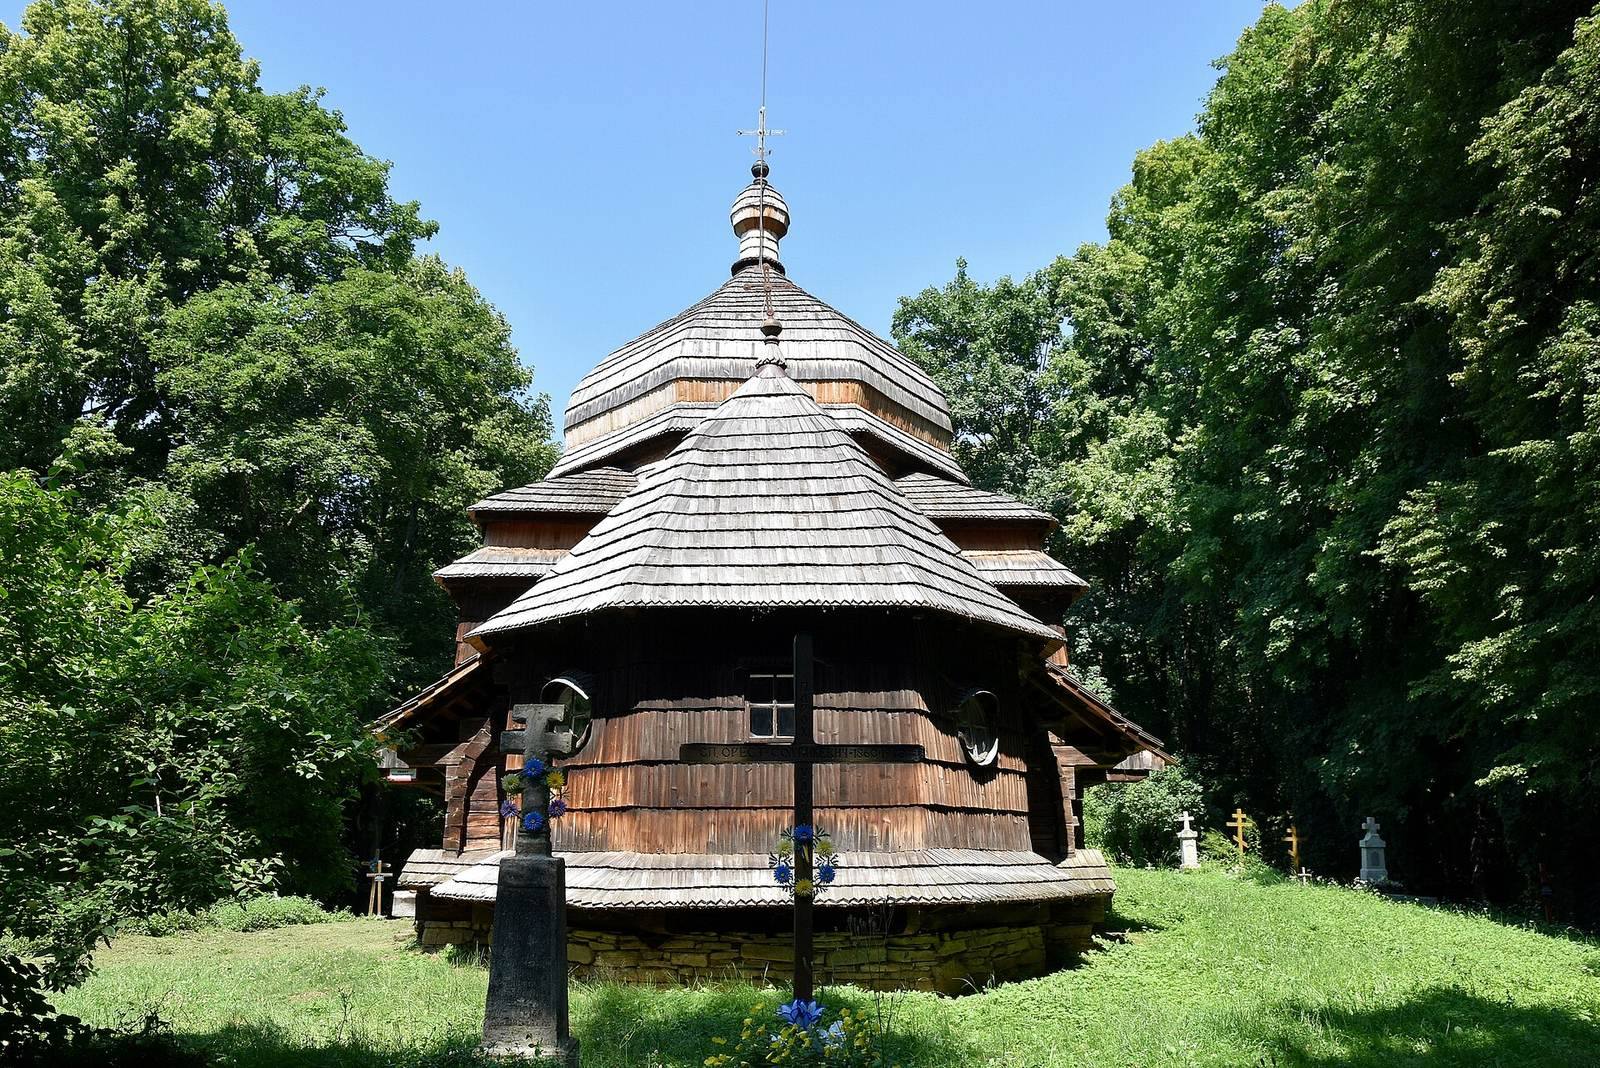
The church stands above the San River on Dębnik Hill. Its three-part layout comprises a sanctuary with a three-sided end, a square nave, and an elongated entrance hall called a narthex. Fir logs form the walls, which rest on a low foundation of irregular stone masonry.
Church building
Plan, walls, and roofs
Shingles cover the sanctuary’s outer walls. Its roof has several slopes and extends partly over the two adjoining side rooms. The nave is crowned by an octagonal dome rising from a short, eight-sided base, with a small lantern-like top. A multi-sloped roof covers the entrance hall and its porch. Shingles cover the roofs and dome, which are topped with iron crosses on ceramic spheres. The spheres above the sanctuary and entrance hall were made in 1964 by potter Tadeusz Sokołowski of Mrzygłód.
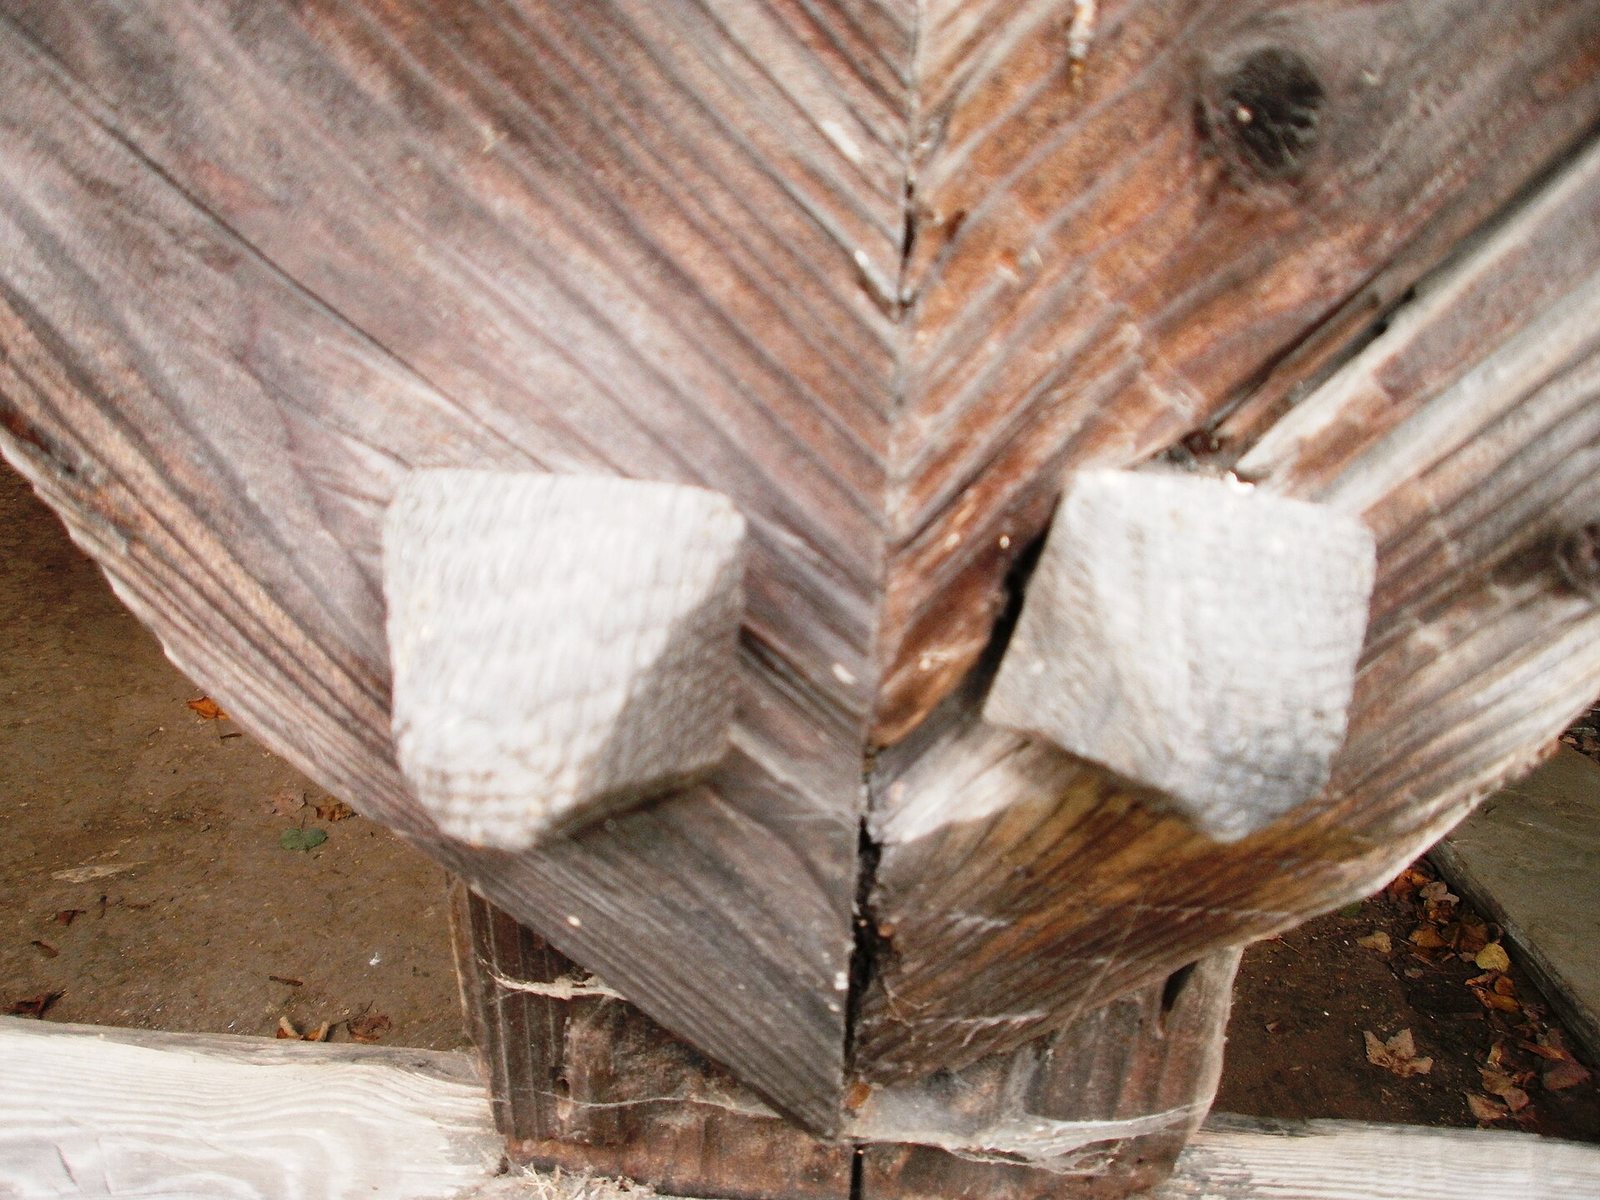
The two side rooms, used respectively to prepare Eucharistic bread and wine and to store liturgical garments and vessels, retain visible log walls. The nave’s lower walls are also exposed, allowing ventilation, while shingles cover the sections above the broad, sheltering galleries. Galleries on both sides meet broad porches in front of the entrance hall. Eight posts with diagonal braces support the porches, and the gallery roofs continue the roof slope above the entrance hall. Entrances on the west and south sides have rectangular doorways with an S-curved arch carved into each lintel.
Interior structure
The sanctuary and entrance hall have curved, barrel-shaped wooden ceilings. An octagonal dome covers the nave, supported over its square plan by curved sections called pendentives.
Paintings and furnishings
Stefan Dżengałowicz painted the figurative wall decoration in 1682–1683. The surviving scenes on the north wall depict the Passion in six horizontal registers. Dżengałowicz and Michał Liszecki made the iconostasis in 1682. This screen of icons separates the sanctuary from the main worship space.
Monastery enclosure and churchyard
Defensive walls and gates
Two irregular rings of stone defensive walls enclosed the monastery precinct, following the contours of the hill. Two gates stood along the walls, each with a wooden tower. Bell towers rose above the gates, or possibly only above the principal eastern gate. A surviving section of defensive wall remains at the edge of the level area.
Cemetery and memorial
Several old stone gravestones remain in the cemetery beside the church. The churchyard also contains the memorial plaque to Michał Werbycki.