Church of St. Sophia: Medieval Cathedral of Ohrid


Site at a Glance
- Rating
- 4.7
- Popularity
- Medium
- Country
- North Macedonia
- Primary era
- Medieval
- External website
- Open
- Eras represented
- Medieval, Early Modern
- Civilizations
- Bulgarian, Byzantine, Ottoman, Serbian
- Site type
- Religious
- Remains
- Cathedral
On this page13 sections
History
Church of St. Sophia is a medieval Christian cathedral in Ohrid, North Macedonia, whose present form emerged through Bulgarian and Byzantine ecclesiastical traditions between the ninth and eleventh centuries. Built over the foundations and partly surviving walls of a metropolitan cathedral destroyed during the first decade of the sixth century, it became the cathedral of the Bulgarian Patriarchate under Tsar Samuel and later the cathedral of the Ohrid Archbishopric.
Early Christian and Bulgarian Foundations
A church was erected on the site toward the end of the ninth century, after Christianity became Bulgaria’s official religion and the Bulgarian population was baptized under Boris I. The building was substantially rebuilt during the last decade of the tenth century, reportedly for the coronation of Tsar Samuel in 997. This rebuilding transformed it into a domed basilica. After the Bulgarian capital was transferred to Ohrid, Samuel used the church as the cathedral of the Bulgarian Patriarchate, a major church jurisdiction headed by a patriarch.
The date and patron of the present church remain partly uncertain. The building has also been associated with a construction or renewal in the second quarter of the eleventh century under Leo I, the Greek archbishop of Ohrid who held office from 1035 to 1056. The surviving reference to Leo may relate especially to the construction of the central section. Other proposed patrons or builders include Samuel, Boris-Michael, the ruler also known as Boris I, and a member of the Palaiologos dynasty, the last major ruling dynasty of the Byzantine Empire. These attributions are not secure.
Cathedral of the Ohrid Archbishopric
After 1018, Church of St. Sophia served as the cathedral of the Ohrid Archbishopric, a Christian jurisdiction headed by an archbishop. It became a major center in the history of the Orthodox Church. Archbishops associated with the church included Leo I, Gregory I, Nicholas, Dorotheus, Prochor, and Simeon. By the late fourteenth century, archbishops of Serbian origin appear to have resided there.
In 1317, Archbishop Gregory I commissioned a large outer narthex, an additional entrance structure placed beyond the inner entrance vestibule, together with its western facade and northern and southern towers. A brick inscription on the western facade commemorates Gregory’s construction of the church and gives the date as 6825, corresponding to 1317.
Ottoman Conversion and Later Damage
Following the Ottoman conquest of Bulgaria, the church was converted into a mosque in 1466. The alterations changed both its appearance and interior arrangement. Earlier vaults and the domed transept were replaced with new vaults, a minbar, or raised mosque pulpit, was made from parts of the stone altar screen and a fourteenth-century ciborium, and a northern porch was added. A minaret was erected above the northern tower. The frescoes were covered with lime, and Christian crosses were removed. A Christian council was recorded in the building in 1746.
During the Balkan Wars, Serbian troops demolished the minaret during the first night of their entry into Ohrid in 1912. Bulgarian authorities converted the building back into a church in 1916 during the First World War. By 1924, neglect had left it severely damaged, with a cracked vault, collapsed stairs, a broken floor, and frescoes that had been damaged or overpainted. In 1933, the building was described as dilapidated and at risk of collapse.
Conservation and Current Ecclesiastical Role
Extensive conservation and restoration took place from 1950 to 1957. The work included cleaning and conserving the frescoes, as well as architectural interventions intended to preserve the building. Church of St. Sophia is now the seat of the Debar-Kicevo Metropolitanate, an ecclesiastical province headed by a metropolitan, within the Macedonian Orthodox Church-Ohrid Archbishopric. It is described as an active church and as a religious building used only on exceptional occasions. Its excellent acoustics have also led to occasional cultural performances. The church is regarded as one of the most important and monumental medieval ecclesiastical monuments in North Macedonia.
Remains
Plan and Exterior
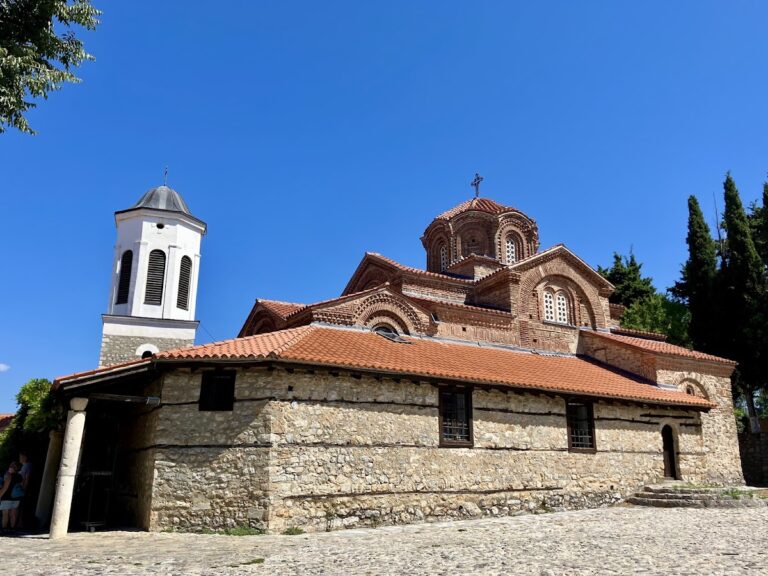
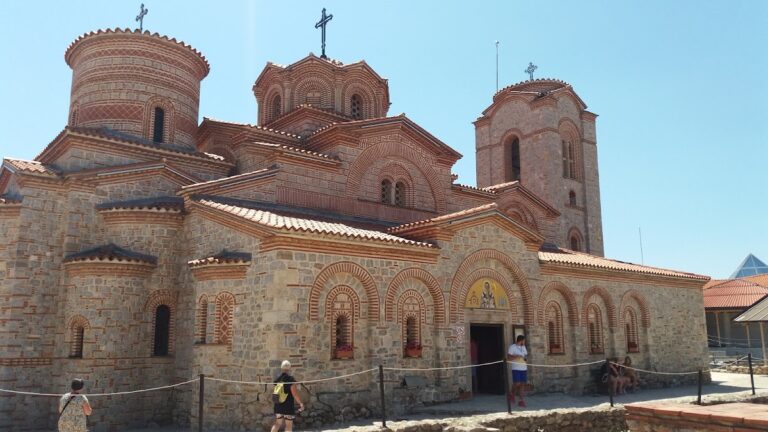
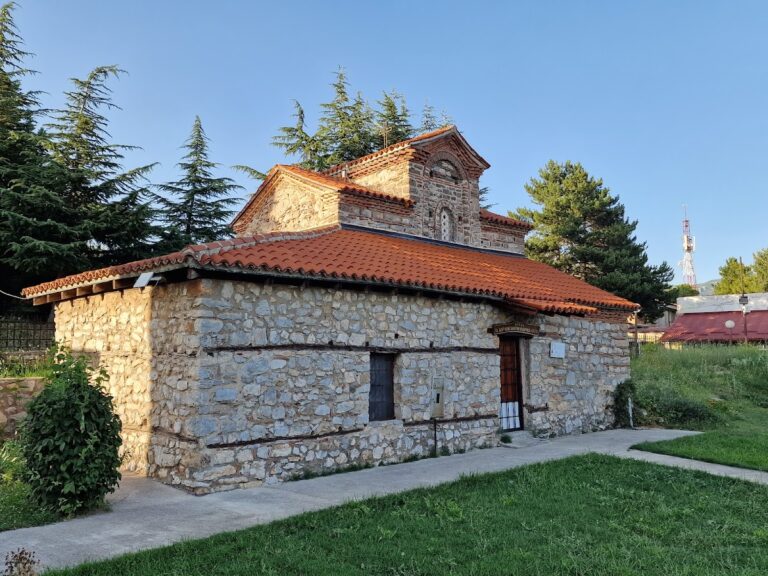
Church of St. Sophia is a three-aisled basilica of the Oriental type, with the three aisles placed beneath one roof. Its original eleventh-century form included a transept, one principal dome, galleries above the side aisles, an inner narthex, and separate chapels beside the northern and southern sides of the sanctuary. The building is constructed of brick and stone. It has three apses, with a central apse that is externally five-sided and two lateral apses that are externally semicircular and rise through two levels.
Inner Narthex
The present inner narthex contains cross-vaults at ground level, an upper gallery, and a staircase entered through a separate space on the northern side. Donor portraits on the eastern half of a ground-floor vault have been identified, apparently, as Isaac Komnenos and his wife Irene. Isaac belonged to the Byzantine Komnenian ruling family. A portrait on the western wall may represent their son John Komnenos, although the identification remains uncertain.
Outer Narthex and Towers
The outer narthex is a horizontally elongated structure with an open ground-floor portico, a roofed entrance supported by columns, and an upper gallery or loggia, meaning an open-sided gallery. Northern and southern towers form its ends. The upper gallery is flanked by two chapels, each covered by a small dome carried on pendentives, curved supports that allow a dome to rest above a square or polygonal space.
The upper level can be reached from the upper level of the inner narthex through the northern tower beside the narthex and through the southern tower. A later open portico with a colonnade was added along the northern side of the church. On the west, the outer narthex facade combines sacred and secular architectural elements through balanced decoration and contrasts of light and shadow. Its most notable feature is the founder’s inscription, formed from bricks embedded in mortar.
Architectural Evidence of Earlier Use
Several elements around the former church-mosque preserve evidence of the site’s earlier material history. A fragment of a marble figure, possibly from a scene showing a centaur battling Heracles, is embedded in the outer narthex. Roman columns and capitals were found around the building, and a Roman mosaic is visible in the ceiling of the altar area.
Medieval Mural Painting
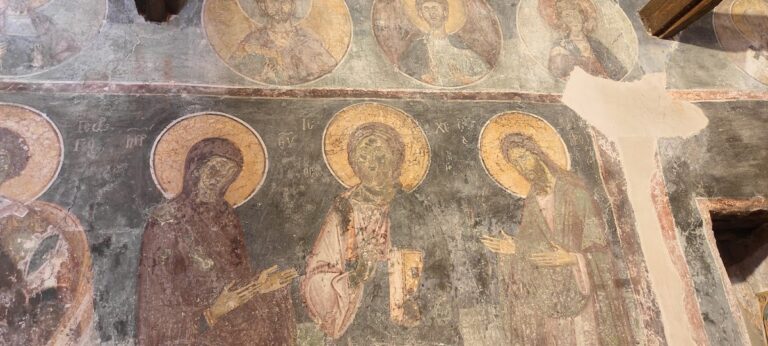
The surviving mural painting belongs to several periods. The earliest eastern paintings, on walls and some pillars, have been dated to the ninth or tenth century and include saintly patriarchs whose names are illegible. A major eleventh-century cycle followed, with further paintings from the twelfth or thirteenth century and another major cycle from the fourteenth century.
Eleventh-Century Paintings
The eleventh-century paintings were produced by several artists working within a unified conception. Monumental figures, archaic forms, broad linear execution, and coloring subordinated to drawing and artistic idea characterize the cycle. The altar, the chapel for the deacon, the preparation area for the Eucharistic offerings, and the ground floor of the narthex contain figures of patriarchs, bishops, and church thinkers.
The central altar paintings include Basil the Great, John Chrysostom, and Gregory of Nazianzus, major fourth-century Christian theologians and bishops. The side sections contain six Roman popes and church fathers associated with Alexandria, Antioch, and Jerusalem, as well as Cyril the Philosopher and Clement of Ohrid, ninth-century missionaries linked with the Slavic Christian tradition.
The altar zone includes Old Testament scenes from the life of Abraham, the Three Hebrews in the Fiery Furnace, and Jacob’s Ladder. Two angelic friezes appear above these scenes, with the Ascension of Christ on the vault. The altar apse contains holy fathers and a composition identified as the Apostles’ Testament. The dome shows the Virgin and Child, while the apse of the preparation area contains the Forty Martyrs.
Twelfth- and Fourteenth-Century Cycles
Twelfth-century paintings include another image of the Virgin above the Virgin and Child in the altar apse, together with scenes of the apostles’ martyrdoms. Fourteenth-century work includes frescoes in the northern upper chapel dedicated to St. John the Baptist.
The upper gallery of the outer narthex, known as Gregory’s Gallery, contains more than one hundred compositions and figures. Many are damaged or destroyed. Notable scenes include Jacob from the Old Testament, The Fate of the Soul, and the Last Judgment on the northern wall. The frescoes are attributed to pupils of the painter John Theorian.
Several scenes and figures in Gregory’s Gallery were painted during the reign of Emperor Stefan Dusan. Portraits of Dusan and his wife Jelena before Christ enthroned and St. Stephen survive only in their lowest sections. These paintings date from approximately 1350 to 1355. The staircase includes a figure identified as John Despot with his wife, Archbishop Nicholas, and two children. The murals in the outer narthex are noted for their dramatic and expressive treatment of figures, while the fourteenth-century cycle also includes numerous scenes from the legend of Joseph.
Nearby sites