Church of St Mary and All Saints, Whalley: A Medieval Anglican Parish Church
Site at a Glance
- Popularity
- Medium
- Country
- United Kingdom
- Primary era
- Medieval
- Eras represented
- Medieval, Early Modern, Modern
- Civilizations
- Anglo-Saxon, British, English
- Site type
- Religious
- Remains
- Church
On this page15 sections
History
The Church of St Mary and All Saints is an active Anglican parish church in Whalley, Lancashire, United Kingdom. Most of its present fabric dates to the 13th century and reflects the Early English phase of English Gothic architecture. The church belongs to the Diocese of Blackburn in the Province of York.
Early church and medieval rebuilding
A church probably stood on this site in Anglo-Saxon times, the early medieval period in England before the Norman Conquest of 1066. The Domesday Book, a survey of English land and resources completed in 1086, names the “Church of St Mary held in Wallei.” It assigns the church two carucates of land, a variable medieval measure based on the area a plough team could work, free from customary obligations. This endowment suggests that the church was among the wealthiest in the district that later became Lancashire.
The 13th-century church replaced a simpler building, probably with a nave without aisles and a chancel. A tower was added in the late 15th century.
Later changes and disputes
A south porch was added in 1844 and a north porch in 1909. Restoration work followed in 1866 and 1868. The church received Grade I listed status in 1967, and its churchyard crosses are protected as Scheduled Monuments.
St Anton’s Cage was made for the Nowell family of Read, near Padiham, and enlarged twice during the 17th century. In the early 19th century, the Fort and Taylor families contested possession. An ecclesiastical court ordered the pew divided in 1830, but neither family accepted the arrangement. The pew was abandoned, and each family built a private gallery elsewhere in the nave.
Remains
Plan and exterior
Layout and materials
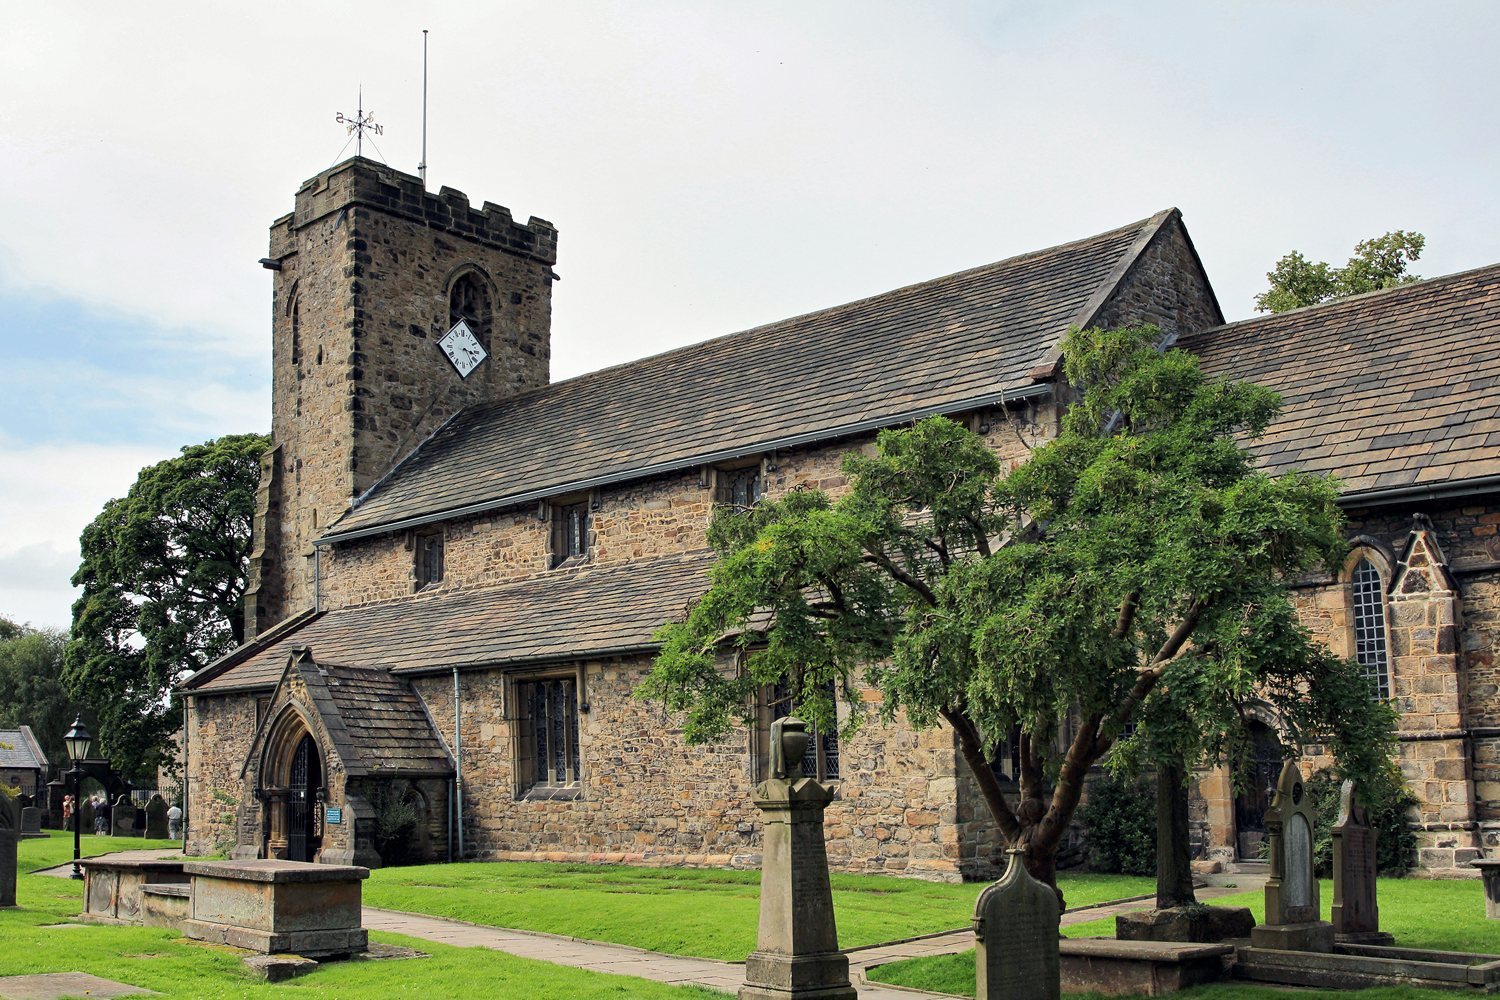
The church is built of sandstone rubble and has slate roofs. Its plan comprises a four-bay nave with a high row of windows, or clerestory, north and south aisles, a chancel, a vestry, porches, and a tower. The nave measures 72 by 24 feet (22 by 7.3 metres) and is in the Early English style. The chancel measures 51 feet 6 inches by 24 feet 6 inches (15.70 by 7.47 metres).
Windows and tower
The large east window has five cinquefoil lights, meaning window sections with five-lobed heads, in the Perpendicular phase of English Gothic architecture. Each of the four clerestory windows on either side has two such lights. The south aisle has five square-headed windows and the north aisle has three; two modern dormer windows sit in the north aisle roof. The 70-foot (21-metre) Perpendicular tower has buttresses and a crenellated parapet, with alternating raised sections and gaps. Each belfry opening contains two three-lobed window sections framed by ornamental stonework. A clock is set into the tower’s east wall.
Porches and doorways
The south-porch doorway incorporates parts of pillars from an 11th-century Norman church, built in the style that followed the Norman Conquest. The north aisle’s oak door has bullseye glass and is enclosed by a wooden porch.
Interior and furnishings
Arcades and font
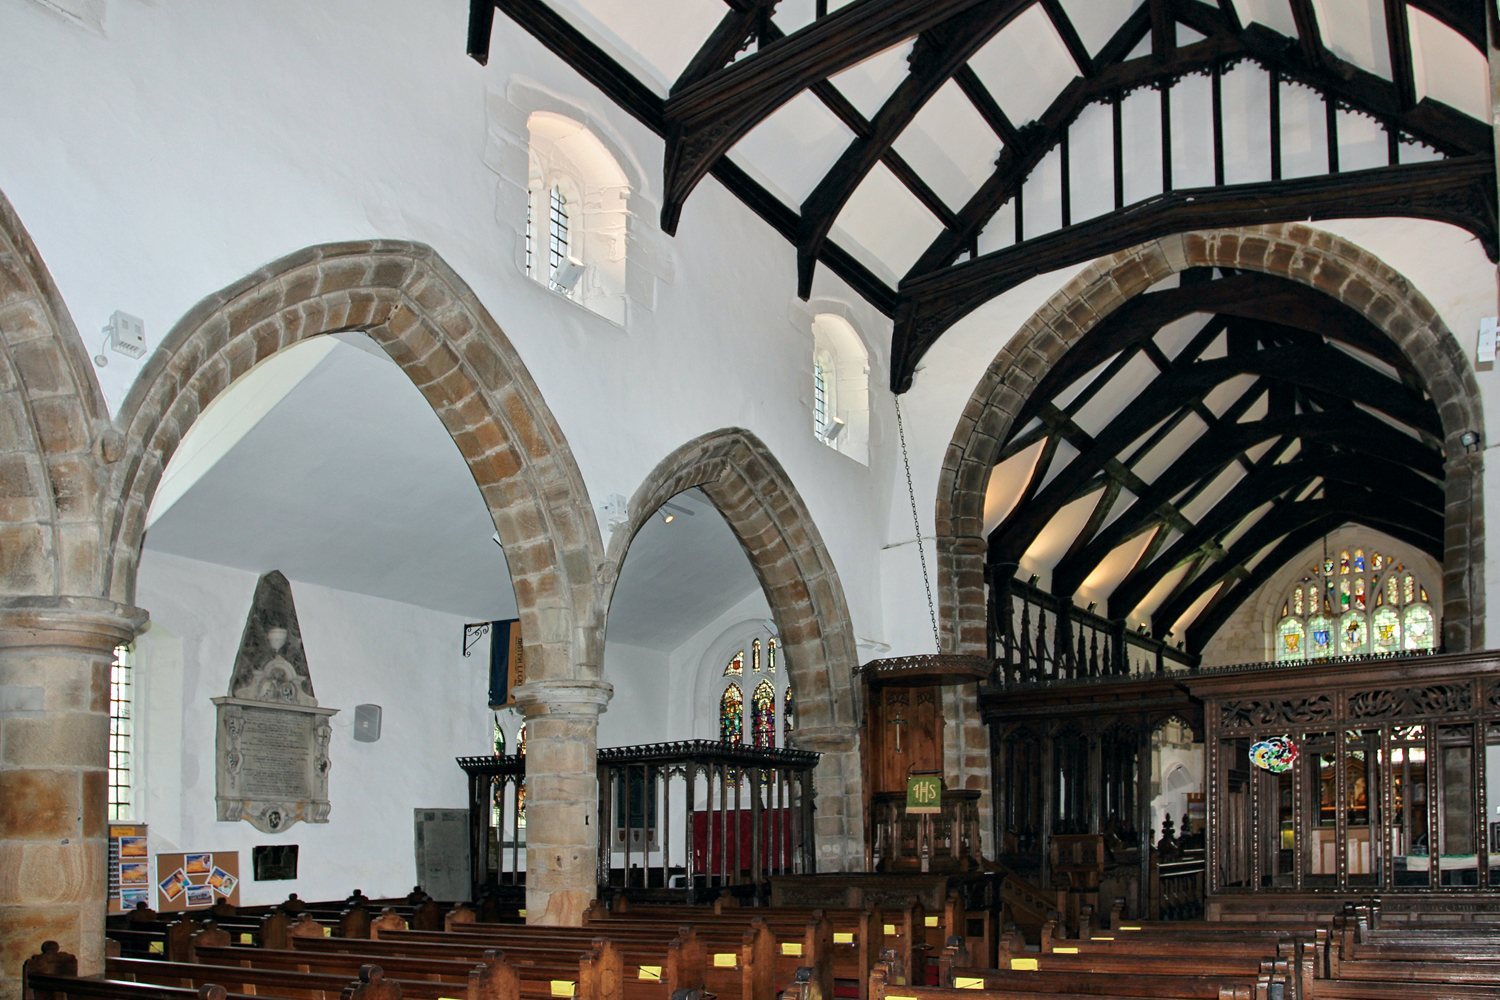
The north arcade has round piers, while the south arcade has octagonal ones. Both have moulded caps and bases, with pointed arches shaped with two recessed bevels. The octagonal font is made of yellow gritstone and dates from the 15th century; its cover is oak and dates from the 17th century.
Chantry chapels
At the east end of the north aisle, the chantry chapel of St Nicholas, also called the Soldiers’ Chapel, was intended for prayers and services for the dead. It contains evidence of a stair to a rood loft, a gallery associated with a cross, and what may be remains of a piscina, a basin used in liturgical washing. A medieval altar stone and a 15th-century screen are also there. The St Mary chantry chapel occupies the east end of the south aisle. Its 15th-century screen encloses a piscina probably dating from the 14th century, with an ogee-shaped, S-curved head, and square wooden pews.
Seating and St Anton’s Cage
North-aisle seating includes a churchwardens’ pew for eight people dated 1690, a constables’ pew, benches dated 1638, and a rectory pew dated 1702. St Anton’s Cage, a large enclosed pew beside the Lady Chapel, has the Fort and Taylor family initials above its doors. An oak box inside holds a 1684 edition of Foxe’s Book of Martyrs and an early edition of Whittaker’s History of Whalley.
Chancel stalls and carvings
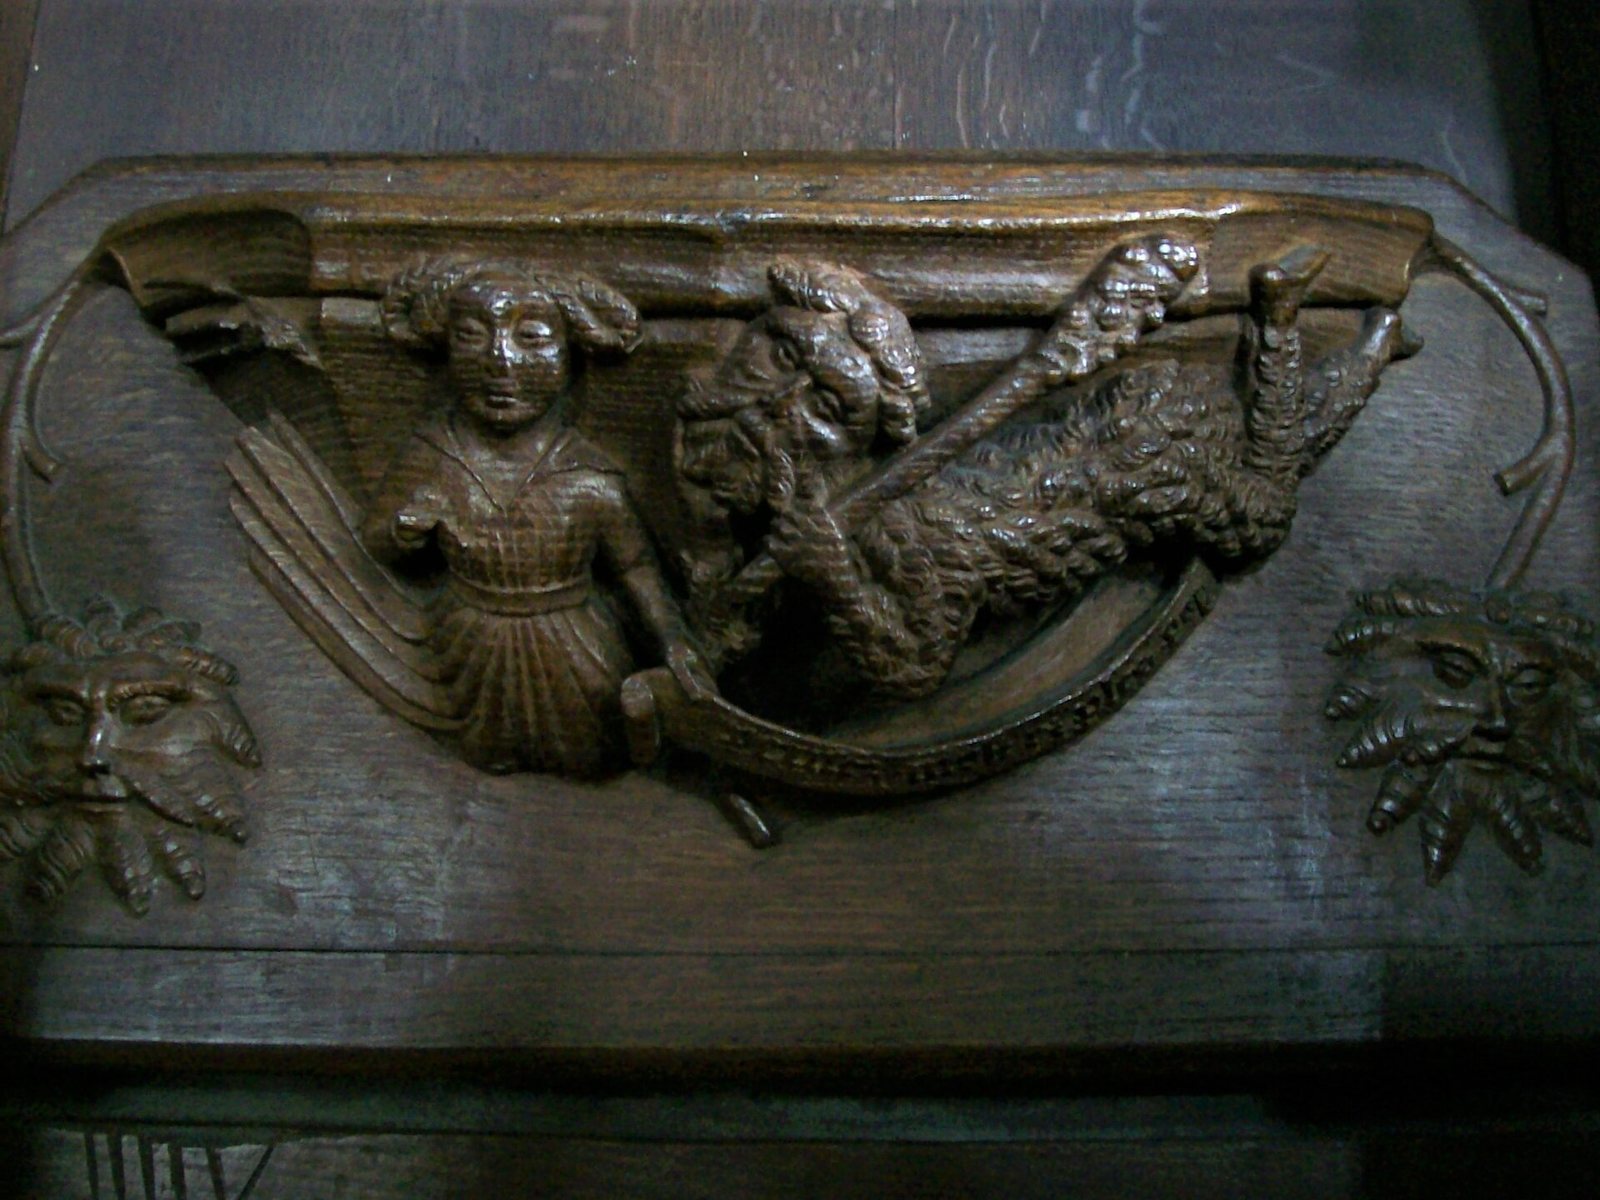
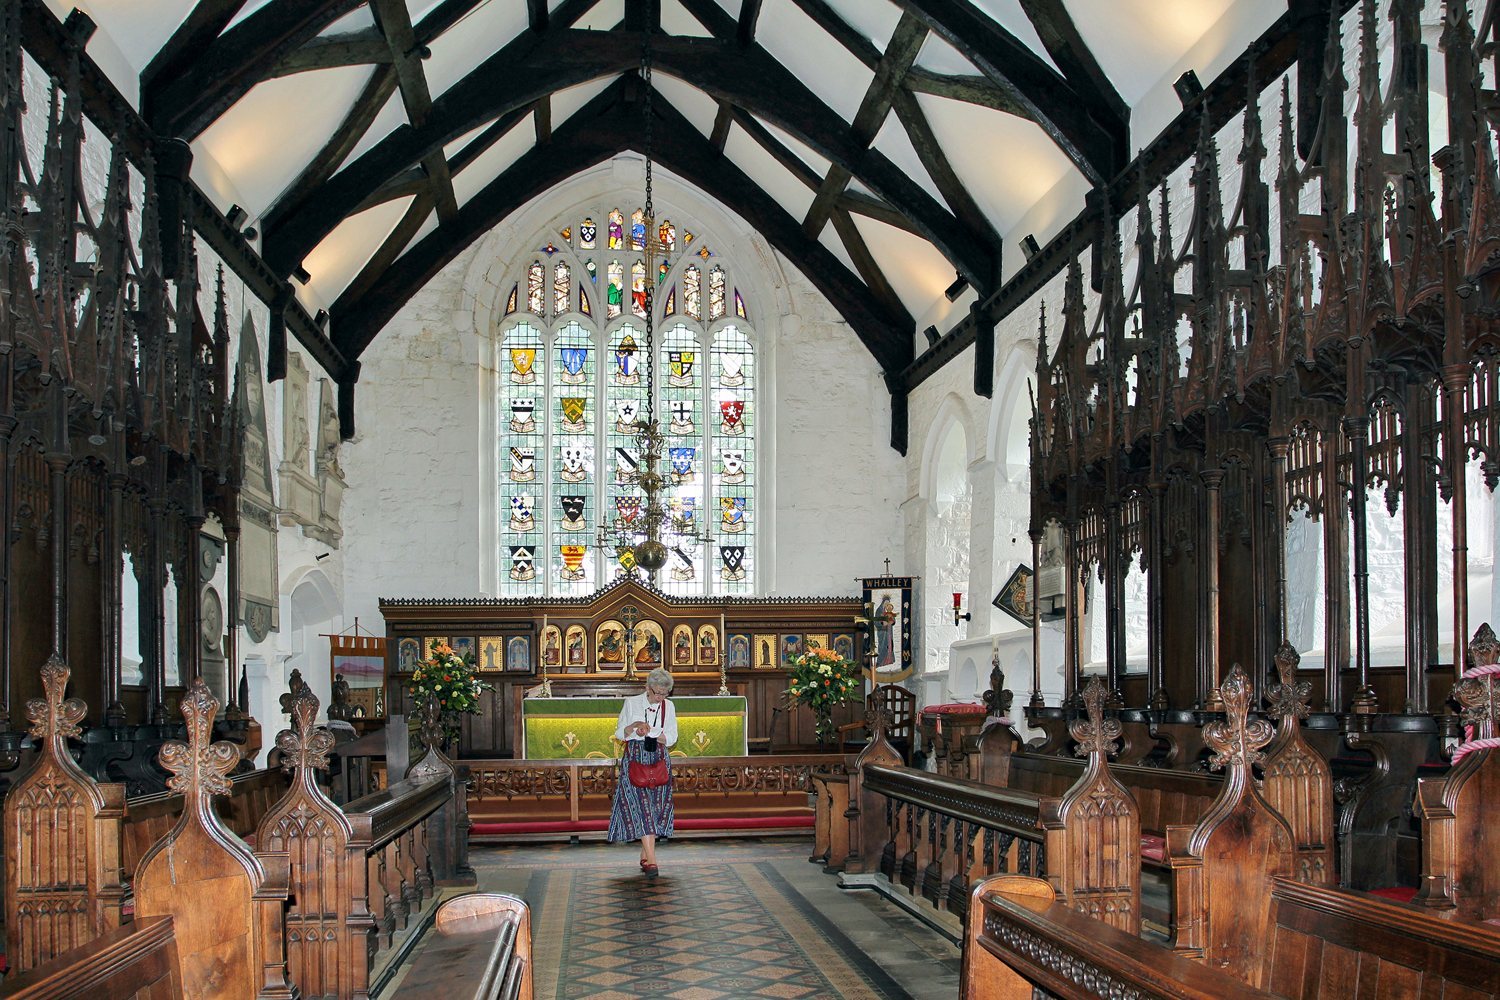
The chancel stalls, fixed seats for clergy or choir members, were carved around 1430 and came from Whalley Abbey. The carver’s name, Mr Eatough, survives. Beneath the hinged choir seats are misericords, carved supports with scenes including angels, devils, the Holy Trinity, and St George and the dragon. One shows two eagles carrying Alexander the Great toward heaven, a subject drawn from medieval legend. Other carvings depict a girl with a weeping satyr, griffins, plants and fruit, a blacksmith shoeing, a goose, vines, pomegranates, and a wife striking her husband with a pan.
Organ
The organ was made in 1727 for Lancaster Priory, a religious house. The church acquired it in 1813 for 300 guineas.
Churchyard
The churchyard contains three well-preserved stone Anglo-Saxon crosses, probably dating from the 10th or 11th century. Fragments from the same period are incorporated into the church’s exterior walls. A sundial east of the church dates from 1757.