Church of the Nativity of St. John the Baptist in Kozłowice: A Timber Parish Church
Site at a Glance
- Popularity
- Very Low
- Country
- Poland
- Primary era
- Early Modern
- Eras represented
- Early Modern, Modern
- Civilizations
- German, Habsburg, Holy Roman Empire, Kingdom of Prussia
- Site type
- Religious
- Remains
- Church
On this page11 sections
History
The Church of the Nativity of St. John the Baptist in Kozłowice is a Roman Catholic timber parish church in Poland, built in the second half of the seventeenth century with funds provided by the nobleman Adam von Frankenberg. It serves the parish of the same name within the Gorzów Śląski deanery, a grouping of parishes, and the Diocese of Opole, a larger church administrative district. The church’s feast is celebrated on June 24, commemorating the birth of John the Baptist.
Foundation and eighteenth-century changes
Kozłowice passed into the ownership of the Paczyński family in 1744. Their acquisition was followed by changes to the church’s interior and painted decoration.
Nineteenth- and twentieth-century changes
A renovation in 1848 renewed the main altar. Work in 1908 gave the church its present exterior appearance. The renovated building was consecrated in 1942, and the church entered the Opole Voivodeship register of monuments on March 13, 1954. Conservation and repairs began in 1986 under the provincial monument conservator in Opole.
Remains
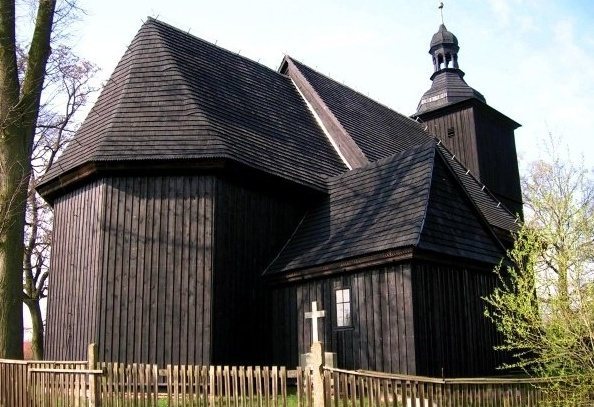
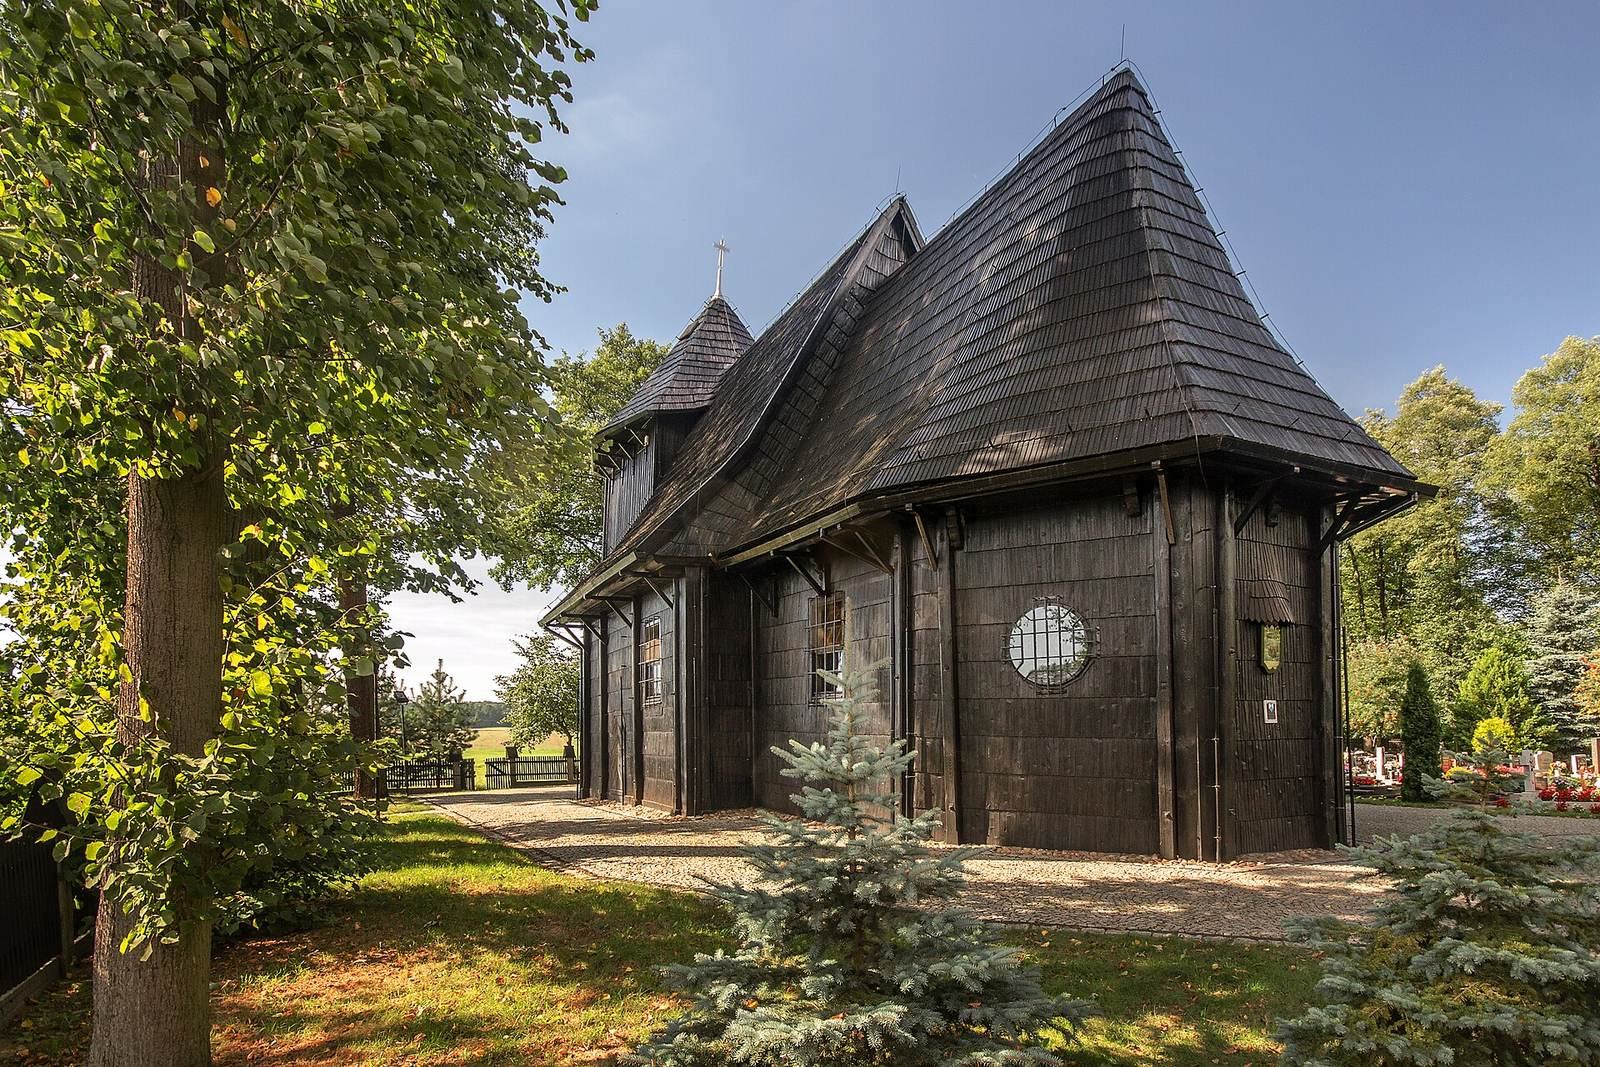
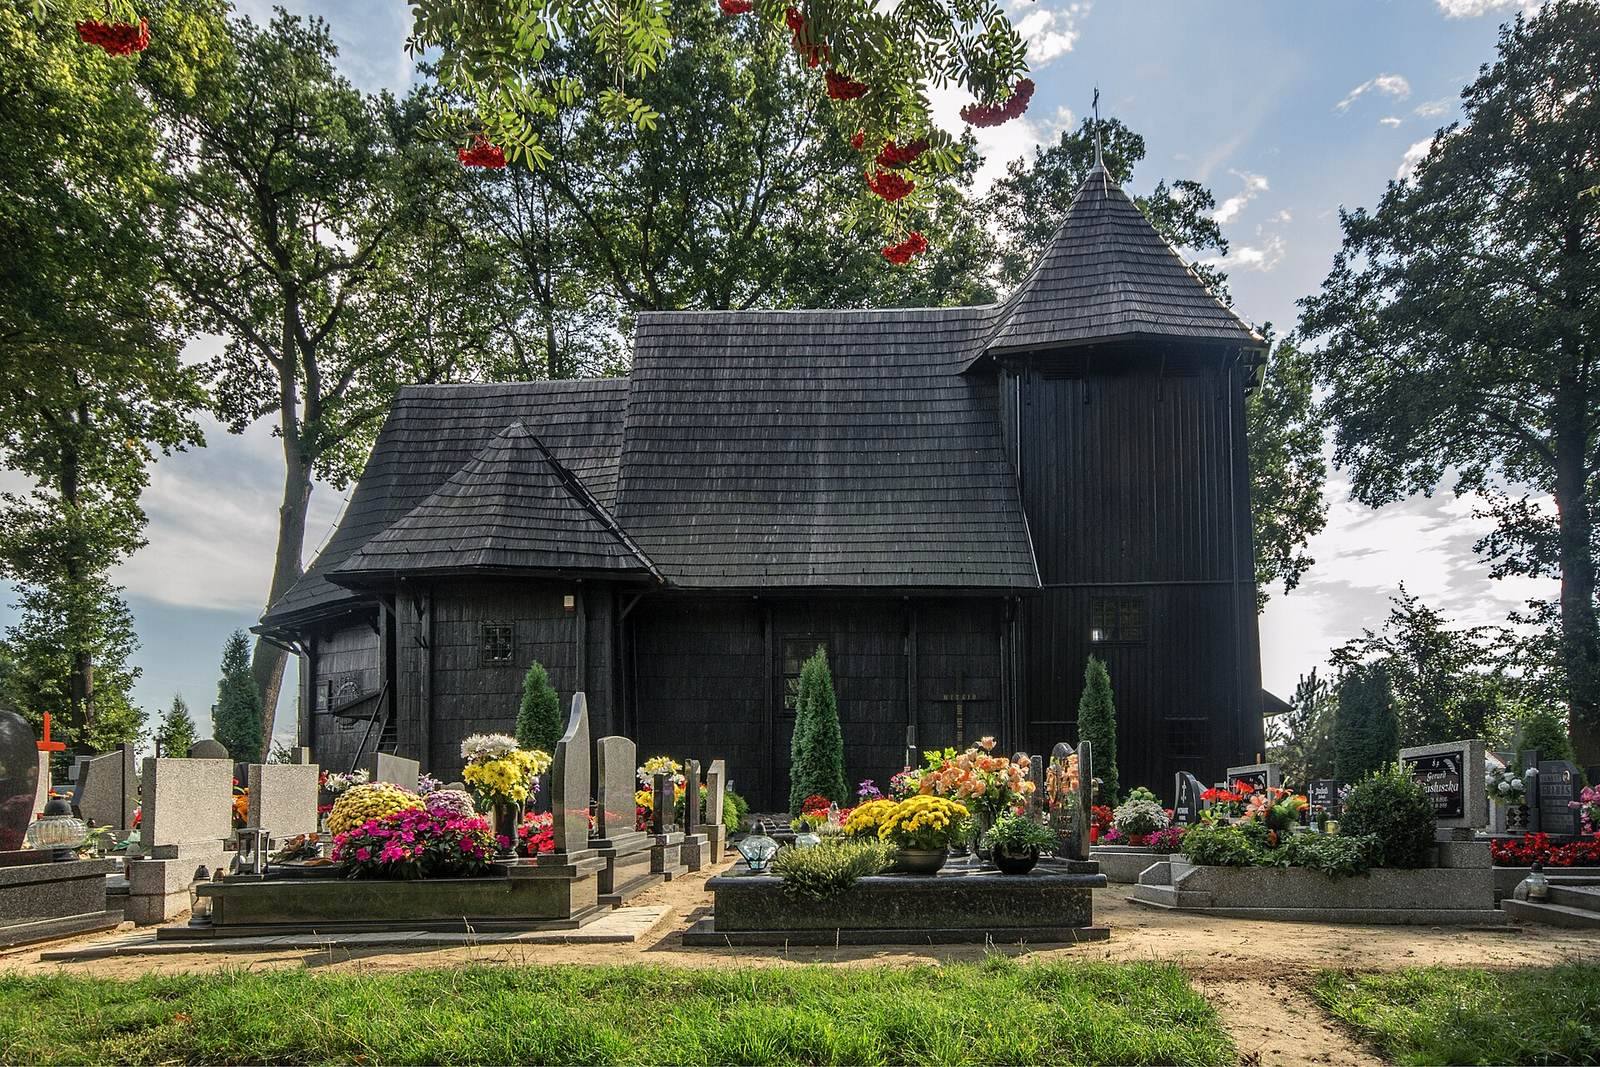
The church follows a traditional liturgical alignment and has a square nave, the main space for the congregation, and a presbytery, the area around the altar, with an end formed by three sides. A sacristy, used for storing vestments and liturgical objects, adjoins the presbytery. Its upper floor contains a patron’s lodge, a private seating gallery, reached by an exterior staircase. The building has a stated capacity of 840 worshippers.
Exterior and timber structure
Tower and roof
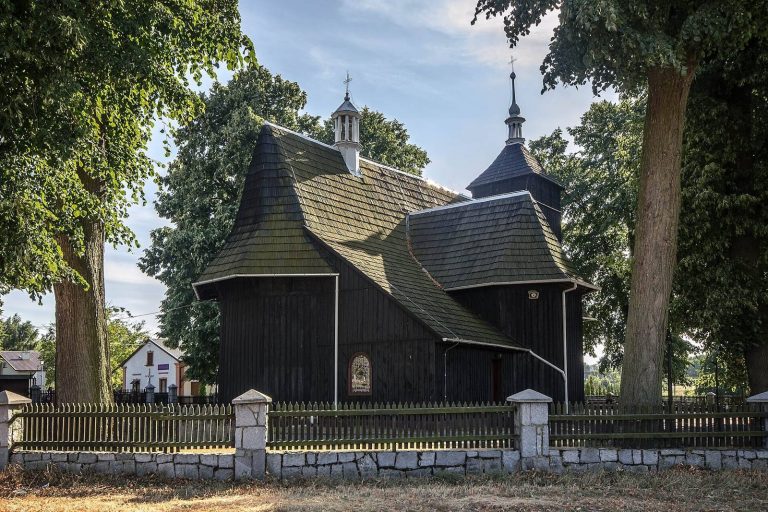
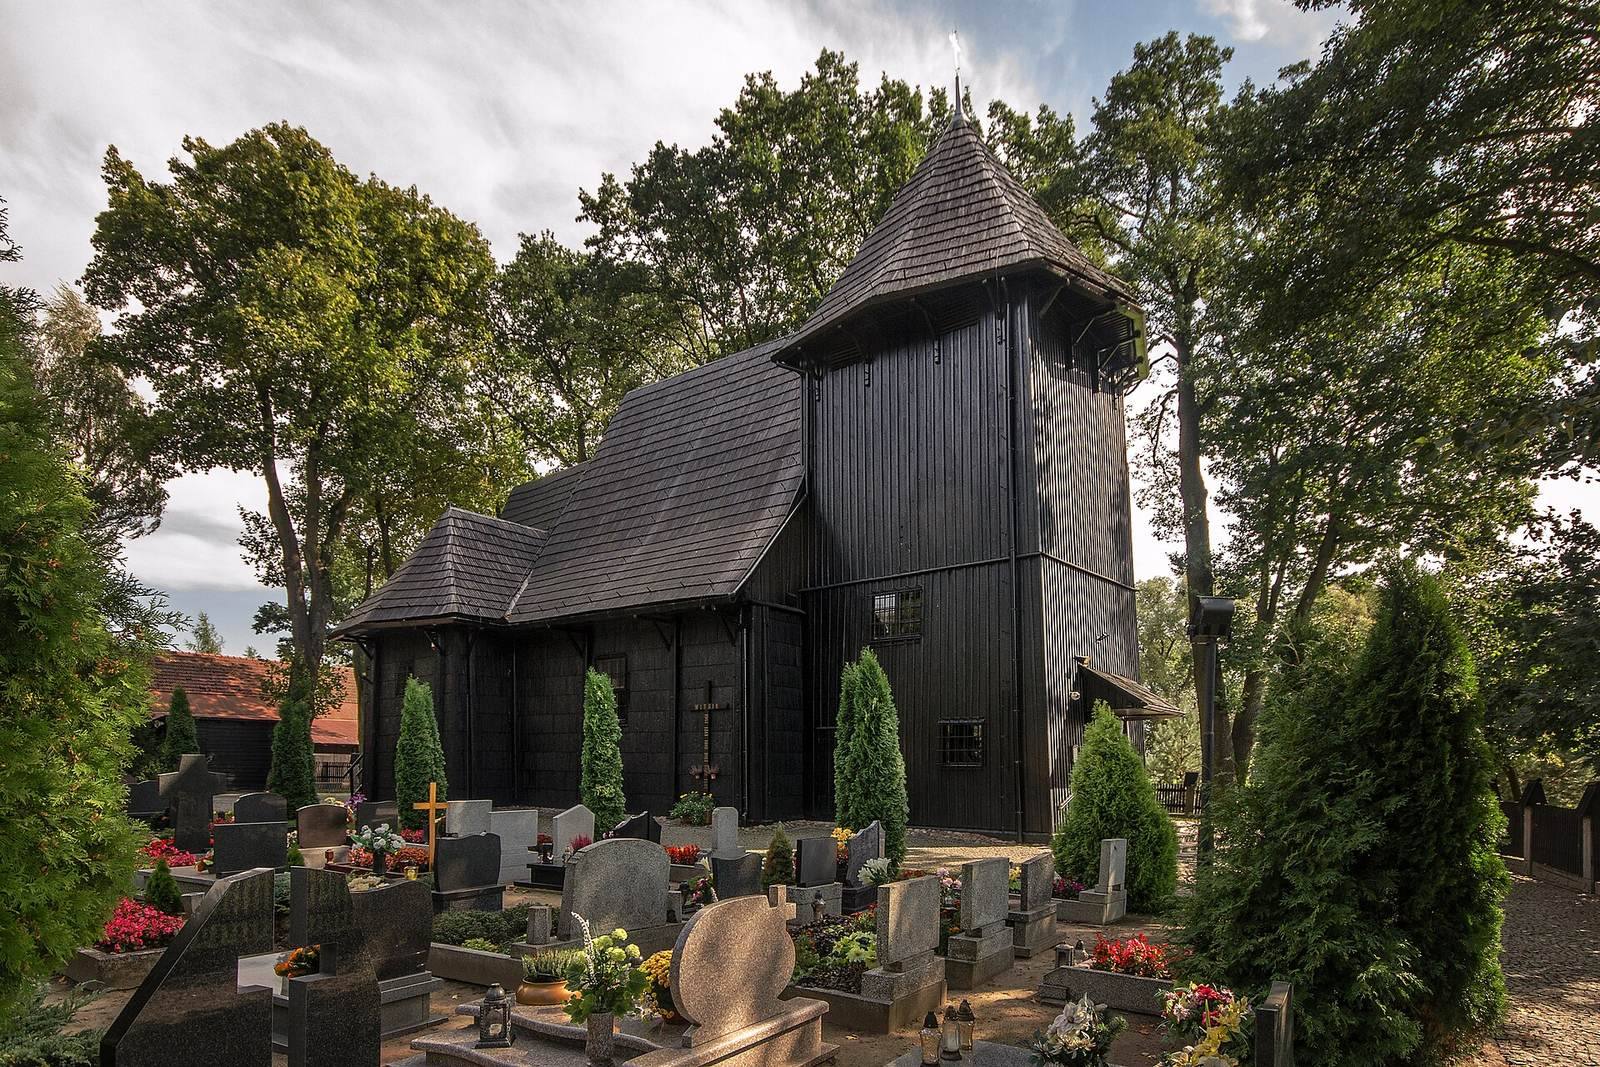
The nave and presbytery use log construction, with horizontal timbers joined together. The tower is built on upright supporting posts and covered with boards; an eight-sided tent roof rises to a point above it. Wooden shingles cover the exterior walls and the two-sided roofs. During the 1908 renovation, workers shortened the projecting ends of the wall timbers and strengthened the tower’s structure.
Interior decoration and furnishings
Painted decoration
Paintings on the nave and presbytery walls date to the second half of the eighteenth century and include Saint Anne and Saint Wenceslaus. The ceiling paintings are from the early nineteenth century. Saint John of Nepomuk appears four times among the church’s painted and sculpted decoration.
Gallery and cross-beam
Two wooden posts with decorative capitals support the raised music gallery. Framed ornamental panels on its front display the Topór arms of the Paczyński family and the Ciołek arms of the von Aulock family. A richly painted cross-beam spans the junction of the nave and presbytery.
Altar and pulpit
The single main altar and the pulpit are eighteenth-century works in the late Baroque style, an ornate European artistic style. The altar contains a painting of Our Lady of Częstochowa, a title for a venerated image of Mary. A sculpture of Jesus Christ decorates the pulpit.
Conservation work
The repairs begun in 1986 included replacing roof shingles, roof-truss and ceiling beams, and pillars. Workers renewed the ceiling, installed a wooden floor and new benches, added lightning protection, and restored painted decoration on the vault and side walls.