Church of St George: A Pre-Romanesque Church in Slovakia
Site at a Glance
- Popularity
- Medium
- Country
- Slovakia
- Primary era
- Medieval
- Eras represented
- Medieval, Early Modern, Modern
- Civilizations
- Great Moravia, Habsburg, Hungarian
- Site type
- Religious
- Remains
- Church
On this page12 sections
History
The Church of St George is a Roman Catholic church in Slovakia. Its oldest core was built before the mid-11th century in the pre-Romanesque tradition, an early medieval form of architecture that preceded Romanesque design. It is Slovakia’s third-oldest preserved pre-Romanesque architectural monument, after the churches of St Margaret of Antioch at Kopčany and St George at Nitrianska Blatnica.
Early origins and first records
An oak fragment found in a wall came from a tree felled in the second half of the 9th century. Because the beam appears to have been incorporated without earlier use, the church’s construction may have begun during Great Moravia, an early medieval Slavic polity in Central Europe. This dating remains uncertain. An interpretation of the place-name Custolen, found in a charter issued at Zobor in 1113, has also been taken to suggest that a settlement with a church stood here in the 10th century.
The earliest written reference to the church is in the 1113 Zobor charter. Coins from graves in the row cemetery around the building include issues of the Hungarian kings Solomon, who ruled from 1063 to 1074, and Ladislaus I, whose reign began in 1077 and ended in 1095.
Medieval enlargement
The church was extended westward in a Romanesque phase, dated by comparison with other buildings to the 12th century or the first half of the 13th. This addition followed a type of church with an elevated gallery. Around this period, after the Mongol invasion, the church passed from the Zobor Benedictines, monks who followed the Rule of St Benedict, to the Forgács family, a Hungarian noble family. The invasion refers to the Mongol campaigns in Central Europe during the 13th century.
Repairs and rediscovery
A fire left the church roofless and abandoned. It was repaired in the mid-17th century with new plaster and a cylindrical pulpit. In 1721, builders replaced its original timber ceiling with a masonry ceiling. Further changes came in the first quarter of the 20th century and in 1963, including the installation of a suspended wooden ceiling.
In 1960, art historians examining the wall paintings recognized that the building was much older than the 18th-century late-Baroque church it had been thought to be. Investigations in 1964–1965 confirmed an earlier date, and the paintings were uncovered and restored in 1965. Later comprehensive restoration work helped preserve the church’s archaic character.
The church entered Slovakia’s Central List of Monuments on 2 October 1963 and became a national cultural monument in 1970. A plaque unveiled in 2009 marked its recognition as part of European cultural heritage. It is affiliated with the Diocese of Nitra, a bishop’s jurisdiction, and the Ladice parish, within the Zlaté Moravce Deanery and the Western Province.
Remains
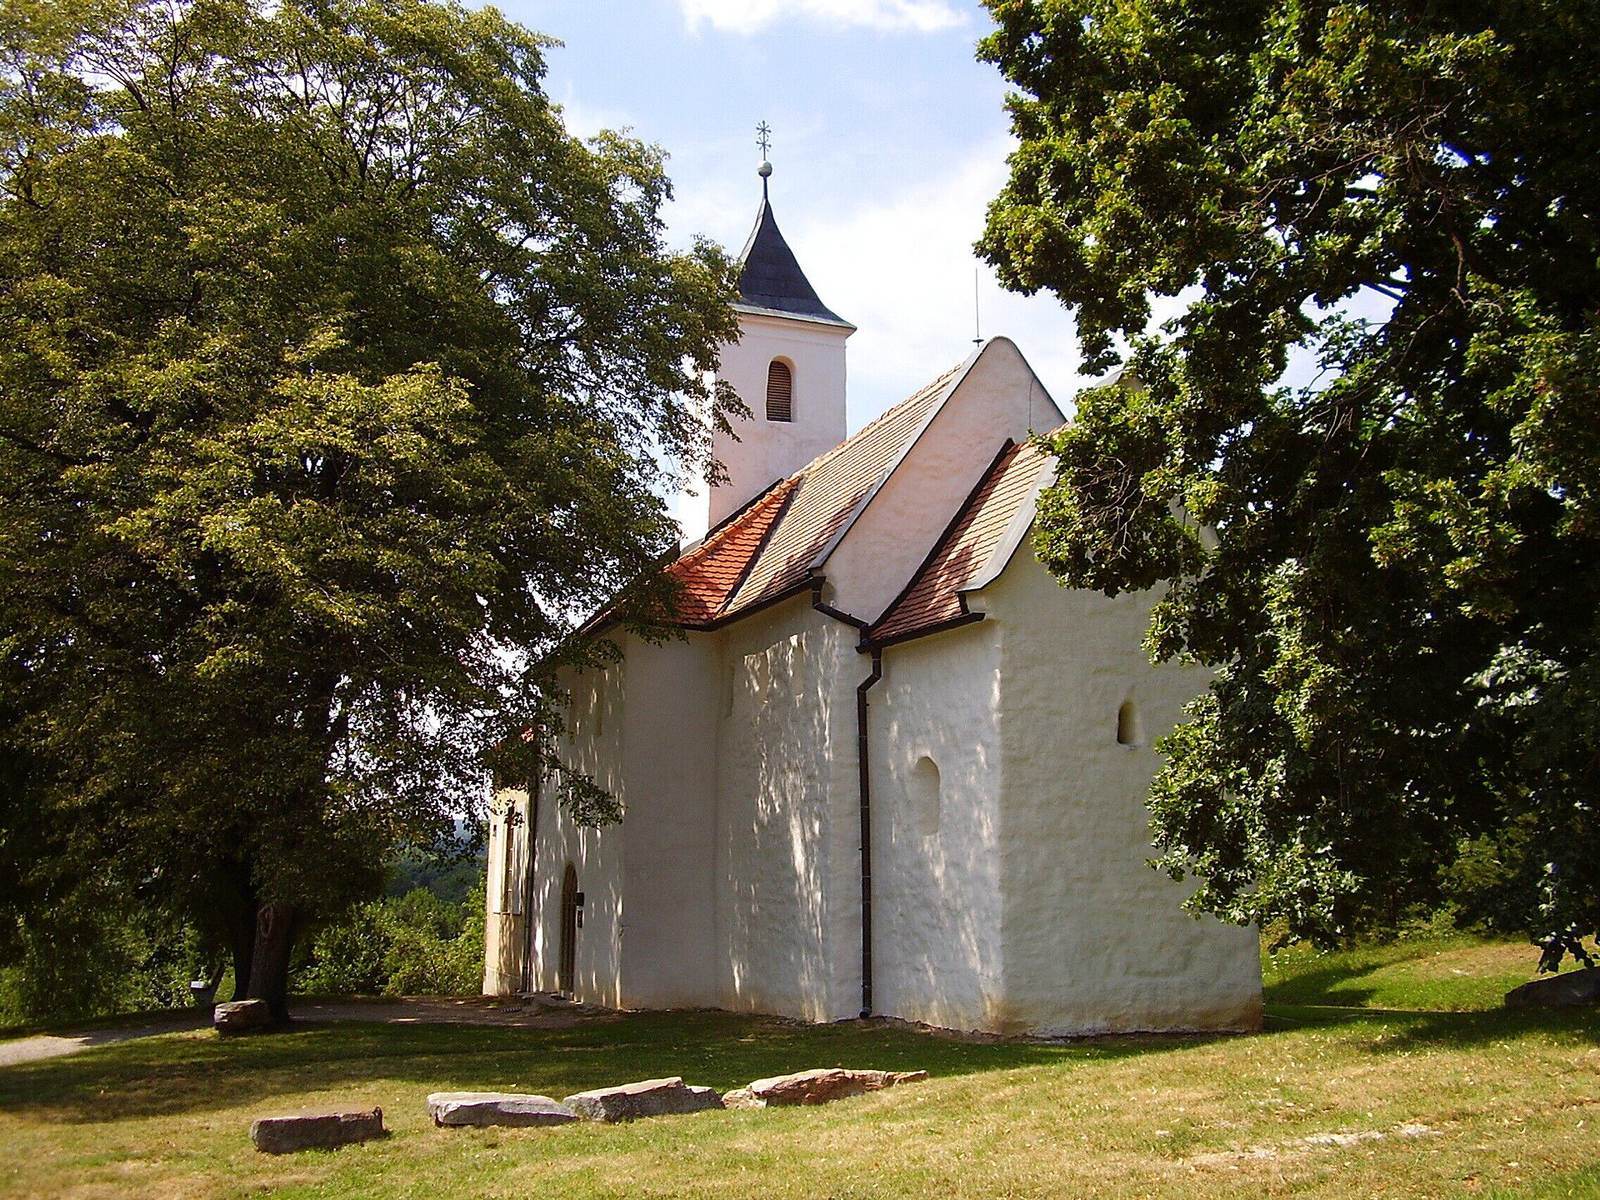
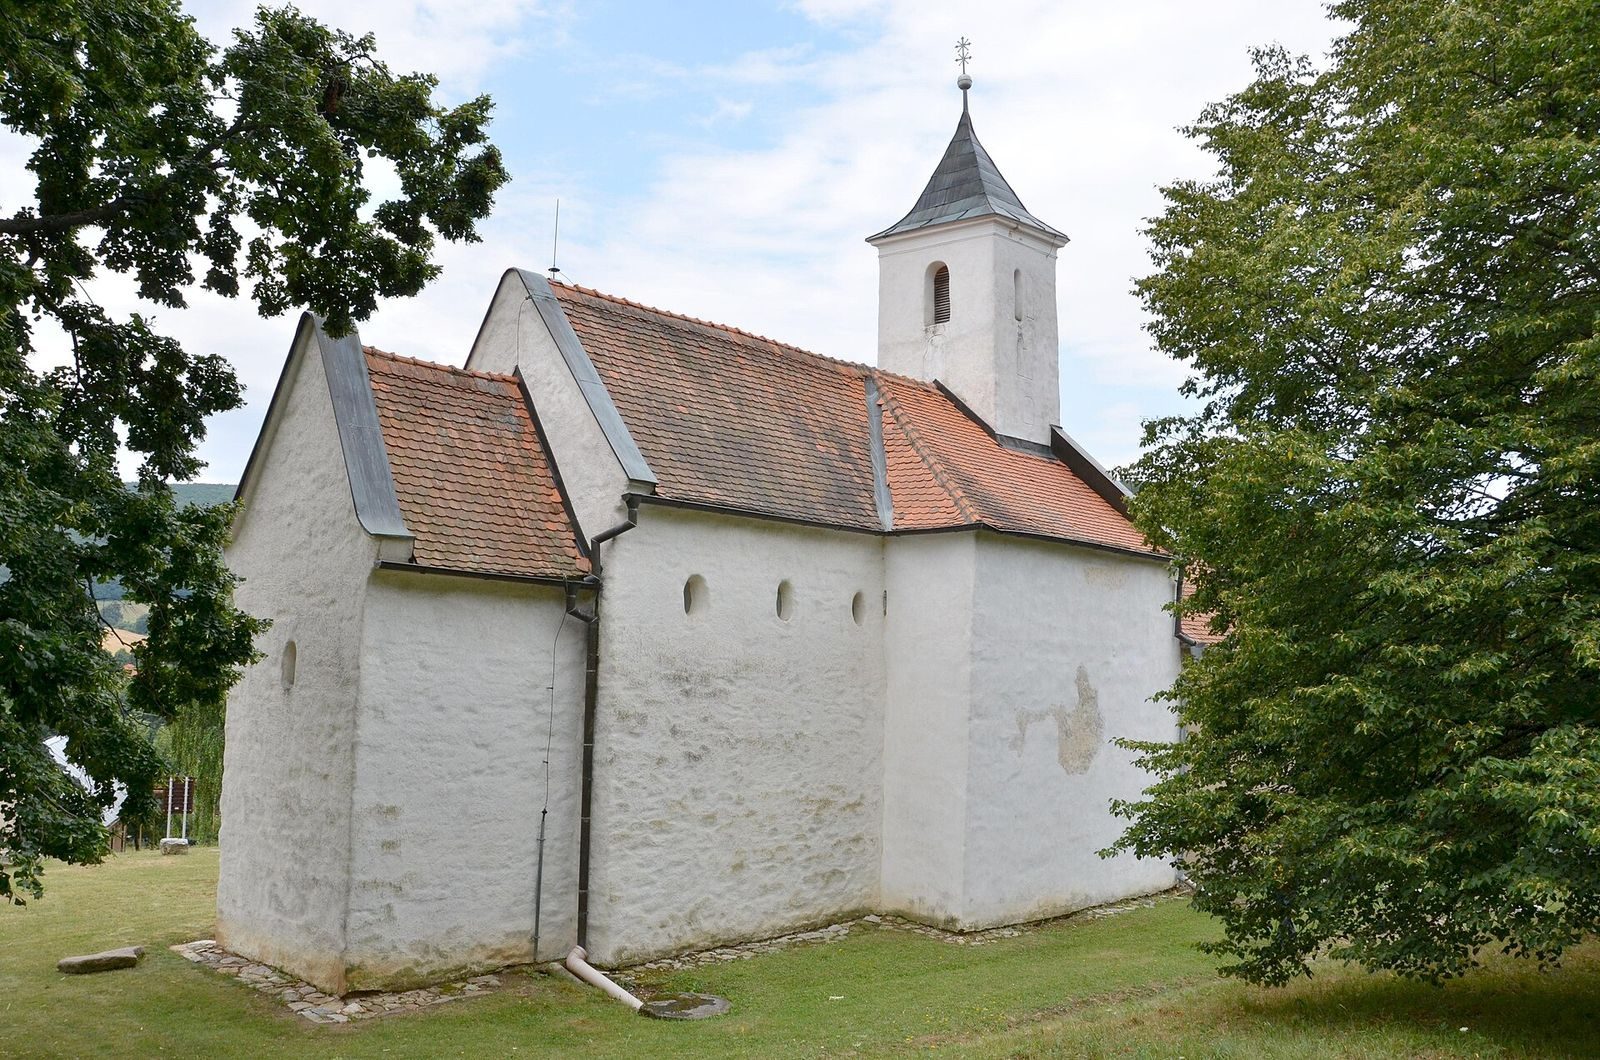
The church stands in the narrow valley of the Drevenica stream in the Tribeč mountain massif. Its irregular plan extends from west to east and consists of four sections with differing ground plans, each covered by a gabled roof. A row cemetery surrounds the building.
Plan and structure
Original core
The oldest section comprises a sanctuary area with an irregular trapezoidal plan, measuring about 2.3 by 3.4 metres, and a barrel vault, a continuous curved ceiling. It adjoins the nave, the main worship space, which measures about 5.3 by 3.7 metres and originally had a flat ceiling. The church is built of rubble stone.
Western extension
The western addition is an irregular rectangle about 5.7 by 6.5 metres, considerably wider than the original nave. A Romanesque portal, or round-arched doorway, opens on its south side. In the western part, a masonry gallery associated with a lay lord or patron rests on two pillars.
Towers
A square tower rises above the central bay of the western gallery. A square tower with a belfry stands over the central part of the building and is capped by a pyramidal roof covered with wooden shingles.
Interior paintings and furnishings
Wall paintings
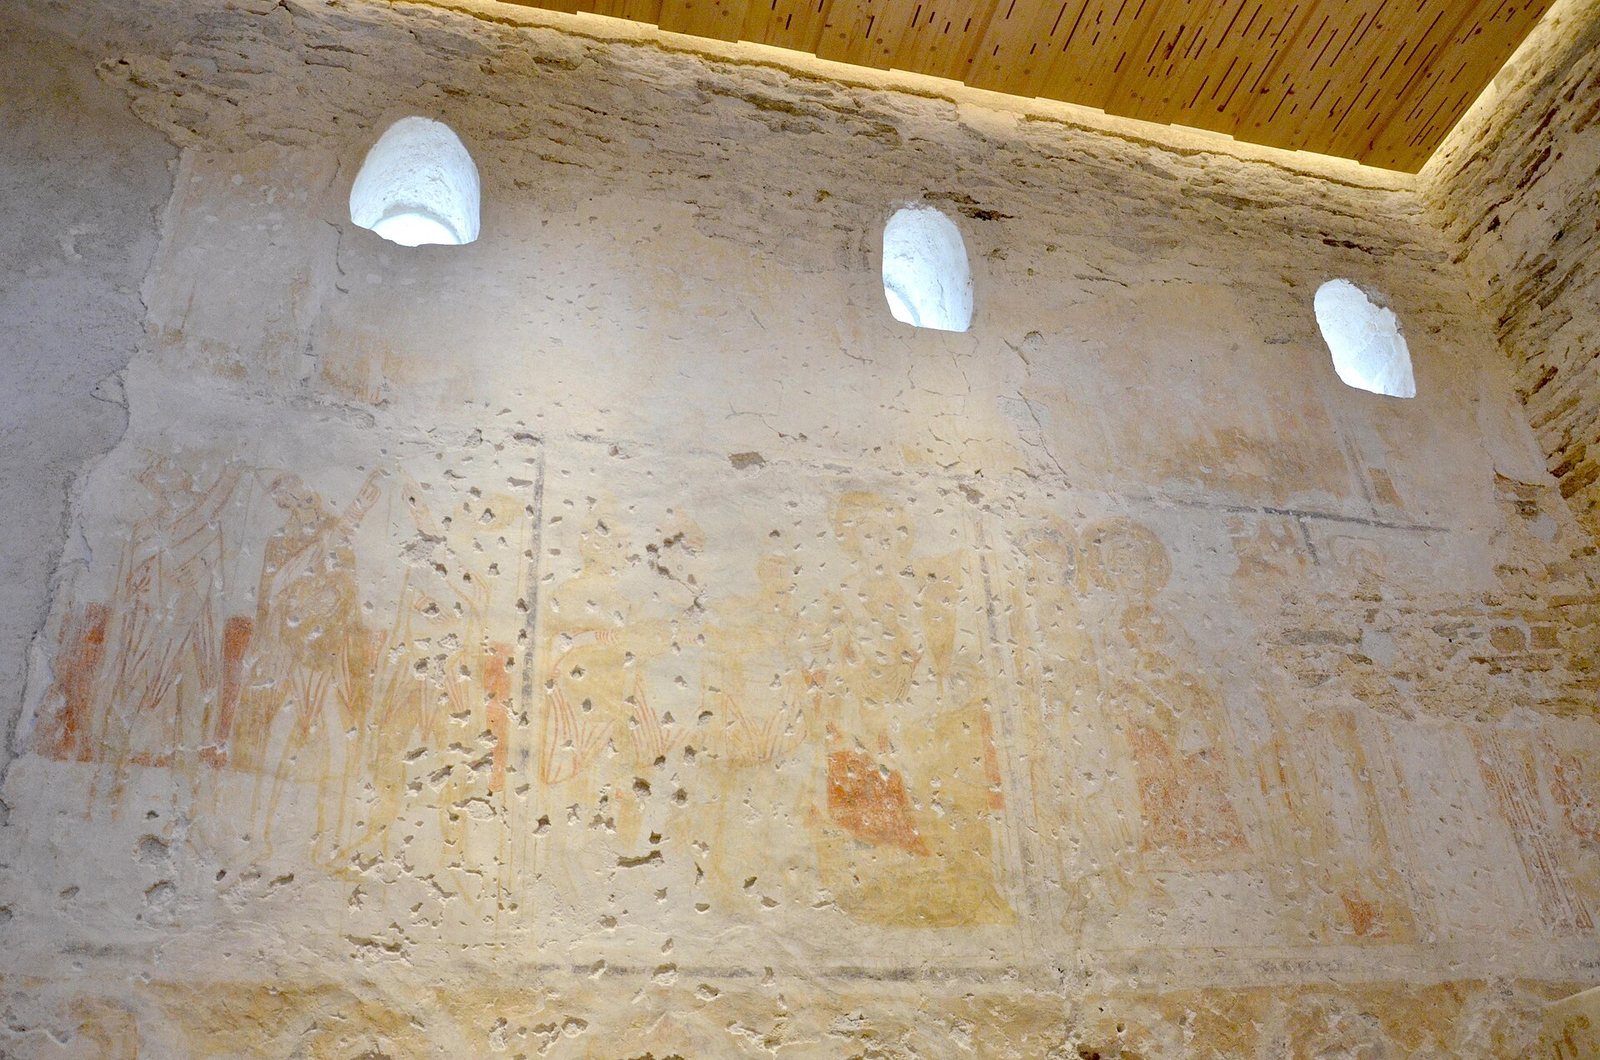
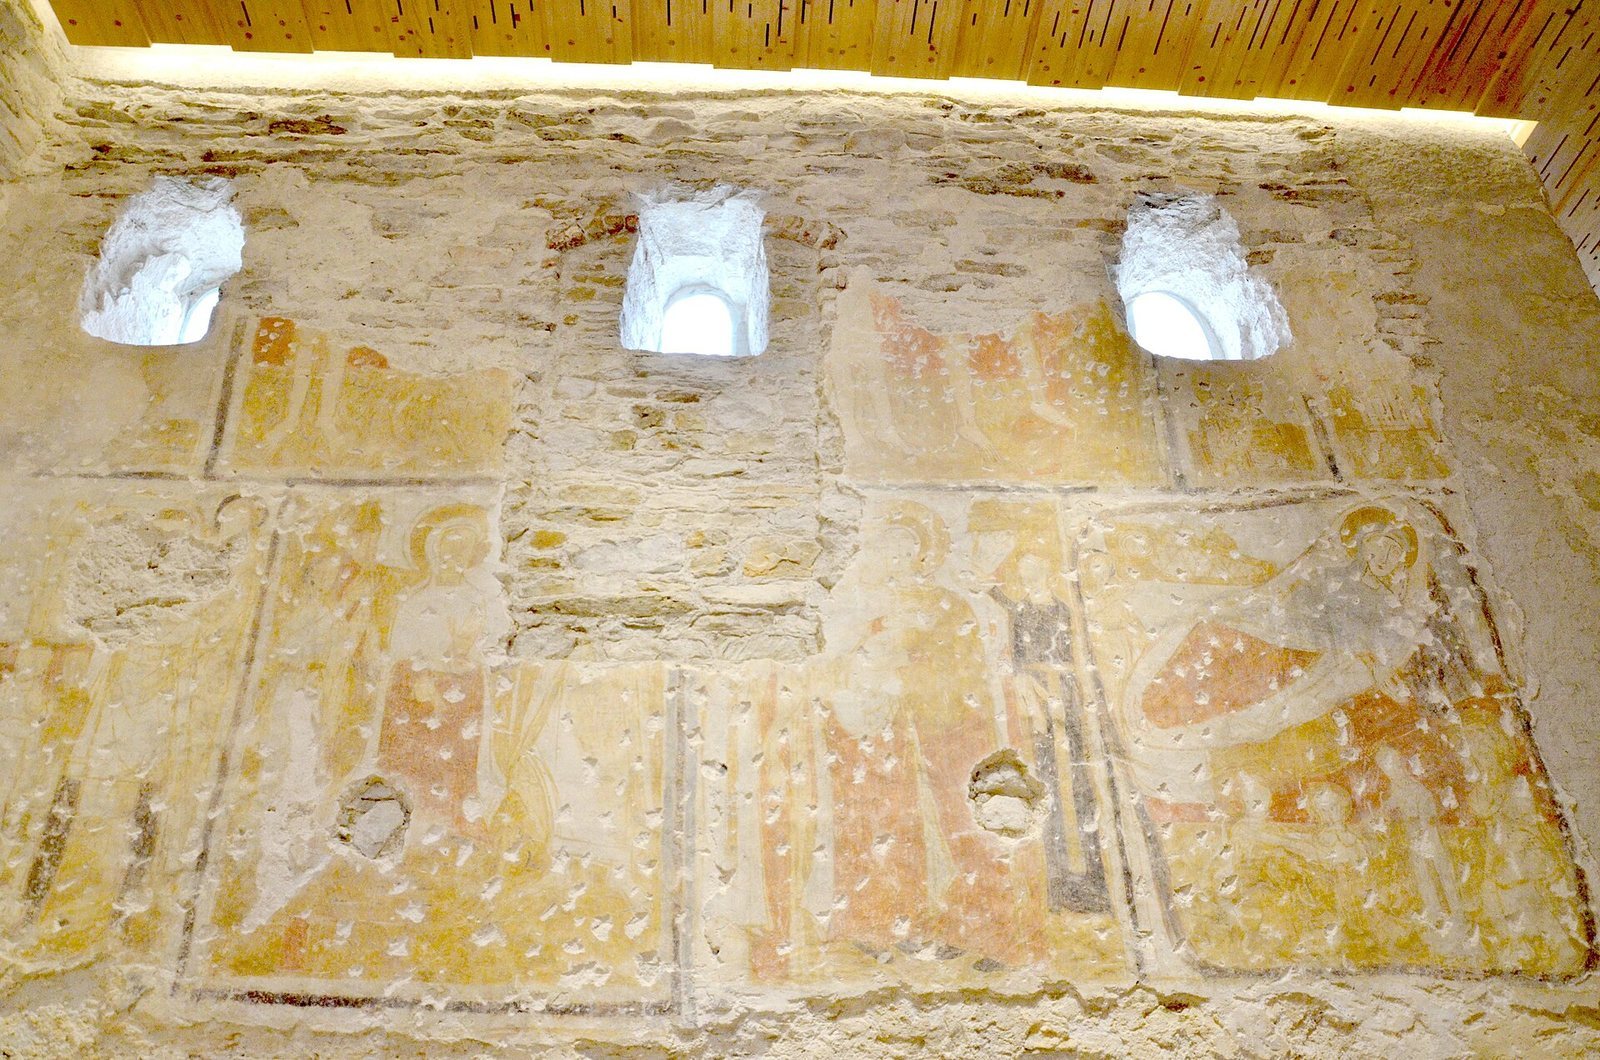
Fragments of Romanesque and Gothic paintings survive in the oldest part of the church. The former style is associated with rounded arches and substantial masonry, while the later Gothic style is associated with pointed arches. The paintings once covered the walls of the sanctuary area and nave; much of the surviving work is in the nave, arranged in two horizontal bands. Scenes include Adam and Eve, Cain and Abel, the Sacrifice of Isaac, a devotional scene, and episodes from the life of Christ: the Annunciation, Visitation, Nativity, an announcement scene, and the Adoration of the Three Kings. Circular medallions in the lower wall areas probably held busts of prophets and apostles. Fragments of a central image of Christ enthroned in glory survive in the sanctuary. Dated to the turn of the 11th and 12th centuries, these are Slovakia’s oldest frescoes, or wall paintings made on wet plaster. They form the third layer of plaster, indicating that the church predates them.
Altar and baptismal font
The interior also contains an altar depicting the Virgin Mary with the infant Jesus. It is attributed to the Master of the Two Deacons, a conventional name for an unidentified artist, and dated to the second half of the 15th century. A Romanesque stone baptismal font is also preserved in the church.