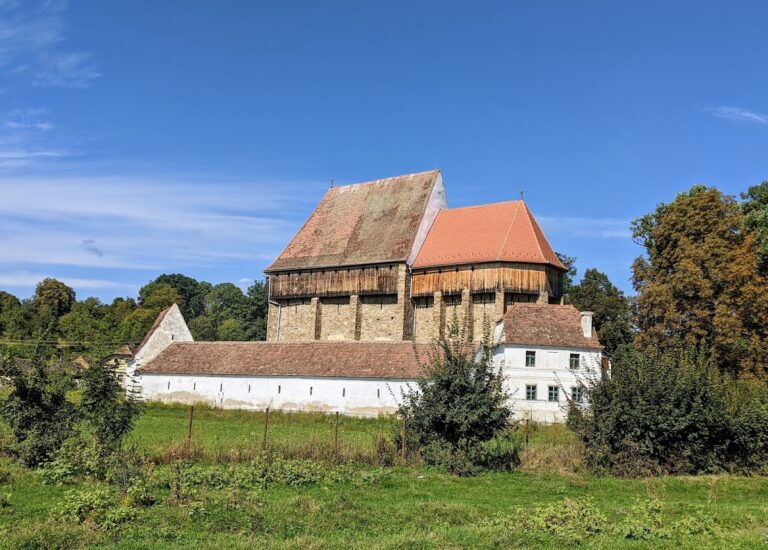
Lutheran Church in Valchid, Sibiu: A Fortified Gothic Church in Romania


Site at a Glance
- Rating
- 4.6
- Popularity
- Very Low
- Country
- Romania
- Primary era
- Medieval
- Eras represented
- Medieval, Early Modern, Modern
- Civilizations
- Hungarian
- Site type
- Religious
- Remains
- Fortified Church
On this page11 sections
History
The Lutheran church in Valchid, Romania, is a fourteenth-century Gothic church built by the Transylvanian Saxon community on the site of a much older Romanesque basilica, a medieval church type marked by massive construction and rounded arches. It belongs formally to the Evangelical Lutheran Church of the Augsburg Confession in Romania, the Lutheran body historically associated with the Transylvanian Saxons, and is connected with the Sighisoara district and Dunesdorf parish.
Medieval Foundations
Valchid first appears in written evidence in 1345, when peasants from the settlement were questioned during proceedings about the robbery of Saxon leaders from Curciu and nearby villages. In 1390, Pope Boniface IX granted an indulgence to the church at Waldhütten, dedicated to the Apostle Andrew. An indulgence was a remission of certain temporal penalties for forgiven sins, and could also support worship, pilgrimage, or church building. In Valchid, the grant probably marked or encouraged the beginning of the present hall church.
The hall church, in which the nave and aisles are approximately equal in height and form a unified interior, developed through later medieval phases. The monument register gives the church a thirteenth-century date while also recording a transformation in 1480-1495 and additional dates in the fourteenth century, 1441, 1507, and the beginning of the nineteenth century. The register includes both the church and its enclosure under the designation LMI SB-II-a-A-12577.
Fortification and Later Changes
The defensive enclosure was built separately from the church. The church itself was never fortified, while the enclosure’s curtain walls, the continuous defensive walls around the site, rose to approximately 10 metres and were intended to discourage attackers. The walls date from the beginning of the sixteenth century, with the fortified enclosure generally placed in the late fifteenth or early sixteenth century.
The 1916 earthquake caused the southern tower to collapse and destroyed the nave’s original vault. A boarded ceiling replaced the vault. During the nineteenth century, a western gallery for boys was added, and it was renovated in 1922, when a second gallery was installed along the north wall. The north-eastern corner of the enclosure was repeatedly used as a burial ground.
Remains
The Church
Gothic Hall and Portals
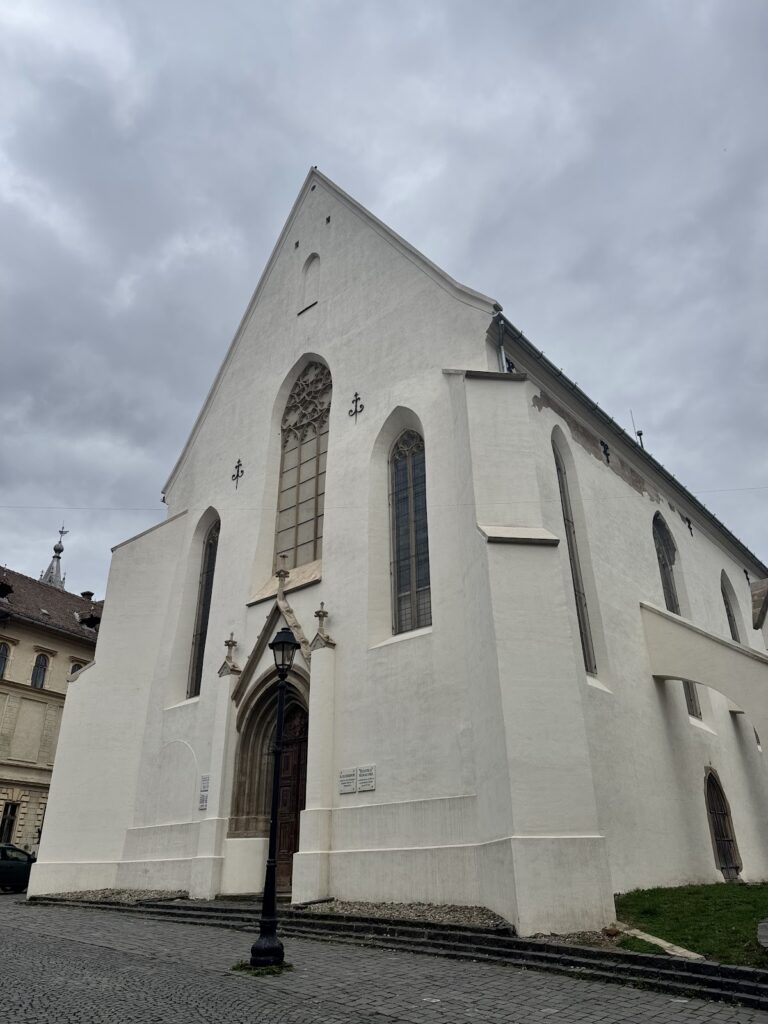
The church is a long, narrow mature Gothic hall church without a tower. Ten buttresses, projecting supports built against the walls, strengthen the hall, while the corners of the pentagonal apse, the polygonal eastern end near the altar, are also reinforced. The western facade contains the main portal, whose finely carved recessed frame resembles the western portal of the Evangelical Church in Sibiu. The facade is blackened by smoke. A rectangular south portal is sheltered by a saddle-shaped roof and a portico with a groin vault, formed by the intersection of two barrel vaults. The north portal has been walled up.
Choir and Sacristy
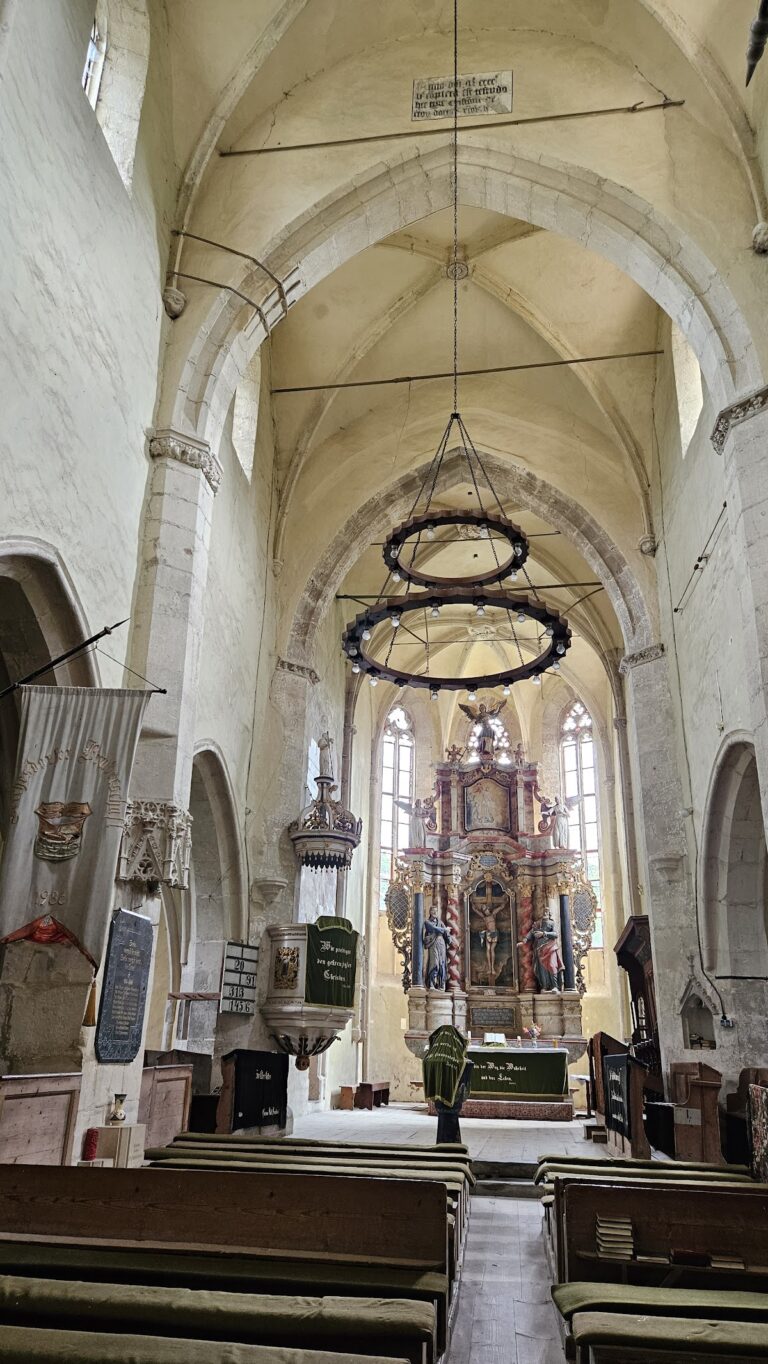
The choir contains the organ above the altar. Between two buttresses on the north side is a vaulted sacristy, a room for liturgical objects and vestments, divided into two bays with terracotta ribs, of which only a few fragments survive. An inscription beneath the south choir eaves gives the year 1507. This date probably relates to the choir’s semicylindrical vault, which has openings and diamond-patterned terracotta ribs. The old ceiling was replaced at the end of the nineteenth century by a Baroque barrel vault with stucco ornament and transverse arches. Five pairs of pilasters with Neoclassical cornices support it.
Windows and Galleries
Windows occur in the western gable and on the eastern choir wall. Their stone tracery, the ornamental framework dividing Gothic window openings, forms four-lobed patterns. The western gallery has a painted wooden balustrade dated 1871. The later north gallery rests on two brick arches set between pilasters.
The Fortified Enclosure
Walls and Watchtowers
The enclosure is approximately rectangular, although its south-western corner was cut back to follow the winding course of a nearby stream. Its brown-red sandstone gives the walls a greyish-yellow appearance. Archaeological analysis places the stone source in Lapes Valley, from which very large quantities of sandstone were brought for the fortifications. Watchtowers stand midway along the enclosure walls rather than at the corners. The wall-walk, a passage along the top of a defensive wall, continues across their fronts. Except for the western tower, the towers have vaulted ground floors, while their upper levels rest on beam platforms. The second floors were formerly accessible only from the wall-walk.
Entrance and Southern Tower
The entrance gate is protected by the eastern tower, which contains a groin-vaulted passage. A staircase built into the thickness of the curtain wall now leads to the defensive upper levels. The southern tower survives only through the section of curtain wall that remained after its collapse in the 1916 earthquake.