Church of St. Catherine in Piasek Wielki: A Roman Catholic Parish Church
Site at a Glance
- Popularity
- Very Low
- Country
- Poland
- Primary era
- Modern
- Eras represented
- Medieval, Early Modern, Modern
- Civilizations
- Kingdom of Poland
- Site type
- Religious
- Remains
- Church
On this page11 sections
History
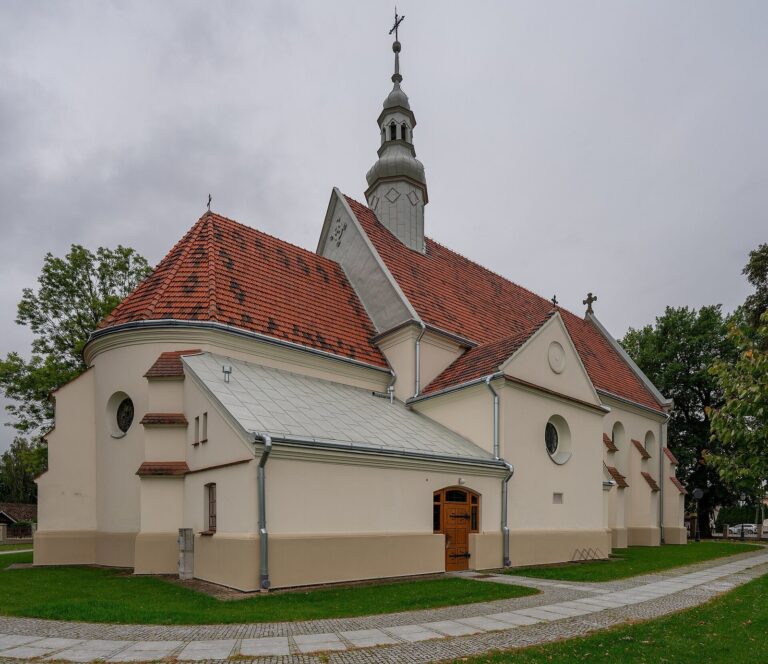
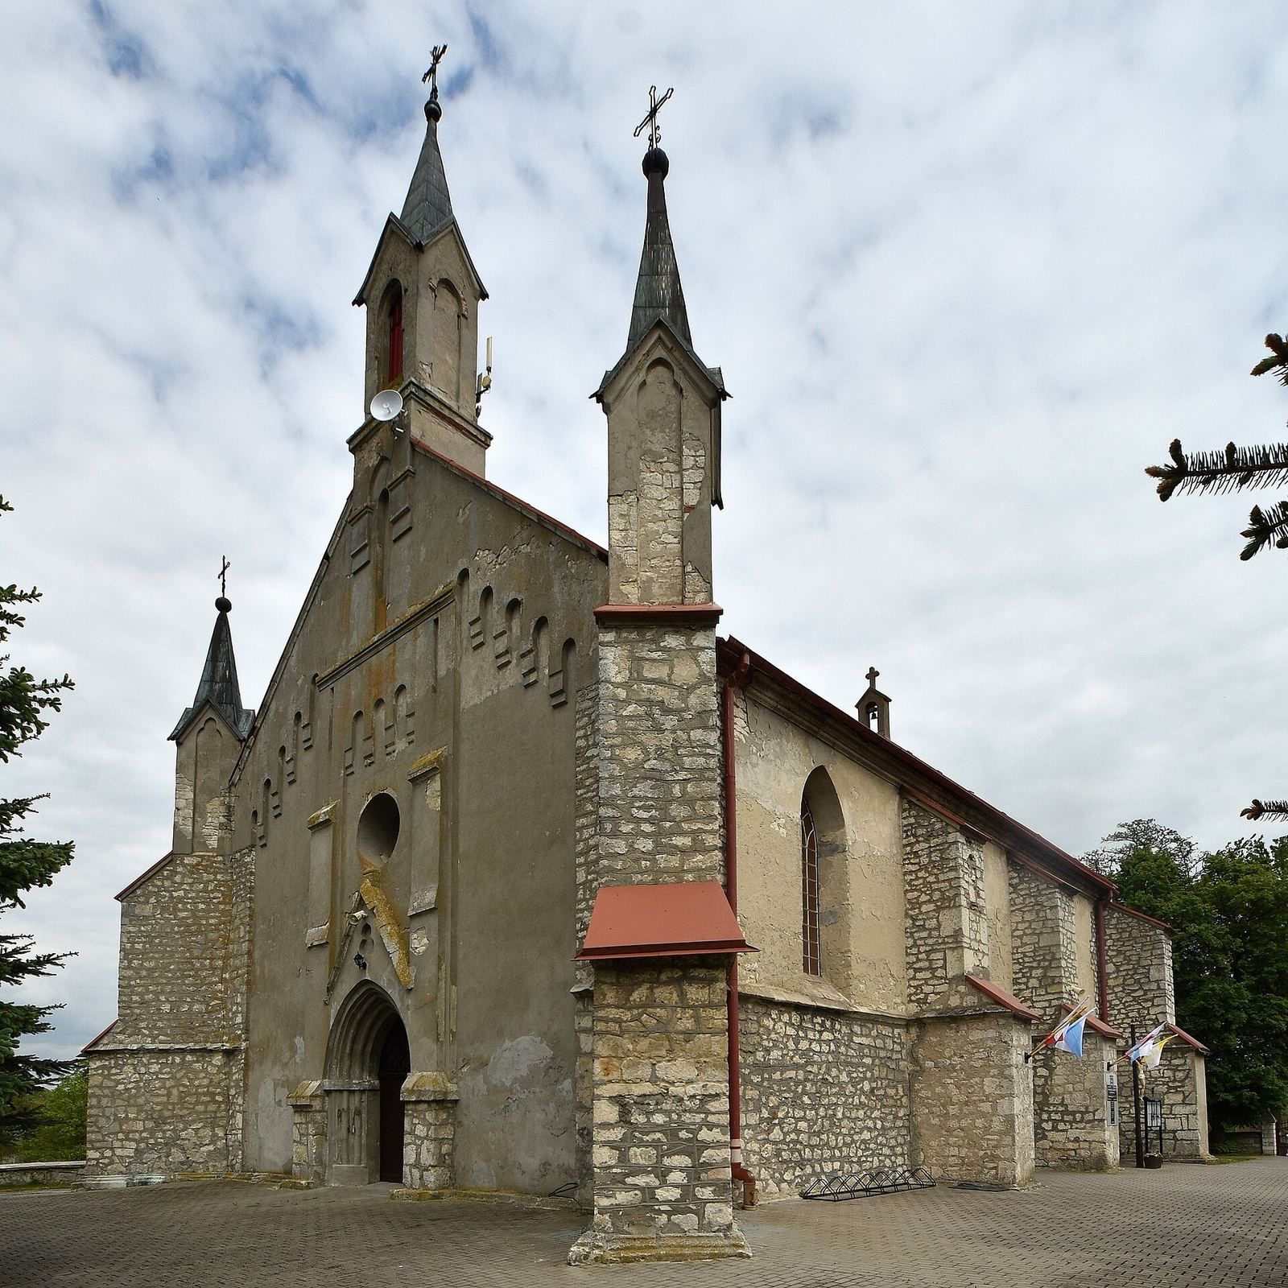
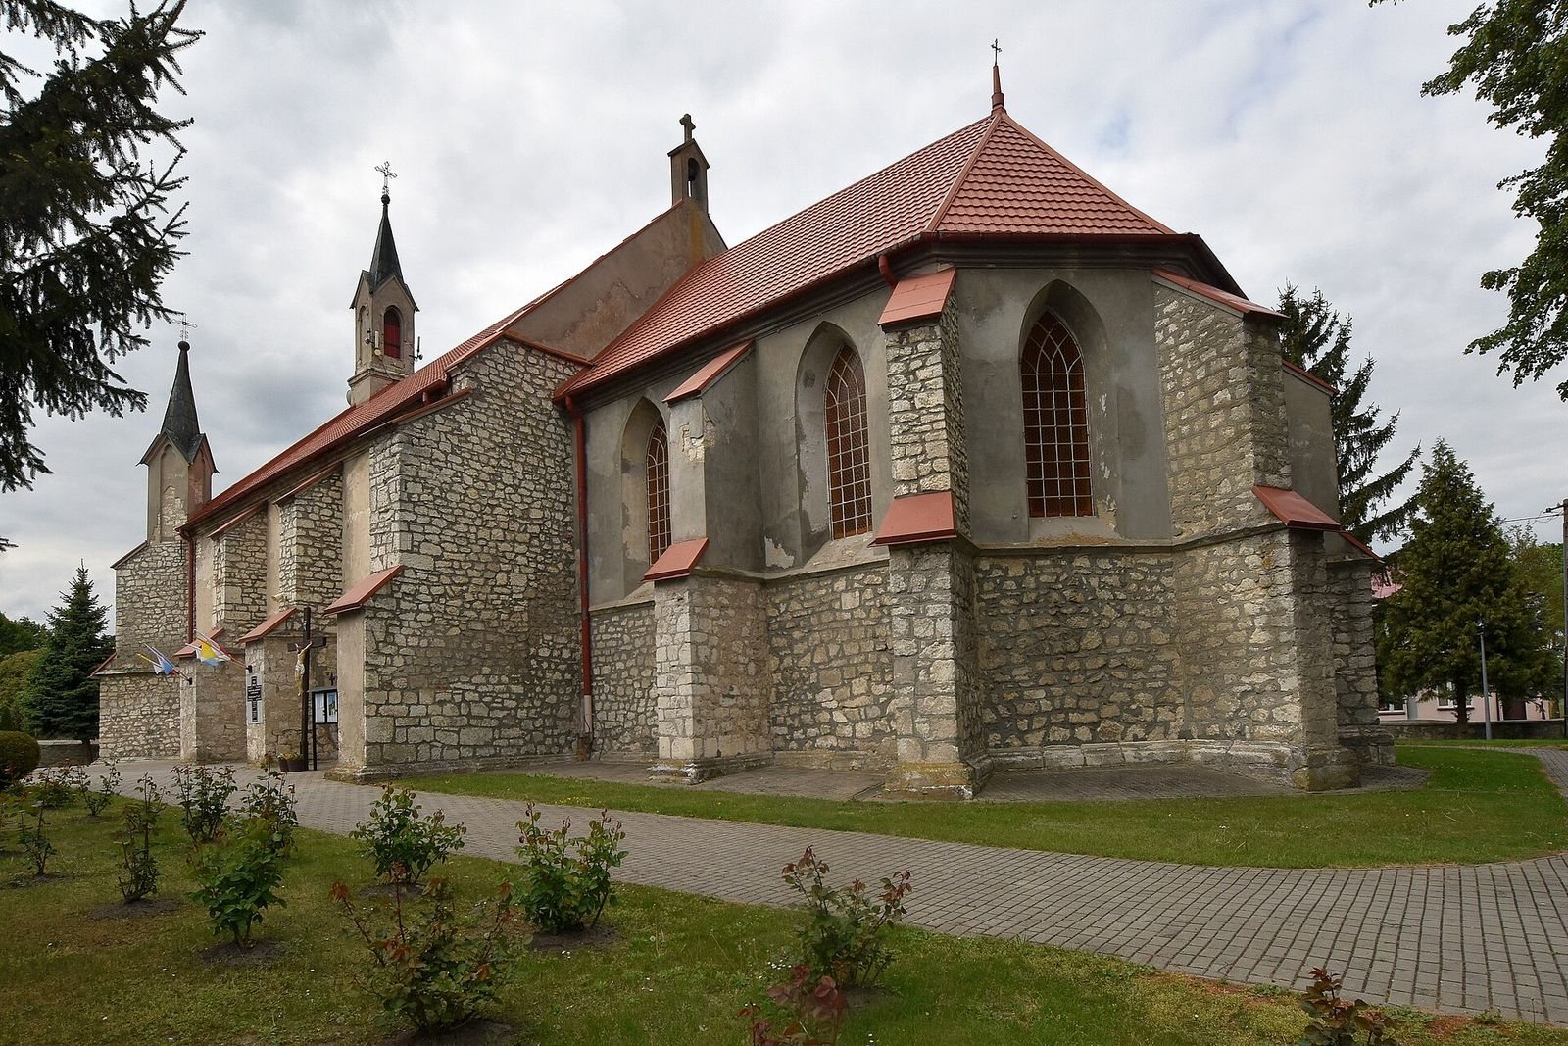
The Church of St. Catherine in Piasek Wielki is a Roman Catholic parish church in Poland, built in 1340 and later rebuilt in Neo-Gothic form. The parish was first recorded in 1373.
Earlier church and foundation
The fifteenth-century Polish chronicler Jan Długosz placed an earlier church in the village in 1108. It was later destroyed during a period when political authority was divided among regional rulers. A Tatar raid may have caused its destruction. Local people call the former site “the little church.”
The present church was built in 1340 with funding from Spicimir Leliwita, castellan of Kraków. A castellan was a medieval official responsible for a castle district’s administration and defense.
Changes in religious use
The Gnoiński and Zaborowski families, who owned nearby estates, adopted Arianism, a form of anti-Trinitarian Christianity associated in Poland with the Polish Brethren. A member of the Gnoiński family desecrated the church by riding into it on horseback and then taking its furnishings.
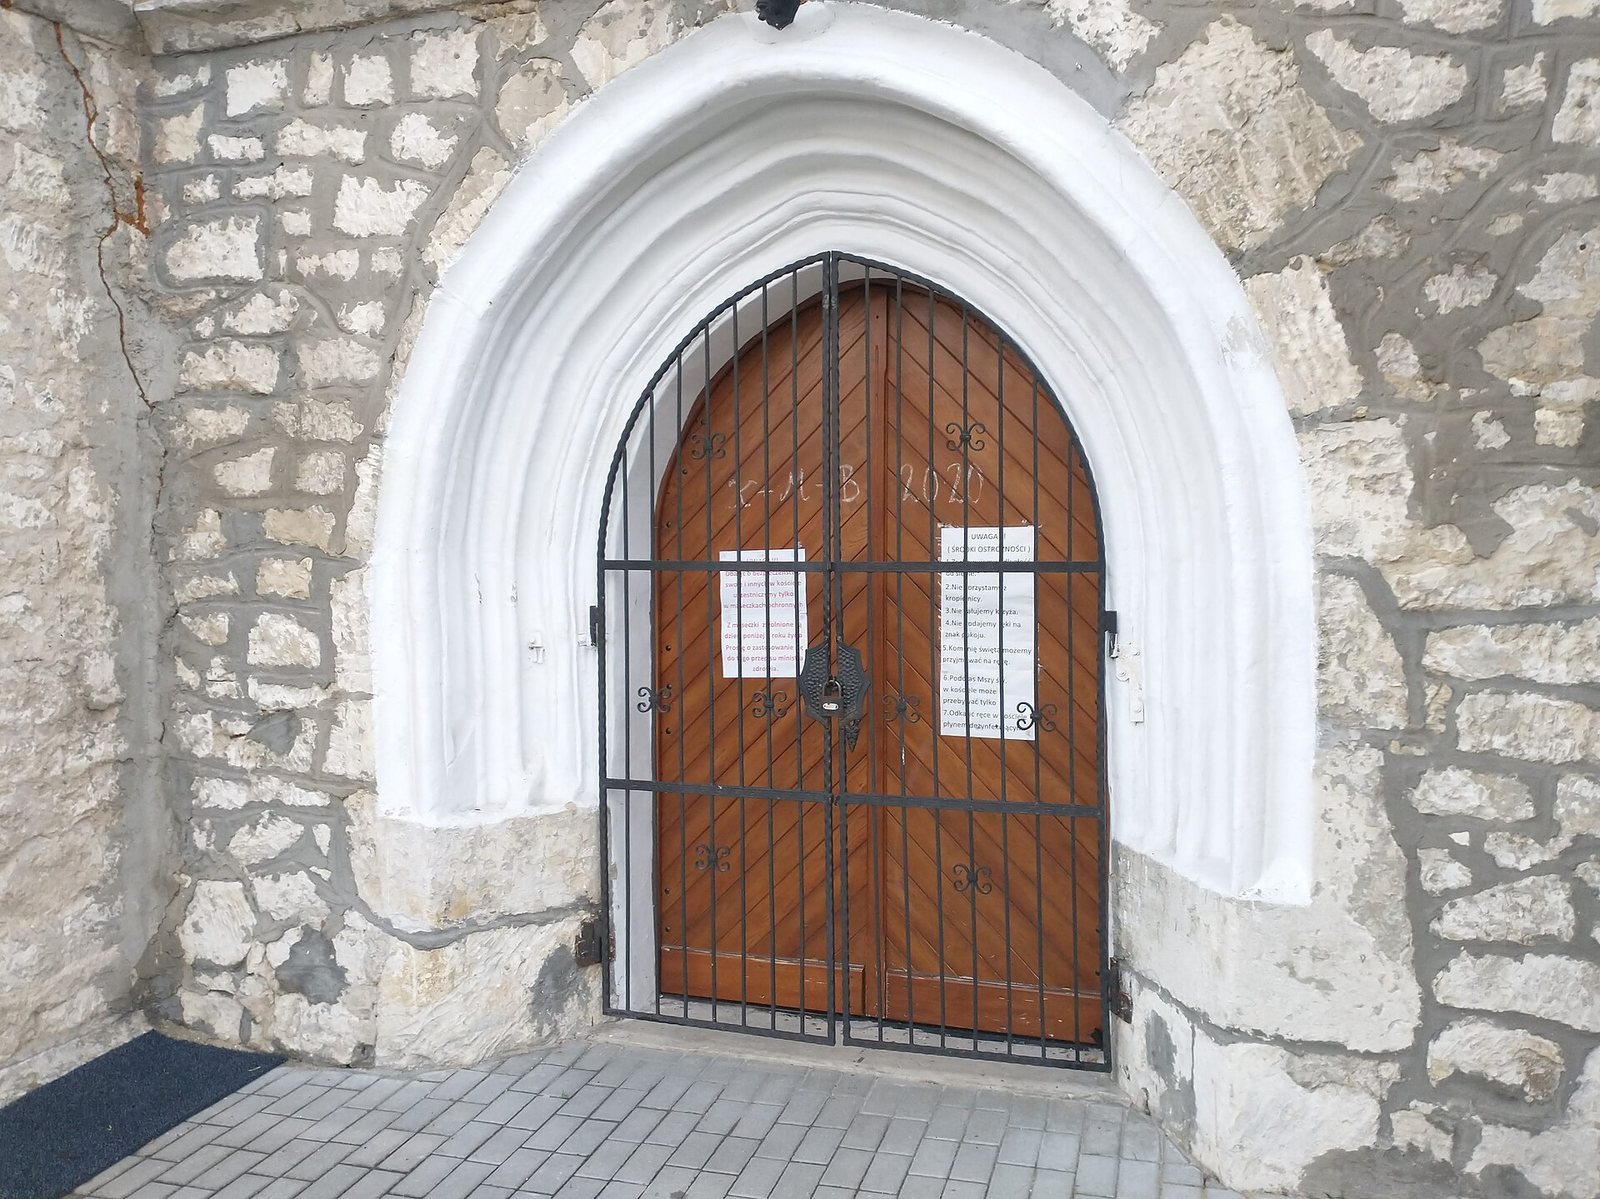
From 1558 to 1560, the church served first Calvinist worship, following the Reformed Protestant tradition associated with John Calvin, and then Arian worship. Catholics regained the building after 1590 and reconsecrated it. They also walled up the entrance used by the horseman.
Decline and rebuilding
By the late eighteenth century, the church had fallen into ruin. Parishioners attended services at the church in Strożyska, while Prince Radziwiłł, a local landowner, built a wooden chapel where residents could worship.
Between 1898 and 1902, parishioners rebuilt and enlarged the church under the direction of the priest Antoni Jasiński. The building was lowered somewhat and given its present form.
Remains
Plan and construction
The masonry church has a rectangular nave, the main body of the building, and a lower, narrower chancel, the area around the altar, ending in a polygonal form. Its Neo-Gothic design revives medieval Gothic forms.
Altars and memorial features
Altar of St. Thecla
An altar dedicated to St. Thecla stands in the north nave. It originated in one of the churches at Wiślica.
Eighteenth-century side altars
The two side altars date from the eighteenth century. One holds an image of Our Lady of Częstochowa, associated with graces in devotional tradition. The other contains an image of St. Catherine that may have been repainted from an image of St. Barbara.
Main altar
The nineteenth-century main altar was donated by the Church of St. Adalbert in Kielce. It contains a Baroque crucifix, in the ornate European style.
Chancel doors
Doors connect the chancel to the sacristy, a room for vestments and sacred objects. They bear the family arms of the Gnoiński family, known as Warnia, and the Zaborowski family, known as Jastrzębiec, and commemorate both families.