Church of St. Andrew: A Jesuit and Wittelsbach Church in Düsseldorf
Site at a Glance
- Rating
- 4.7
- Popularity
- Low
- Country
- Germany
- Primary era
- Early Modern
- External website
- Open
- Eras represented
- Early Modern, Modern
- Civilizations
- Holy Roman Empire
- Site type
- Religious
- Remains
- Church
On this page15 sections
History
Church of St. Andrew is a Roman Catholic church in Düsseldorf, Germany, built by the Jesuits in the early seventeenth century as the court church of the Palatinate-Neuburg rulers. Dedicated to the Apostle Andrew, it reflects the South German Baroque and the Counter-Reformation, the Catholic renewal that followed the Protestant Reformation and emphasized elaborate interiors, devotional imagery, and ceremonial worship.
Jesuit foundation and construction
Wolfgang Wilhelm, Count Palatine of Neuburg and a member of the Wittelsbach dynasty, converted to Catholicism in 1613 during the Jülich-Cleves succession dispute. He brought the Jesuits, a Catholic order associated with education, missionary work, and the Counter-Reformation, to the Duchy of Jülich-Berg in 1619. In 1620 he acquired a large property containing a house, courtyard, and garden for 7,400 Reichstaler, together with a further payment of 150 Reichstaler. The Jesuits occupied the house from 1621 and received two additional houses in 1622.
The eastern part of the property became the site of the church. Wolfgang Wilhelm contributed 4,000 Reichstaler, and Otto Gereon, auxiliary bishop of Cologne, laid and blessed the foundation stone on 5 July 1622. The principal building phase ended in 1629, and the first service took place on 29 November, although work on the interior continued. The design followed the Jesuit building tradition associated with Il Gesù in Rome and was especially influenced by the court church at Neuburg an der Donau.
Completion and court use
Johannes Kuhn extensively revised the stucco decoration from 1632 after the duke rejected the original execution. Construction and interior funding continued until 1661. The towers were erected in 1637, and plans for a mausoleum and related changes to the choir are attributed to the court architect Johann Lollio. During the Wittelsbach residence period, the church became an important center of Düsseldorf’s musical culture. Johann Hugo von Wilderer served there as court organist in the late seventeenth century.
The church also developed as a burial place for the ruling family. Wolfgang Wilhelm’s will specified burial in a family crypt. By his death in 1653, two crypts lay beneath the high altar, one for Jesuits and one for members of the ducal family. Anna Katharina Konstanze Wasa was buried in the family crypt on 8 October 1651, Wolfgang Wilhelm on 14 May 1653, and Elector Johann Wilhelm on 3 August 1716.
Elector Karl III Philipp authorized a mausoleum for the Düsseldorf Wittelsbachs on 1 September 1716. Simon Sarto built it from 1716 to late August 1717, with part of the cost met by selling houses on Kramerstrasse that Johann Wilhelm had acquired. Johann Wilhelm’s coffin and those of other family members were transferred there, and his metal sarcophagus was designed and cast in 1717 by Gabriel Grupello.
High altar, war damage, and changing use
In 1739 the Jesuits submitted designs for a new high altar to Elector Karl III Philipp. Johann Joseph Couven prepared the selected design with the involvement of the court master builder Johann Heinrich Nosthofen, and the elector ordered its financing in November 1741. Prussian artillery damaged the church during the siege of Düsseldorf on 6 July 1758, and French forces used the building as a hospital in 1761. The damaged obelisks on the upper facade were removed in 1765, followed by extensive repairs in 1780 and 1781.
The Jesuit order was dissolved in August 1773, and its property passed to the Jülich-Berg treasury. Church of St. Andrew then became a parish church. In 1842 it was canonically established as the second parish church for the Altstadt area outside Carlstadt. Daily Eucharistic adoration began in 1933 as an expression of opposition to the Nazi authorities and continued afterward.
During the Second World War, the church suffered severe damage. Its roofs and tower caps burned, while the high altar, a church window, and the sacristy were destroyed. Reconstruction between 1960 and 1971 included a new high altar. The mausoleum also fell into serious disrepair by 1819, when some coffins were open or partly broken. Adolph von Vagedes proposed a redesign in 1820, but the plans were rejected because of their cost. A simpler renovation followed in 1875, and the mausoleum received a new stone floor and windows in 1935. Ewald Matare restored it after wartime damage in 1958.
Dominican pastoral care
The Dominicans assumed pastoral care of the church on 1 March 1972. Their Düsseldorf monastery moved from Herzogstrasse to the Altstadt in 1973, after which Church of St. Andrew also served as the order’s monastery and priory church. In 2005, the formerly separate parishes of St. Andrew and St. Lambertus were combined under the patronage of Saint Lambertus. The church is owned by the state of North Rhine-Westphalia, which inherited its patronage from the former Free State of Prussia, and it is protected as a historic monument.
Remains
Facade and overall plan
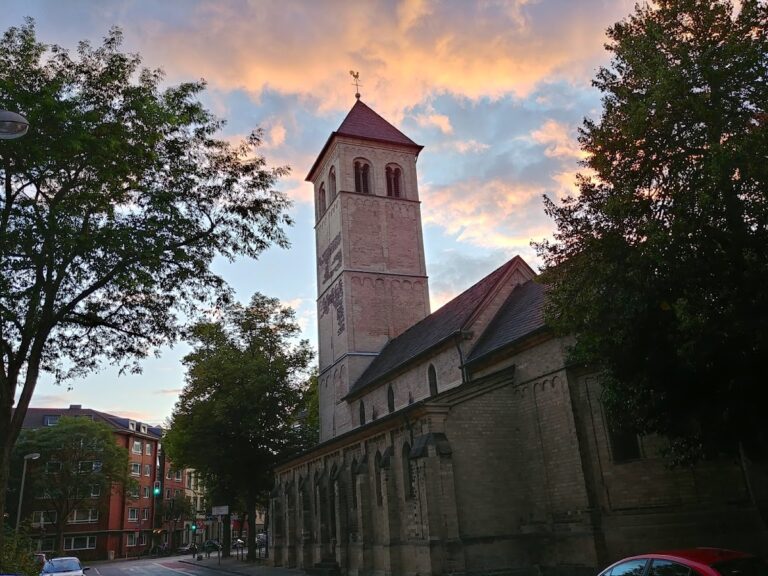
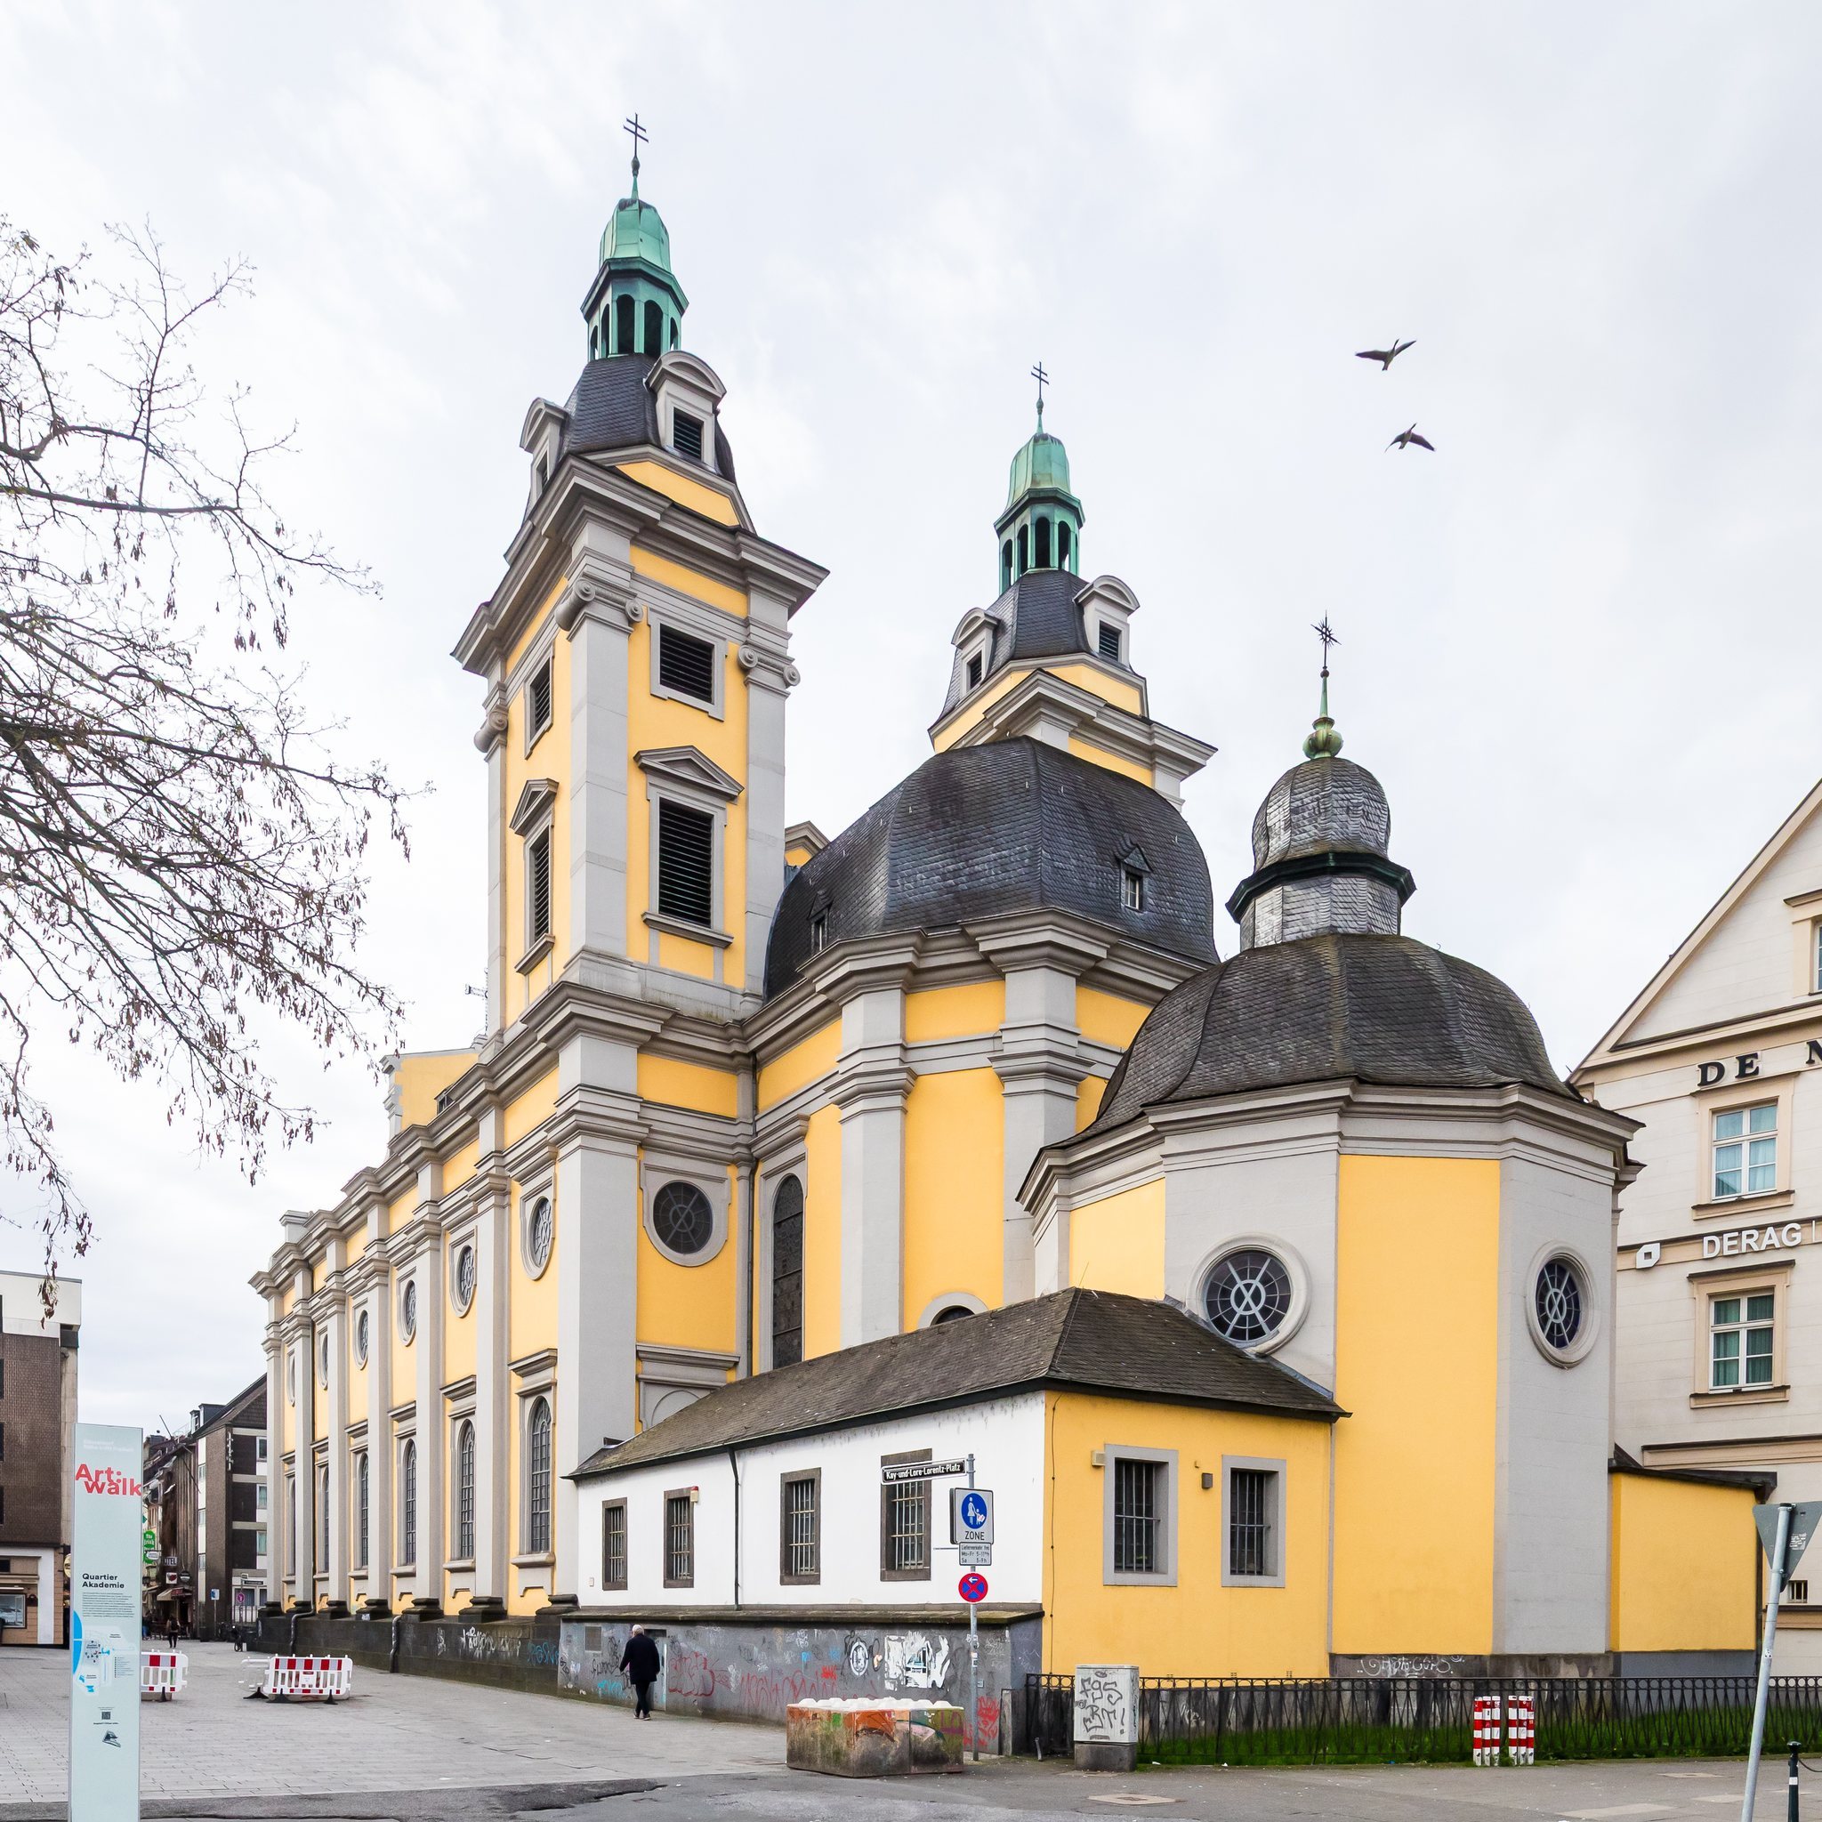
Church of St. Andrew stands at the corner of Andreasstrasse and Hunsrückenstrasse as a Baroque building with late German Renaissance and early Baroque characteristics. Its two-story facade is divided into three axes by Tuscan pilasters. A strong horizontal entablature separates the main level from the lower gable, while curved side slopes frame a triangular pediment topped by a cross. The central axis contains a small oculus above the main portal, a large upper window above a small blind opening, and superimposed pilasters. Statues of saints once stood on the facade but were removed in the eighteenth century for technical reasons.
The church has a five-bay nave made of transversely rectangular bays and a two-bay choir ending in a three-fifths termination. Towers occupy the angles between the nave and choir. Behind the choir stands a twelve-sided mausoleum, while a sacristy is attached on the eastern side.
Interior architecture
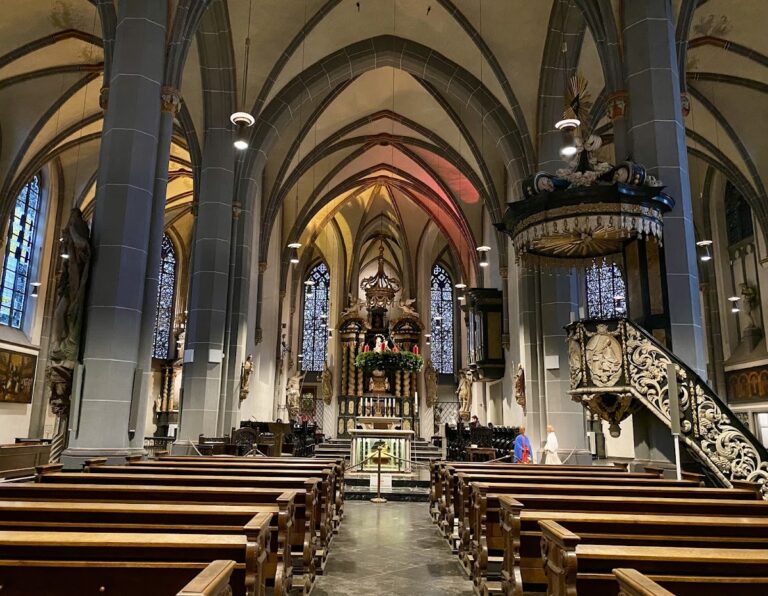
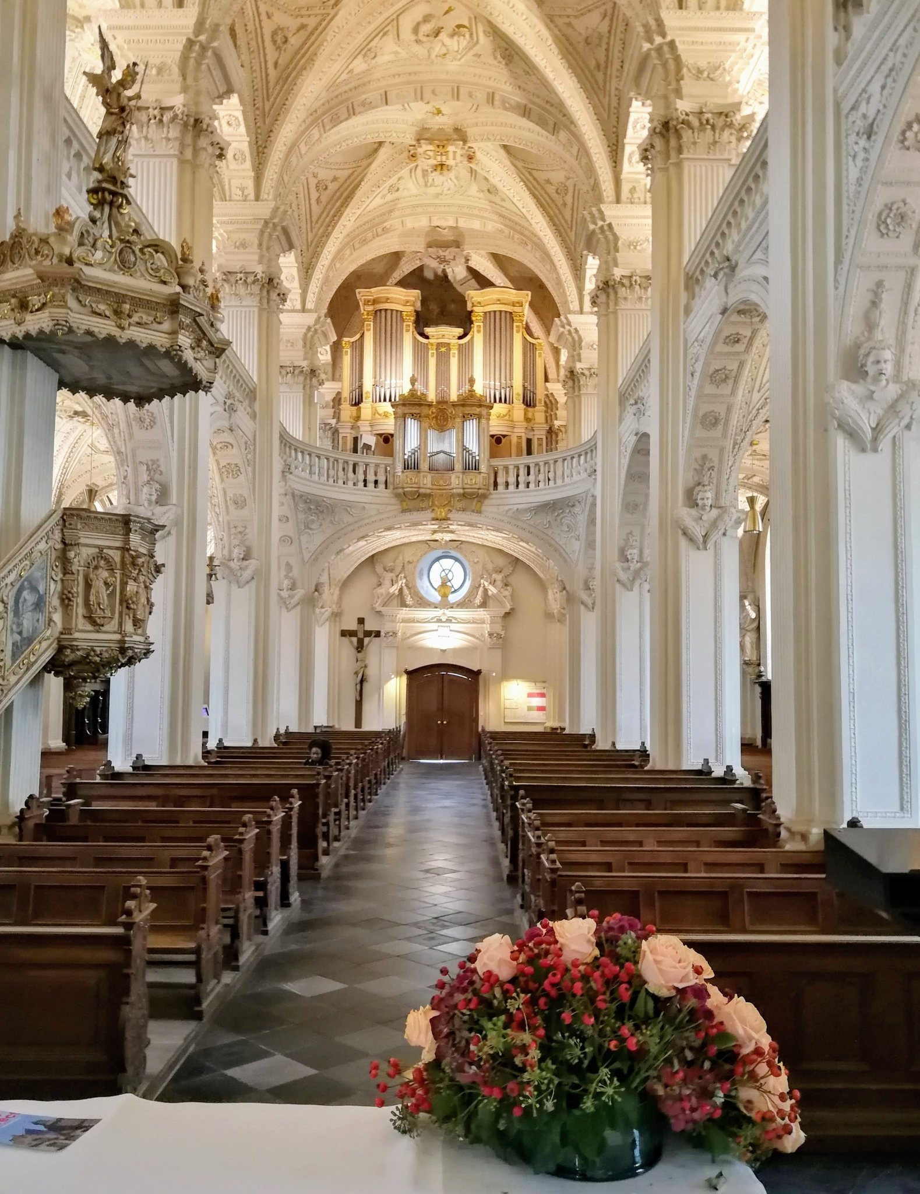
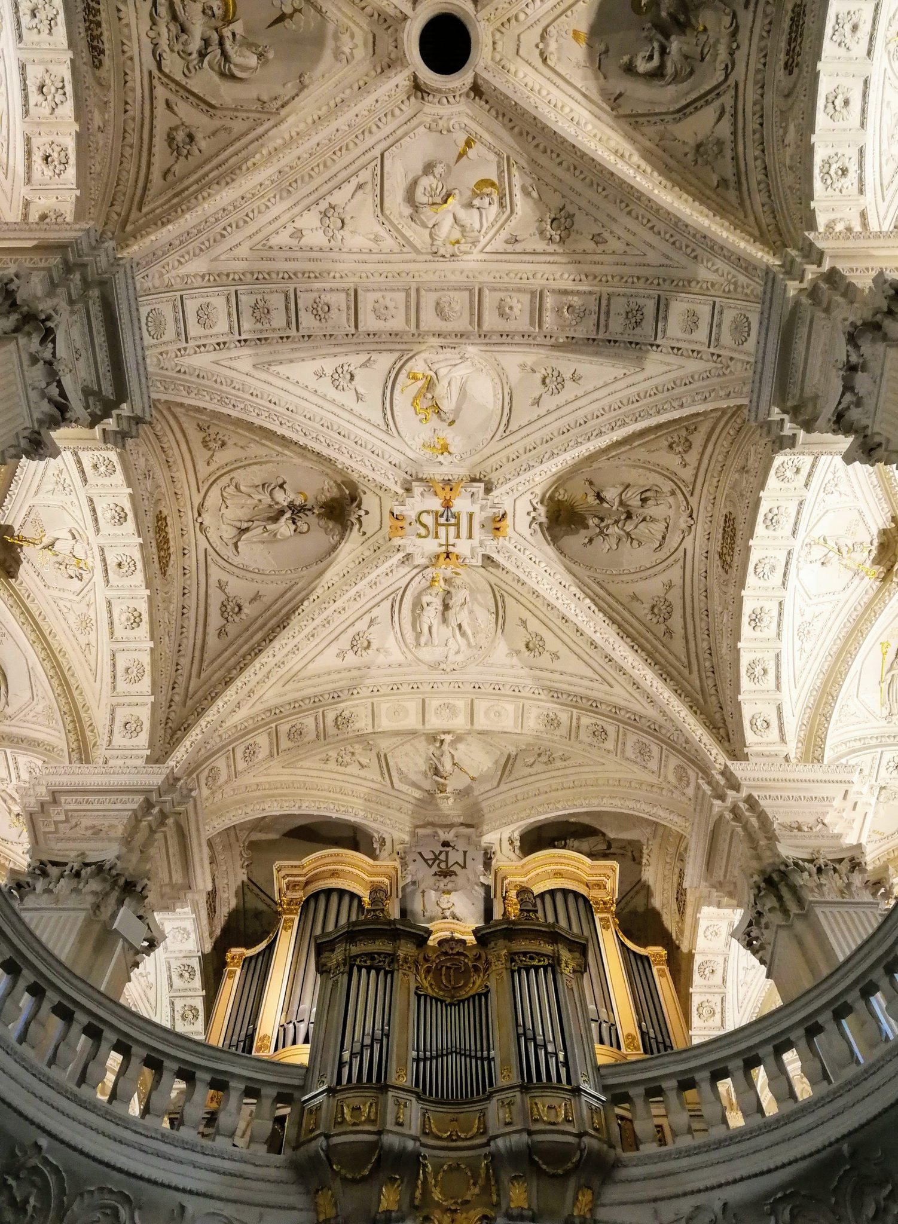
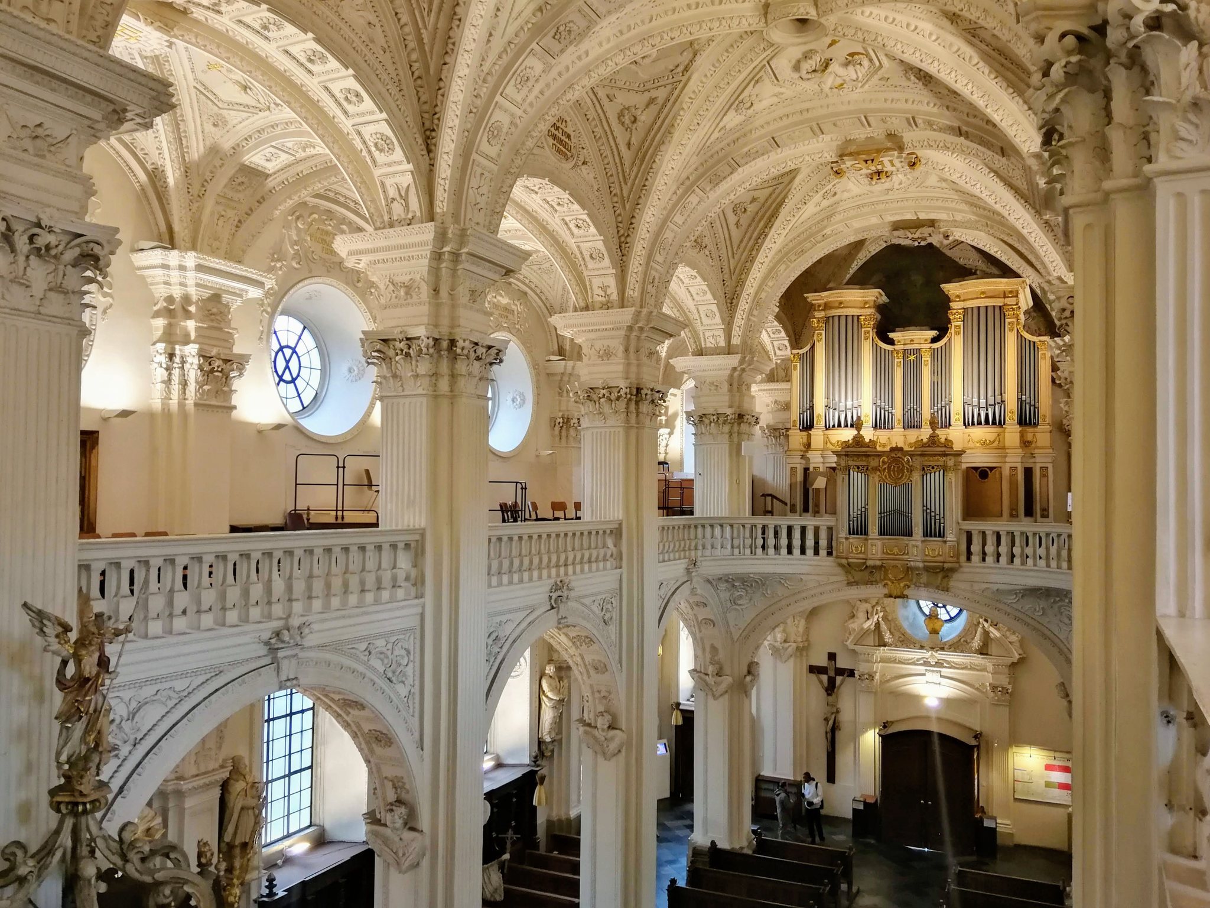
The interior is an early Baroque gallery hall without a transept. Freestanding piers, faced with fluted pilasters and projecting entablature blocks, divide the space. Galleries between the piers rest on arcades, and their balustrades extend to the edges of the lateral pilasters. Curved transitions connect the nave galleries with the organ gallery. Belt-divided groin vaults cover the nave, galleries, and choir. The choir is as wide as the central nave, and its tower bases contain glazed oratorios, which are private or semi-private worship spaces, below galleries above. A surviving patronal gallery occupies the west side.
Early and late Baroque stucco dominates the interior. Much of it was made by Johannes Kuhn, while the choir decoration associated with the eighteenth-century extension is probably by Antonio Rizzi. Life-size figures of the Twelve Apostles, the Evangelists, Jesuit saints, and other saints stand in the side aisles. The church also contains 22 wooden, partly gilded figures of saints.
Altars and paintings
High altar
The original Baroque high altar was destroyed by wartime bombing. Ewald Matare redesigned the altar area in 1959 and 1960, creating a three-step platform, altar, tabernacle, white marble stair arrangement, wall tapestry, and windows. The replacement altar is also described as a black marble work from 1960. A tapestry depicting the Tree of Life hangs on the rear wall of the apse. Heinrich Lauenstein’s painting of Saint Andrew, made in 1908, survived the destruction of the high-altar ensemble. It had replaced an earlier painting damaged by candle soot.
Side altars and sculpture
The side altars contain paintings from the Düsseldorf School of Painting. Ernst Deger’s Queen of Heaven is on the left, while Julius Hubner’s Christ at the Pillar of Flagellation is on the right. Both were commissioned by the Art Association for the Rhineland and Westphalia no later than 1836 and were publicly shown in 1837. A Baroque painting of the Crucified Christ is attributed to Johannes Spilberg.
Organ and bells
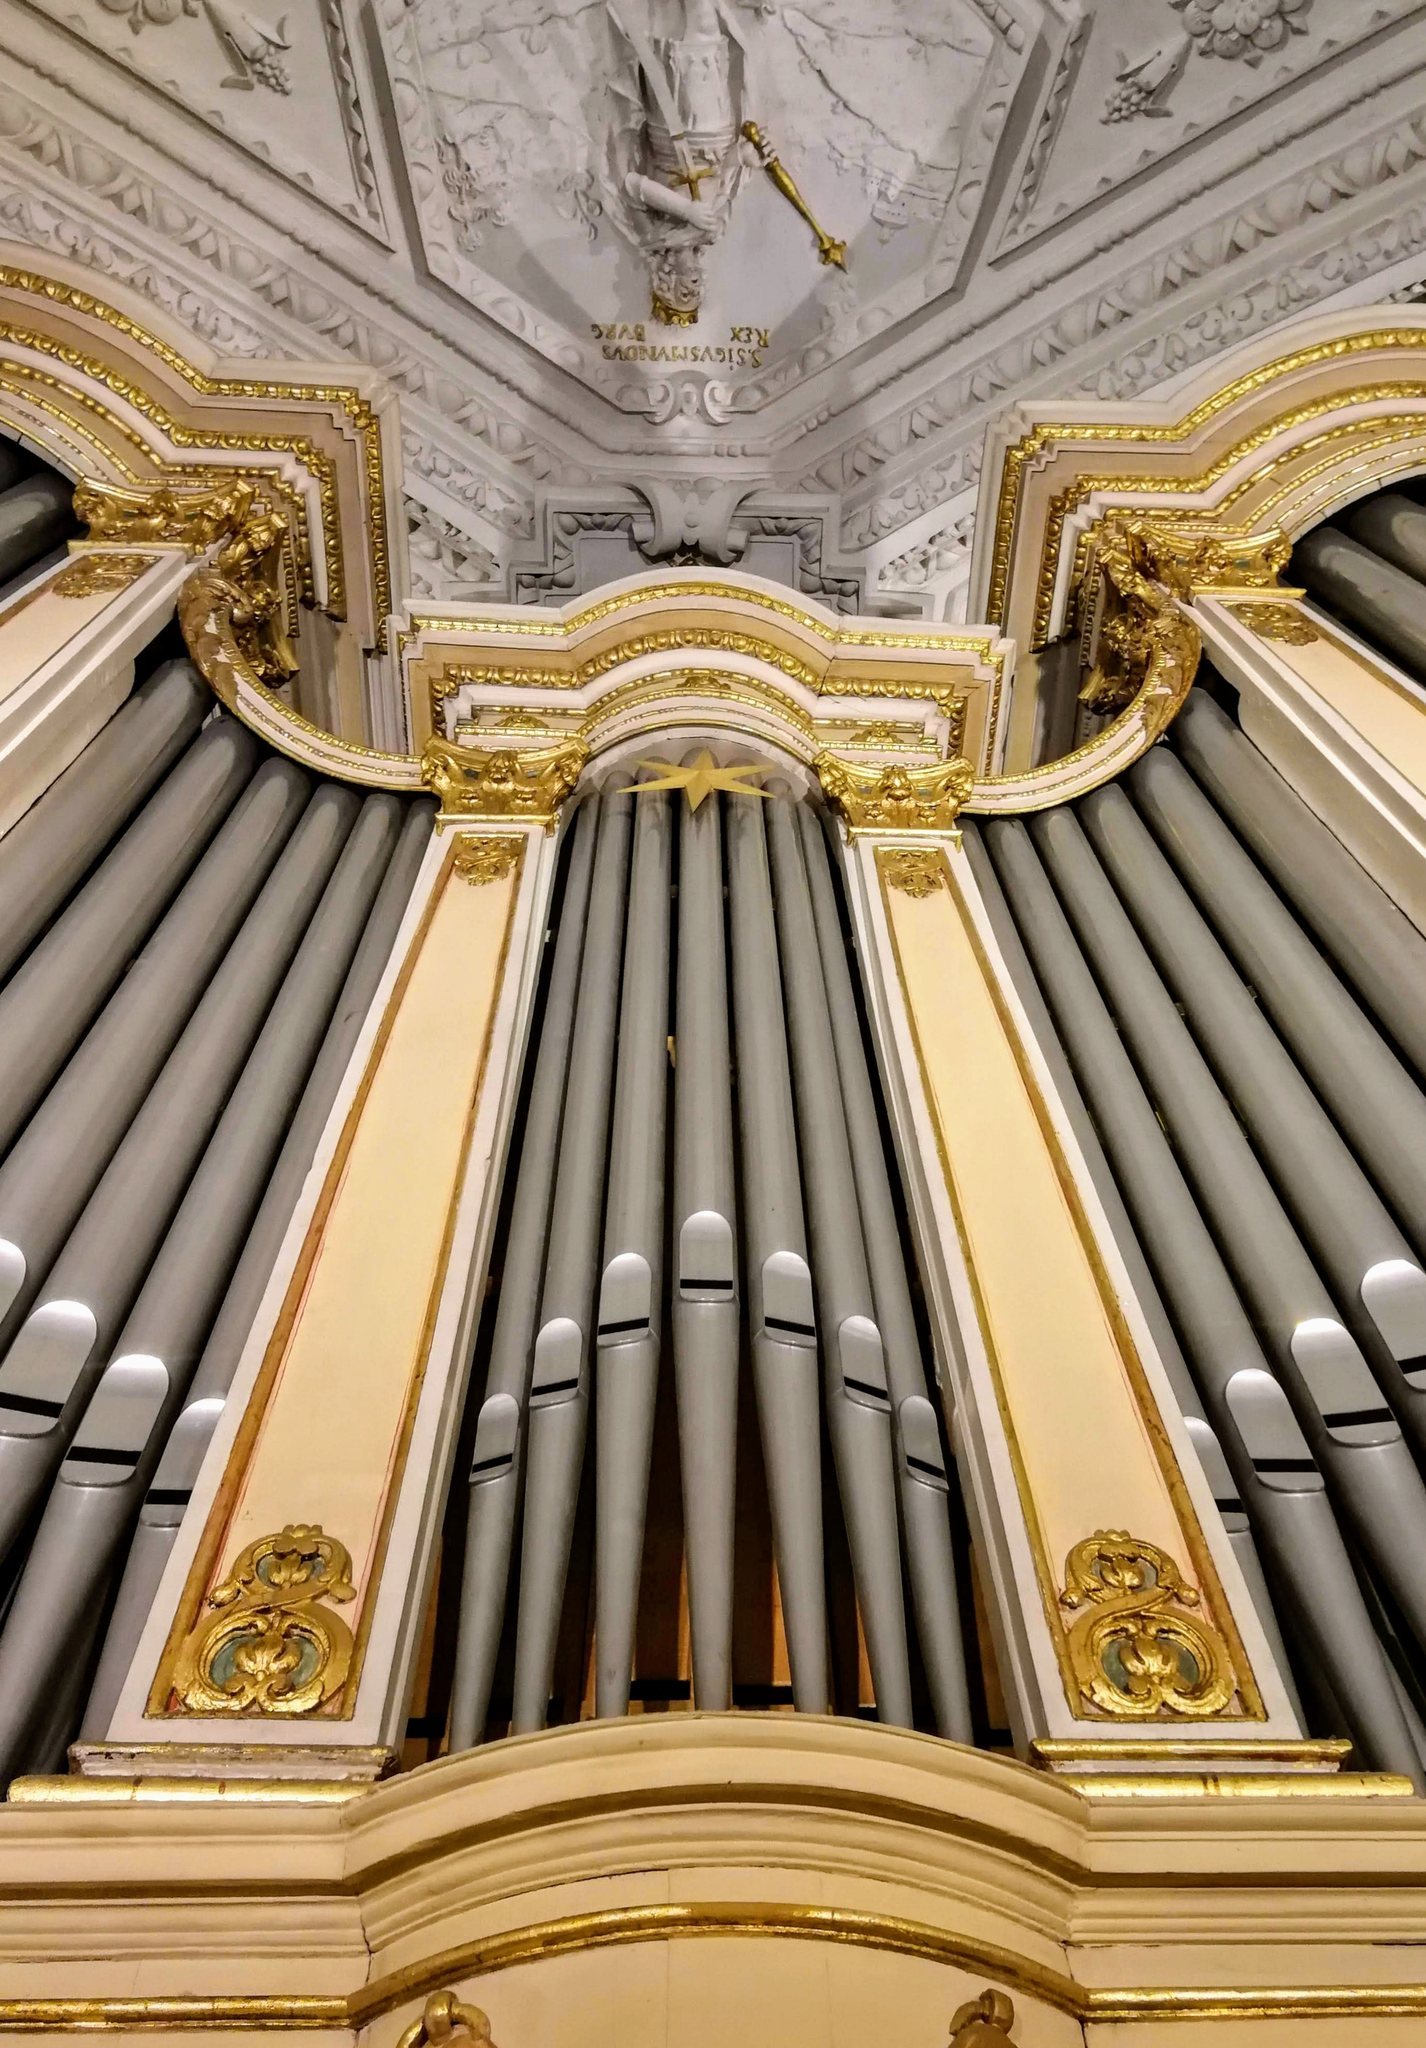
The organ retains the case of an instrument built by Peter Kemper in 1782. Electro-pneumatic action was added in 1900. After wartime damage, Fabritius rebuilt the instrument in 1953 and enlarged it by 18 stops. Rudolf von Beckerath rebuilt it again between 1971 and 1973, and carried out a major renovation in 2003. The present organ has 42 stops, three manuals, and 3,480 pipes. Its largest pipe is 5.4 metres long and its smallest is 2.2 centimetres long. The 2003 work added a setter system with 4,000 memory locations, replacing six earlier combinations. The instrument also has a Zimbelstern with eight bells.
Six bronze bells are distributed between the two towers. They are named Katharina, Joseph, Franziskus Xaver, Andreas, Ignatius, and Christ the King.
Church treasury
Treasury objects transferred from other Düsseldorf patronage churches after their dissolution include Franz Ittenbach’s Baptism of Christ, formerly associated with the garrison church demolished in 1906. The treasury also preserves Friedrich Wilhelm von Schadow’s Lamentation of Christ from 1853, which the artist presented to his confessor at Church of St. Andrew. Treasury rooms were established on the gallery in 2009.
Wittelsbach mausoleum
The twelve-sided Wittelsbach mausoleum stands north of the church behind the apse. Built in 1717, it has a domed roof with a lantern and circular windows. Johann Wilhelm’s partly gilded metal sarcophagus occupies the most prominent position. The structure was damaged during the Second World War and restored in 1958. Matare supplied its stained-glass windows, standing lights, and inscriptions in the floor.
Former Jesuit buildings
The former Jesuit college adjoins the church on the west and is now known as the Stadthaus. The former Jesuit monastery buildings are also described as having a hotel function. A postwar former rectory opposite the facade houses the Dominican monastery.