Church of St Andrew: The Parish Church of Grinton
Site at a Glance
- Rating
- 4.7
- Popularity
- Very Low
- Country
- United Kingdom
- Primary era
- Medieval
- Eras represented
- Medieval, Early Modern, Modern
- Civilizations
- Unclassified
- Site type
- Religious
- Remains
- Church
On this page8 sections
History
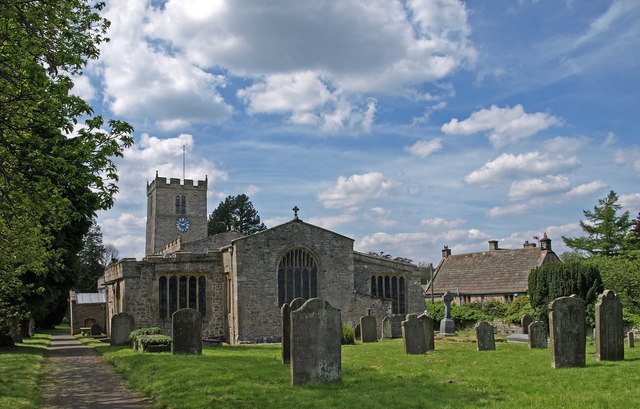
Church of St Andrew is the parish church of Grinton in North Yorkshire, United Kingdom. Built around 1150 in the Norman style, it became the central parish church of Upper Swaledale and is now part of the Church of England’s Diocese of Leeds and the ecclesiastical parish and benefice of Swaledale with Arkengarthdale. Its long service to the valley has given it the modern name “Cathedral of the Dales.”
Foundation and Augustinian Association
Before the church was built, the valley belonged to the parish of Catterick, founded in the 7th century by Paulinus, a Christian missionary and bishop associated with the conversion of northern England. A Saxon place of worship is believed to have stood on the same site, although firm evidence for it has not been established.
In the early 12th century, William de Gaunt, a medieval nobleman and landholder, gave surrounding land to Bridlington Priory. The church was subsequently granted to the priory, an Augustinian religious house whose communities followed the Rule of Saint Augustine. Augustinian monks originally staffed the church, which was known as Ecclesia de Swaledala. A vicar was appointed as parish priest in the late 13th century.
Parish Church of Upper Swaledale
For about 400 years, St Andrew’s was the only parish church in Upper Swaledale and served the largest parish by area in Yorkshire. Grinton’s crossing of the River Swale reinforced its importance, although the settlement itself remained a village rather than developing into a town.
The church also possessed the only consecrated burial ground in Upper Swaledale. Until a church with its own consecrated ground was built at Muker in 1580, coffins from communities around Muker and Keld were carried about 12 miles to Grinton. The route became known as the Swaledale Corpse Road. Muker became a separate parish roughly 300 years later, reducing the area administered from Grinton.
Later Ownership and Restoration
After the Dissolution, the 16th-century suppression of England’s monasteries under Henry VIII, the church became Crown property. In 1890 it passed to the Bishop of Ripon and is now within the Diocese of Leeds. The building was altered and extended during the 13th, 14th, 15th, and 16th centuries, with further modifications in later periods.
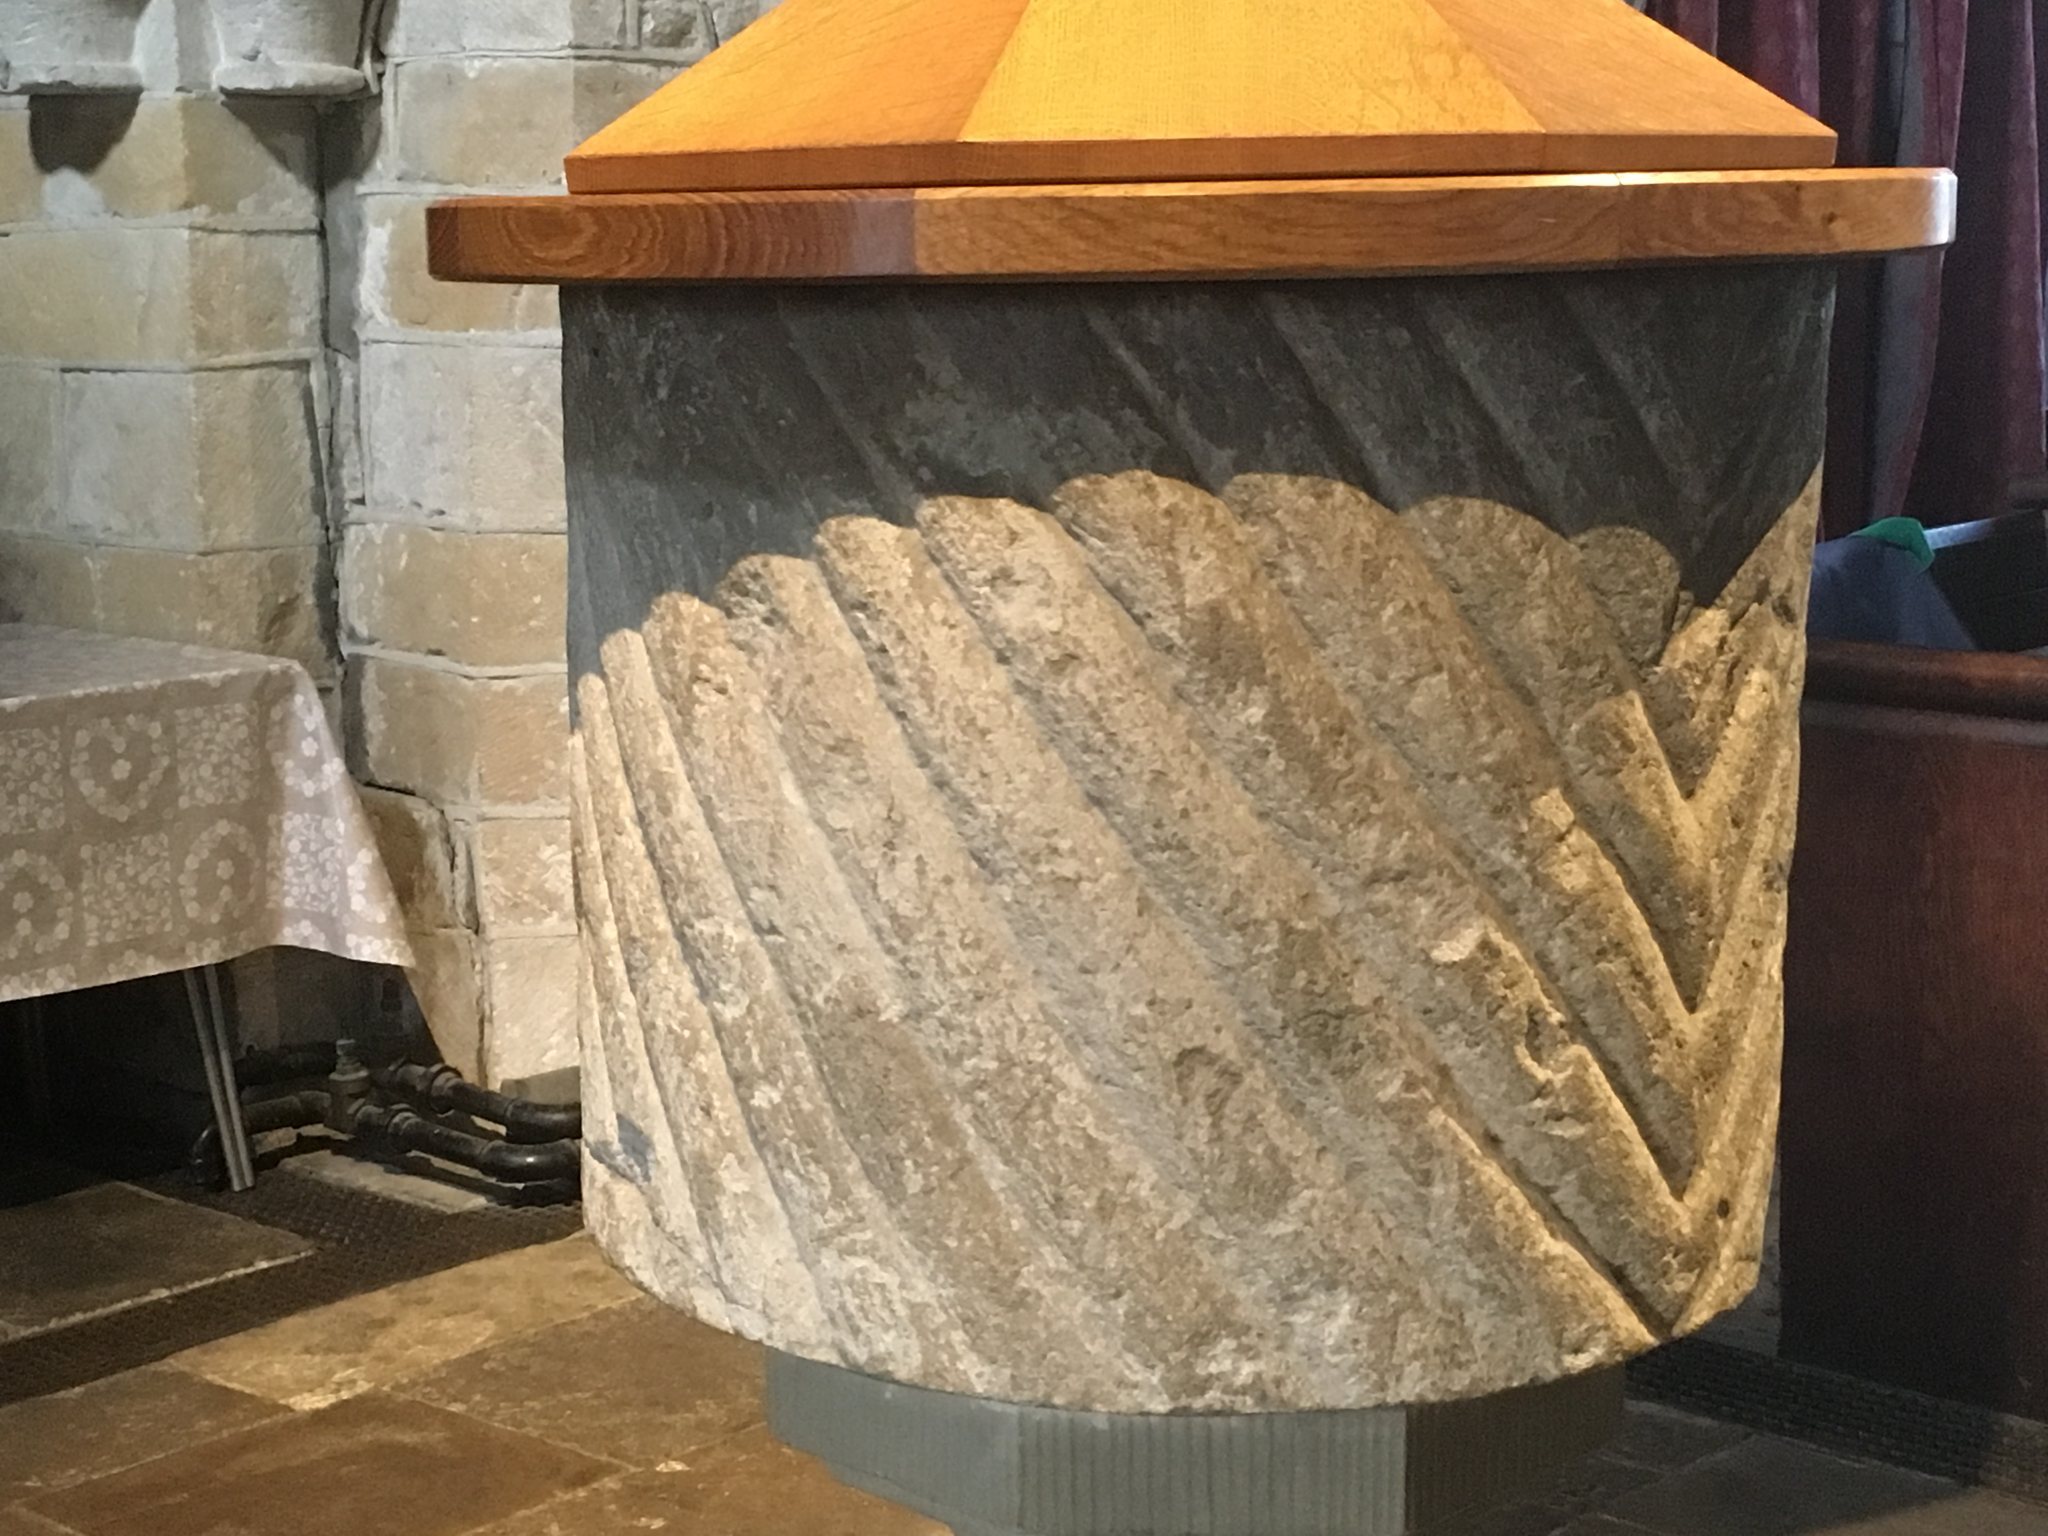
A major renovation took place in 1895 and 1896, with the church formally reopened at Easter 1896. The work replaced the box pews with standard pews, retained many medieval stained-glass windows, introduced new windows, recast the bells, installed a new tower clock, and returned the Norman font to the church. St Andrew’s is a Grade I listed building, designated on 7 December 1966. Its continuing religious identity is also reflected in occasional musical performances during the Swaledale Festival.
Remains
Plan and Medieval Fabric
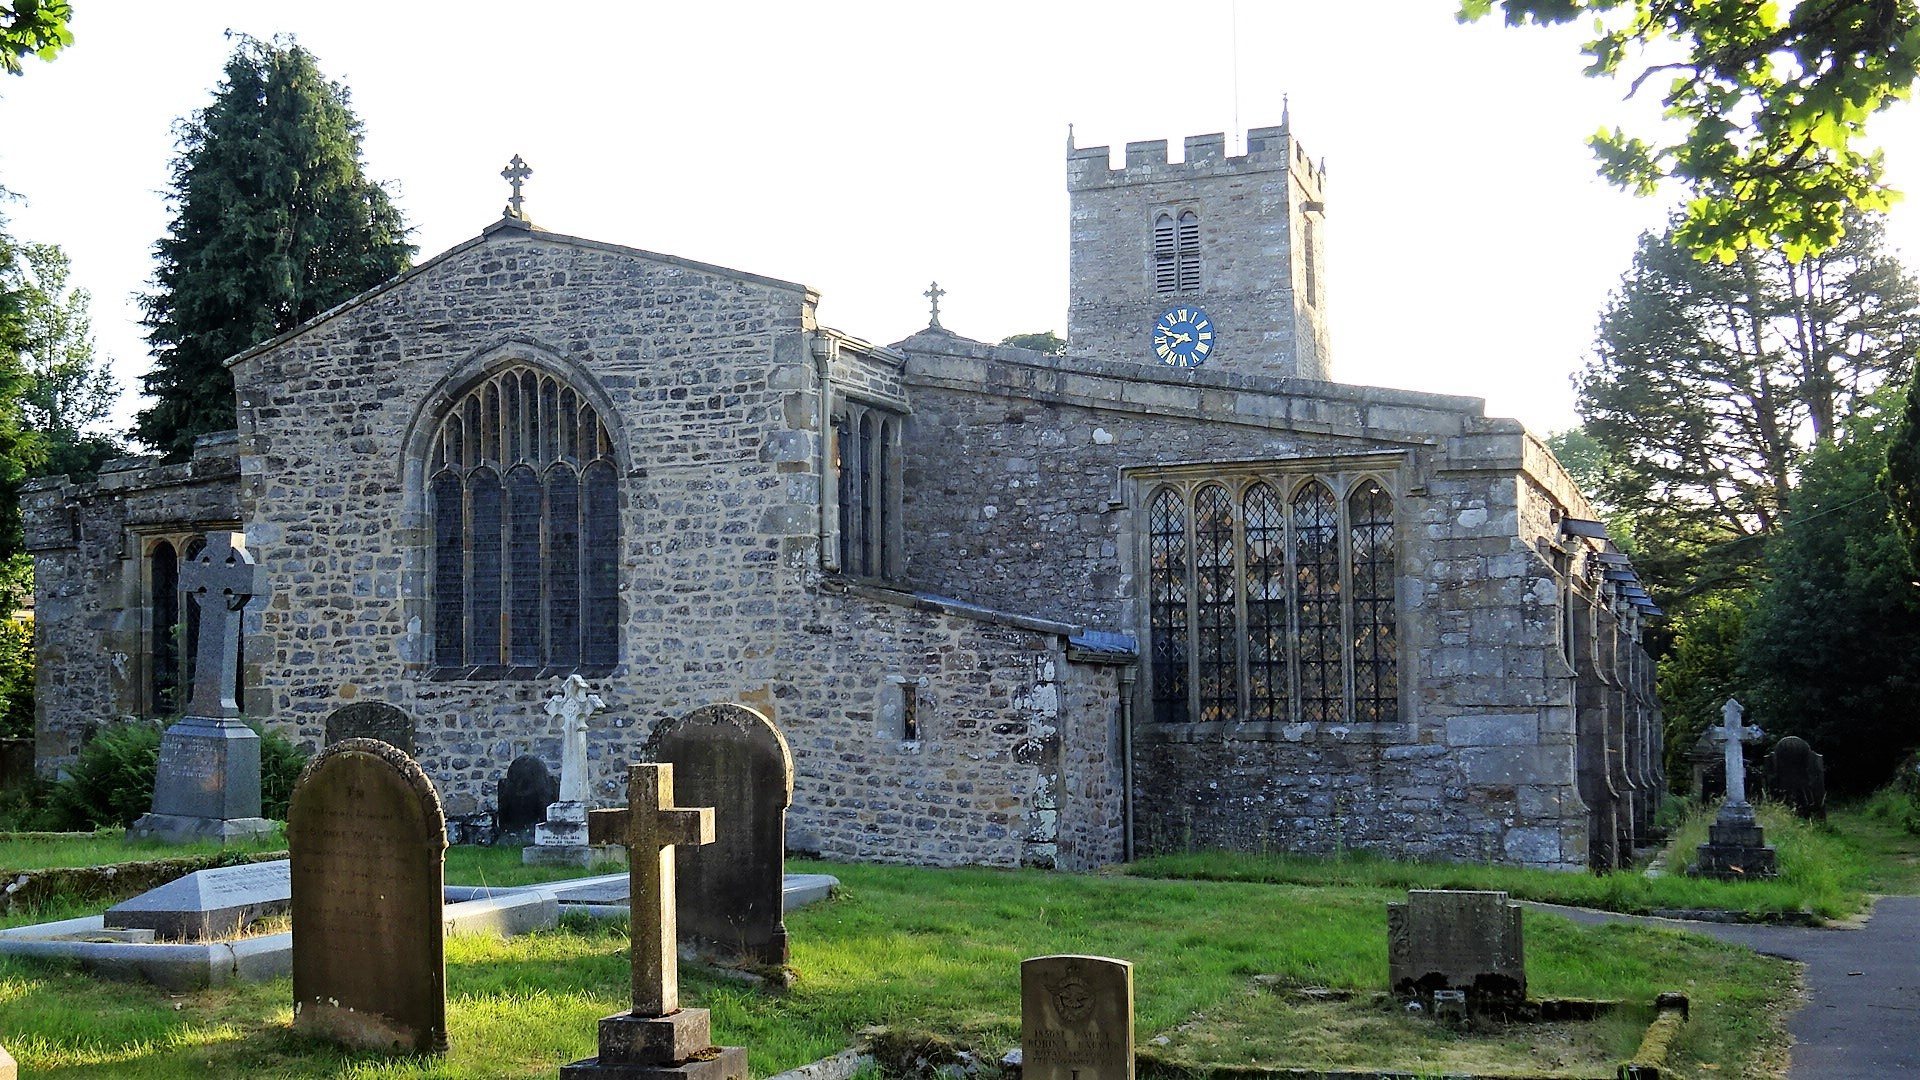
The church combines surviving Norman fabric with later Decorated and Perpendicular work. These are phases of English Gothic architecture, with Perpendicular design especially associated with strong vertical lines and large windows. St Andrew’s is regarded as the most northerly of the Pennine Perpendicular churches, a regional group displaying this late medieval style.
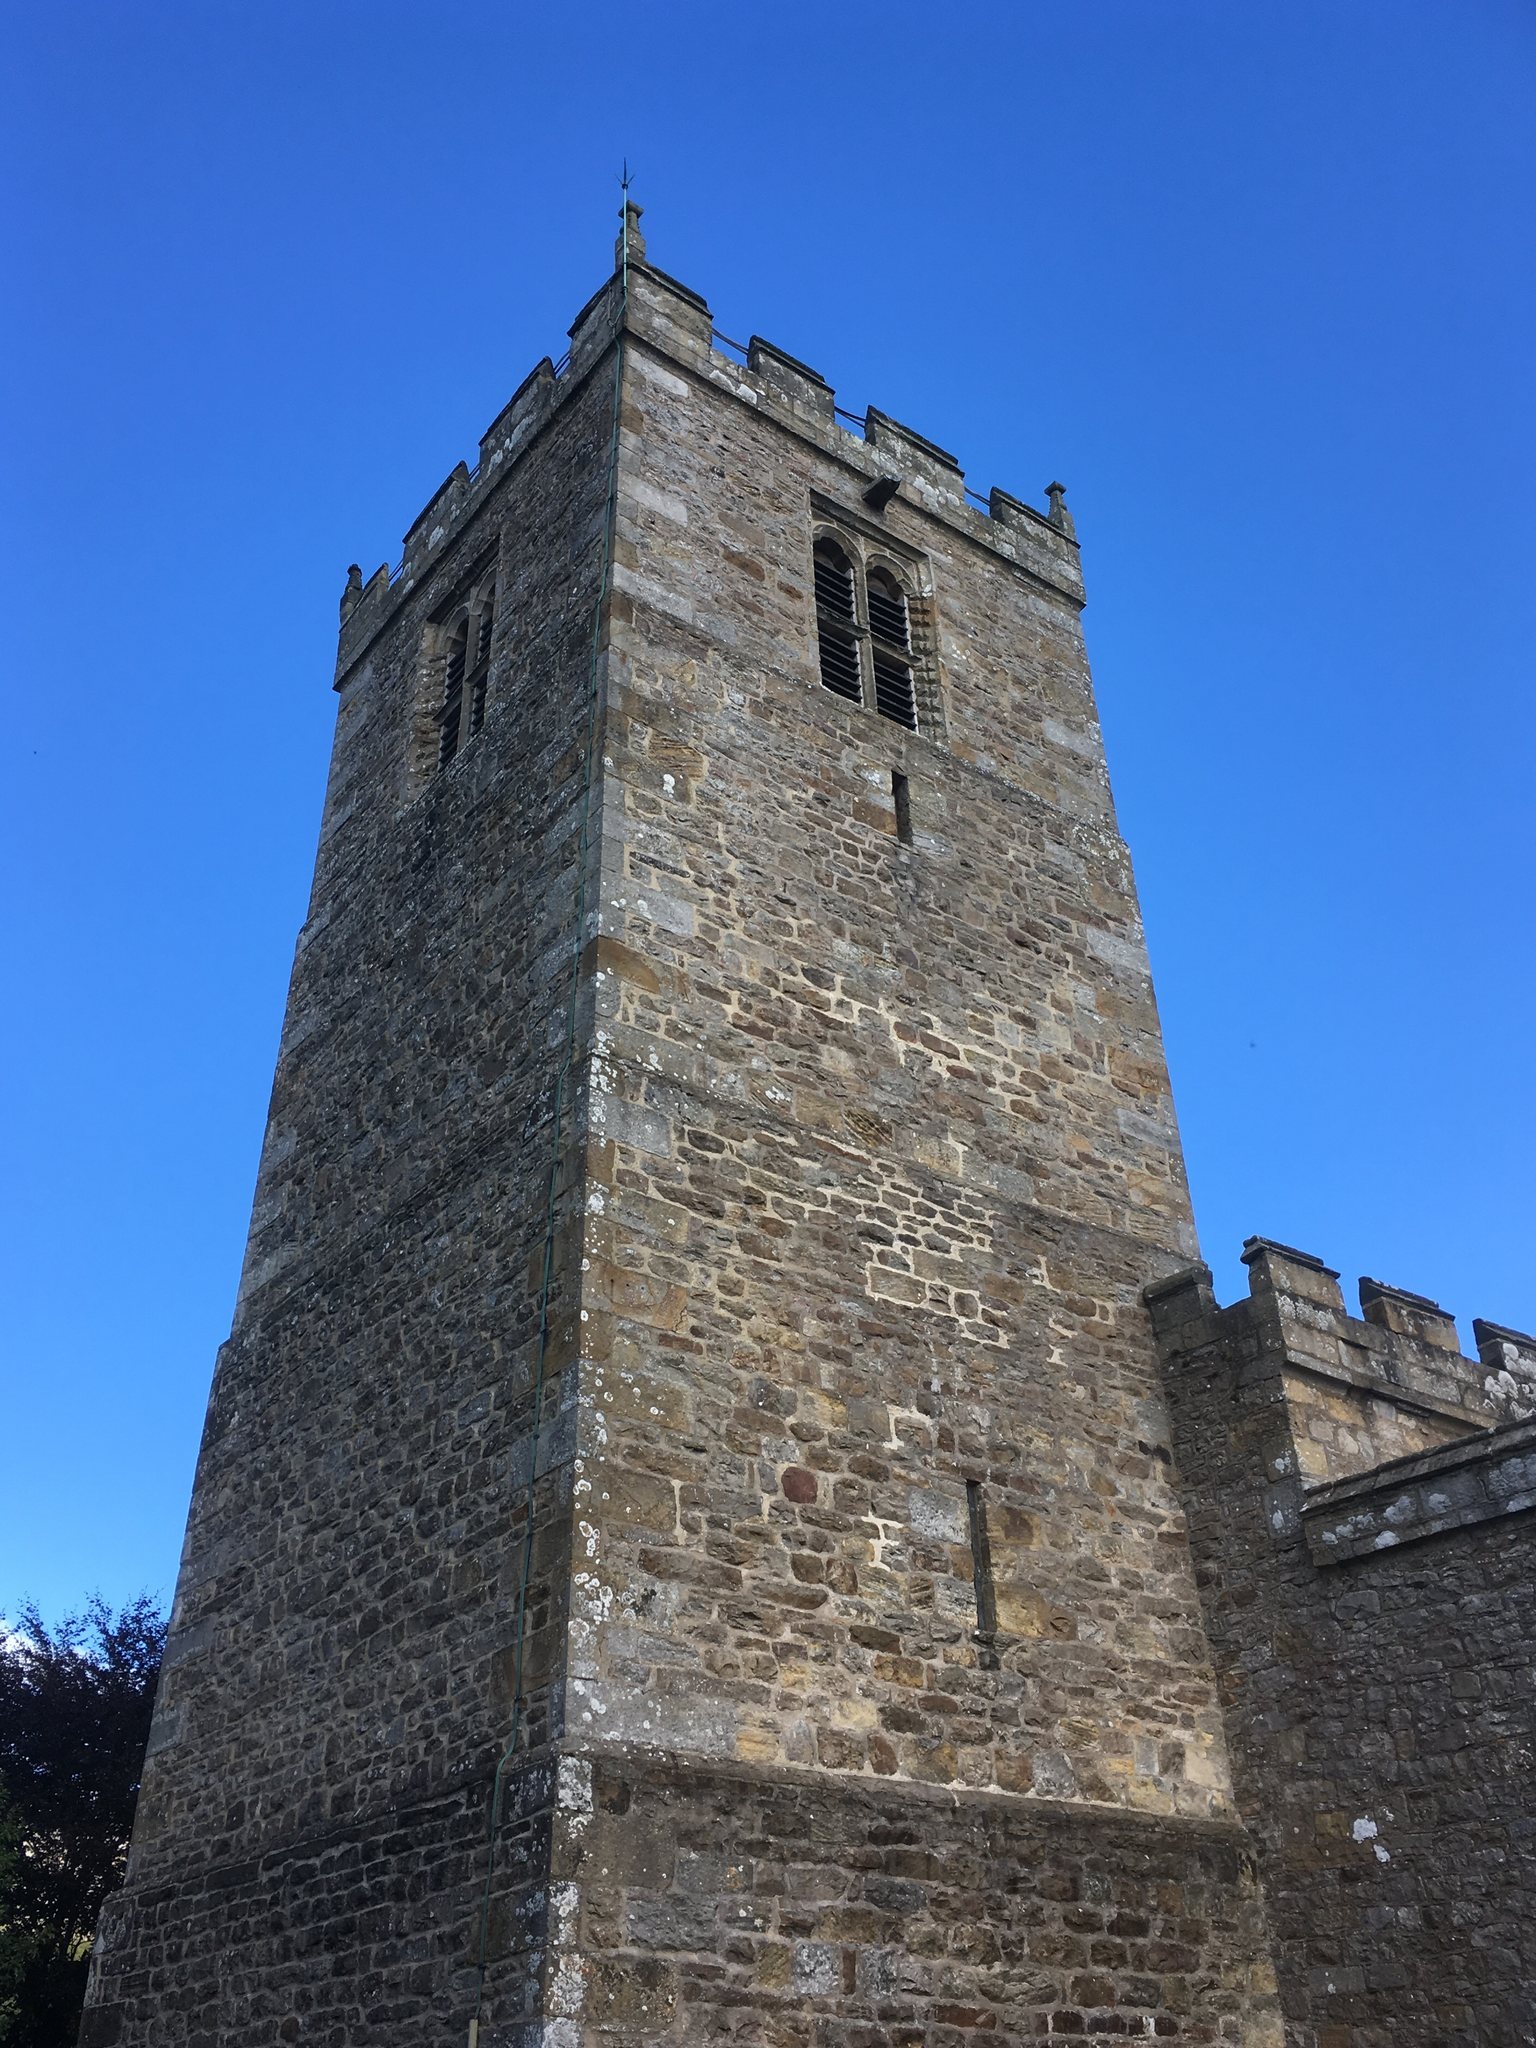
The building has a west-facing tower, a nave, north and south aisles, north and south chapels, a chancel, a vestry, and a south-facing porch. It measures 119 feet, or 36 metres, from the altar in the chancel to the rear of the tower. The main body is 89 feet, or 27 metres, long and 54 feet 4 inches, or 16.56 metres, wide. A clerestory, the upper part of a church wall containing windows above the main arcade or roofline, is present on the south side.
Interior Features and Worship
The nave contains a Jacobean pulpit fitted with a sounding board in 1718. The sounding board is a canopy above the pulpit intended to project the preacher’s voice into the church. A hagioscope, or squint, is set in the south-west wall. This narrow opening allowed people outside the normal sightline of the congregation, including parishioners with communicable diseases, to observe worship.
Many medieval stained-glass windows survive in the church, together with a later east window made by Charles Eamer Kempe, an English designer associated particularly with Victorian stained glass. The church also holds a chained Bible marked “for the use of the inhabitants of Grinton, 1752.” Its chain reflects the former practice of physically securing valuable books to prevent their removal.
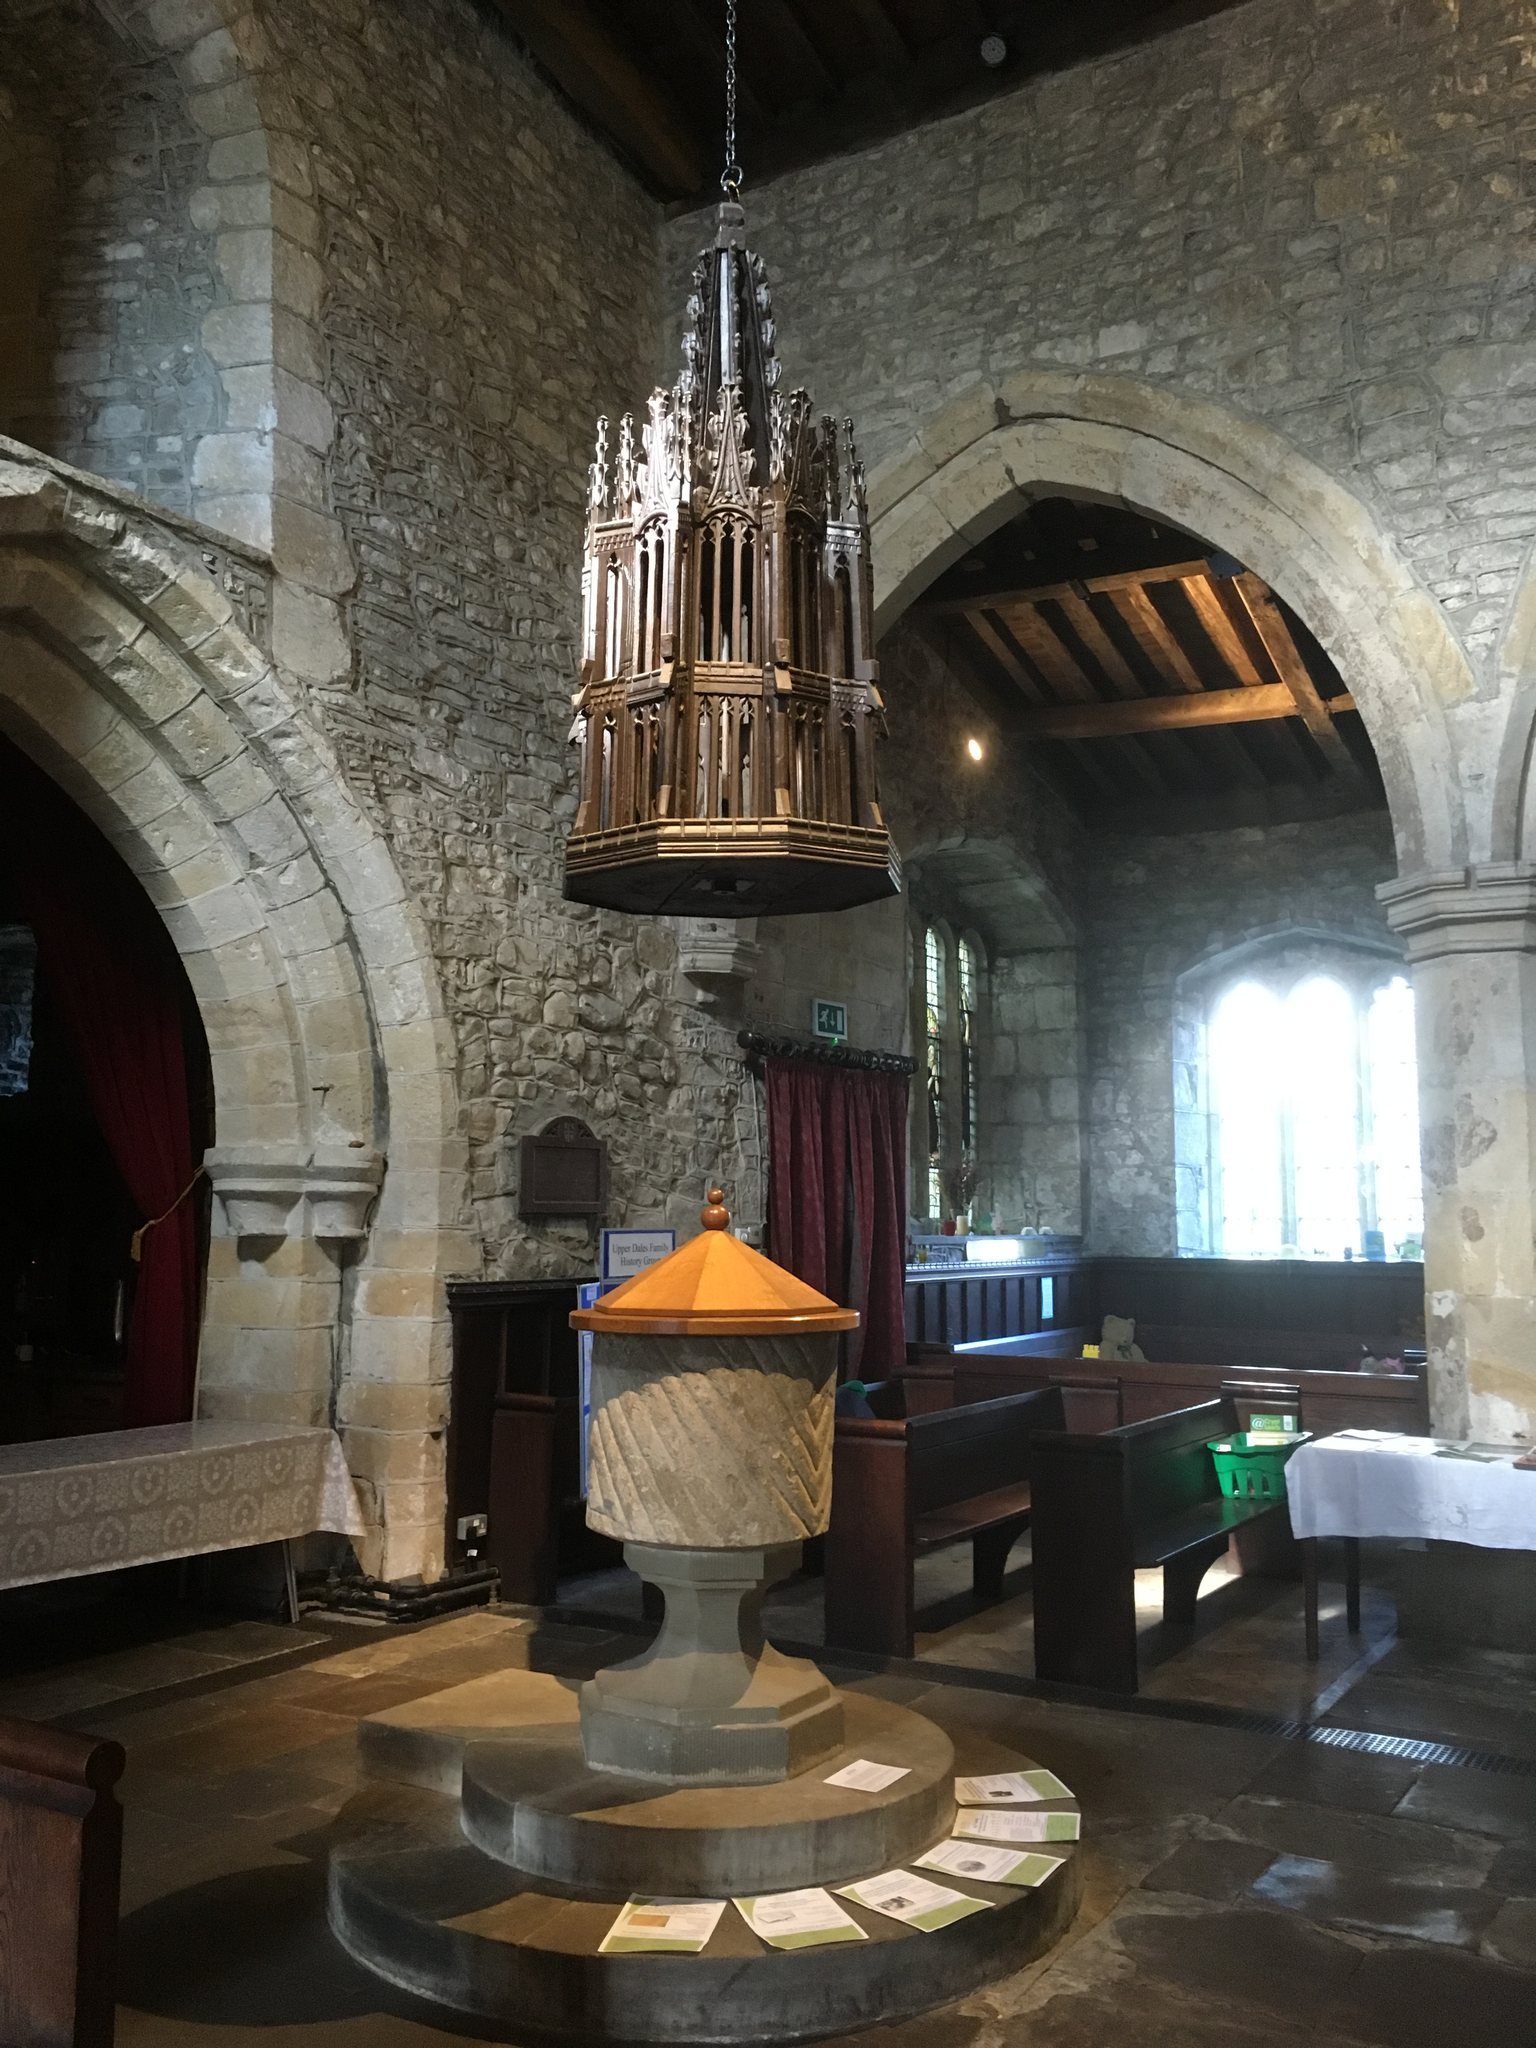
The Norman font, a basin used for baptism, was returned during the 1895–1896 renovation. The bells were recast at the same time, and the tower received its new clock. Grooves in the porch stonework are thought to have been cut by men waiting for local lords to finish church services before going hunting.
Churchyard and Associated Buildings
Blackburn Hall stands among the structures associated with the church. It was originally a residence used by monks from Bridlington Priory. The churchyard contains the Clarkson memorial, while the eastern entrance has listed gates and gatepiers, which are the masonry supports holding a gate.
A colony of bats lives in the church. Because the animals are protected, the local community has incorporated them into educational activities for schoolchildren, despite damage caused by the colony.