Village Church Klosterfelde: An Early Gothic Fieldstone Church in Germany


Site at a Glance
- Rating
- 4.4
- Popularity
- Very Low
- Country
- Germany
- Primary era
- Medieval
- External website
- Open
- Eras represented
- Medieval, Early Modern, Modern
- Civilizations
- German, Holy Roman Empire, Kingdom of Prussia, Margraviate of Brandenburg
- Site type
- Religious
- Remains
- Church
On this page14 sections
History
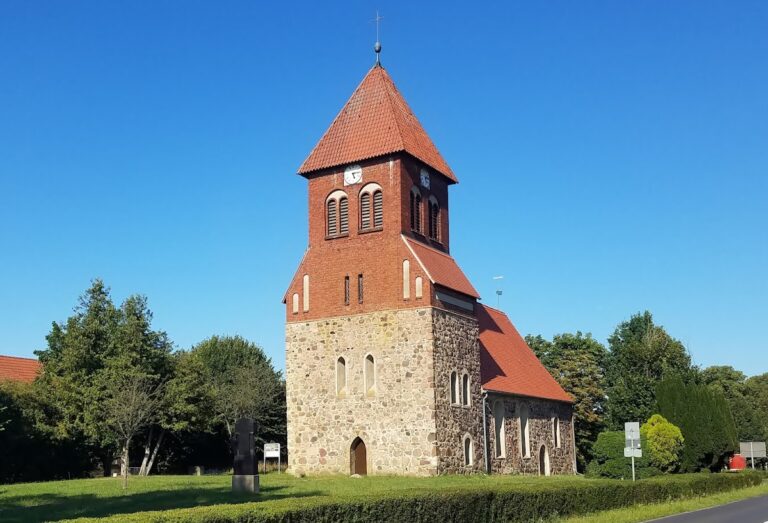
Village Church Klosterfelde is an evangelical church in Klosterfelde, a district of Wandlitz, Germany. Built in the thirteenth century as an Early Gothic fieldstone church, it has served the local congregation and also functions as a cultural venue. The church belongs to the Evangelical United Parish of Niederbarnim, a structure joining several local congregations, within the Barnim church district of the Evangelical Church Berlin-Brandenburg-Silesian Upper Lusatia, the Protestant regional church responsible for the area.
Medieval origins and changes
The original church was built in the thirteenth century from roughly shaped local stone. During the fifteenth century, the building was extended toward the east and received its semicircular apse, the rounded termination at the eastern end of the church. The facades were fully plastered in 1459. A sacristy on the north side was renewed in the sixteenth century and fitted with a barrel vault, a continuous semicircular ceiling. An exterior door was later added to the sacristy.
Baroque remodeling
In 1742, the village community remodeled the church in the Baroque style. This work included the construction of the two-storey west bell tower, which was crowned by a curved hood, and the creation of a stucco ceiling in the western part of the nave. The western walls of the nave and choir also received buttresses during the remodeling. These changes reshaped the medieval building while preserving its basic eastward orientation and single-nave plan.
Nineteenth- and twentieth-century preservation
The choir windows were enlarged during the nineteenth century. The interior was restored in 1968, followed by renewal of the exterior in 1974. The church has been legally protected as a monument since the 1970s, reflecting the preservation of its medieval fabric, later alterations, and historic furnishings.
Restoration from 2002 to 2010
The Förderverein Dorfkirche Klosterfelde e. V., founded in 2002 to support church activities in the locality, assisted the parish, donors, and sponsors during a major renovation carried out between 2002 and 2010. The work cleaned the roof structure, renewed the roofing, rebuilt the tower hood, installed a new weather vane, and filled and gilded the tower ball. The ball was ceremonially returned to the tower in spring 2004. The restoration also renewed the apse plaster and painted decoration while preserving a section of medieval plaster in a viewing window. The stained-glass windows were redesigned from earlier models, and the altar and pulpit were extensively restored. The work involved the firm of Wilfried Schwuchow of Angermünde and the Berlin restorer Dirk Jakob.
Remains
The church stands on gently rising ground beside the former long-distance road 109, now called Klosterfelder Hauptstraße through Klosterfelde. Its property includes a small churchyard east of the building, a footpath along the eastern side, and the associated vicarage to the north. Smaller residential buildings lie south of the church grounds along Bahnhofstraße. The structure is strictly oriented from west to east and forms a plastered single-nave church with a nave, an eastern choir, and a semicircular apse. Together with the tower, it is nearly 40 metres long and approximately 11.50 metres wide at its broadest point.
Exterior structure
The eastern choir is set back from the nave and measures approximately 8.50 metres across externally. Its pointed-arch windows distinguish it from the nave, whose openings have Baroque-era segmental arches. Low buttresses reinforce the apse walls, while the western walls of the nave and choir have the larger buttresses added during the 1742 remodeling. White-yellowish plaster covers the building, and the gabled roof is clad in red tiles. Simple architectural bands frame the window openings, which have colorless glazing. A profiled eaves cornice runs along the walls and continues around the tower as a belt cornice.
West tower and bells
The west tower rises from a substantial base measuring approximately 5 by 7 metres and reaches about 15 metres in height. Lesenes, narrow raised strips of masonry, emphasize its corners. The western portal is topped by a blind arch with a keystone, and a small window occupies the arch field. Above it is a low storey with a round western window, followed by the open bell storeys. A clock above the bell chamber has round faces on all four sides, each topped by a segmental-arched hood. The rectangular tower hood measures approximately 5 by 6 metres, is slate-covered, and has a curved bell-shaped form. A multi-tone peal of bells hangs behind the round-arched sound openings. The wooden stairs leading to the tower and gallery were renovated in 2003.
Choir and interior architecture
The two-bay choir and apse are separated by pointed arches and covered by cross-rib vaults, ceilings supported by intersecting masonry ribs. The ribs rest on figurative head corbels and are highlighted in red. The choir stands two steps above the main nave. A wooden gallery supported by timber beams surrounds the nave in a horseshoe shape as far as the chancel arch. Its balustrade panels are painted medium gray with blue-turquoise accents. After the most recent renovation, the original pews were replaced by individual upholstered chairs arranged in two blocks on either side of a carpeted central aisle. The chairs have red seats and gray frames, while three Flemish chandeliers hang in the nave.
Historic furnishings
High altar
The carved wooden high altar dates from 1719. Its altarpiece shows the Crucifixion of Jesus and is flanked by two twisted columns carved with vine leaves. Figures of John, Moses, and the risen Christ complete the carved decoration.
Pulpit
The wooden pulpit dates from 1690. Its painted balustrade panels represent the four Evangelists and are framed by pairs of carved half-columns. A figure of Moses supports the octagonal pulpit basket, while the octagonal sounding board above it carries rich ornamental carving.
Baptismal font
The wooden baptismal font rests on three carved animal feet. It came from a church in the Tasdorf area, now part of Rüdersdorf near Berlin, and forms part of the furnishings in the choir.
Organ
The gallery houses an organ built in 1884–1885 by Friedrich Hermann Lütkemüller, an organ builder from Wittstock. Its case follows Neo-Gothic forms associated with medieval Gothic architecture, and the instrument replaced an earlier organ. Its stop arrangement was altered before 1945 and extensively revised in 1980 by Ulrich Falhlberg. The organ has one manual, a keyboard, a pedal operated by the feet, and nine stops controlling sets of pipes.