Church of Saint Thomas of Canterbury: A Romanesque Parish Church in Mohelnice


Site at a Glance
- Rating
- 4.4
- Popularity
- Very Low
- Country
- Czechia
- Primary era
- Medieval
- External website
- Open
- Eras represented
- Medieval, Early Modern, Modern
- Civilizations
- Habsburg, Holy Roman Empire, Margraviate of Moravia
- Site type
- Religious
- Remains
- Church
On this page11 sections
History
The Church of Saint Thomas of Canterbury is a Roman Catholic parish church in Mohelnice, Czechia. Its surviving Romanesque core predates 1247, when the church was first recorded in a papal document. It is regarded as the oldest known parish in northern Moravia. Originally dedicated to the Assumption of the Virgin Mary, the church developed through medieval rebuilding, Baroque expansion, and later Neo-Gothic alteration.
Medieval Parish and Expansion
The Romanesque church already existed before the first documentary record. A parish school was associated with it by 1275, and one of its early documented priests was the canon Sander Ranbow, who served there in 1367 and 1368. During the first half of the fourteenth century, the church gained a Gothic chancel, a sacristy, and probably its tower. Gothic architecture introduced pointed arches and rib-supported vaults into the earlier masonry structure.
The church suffered a devastating attack during the Hussite Wars, a series of fifteenth-century religious and political conflicts in Bohemia and neighboring lands. Hussite forces burned it in 1424. Defenders of Mohelnice, along with many women and children who had taken refuge inside, died in the fire. The nave was subsequently re-vaulted between 1466 and 1480, and a portal was made for the original sacristy during the same period. The church was reconsecrated in 1480.
Dedication and Early Modern Fortunes
Around 1601, the dedication changed to Saint Thomas Becket. Becket, the archbishop of Canterbury, was murdered in Canterbury Cathedral and became a prominent medieval Christian martyr. His commemoration at Mohelnice recalled the killing of the town’s inhabitants during the Hussite attack. The tower belonged to the town and served as a watchtower. Its clock mechanism is mentioned in 1600.
The church was reportedly damaged or partly demolished in 1642, when Swedish forces entered Mohelnice during the Thirty Years’ War. The conflict drew major European powers into prolonged military and religious struggles, and the town was affected by fire after a mill was burned and the entire inner town caught fire. Temporary repairs followed, including the completion of the tower roof in 1651. The church burned again in 1680.
Baroque Reconstruction
Major repairs began in 1722. The old chapel was demolished, and the Chapel of Saint Anne, with a crypt, was built on its site in 1726 and 1727. Baroque architecture brought more elaborate spatial and decorative treatment to the building. A northern Chapel of the Body of Christ was completed around 1734 and replaced the original sacristy. A new sacristy with a repository, a storage space for religious objects, was built on the upper floor.
The same remodeling added a musicians’ gallery, a western vestibule, vaulting in the lower levels of the tower, and a cylindrical stair turret leading to the belfry and attic. These changes reshaped the church while retaining its earlier medieval core.
Nineteenth- and Twentieth-Century Changes
A major town fire in 1841 destroyed the roofs of both the church and tower and melted the bells. The tower received a temporary roof that year, and a new bell was obtained. Its definitive form was completed in 1877, when it received a pyramidal roof topped by an octagonal finial and an iron forged cross.
Further Neo-Gothic alterations followed in 1907. Neo-Gothic was a nineteenth-century revival of medieval Gothic forms. The work affected the chancel windows, the ribs of the nave vault, the facade, the belfry level, and the vestibule portal. The church is now a parish church of the Roman Catholic Archdiocese of Olomouc, within the Moravian ecclesiastical province and the Zábřeh deanery.
In 1958, the church complex, including the Marian column, was placed on the register of protected immovable monuments. The tower staircase was repaired in 2015, and a viewing platform was installed above the clock mechanism. Historical documents are kept in copper tubes within the tower finial.
Remains
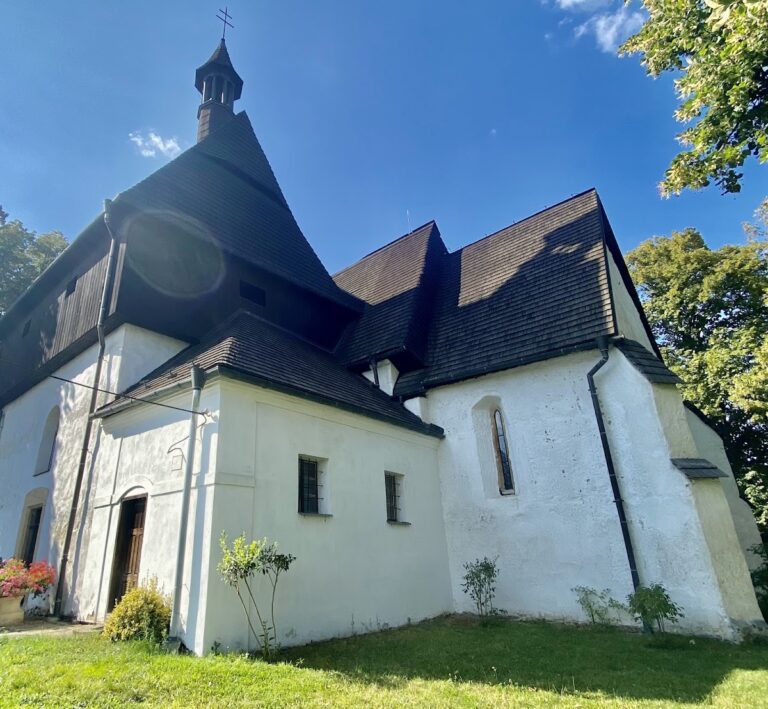
The church is an oriented, longitudinal single-nave masonry building. A long chancel, slightly narrower than the nave, extends from its eastern end. Its fabric combines the Romanesque nave walls with Gothic, Baroque, and Neo-Gothic work. The surviving plan includes the nave, chancel, tower, chapels, sacristies, western vestibule, and stair structures added or altered across several centuries.
Nave and Chancel
The nave preserves the Romanesque core of the church and was probably first covered by a flat ceiling. It now contains four bays of cross-ribbed vaulting. The ribs are formed from shaped bricks and coated with mortar. In the two western bays, three ribs on the north wall end in a late-Gothic stone console composition. Its relief shows a Franciscan friar, possibly Saint Francis of Assisi, holding a cross and a book whose writing cannot be read. A shield with a crowned double-tailed lion appears below the figure, while a polygonal canopy with tracery rises above it.
The chancel has a net rib vault, a Gothic vault whose ribs form an interlaced pattern. Its wedge-shaped, hollowed ribs meet at small circular bosses covered with relief rosettes and end on consoles set into the walls. The chancel opens into the nave through a stone triumphal arch with a pointed opening. A rectangular sacristy adjoins the chancel’s north wall, and its upper floor contains a repository.
North Tower and Western Structures
The massive square tower is attached to the north side of the nave and aligns with the western facade. It rises approximately 70 to 72 metres and contains multiple storeys. A round stair turret on the west side gives access to the tower. Inside it, a 36-step stone spiral staircase is followed by 114 wooden steps leading toward the upper levels, belfry, and attic. The tower roof is pyramidal and ends in an octagonal finial carrying an iron forged cross.
A rectangular entrance structure adjoins the nave and contains the steps leading to the musicians’ gallery. The gallery holds the case of an organ made in 1734. The tower’s lower levels contain vaulting introduced during the Baroque remodeling, while the tower form visible today reflects the rebuilding completed in 1877 and the later Neo-Gothic changes to the belfry level.
Chapels and Liturgical Furnishings
The Chapel of Saint Anne adjoins the south side of the nave and is free-standing on three sides. It has a barrel vault with lunettes, curved vault sections formed where smaller vaults meet the larger one. The Chapel of the Body of Christ occupies the north side between the new sacristy and the ground floor of the tower. The side chapels share barrel vaults with lunettes between transverse arches.
The two-part high altar includes The Martyrdom of Saint Thomas of Canterbury, painted by Josef František Pilz in 1776. The painting was repaired in 1878 and repainted or newly painted by L. Tauletz in 1914. The Chapel of the Holy Cross contains a Classicist altar, possibly transferred from the chancel, while other altars date from the seventeenth century. A wall pulpit belongs to the second quarter of the eighteenth century, and the stone baptismal font dates from 1641.
Memorials and Sculptural Works
The Chapel of Saint Anne contains a valuable epitaph, a memorial monument to a deceased person, for Jakub Haladi, a clergyman from Mírov. The epitaph is dated 1563 and was carved by Jan Milíč in 1567. The chancel contains a badly damaged tombstone for an unidentified noblewoman who died in 1577. She was the wife of Kašpar Siesl, an official at Mírov.
Four figural tomb monuments from the 1540s are associated with the parish priest Valentin Nigra-Schwarz, his parents, and his sister. Schwarz came from Olomouc and was first recorded in Mohelnice in 1547. The date and circumstances of his death in Mohelnice are uncertain, since Andreas Hauptmann was already parish priest there in 1559. The group includes the memorial of Schwarz’s sister Anna, who died young in 1521. Its relief shows the resurrected Christ and two praying women, identified as the deceased girl and her mother.
Another monument commemorates Schwarz’s mother Anežka, who died in 1530. Its relief of the Trinity was based on a 1511 print by Albrecht Dürer, the German Renaissance artist and printmaker whose works circulated widely as models for European religious art. A third monument commemorates Schwarz’s father, Václav Schwarz, an Olomouc blacksmith who also died in 1530. It formed part of a larger epitaph that survives only in part.
A portrait of Václav Schwarz is set into the inner wall of the triumphal arch and shares several features with the relief on his tomb monument. The fourth memorial is Valentin Schwarz’s own tomb monument, commissioned during his lifetime. It and his father’s epitaph were made by the same stonemason. The church also preserves a free-standing wood carving of the Triumphant Christ from the first quarter of the sixteenth century.
Later Interior Features
Two blocks of choir stalls date from around 1700. A movable nativity scene by Josef Nedomlel is installed in the Chapel of Saint Anne during the Christmas season. Together with the eighteenth-century organ case, pulpit, altars, and the earlier memorial sculpture, these furnishings reflect the successive medieval, Renaissance, Baroque, and later phases preserved within the church.