St. Michael the Archangel Church: An 11th-Century Romanesque Church in Slovakia
Site at a Glance
- Popularity
- High
- Country
- Slovakia
- Primary era
- Medieval
- Eras represented
- Medieval
- Civilizations
- Hungarian
- Site type
- Religious
- Remains
- Church
On this page8 sections
History
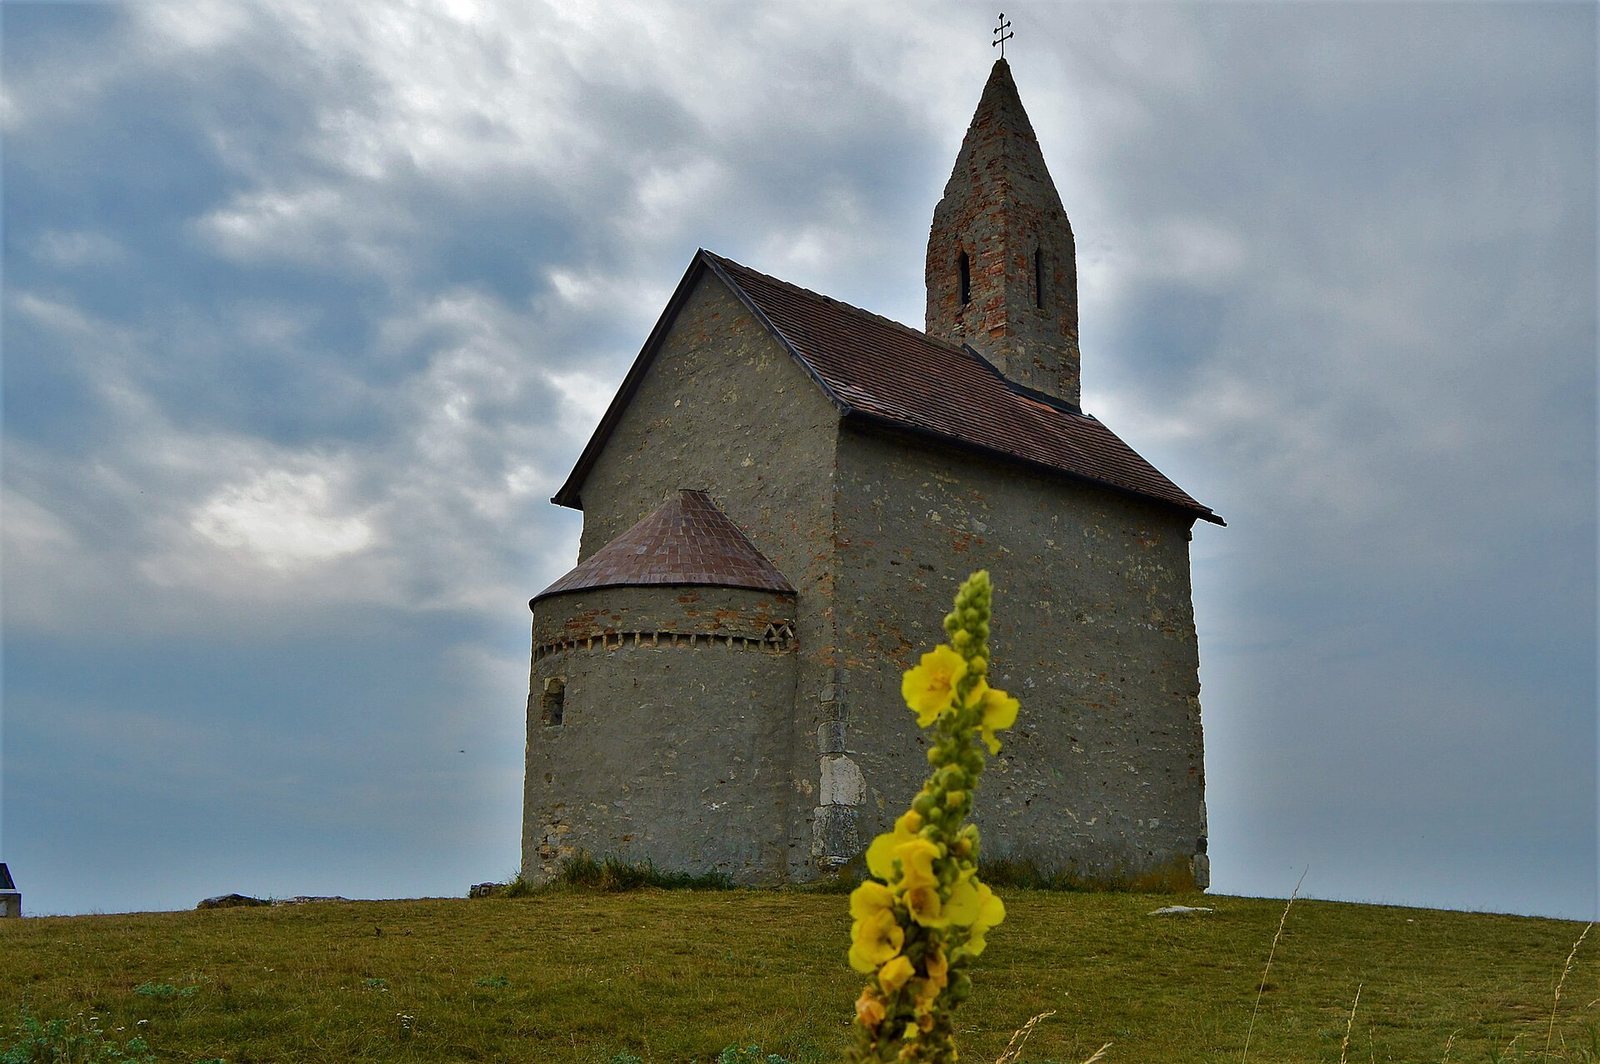
St. Michael the Archangel Church is an 11th-century Romanesque church, built in a medieval European architectural style, in Dražovce, now part of Nitra, Slovakia.
Slavic settlement and medieval church
Slavs inhabited the hill and established a fortified settlement there. An earlier church was built on the site and later destroyed. The present church dates to the 11th century, and a church at the location is mentioned in the second Zobor charter, a formal document recording an institutional act, in 1113.
Repairs and later changes
After the church suffered damage, it was repaired around the 13th century. Its interior furnishings were changed in the 18th century.
Modern recognition and use
The church has been a Slovak national cultural monument since 1963. Archaeological investigations took place from 1989 to 1997, and restoration work was carried out between 1993 and 1999. It belongs to the Roman Catholic Church and the Diocese of Nitra. Worship is occasional: Mass is held annually on 29 September, the feast of St. Michael, and the church is also used for weddings.
A local legend tells that the Virgin Mary appeared at the altar and later prompted a shepherd to notice the church’s deteriorating walls, plaster, and roof. In the story, villagers repaired the building and have cared for it since. The church appeared on Slovak 100-koruna banknotes issued in 1941 and 50-koruna notes issued in 1993, as well as on a Slovak postage stamp of the country’s highest denomination. Its banknote image was associated with the beginnings of Christianity in Slovakia.
Remains
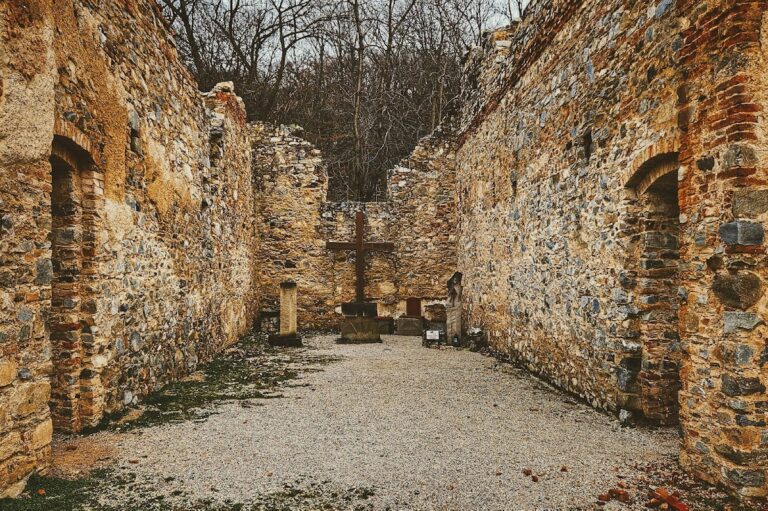
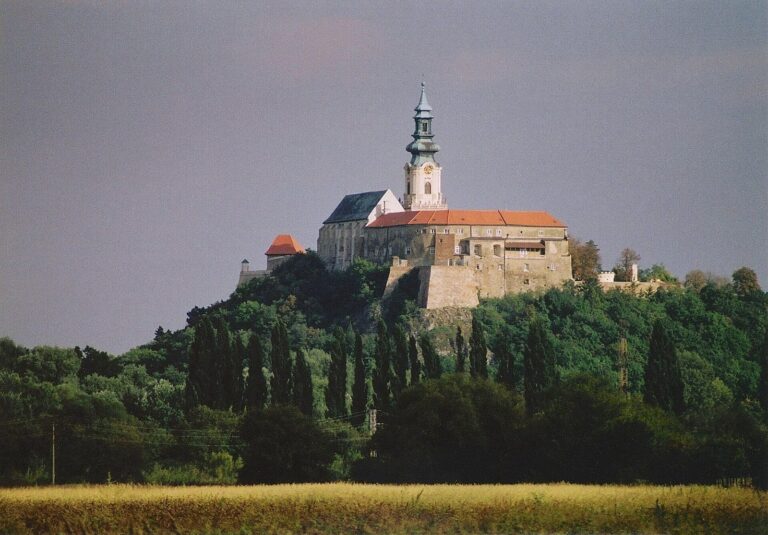
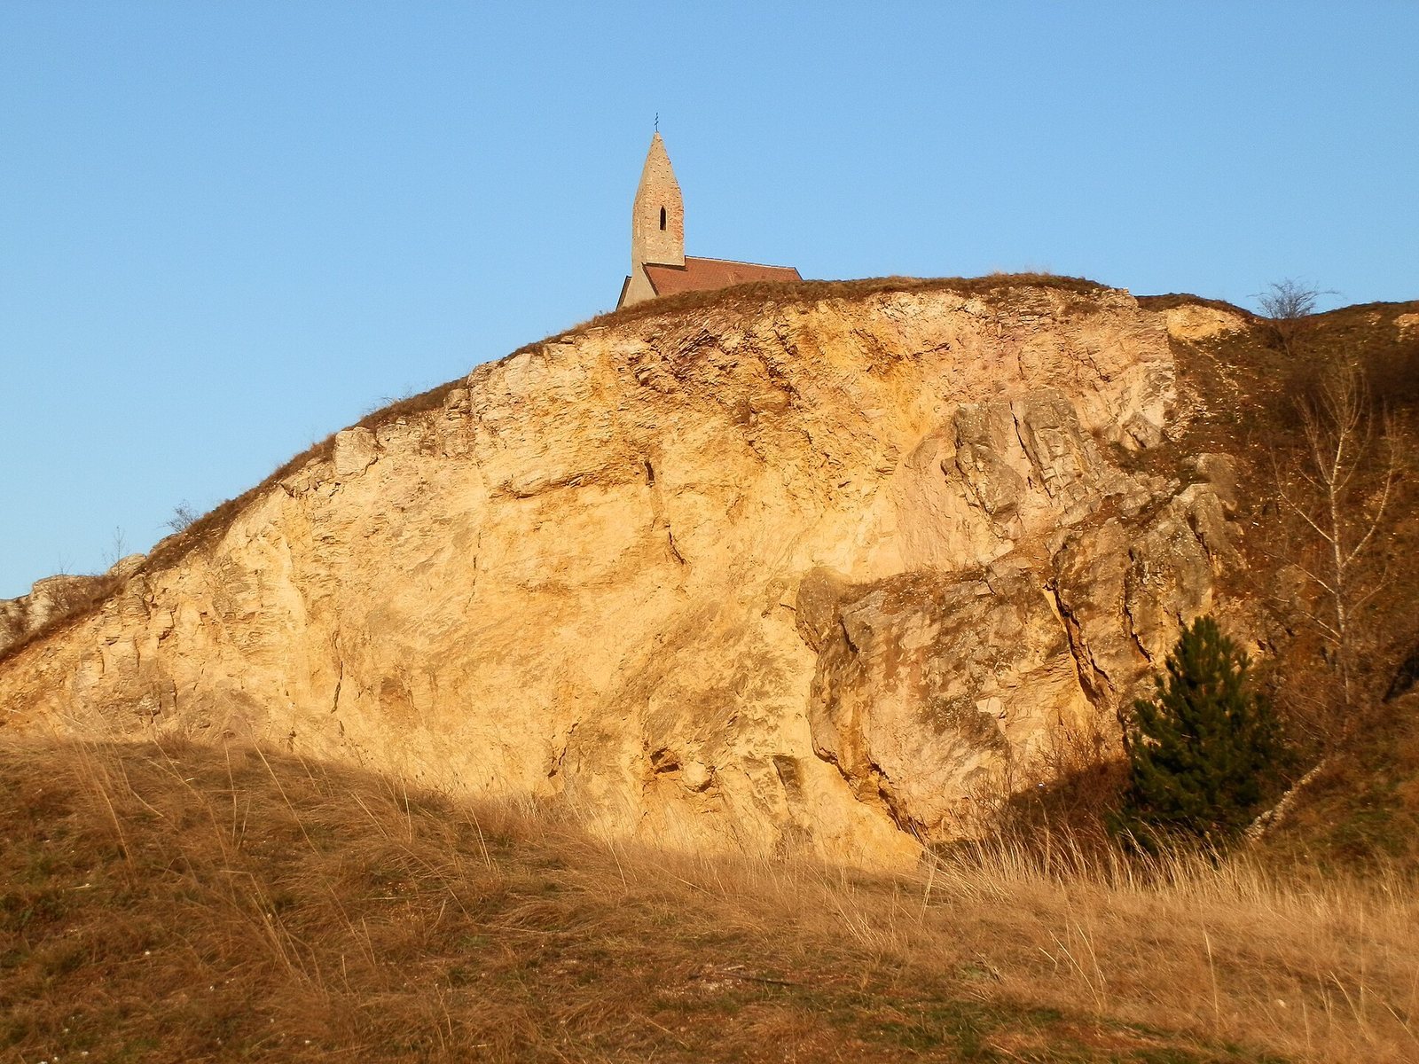
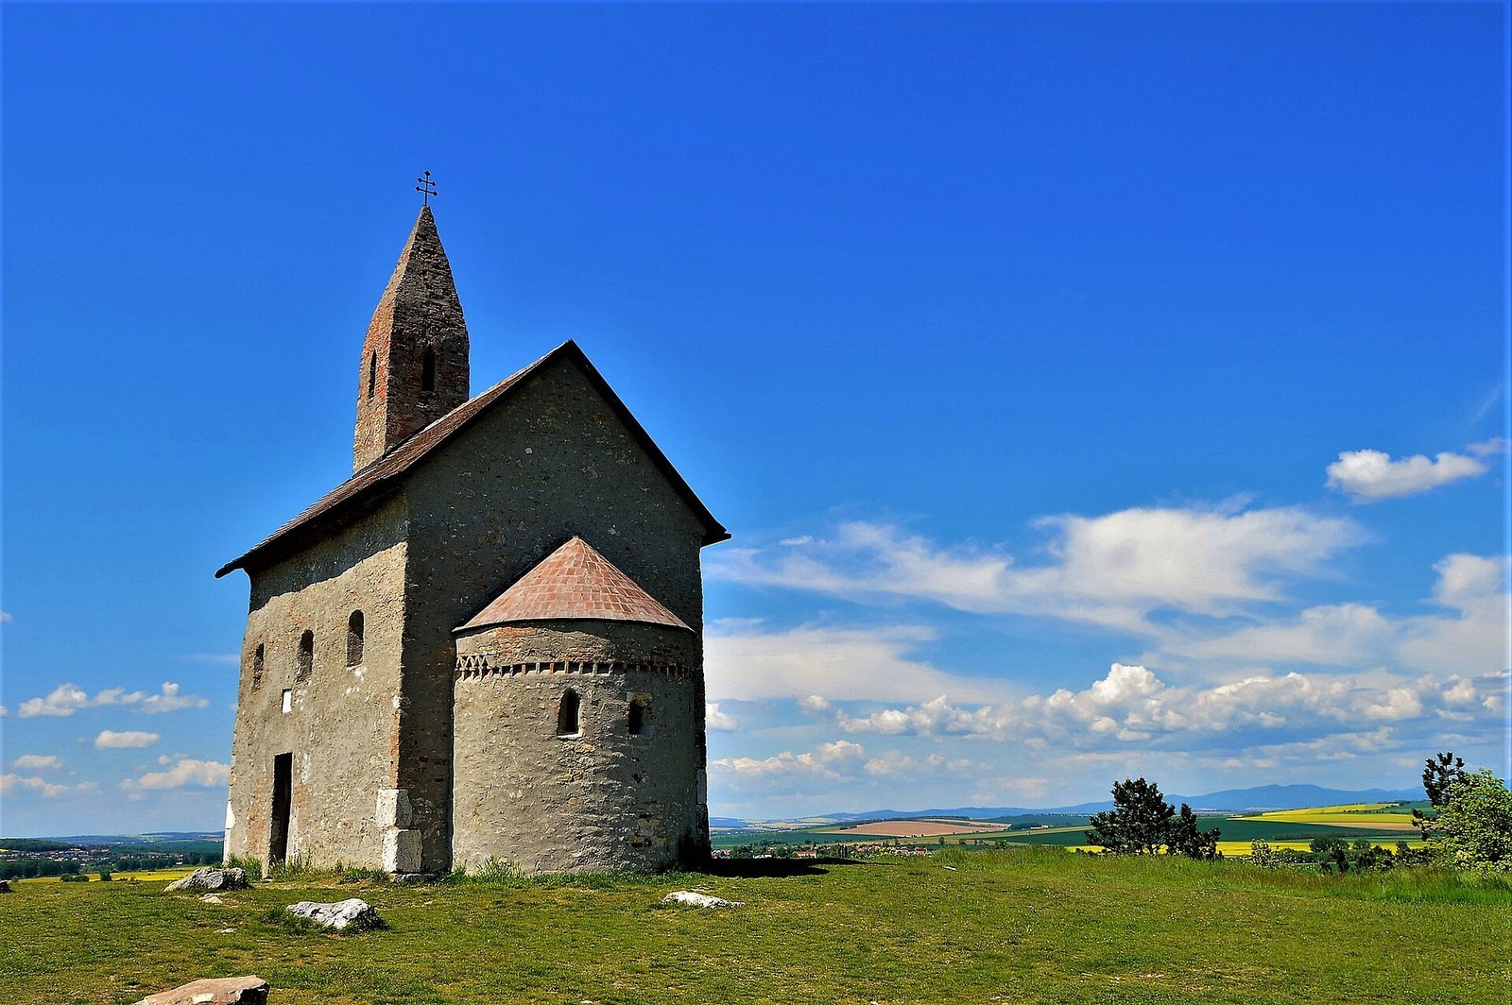
The church stands on a rocky hill above Dražovce, in the Tribeč range, a mountain range in western Slovakia, at the edge of a precipice. Its plan has one nave, the main space for worship, ending in a semicircular apse, the rounded end of a church. The building is 10 m long overall; the nave is about 6 m long and 4–5 m wide, and the apse is 2.90 m wide. Thick enclosing walls are built chiefly of stone and brick, including broken stone, with larger cornerstones strengthening the walls.
Church building
A single tower is set on the west façade. Inside, a gallery, an elevated platform, lies beneath the tower at the west end and is reached through arched openings. A second gallery is on the Epistle side, the side used for a scripture reading in worship. An ornamental band decorates the apse’s exterior wall. The building is in relatively good condition.
Earlier remains
Foundations and the lowest section of the wall from the destroyed earlier church survive. Traces of a palisade fort have also been identified around the church.
Cemetery
The surrounding cemetery was used for burials from the 11th through the 17th century. A total of 392 graves have been identified there, and 55 were excavated. Finds from those graves include coins, ornaments and jewelry, and fragments of clothing.